(970) 587-2220 Northern Colorado Real Estate
    Traffic Dashboard
    Home
    • Search
    • Communities
      • Boulder
      • Weld County
      • Larimer
    • Buying
      • Buying Info
      • Featured Listings
      • Search Homes
    • Selling
    • Recently Sold
    • About
      • Meet the Team
      • Career Opportunities
      • Our Testimonials
    • Community Outreach
    • Articles
    • Contact
    Traffic Dashboard
    Northern Colorado Real Estate
    (970) 587-2220
    • 8 South Parish
      Johnstown, CO 80534
    Explore
    • Property Search
    • Communities
    • Buying
    • Selling
    About
    • About
    • Contact Us
    • Testimonials
    • Home
    Local Guide
    • Search by City
    • Search by Subdivision
    • Search by Zip
    • Search by Area
    Legal
    • Privacy
    • Terms
    • DMCA
    • Accessibility
    • Fair Housing
    Account
    • Dashboard
    • Logout
    • Login
    Northern Colorado Real Estate - Footer Logo
    ©2026 Northern Colorado Real Estate. All rights reserved.
    Website built by CloseHack.
    Information and Real Estate Services, LLC

    Information source: Information and Real Estate Services, LLC. Provided for limited non-commercial use only under IRES Rules. © Copyright IRES. Information deemed reliable but not guaranteed by the MLS. The information being provided is for the consumers personal, non-commercial use and may not be used for any purpose other than to identify prospective properties consumer may be interested in purchasing.

    Return
    • All Types
    • House+2 more
    • Price
    • Bed/Bath
    • Size
    • Dates
    • Filters
    • Amenities
    • Save
    • Share
    Listings
    No results
    Sort
    Home / Lone Tree / 10032 Astoria Court
    10032 Astoria Court Lone Tree, CO 80124 10032 Astoria Court Lone Tree, CO 80124 10032 Astoria Court Lone Tree, CO 80124 10032 Astoria Court Lone Tree, CO 80124 10032 Astoria Court Lone Tree, CO 80124 10032 Astoria Court Lone Tree, CO 80124 10032 Astoria Court Lone Tree, CO 80124 10032 Astoria Court Lone Tree, CO 80124 10032 Astoria Court Lone Tree, CO 80124 10032 Astoria Court Lone Tree, CO 80124 10032 Astoria Court Lone Tree, CO 80124 10032 Astoria Court Lone Tree, CO 80124 10032 Astoria Court Lone Tree, CO 80124 10032 Astoria Court Lone Tree, CO 80124 10032 Astoria Court Lone Tree, CO 80124 10032 Astoria Court Lone Tree, CO 80124 10032 Astoria Court Lone Tree, CO 80124 10032 Astoria Court Lone Tree, CO 80124 10032 Astoria Court Lone Tree, CO 80124 10032 Astoria Court Lone Tree, CO 80124 10032 Astoria Court Lone Tree, CO 80124 10032 Astoria Court Lone Tree, CO 80124 10032 Astoria Court Lone Tree, CO 80124 10032 Astoria Court Lone Tree, CO 80124 10032 Astoria Court Lone Tree, CO 80124 10032 Astoria Court Lone Tree, CO 80124 10032 Astoria Court Lone Tree, CO 80124 10032 Astoria Court Lone Tree, CO 80124 10032 Astoria Court Lone Tree, CO 80124 10032 Astoria Court Lone Tree, CO 80124 10032 Astoria Court Lone Tree, CO 80124 10032 Astoria Court Lone Tree, CO 80124 10032 Astoria Court Lone Tree, CO 80124 10032 Astoria Court Lone Tree, CO 80124 10032 Astoria Court Lone Tree, CO 80124 10032 Astoria Court Lone Tree, CO 80124 10032 Astoria Court Lone Tree, CO 80124 10032 Astoria Court Lone Tree, CO 80124 10032 Astoria Court Lone Tree, CO 80124 10032 Astoria Court Lone Tree, CO 80124 10032 Astoria Court Lone Tree, CO 80124 10032 Astoria Court Lone Tree, CO 80124 10032 Astoria Court Lone Tree, CO 80124 10032 Astoria Court Lone Tree, CO 80124 10032 Astoria Court Lone Tree, CO 80124 10032 Astoria Court Lone Tree, CO 80124 10032 Astoria Court Lone Tree, CO 80124 10032 Astoria Court Lone Tree, CO 80124 10032 Astoria Court Lone Tree, CO 80124 10032 Astoria Court Lone Tree, CO 80124 View All Photos

    $1,072,000

    | Active

    10032 Astoria Court

    Lone Tree, CO 80124

    5,370
    Square Feet
    6
    Beds
    4.25
    Baths
    0.18
    Acres
    88
    Days on Market
    IRE9925222
    MLS#
    House
    Structure
    Residential
    Zone
    Contact
    Listing OfficeCompass - Denver

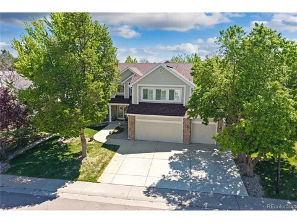
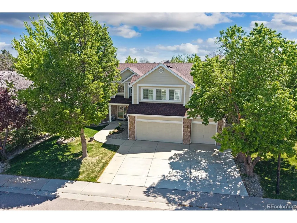
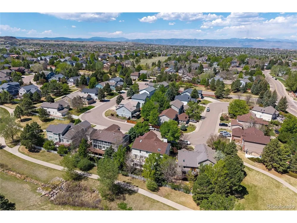
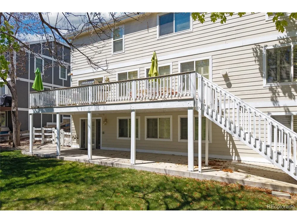
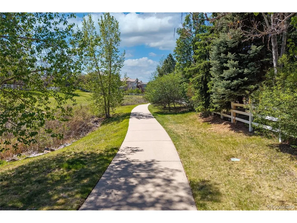
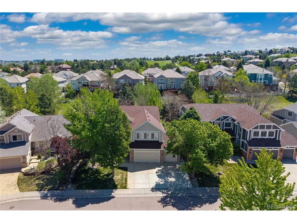
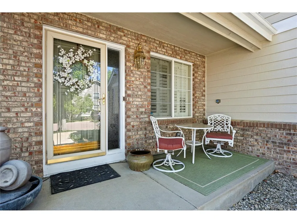
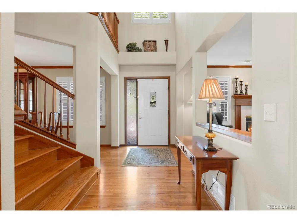
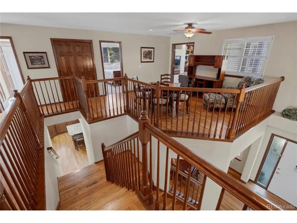
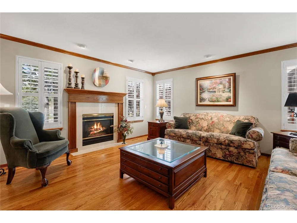
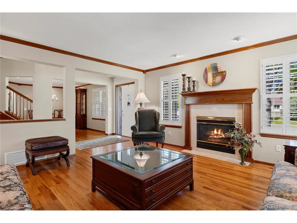
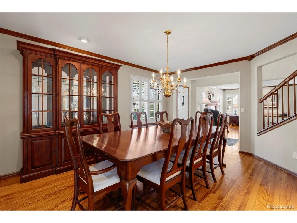
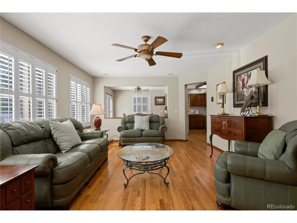
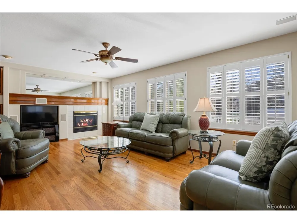
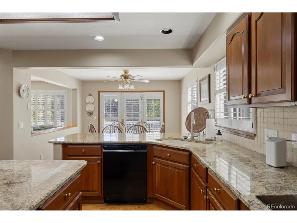
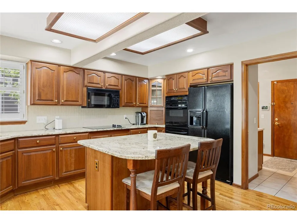
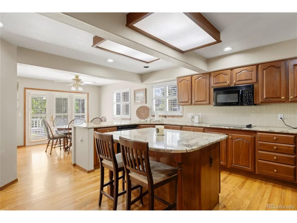
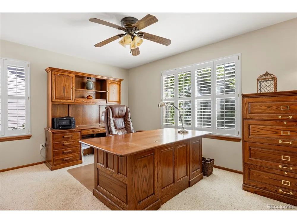
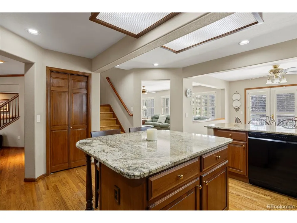
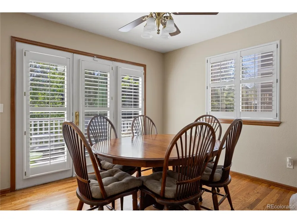
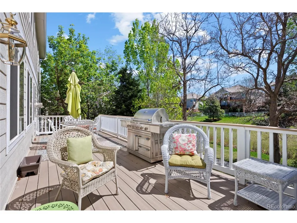
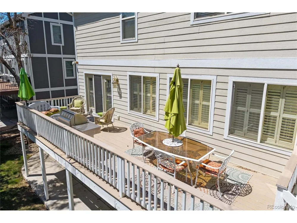
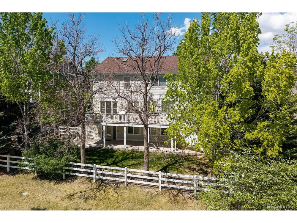
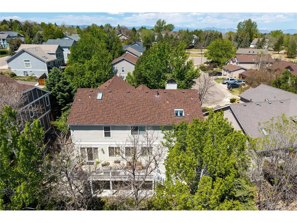
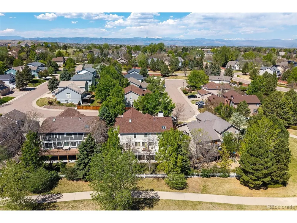
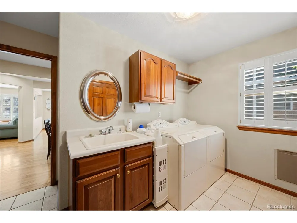
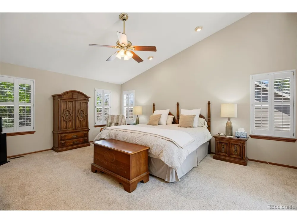
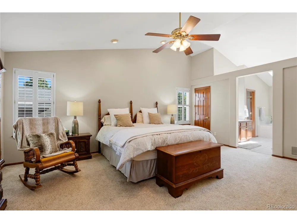
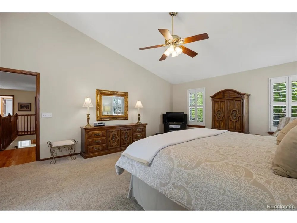
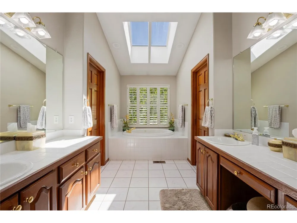
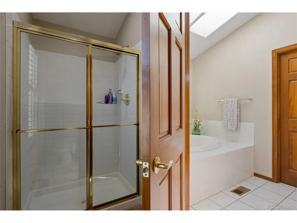
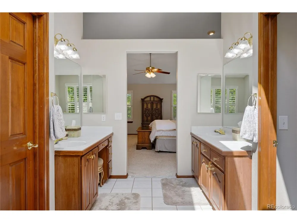
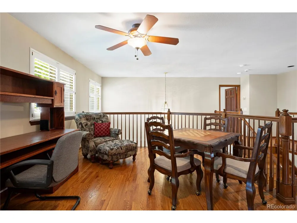
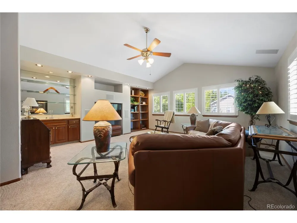
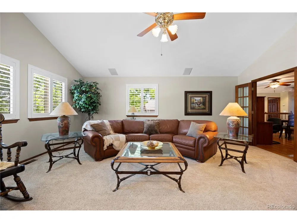
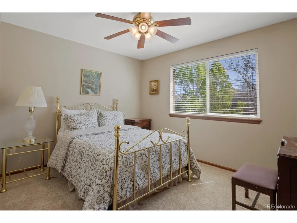
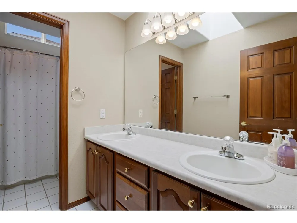
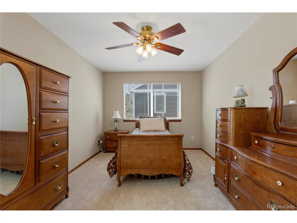
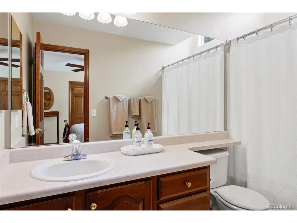
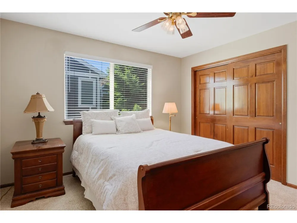
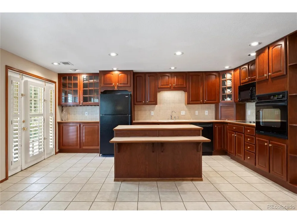
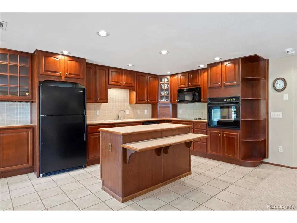
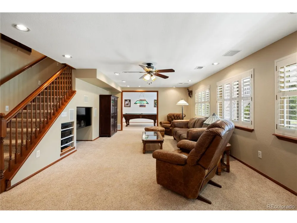
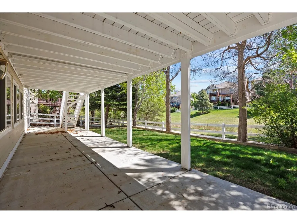
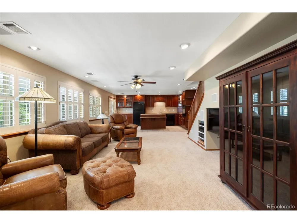
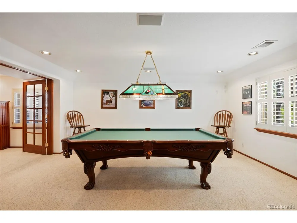
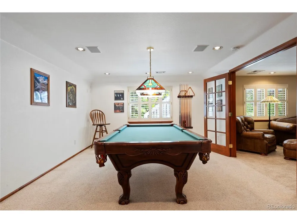
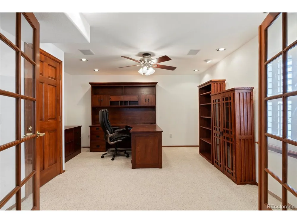
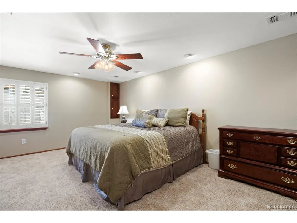
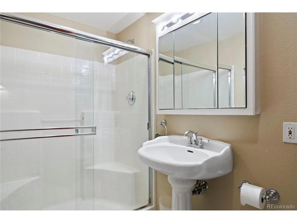
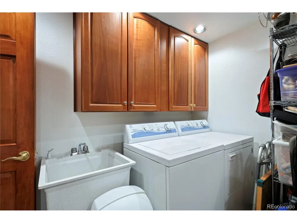
    Beautiful maintained home, ideal for a multigenerational, situated in the highly sought-after Carriage Club neighborhood, located within a cul-de-sac and backs to a serene greenbelt. Boasting 6 bedrooms and 5 bathrooms, the property offers a total of 5,421 square feet, Plantation Shutters throughout the home. The finished walkout basement features a full kitchen, two bedrooms, a bathroom, family room, game room, and a secondary laundry, making it perfect for extended family or guests. On the main floor, you'll find a living room with a cozy gas fireplace, spacious formal dining area, family room with another gas fireplace, and a kitchen equipped with expansive slab granite countertops, hardwood floors, an oversized island, double ovens, a walk-in pantry, and ample cabinet space. The main level also includes , a private study, a powder bathroom, and a large laundry room complete with a utility sink and extra cabinetry. The heated (75,000 BTU) and insulated 3-car garage is a standout with 220 service, extensive cabinets, and a large enclosed loft storage area (2-pull down access points). Dual staircases lead you to the upper level, where the primary suite and ensuite bathroom has been freshly painted. The 5-piece primary bathroom includes a jetted tub and a spacious walk-in closet. The upper level also offers three additional bedrooms-one with an ensuite bathroom-a large loft area, another bathroom, and a generously sized bonus room, perfect as a recreation or flex space.The outdoor space boasts a sizable private Trex deck (10 x 32), gas line for BBQ, a covered patio, newer exterior lighting, mature trees, and meticulous landscaping. With backyard access to the trail system and a short hike to Bluffs Regional Park, outdoor activities are at your doorstep. Conveniently located near shopping, dining, I-25, C-470, and top-rated Douglas County schools, this property offers the perfect blend of comfort, convenience, and privacy.

    Property Details
    Interior
    Eat-in Kitchen, Cathedral Ceiling(s), Pantry, Walk-In Closet(s), Wet Bar, Kitchen Island
    Cooling
    Central Air, Ceiling Fan(s)
    Heating
    Forced Air, Humidity Control
    Cooling Features
    Central Air, Ceiling Fan(s)
    Bedrooms
    6
    Bathrooms
    4.25
    Full Baths
    3
    Half Baths
    1
    3/4 Baths
    1
    Lot Features
    Cul-De-Sac, Deciduous Trees, Abuts Private Open Space, Paved
    Stories
    2
    Lot Description
    Cul-De-Sac, Deciduous Trees, Abuts Private Open Space, Paved
    Exterior Materials
    Sprinkler System, Heated Garage
    Acres
    0.18
    Square Feet
    5370.0
    Lot Size (sqft)
    7841.0
    Parking Features
    Attached
    Parking Type
    Garage
    Parking Garage Spaces
    3.0
    Property Type
    Purchase
    Basement
    1
    Basement Description
    Full, Partially Finished, Walk-Out Access, Structural Floor, Sump Pump
    Basement Finished
    1
    Year Built
    1998
    Roof
    Composition
    Sewer Information
    Public Sewer
    Utility Source
    City
    Utility Features
    Natural Gas Available, Electricity Available
    Appliances
    Double Oven, Dishwasher, Refrigerator, Washer, Dryer, Microwave, Water Purifier Owned, Disposal, Fire Alarm
    Subdivision
    Carriage Club
    Community Features
    Playground, Park, Trail(s)
    School District
    Douglas County RE-1
    Elementary School
    Acres Green
    Middle School
    Cresthill
    High School
    Highlands Ranch
    County
    Douglas
    Region
    Lone Tree
    Original List Price
    $1,100,000
    Taxes Annual
    $5,369
    HOA
    1
    HOA Fees
    72.0
    MLS #
    9925222
    Location
    Legal

    Information source: Information and Real Estate Services, LLC. Provided for limited non-commercial use only under IRES Rules. © Copyright IRES. Information deemed reliable but not guaranteed by the MLS. The information being provided is for the consumers personal, non-commercial use and may not be used for any purpose other than to identify prospective properties consumer may be interested in purchasing. 

    Provided By
    Listed by Robert Hier, Jr. (#IRE25011)
    Listing Office: Compass - Denver (#IRE400028929)

    Northern Colorado Real Estate Have a question about this home?

    Interested in Purchasing 10032 Astoria Court?

    Get an estimate on monthly payments on this property.

    $
    years
    Down Payment
    $
    %
    Interest Rate
    %
    Tax Rate
    %
    $
    $annually
    $monthly
    Estimated Monthly Payment
    $0.00
    Loan Amount
    $0.00