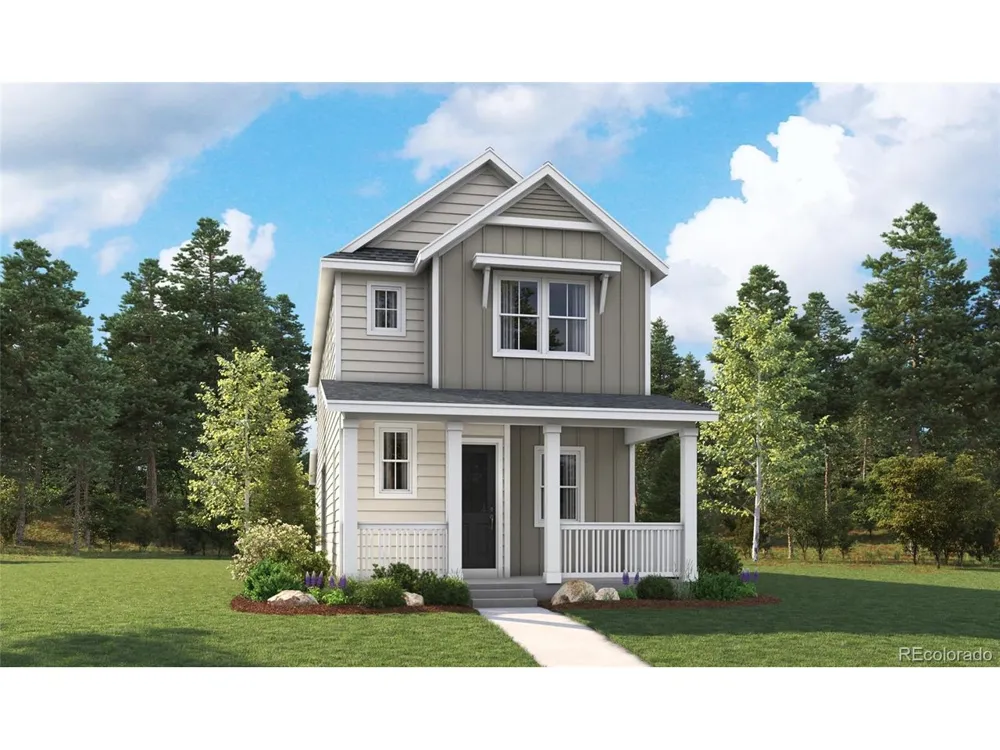
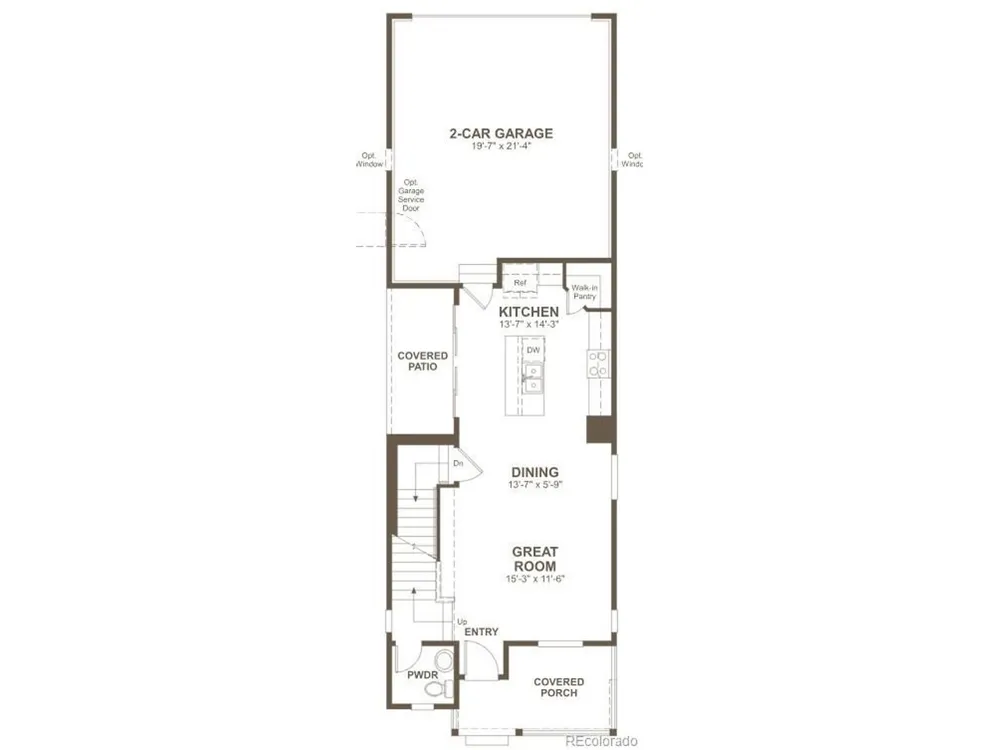
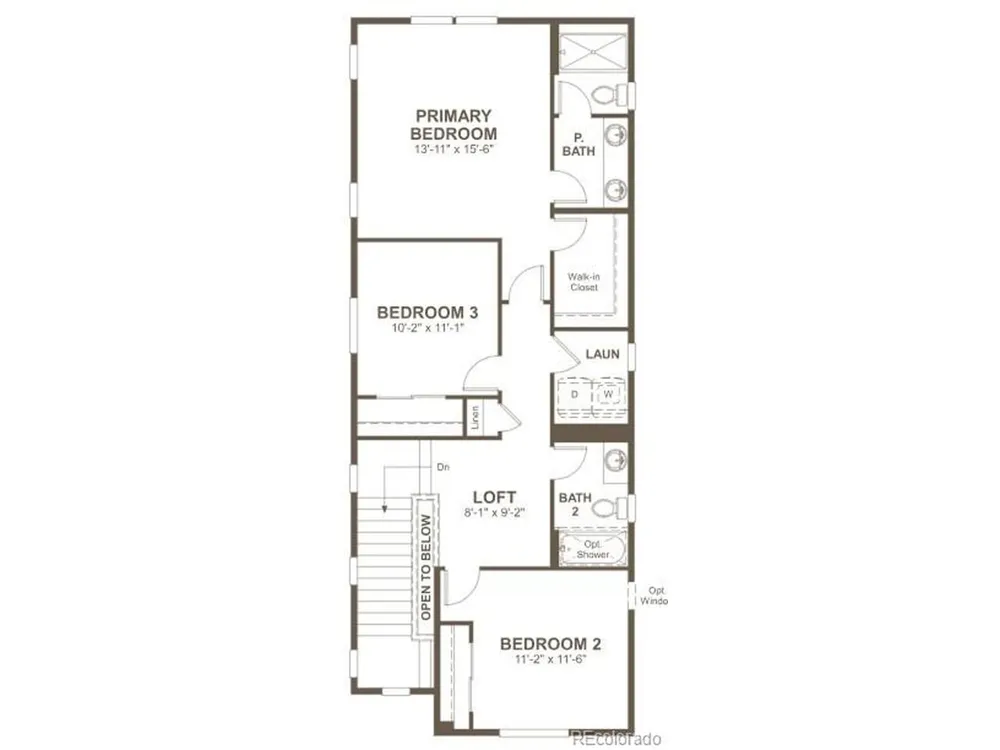
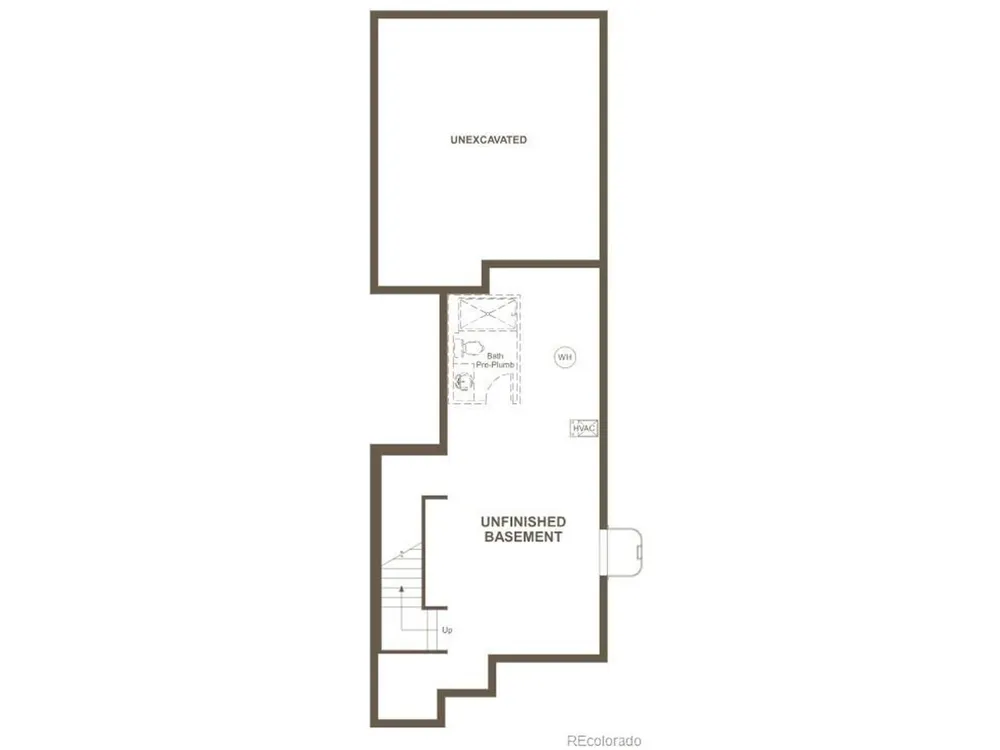
**AVAILABLE EARLY DECEMBER 2026!!** UNFINISHED BASEMENT**Fall in love from the moment you arrive. This Gala's charming covered front porch sets the stage for a home designed to impress, blending stylish living with everyday comfort. Step inside to discover an open-concept layout where the spacious great room, inviting dining area, and elegant kitchen flow seamlessly together-perfect for entertaining guests or enjoying quiet evenings at home. At the heart of the home, the well-appointed kitchen features a large center island, walk-in pantry, and easy access to a covered patio, creating the ideal indoor-outdoor lifestyle. A convenient powder room on the main level adds both function and convenience. Upstairs, a versatile loft provides extra space for work, play, or relaxation. You'll also find a centrally located laundry room, two secondary bedrooms with a shared bath, and a stunning primary suite designed as your personal retreat. Enjoy a generous walk-in closet and private bath complete with dual sinks. Looking for even more room? The full unfinished basement offers endless possibilities for future living space, a home gym, theater, or extra storage.
Property Details
- Interior
- Eat-in Kitchen, Open Floorplan, Pantry, Walk-In Closet(s), Kitchen Island
- Cooling
- Central Air
- Heating
- Forced Air
- Cooling Features
- Central Air
- Bedrooms
- 3
- Bathrooms
- 2.25
- Full Baths
- 1
- Half Baths
- 1
- 3/4 Baths
- 1
- Lot Features
- Corner Lot, House Faces South
- Stories
- 2
- Lot Description
- Corner Lot, House Faces South
- Exterior Materials
- Sprinkler System
- Pool Shared
- 1
- Acres
- 0.09
- Square Feet
- 1594.0
- Lot Size (sqft)
- 3920.0
- Parking Features
- Attached
- Parking Type
- Garage
- Parking Garage Spaces
- 2.0
- Property Type
- Purchase
- Basement
- 1
- Basement Description
- Unfinished, Slab, Built-In Radon, Sump Pump
- Basement Finished
- 1
- Year Built
- 2026
- Roof
- Composition, Fiberglass
- Sewer Information
- Public Sewer
- Appliances
- Dishwasher, Microwave, Disposal
- Subdivision
- The Duos at Parkdale
- Community Features
- Pool, Playground, Park
- School District
- Boulder Valley Dist RE2
- Elementary School
- Sanchez
- Middle School
- Angevine
- High School
- Centaurus
- County
- BOULDER
- Region
- Erie
- Zoning
- Residential
- Original List Price
- $649,950
- Taxes Annual
- $0
- HOA
- 1
- HOA Fees
- 151.0
Location
Legal
Information source: Information and Real Estate Services, LLC. Provided for limited non-commercial use only under IRES Rules. © Copyright IRES. Information deemed reliable but not guaranteed by the MLS. The information being provided is for the consumers personal, non-commercial use and may not be used for any purpose other than to identify prospective properties consumer may be interested in purchasing.
Provided By
Listed by Matthew Tonge (#IRE55061961)
Listing Office: Richmond Realty Inc (#IRE400028582)