(970) 587-2220 Northern Colorado Real Estate
    Traffic Dashboard
    Home
    • Search
    • Communities
      • Boulder
      • Weld County
      • Larimer
    • Buying
      • Buying Info
      • Featured Listings
      • Search Homes
    • Selling
    • Recently Sold
    • About
      • Meet the Team
      • Career Opportunities
      • Our Testimonials
    • Community Outreach
    • Articles
    • Contact
    Traffic Dashboard
    Northern Colorado Real Estate
    (970) 587-2220
    • 8 South Parish
      Johnstown, CO 80534
    Explore
    • Property Search
    • Communities
    • Buying
    • Selling
    About
    • About
    • Contact Us
    • Testimonials
    • Home
    Local Guide
    • Search by City
    • Search by Subdivision
    • Search by Zip
    • Search by Area
    Legal
    • Privacy
    • Terms
    • DMCA
    • Accessibility
    • Fair Housing
    Account
    • Dashboard
    • Logout
    • Login
    Northern Colorado Real Estate - Footer Logo
    ©2026 Northern Colorado Real Estate. All rights reserved.
    Website built by CloseHack.
    Information and Real Estate Services, LLC

    Information source: Information and Real Estate Services, LLC. Provided for limited non-commercial use only under IRES Rules. © Copyright IRES. Information deemed reliable but not guaranteed by the MLS. The information being provided is for the consumers personal, non-commercial use and may not be used for any purpose other than to identify prospective properties consumer may be interested in purchasing.

    Return
    • All Types
    • House+2 more
    • Price
    • Bed/Bath
    • Size
    • Dates
    • Filters
    • Amenities
    • Save
    Listings
    No results
    Sort
    Home / Del Norte / 1080 Pronghorn Trail
    1080 Pronghorn Trail Del Norte, CO 81132 1080 Pronghorn Trail Del Norte, CO 81132 1080 Pronghorn Trail Del Norte, CO 81132 1080 Pronghorn Trail Del Norte, CO 81132 1080 Pronghorn Trail Del Norte, CO 81132 1080 Pronghorn Trail Del Norte, CO 81132 1080 Pronghorn Trail Del Norte, CO 81132 1080 Pronghorn Trail Del Norte, CO 81132 1080 Pronghorn Trail Del Norte, CO 81132 1080 Pronghorn Trail Del Norte, CO 81132 1080 Pronghorn Trail Del Norte, CO 81132 1080 Pronghorn Trail Del Norte, CO 81132 1080 Pronghorn Trail Del Norte, CO 81132 1080 Pronghorn Trail Del Norte, CO 81132 1080 Pronghorn Trail Del Norte, CO 81132 1080 Pronghorn Trail Del Norte, CO 81132 1080 Pronghorn Trail Del Norte, CO 81132 1080 Pronghorn Trail Del Norte, CO 81132 1080 Pronghorn Trail Del Norte, CO 81132 1080 Pronghorn Trail Del Norte, CO 81132 1080 Pronghorn Trail Del Norte, CO 81132 1080 Pronghorn Trail Del Norte, CO 81132 1080 Pronghorn Trail Del Norte, CO 81132 1080 Pronghorn Trail Del Norte, CO 81132 1080 Pronghorn Trail Del Norte, CO 81132 1080 Pronghorn Trail Del Norte, CO 81132 1080 Pronghorn Trail Del Norte, CO 81132 1080 Pronghorn Trail Del Norte, CO 81132 1080 Pronghorn Trail Del Norte, CO 81132 1080 Pronghorn Trail Del Norte, CO 81132 1080 Pronghorn Trail Del Norte, CO 81132 1080 Pronghorn Trail Del Norte, CO 81132 1080 Pronghorn Trail Del Norte, CO 81132 1080 Pronghorn Trail Del Norte, CO 81132 1080 Pronghorn Trail Del Norte, CO 81132 1080 Pronghorn Trail Del Norte, CO 81132 1080 Pronghorn Trail Del Norte, CO 81132 1080 Pronghorn Trail Del Norte, CO 81132 1080 Pronghorn Trail Del Norte, CO 81132 1080 Pronghorn Trail Del Norte, CO 81132 1080 Pronghorn Trail Del Norte, CO 81132 1080 Pronghorn Trail Del Norte, CO 81132 1080 Pronghorn Trail Del Norte, CO 81132 1080 Pronghorn Trail Del Norte, CO 81132 1080 Pronghorn Trail Del Norte, CO 81132 1080 Pronghorn Trail Del Norte, CO 81132 1080 Pronghorn Trail Del Norte, CO 81132 1080 Pronghorn Trail Del Norte, CO 81132 1080 Pronghorn Trail Del Norte, CO 81132 1080 Pronghorn Trail Del Norte, CO 81132 View All Photos

    $1,090,000

    | Active

    1080 Pronghorn Trail

    Del Norte, CO 81132

    3,344
    Square Feet
    4
    Beds
    3.25
    Baths
    98.00
    Acres
    133
    Days on Market
    IRE8437309
    MLS#
    House
    Structure
    Residential
    Zone
    Contact
    Listing OfficeMountain Dream Real Estate, LLC

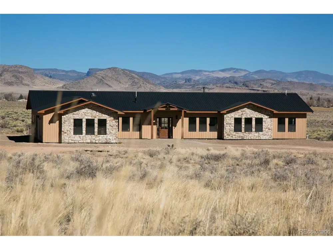
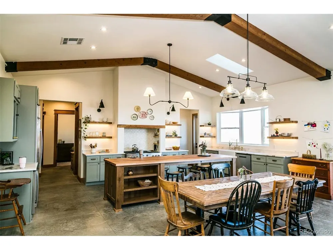
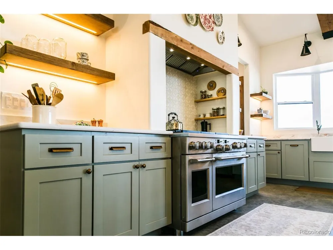
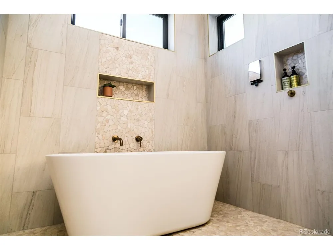
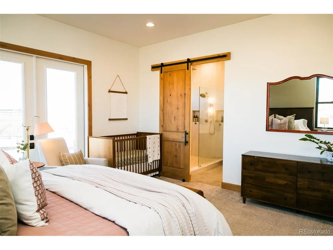
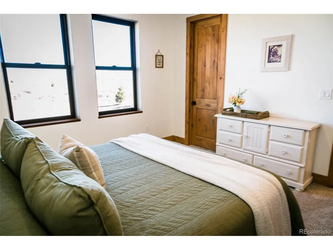
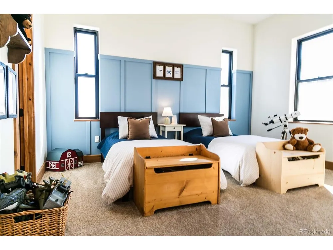
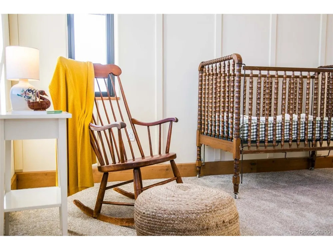
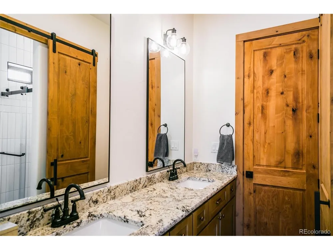
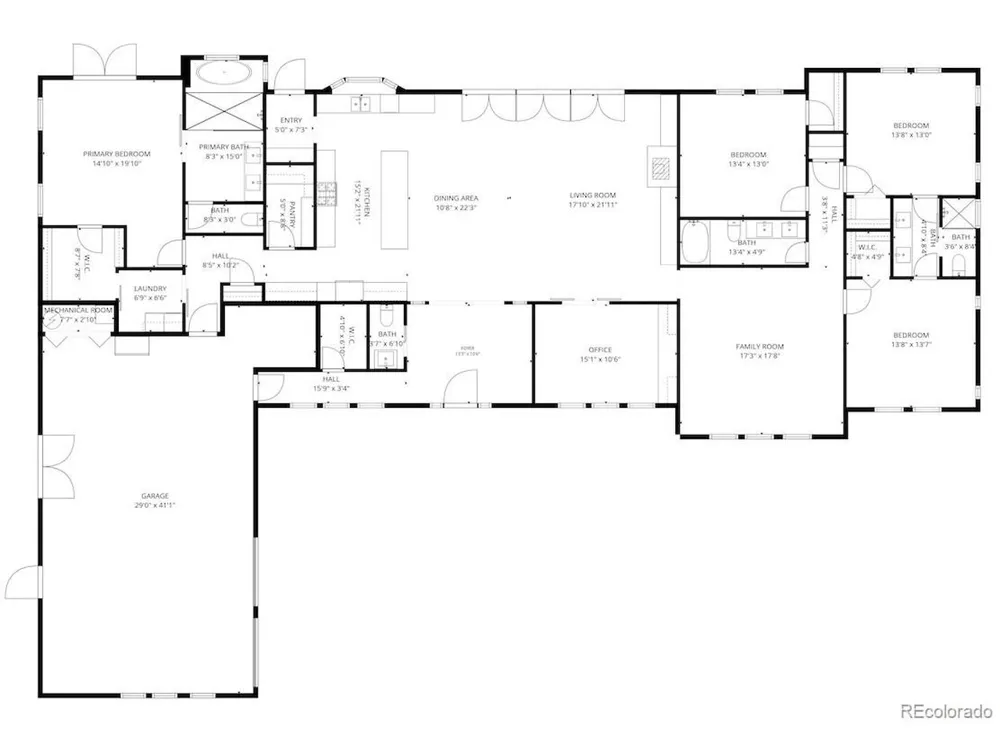
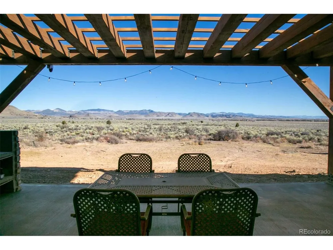
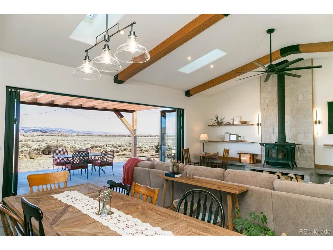
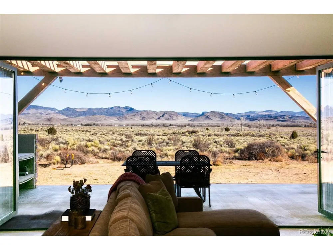
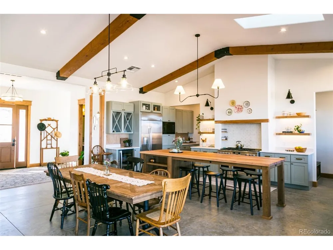
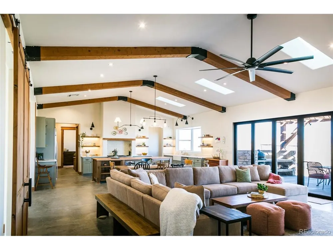
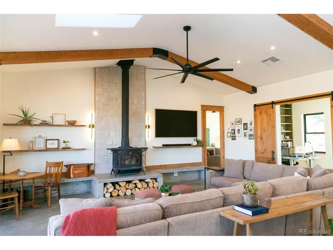
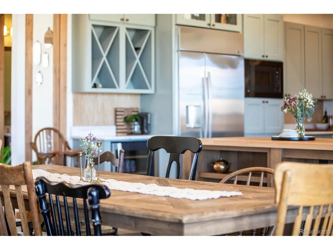
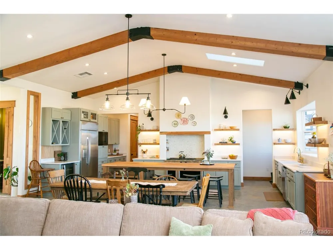
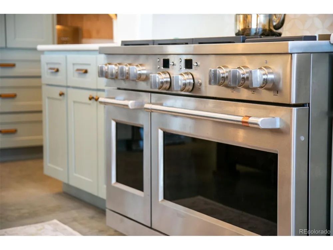
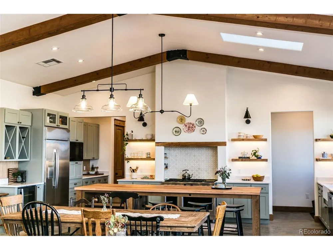
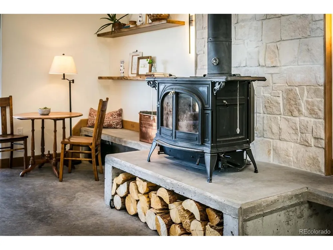
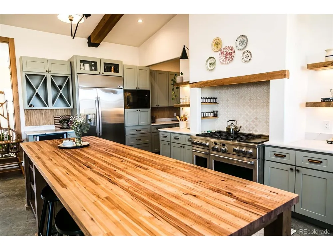
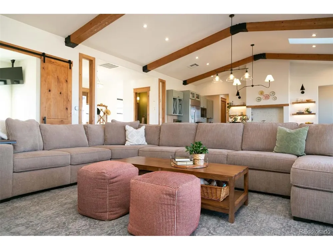
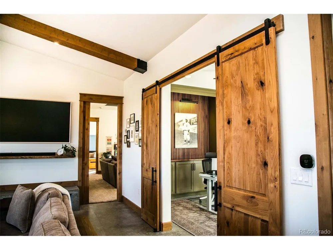
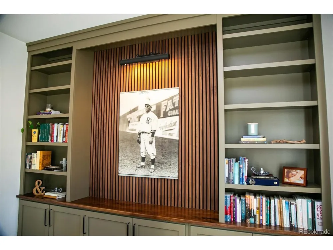
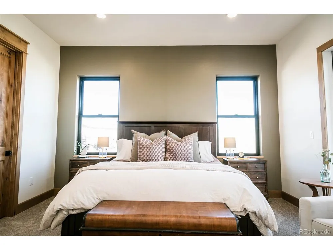
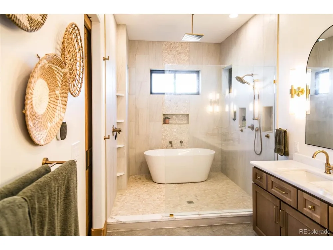
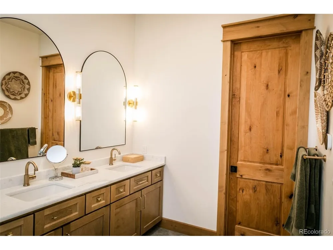
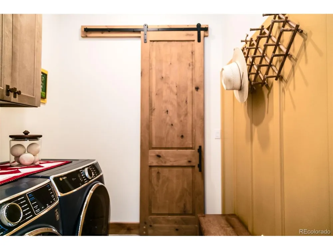
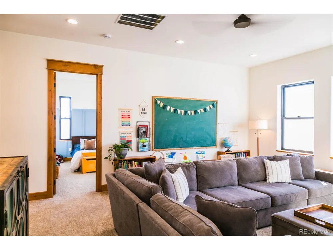
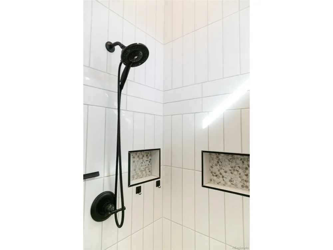
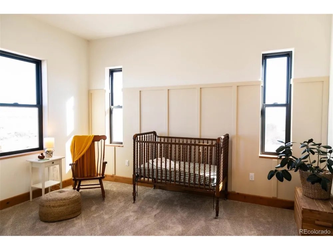
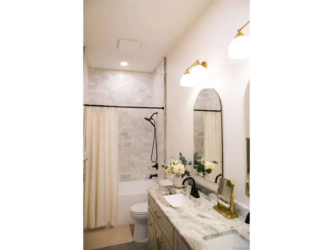
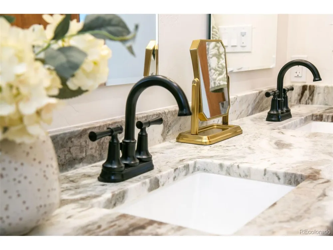
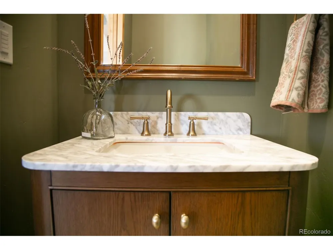
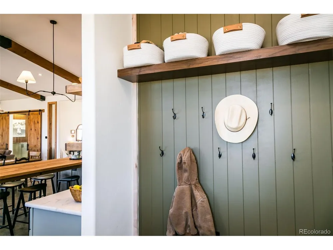
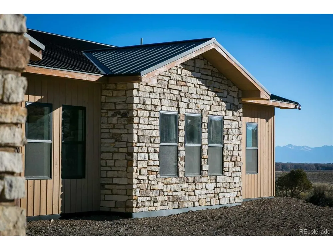
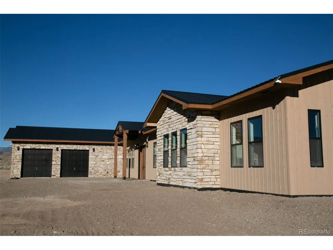
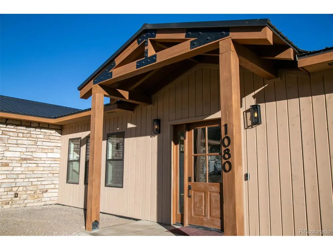
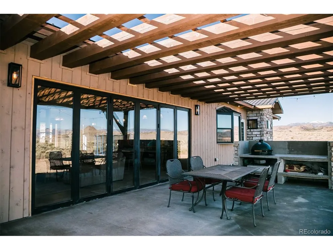
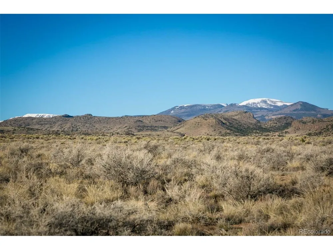
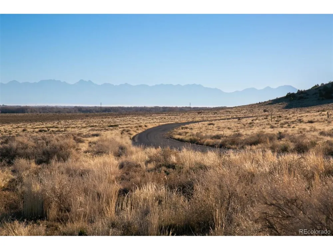
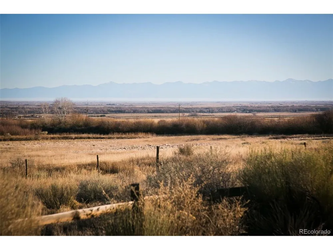
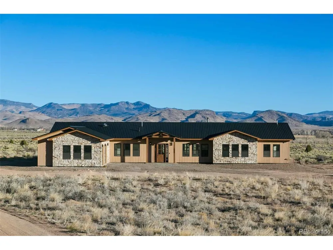
    New construction in an exclusive and private gated community 10 minutes to downtown Del Norte. Main floor living with multi generational floor plan. No stairs, handicap accessible throughout. Luxurious and private living in a peaceful country setting. 4 bedrooms, 3 full baths, 1 half bath, + office & an extra den/flex space on your own 98 acres. Kitchen is a cook's and homesteader's dream! Enjoy looking out at your acreage or watching the little ones play from your oversized farm sink with BrassPure Unlacquered Brass Kitchen. 11-foot hickory butcher block island with electricity, custom built by Columbine Woodworks in Monte Vista. Calacatta Martarazzo marble countertops complement the open shelving. Full-sized walk-in pantry to store groceries, canning, and preserves. GE matching appliances, Cafe freestanding propane double oven stove. Flawless five-piece primary bathroom with oversized soaking tub, multiple shower heads, leathered marble countertop, and a private water closet. Oversized 2.5 car garage, with a door to pull in your ATV/Side by side. Energy efficient boiler, appliances & construction including Anderson double pane windows. Floor to ceiling 18 foot 6 panel accordion style, quadruple pane doors from the living room to the back patio take advantage of the north facing pasture views as well as the cool summer breezes. Ready to build additional accessory dwelling unit with plans, well, septic, electricity in place, minimum 1,700 sq ft per HOA. Bring your all your animals. Domestic well allows for 1 acre of watering, a homesteader's delight, ample opportunity for gardening. Custom Lusa lighting, day & night settings & dimmers to complement the ample natural sunlight. Galaxy White granite countertops in the jack-n-jill bathroom, knotty alder solid wood doors and trim throughout. Walnut accents in office. Vermont Casting free standing wood burning stove, with floor to ceiling stone work in the living room. Sold mostly furnished; start enjoying now!

    Property Details
    Interior
    Eat-in Kitchen, Cathedral Ceiling(s), Open Floorplan, Pantry, Bay or Bow Window, Walk-In Closet(s), Skylights, Jack & Jill Bathr
    Cooling
    Ceiling Fan(s)
    Heating
    Forced Air, Wood Stove, Radiant
    Cooling Features
    Ceiling Fan(s)
    Bedrooms
    4
    Bathrooms
    3.25
    Full Baths
    2
    Half Baths
    1
    3/4 Baths
    1
    View
    Mountain(s),Plains View
    Lot Features
    Level, House Faces South, Xeriscape
    Stories
    1
    Lot Description
    Level, House Faces South, Xeriscape
    Exterior Materials
    >8' Garage Door, Heated Garage, Oversized Garage, Tandem Garage
    Acres
    98.0
    Square Feet
    3344.0
    Lot Size (sqft)
    4268880.0
    Parking Features
    Attached
    Parking Spaces
    2
    Parking Type
    Garage
    Parking Garage Spaces
    2.0
    Property Type
    Purchase
    Basement
    1
    Basement Description
    Slab, Structural Floor
    Year Built
    2025
    Roof
    Metal
    Sewer Information
    Septic Tank
    Utility Source
    Well
    Utility Features
    Electricity Available, Propane
    Appliances
    Self Cleaning Oven, Double Oven, Dishwasher, Refrigerator, Washer, Dryer, Microwave, Trash Compactor, Disposal, Fire Alarm
    Subdivision
    SUBDIVISION PRONGHORN RANCH FILING #2
    Community Features
    Gated
    School District
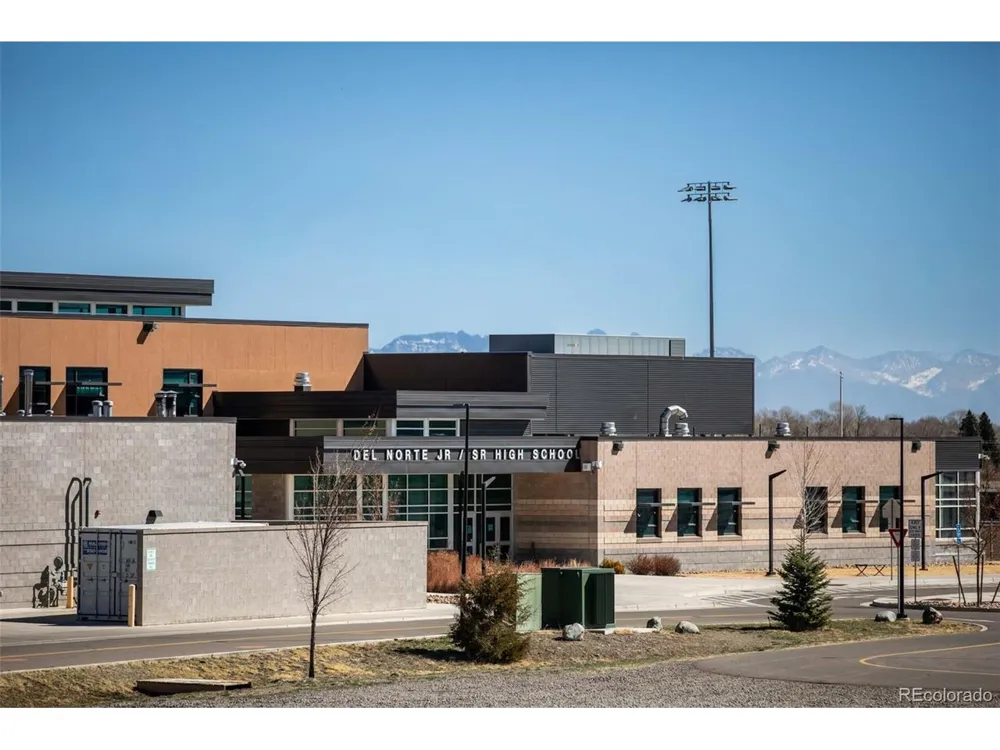
    Del Norte C-7
    Elementary School
    Del Norte
    Middle School
    Del Norte
    High School
    Del Norte
    County
    Rio Grande
    Region
    Del Norte
    Zoning
    Residential
    Original List Price
    $1,199,000
    Taxes Annual
    $1,300
    HOA
    1
    HOA Fees
    144.0
    MLS #
    8437309
    Location
    Legal

    Information source: Information and Real Estate Services, LLC. Provided for limited non-commercial use only under IRES Rules. © Copyright IRES. Information deemed reliable but not guaranteed by the MLS. The information being provided is for the consumers personal, non-commercial use and may not be used for any purpose other than to identify prospective properties consumer may be interested in purchasing. 

    Provided By
    Listed by Kristin Walter (#IRE017697)
    Listing Office: Mountain Dream Real Estate, LLC (#IRE400023751)

    Northern Colorado Real Estate Have a question about this home?

    Interested in Purchasing 1080 Pronghorn Trail?

    Get an estimate on monthly payments on this property.

    $
    years
    Down Payment
    $
    %
    Interest Rate
    %
    Tax Rate
    %
    $
    $annually
    $monthly
    Estimated Monthly Payment
    $0.00
    Loan Amount
    $0.00