(970) 587-2220 Northern Colorado Real Estate
    Traffic Dashboard
    Home
    • Search
    • Communities
      • Boulder
      • Weld County
      • Larimer
    • Buying
      • Buying Info
      • Featured Listings
      • Search Homes
    • Selling
    • Recently Sold
    • About
      • Meet the Team
      • Career Opportunities
      • Our Testimonials
    • Community Outreach
    • Articles
    • Contact
    Traffic Dashboard
    Northern Colorado Real Estate
    (970) 587-2220
    • 8 South Parish
      Johnstown, CO 80534
    Explore
    • Property Search
    • Communities
    • Buying
    • Selling
    About
    • About
    • Contact Us
    • Testimonials
    • Home
    Local Guide
    • Search by City
    • Search by Subdivision
    • Search by Zip
    • Search by Area
    Legal
    • Privacy
    • Terms
    • DMCA
    • Accessibility
    • Fair Housing
    Account
    • Dashboard
    • Logout
    • Login
    Northern Colorado Real Estate - Footer Logo
    ©2026 Northern Colorado Real Estate. All rights reserved.
    Website built by CloseHack.
    Information and Real Estate Services, LLC

    Information source: Information and Real Estate Services, LLC. Provided for limited non-commercial use only under IRES Rules. © Copyright IRES. Information deemed reliable but not guaranteed by the MLS. The information being provided is for the consumers personal, non-commercial use and may not be used for any purpose other than to identify prospective properties consumer may be interested in purchasing.

    Return
    • All Types
    • House+2 more
    • Price
    • Bed/Bath
    • Size
    • Dates
    • Filters
    • Amenities
    • Save
    Listings
    No results
    Sort
    Home / Conifer / 10835 Beas Drive
    10835 Beas Drive Conifer, CO 80433 10835 Beas Drive Conifer, CO 80433 10835 Beas Drive Conifer, CO 80433 10835 Beas Drive Conifer, CO 80433 10835 Beas Drive Conifer, CO 80433 10835 Beas Drive Conifer, CO 80433 10835 Beas Drive Conifer, CO 80433 10835 Beas Drive Conifer, CO 80433 10835 Beas Drive Conifer, CO 80433 10835 Beas Drive Conifer, CO 80433 10835 Beas Drive Conifer, CO 80433 10835 Beas Drive Conifer, CO 80433 10835 Beas Drive Conifer, CO 80433 10835 Beas Drive Conifer, CO 80433 10835 Beas Drive Conifer, CO 80433 10835 Beas Drive Conifer, CO 80433 10835 Beas Drive Conifer, CO 80433 10835 Beas Drive Conifer, CO 80433 10835 Beas Drive Conifer, CO 80433 10835 Beas Drive Conifer, CO 80433 10835 Beas Drive Conifer, CO 80433 10835 Beas Drive Conifer, CO 80433 10835 Beas Drive Conifer, CO 80433 10835 Beas Drive Conifer, CO 80433 10835 Beas Drive Conifer, CO 80433 10835 Beas Drive Conifer, CO 80433 10835 Beas Drive Conifer, CO 80433 10835 Beas Drive Conifer, CO 80433 10835 Beas Drive Conifer, CO 80433 10835 Beas Drive Conifer, CO 80433 10835 Beas Drive Conifer, CO 80433 10835 Beas Drive Conifer, CO 80433 10835 Beas Drive Conifer, CO 80433 10835 Beas Drive Conifer, CO 80433 10835 Beas Drive Conifer, CO 80433 10835 Beas Drive Conifer, CO 80433 10835 Beas Drive Conifer, CO 80433 10835 Beas Drive Conifer, CO 80433 10835 Beas Drive Conifer, CO 80433 10835 Beas Drive Conifer, CO 80433 View All Photos

    $1,950,000

    | Active

    10835 Beas Drive

    Conifer, CO 80433

    6,673
    Square Feet
    3
    Beds
    6
    Baths
    2.50
    Acres
    10
    Days on Market
    IRE2553146
    MLS#
    House
    Structure
    Residential
    Zone
    Contact
    Listing OfficeStephanie Tanis

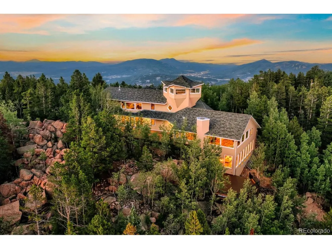
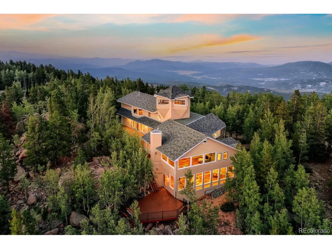
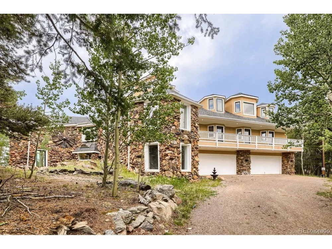
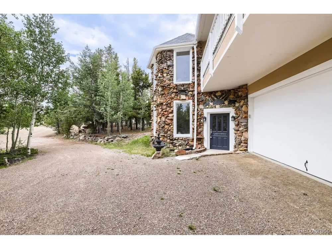
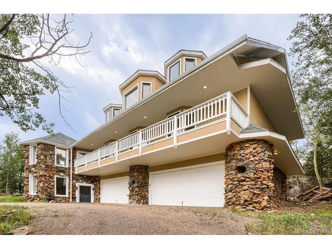
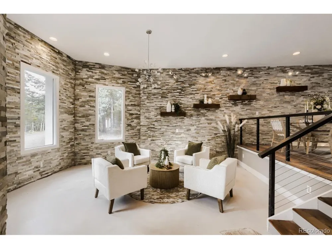
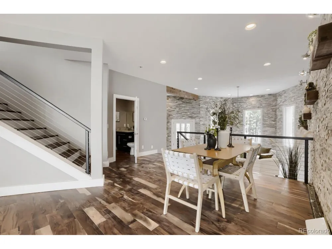
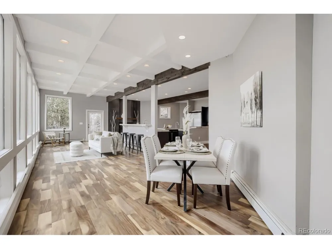
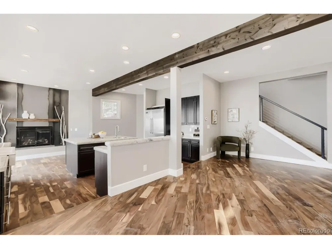
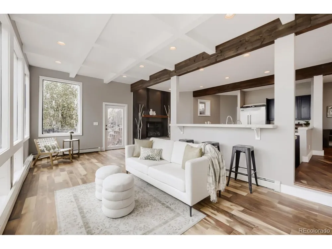
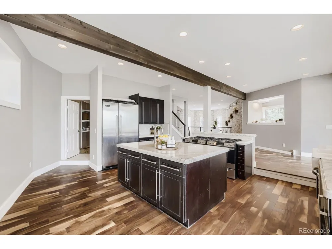
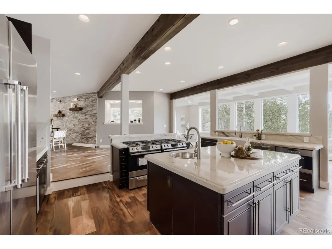
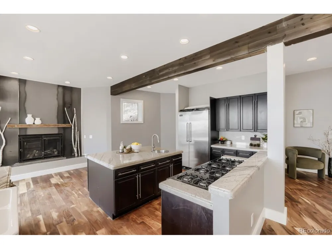
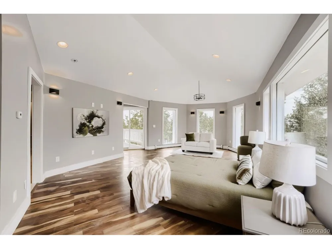
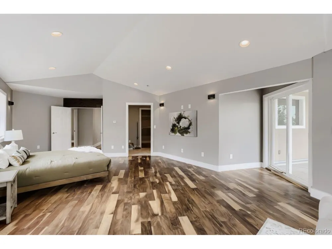
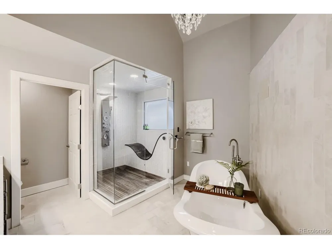
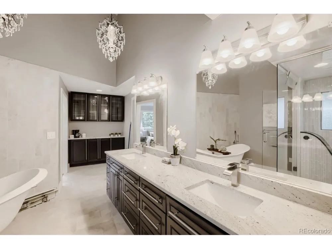
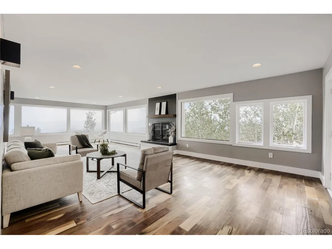
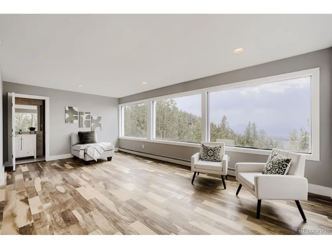
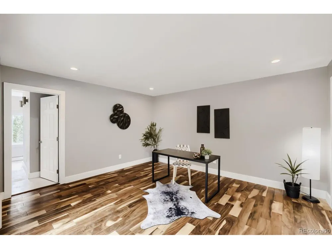
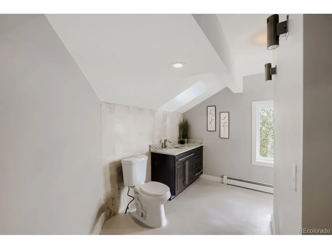
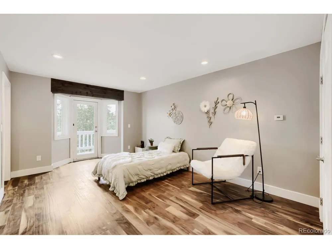
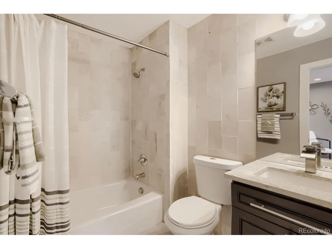
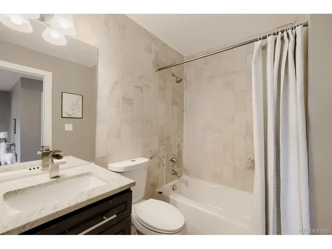
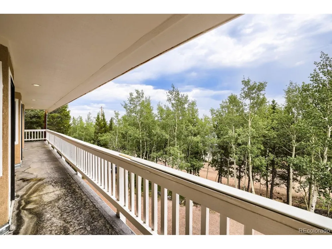
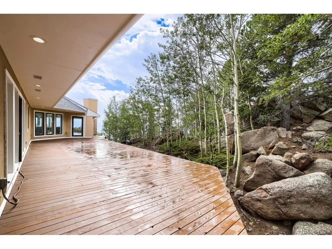
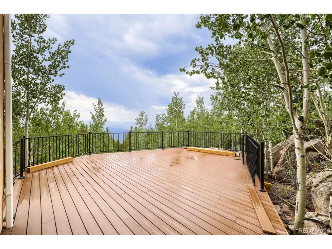
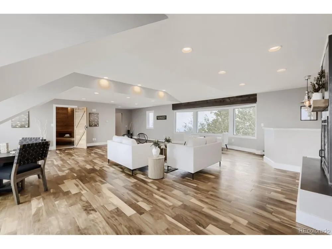
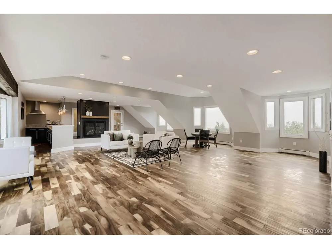
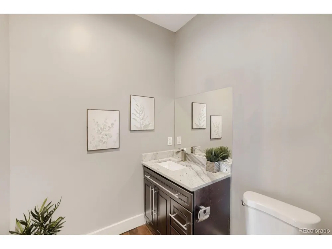
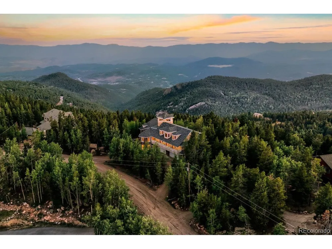
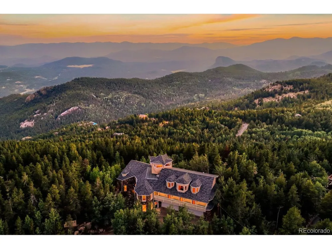
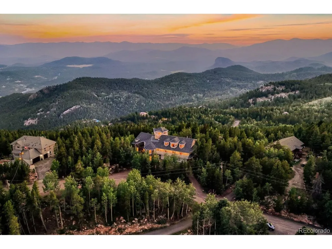
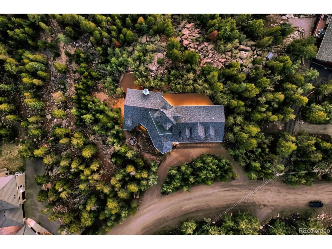
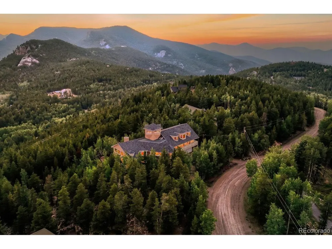
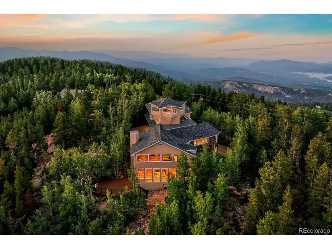
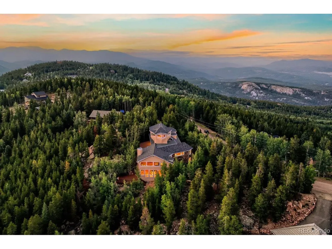
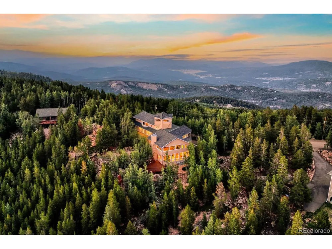
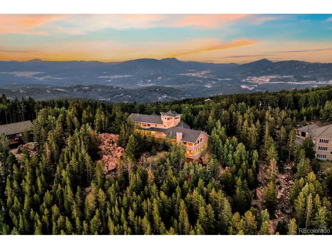
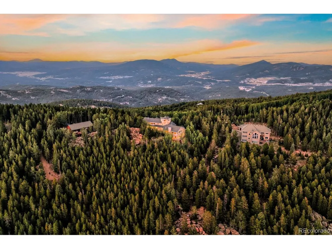
    Welcome to Beas Dr where spacious, architecturally designed 6,673 sq. ft. home w/ a thoughtful layout to capitalize on views in every direction! The main level opens to a foyer, dining room, & a piano/music room, w/ engineered walnut flooring throughout. A large plant window adds natural light, while the breakfast nook sits just off the kitchen. The kitchen features granite slab countertops, a counter-bar, large cast-iron double sink, black cabinetry, double gas ovens w/ an eight-burner cooktop, island w/ vegetable sink, built-in microwave, tiled expansive walk-in pantry, adjacent a seating area w/ gas fireplace adorned w/ sheet-metal surround. A step down into the adjoining living room spans windows in all directions & opens to a new composite deck. The 2nd-floor encompasses all 4 bedrooms, the primary suite w/ walkout to the balcony, an attached 5 pc. bath w/ freestanding soaking tub, steam shower, dual vanity, teak flooring, & a coffee bar, attached walk-in closet. An office/nursey is located adjacent to the primary suite, also w/ attached bath. Bedroom 2 & 3 have engineered hardwood flooring, both walkout to a Juliet balcony, & each include a full bath. These bedrooms are flanked w/ access to a shared study/nook in between. An additional large family room w/ a powder room serve the family floor, w/ a second-story laundry & utility sink. The next upper living area is for full recreation & entertainment, providing another living space w/ a gas fireplace, panoramic views, and a nearly complete kitchen featuring a commercial cooktop vent and hood, dishwasher, microwave, bar, sink, as well as expansive 1000 bottle + wine cooler on this floor. Walk-in steam sauna & full bath, + exercise/reading room, leading to the crows nest "Zen" space for 360 degree views! Additional features include 2 household water heaters, dog wash station, stairs from the garage to the second floor for home office entry, & central vacuum system for hook-up. $250k under last appraised value!

    Property Details
    Interior
    Cathedral Ceiling(s), Open Floorplan, Pantry, Walk-In Closet(s), Sauna, Wet Bar, Kitchen Island, Central Vacuum
    Heating
    Hot Water, Baseboard
    Bedrooms
    3
    Bathrooms
    6.0
    Full Baths
    5
    Half Baths
    2
    Lot Features
    Wooded, Deciduous Trees, Sloping Lot, Rock Outcropping
    Stories
    Three Or More
    Lot Description
    Wooded, Deciduous Trees, Sloping Lot, Rock Outcropping
    Exterior Materials
    Balcony, >8' Garage Door
    Acres
    2.5
    Square Feet
    6673.0
    Lot Size (sqft)
    108900.0
    Parking Features
    Attached
    Parking Type
    Garage
    Parking Garage Spaces
    4.0
    Property Type
    Purchase
    Basement
    1
    Basement Description
    Slab
    Year Built
    1986
    Roof
    Fiberglass
    Sewer Information
    Septic Tank
    Utility Features
    Natural Gas Available, Electricity Available, Cable Available
    Appliances
    Self Cleaning Oven, Dishwasher, Microwave, Gas Bar-B-Q, Disposal, Fire Alarm
    Subdivision
    Conifer Mountain
    Community Features
    Fitness Center
    School District
    Jefferson Dist R-1
    Elementary School
    West Jefferson
    Middle School
    West Jefferson
    High School
    Conifer
    County
    Jefferson
    Region
    Conifer
    Zoning
    SR-2
    Original List Price
    $1,950,000
    Taxes Annual
    $10,989
    MLS #
    2553146
    Location
    Legal

    Information source: Information and Real Estate Services, LLC. Provided for limited non-commercial use only under IRES Rules. © Copyright IRES. Information deemed reliable but not guaranteed by the MLS. The information being provided is for the consumers personal, non-commercial use and may not be used for any purpose other than to identify prospective properties consumer may be interested in purchasing. 

    Provided By
    Listed by Stephanie Tanis (#IRE005335)
    Listing Office: Stephanie Tanis (#IRE400031343)

    Northern Colorado Real Estate Have a question about this home?

    Interested in Purchasing 10835 Beas Drive?

    Get an estimate on monthly payments on this property.

    $
    years
    Down Payment
    $
    %
    Interest Rate
    %
    Tax Rate
    %
    $
    $annually
    $monthly
    Estimated Monthly Payment
    $0.00
    Loan Amount
    $0.00