(970) 587-2220 Northern Colorado Real Estate
    Traffic Dashboard
    Home
    • Search
    • Communities
      • Boulder
      • Weld County
      • Larimer
    • Buying
      • Buying Info
      • Featured Listings
      • Search Homes
    • Selling
    • Recently Sold
    • About
      • Meet the Team
      • Career Opportunities
      • Our Testimonials
    • Community Outreach
    • Articles
    • Contact
    Traffic Dashboard
    Northern Colorado Real Estate
    (970) 587-2220
    • 8 South Parish
      Johnstown, CO 80534
    Explore
    • Property Search
    • Communities
    • Buying
    • Selling
    About
    • About
    • Contact Us
    • Testimonials
    • Home
    Local Guide
    • Search by City
    • Search by Subdivision
    • Search by Zip
    • Search by Area
    Legal
    • Privacy
    • Terms
    • DMCA
    • Accessibility
    • Fair Housing
    Account
    • Dashboard
    • Logout
    • Login
    Northern Colorado Real Estate - Footer Logo
    ©2026 Northern Colorado Real Estate. All rights reserved.
    Website built by CloseHack.
    Information and Real Estate Services, LLC

    Information source: Information and Real Estate Services, LLC. Provided for limited non-commercial use only under IRES Rules. © Copyright IRES. Information deemed reliable but not guaranteed by the MLS. The information being provided is for the consumers personal, non-commercial use and may not be used for any purpose other than to identify prospective properties consumer may be interested in purchasing.

    Return
    • All Types
    • House+2 more
    • Price
    • Bed/Bath
    • Size
    • Dates
    • Filters
    • Amenities
    • Save
    • Share
    Listings
    No results
    Sort
    Home / Commerce City / 11250 Florence Street #18E
    11250 Florence Street #18E Commerce City, CO 80640 11250 Florence Street #18E Commerce City, CO 80640 11250 Florence Street #18E Commerce City, CO 80640 11250 Florence Street #18E Commerce City, CO 80640 11250 Florence Street #18E Commerce City, CO 80640 11250 Florence Street #18E Commerce City, CO 80640 11250 Florence Street #18E Commerce City, CO 80640 11250 Florence Street #18E Commerce City, CO 80640 11250 Florence Street #18E Commerce City, CO 80640 11250 Florence Street #18E Commerce City, CO 80640 11250 Florence Street #18E Commerce City, CO 80640 11250 Florence Street #18E Commerce City, CO 80640 11250 Florence Street #18E Commerce City, CO 80640 11250 Florence Street #18E Commerce City, CO 80640 11250 Florence Street #18E Commerce City, CO 80640 11250 Florence Street #18E Commerce City, CO 80640 11250 Florence Street #18E Commerce City, CO 80640 11250 Florence Street #18E Commerce City, CO 80640 11250 Florence Street #18E Commerce City, CO 80640 11250 Florence Street #18E Commerce City, CO 80640 11250 Florence Street #18E Commerce City, CO 80640 11250 Florence Street #18E Commerce City, CO 80640 11250 Florence Street #18E Commerce City, CO 80640 11250 Florence Street #18E Commerce City, CO 80640 11250 Florence Street #18E Commerce City, CO 80640 11250 Florence Street #18E Commerce City, CO 80640 11250 Florence Street #18E Commerce City, CO 80640 11250 Florence Street #18E Commerce City, CO 80640 11250 Florence Street #18E Commerce City, CO 80640 11250 Florence Street #18E Commerce City, CO 80640 11250 Florence Street #18E Commerce City, CO 80640 11250 Florence Street #18E Commerce City, CO 80640 11250 Florence Street #18E Commerce City, CO 80640 11250 Florence Street #18E Commerce City, CO 80640 11250 Florence Street #18E Commerce City, CO 80640 11250 Florence Street #18E Commerce City, CO 80640 View All Photos

    $324,900

    | Active

    11250 Florence Street #18E

    Commerce City, CO 80640

    1,803
    Square Feet
    2
    Beds
    3
    Baths
    5
    Days on Market
    IRE9860202
    MLS#
    House
    Structure
    Residential
    Zone
    Contact
    Listing OfficeThrive Real Estate Group

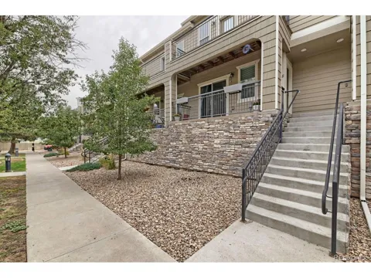
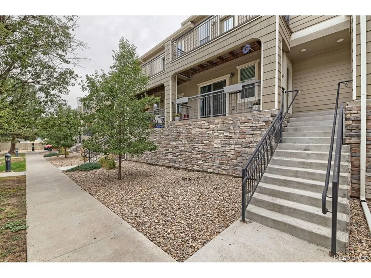
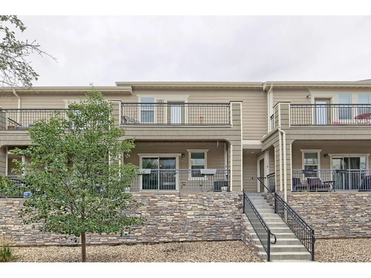
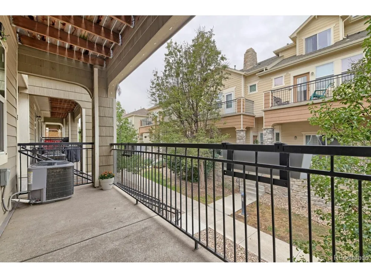
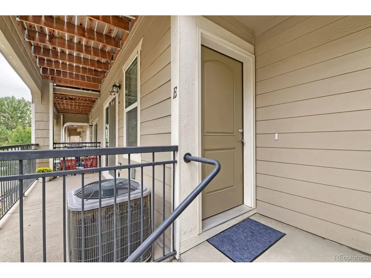
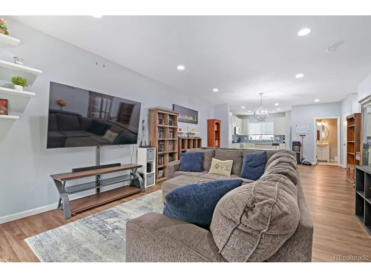
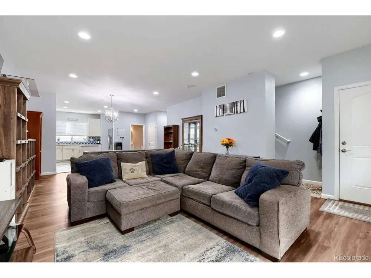
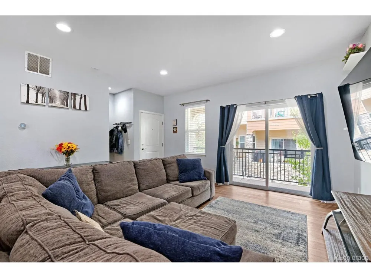
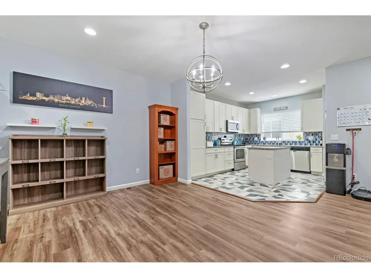
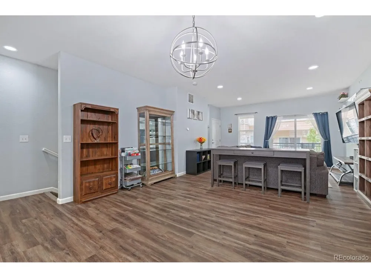
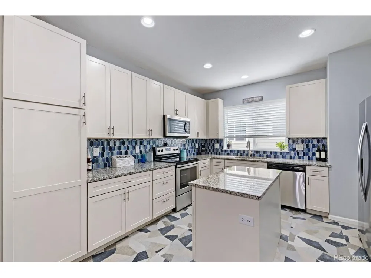
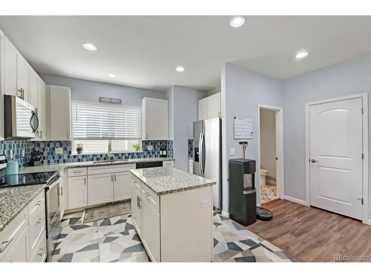
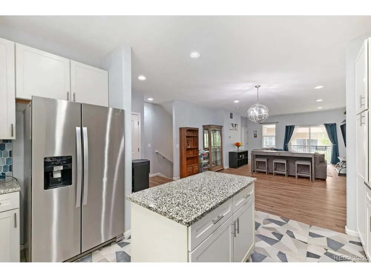
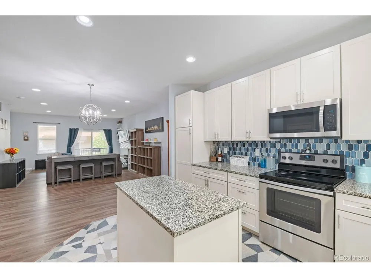
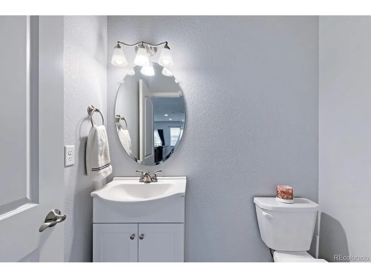
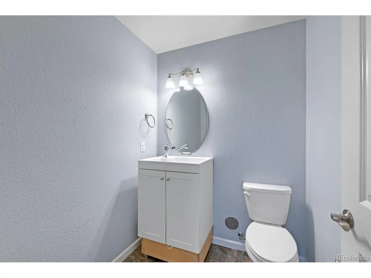
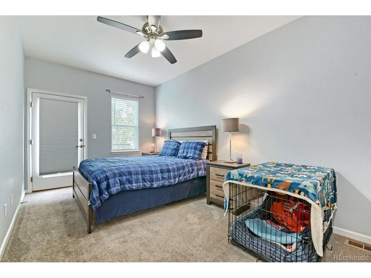
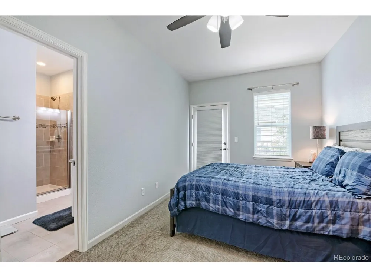
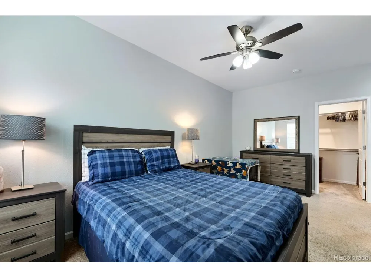
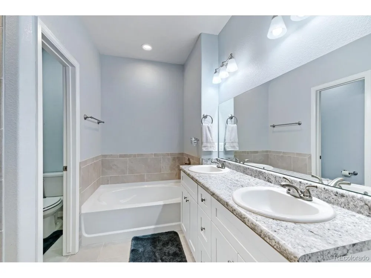
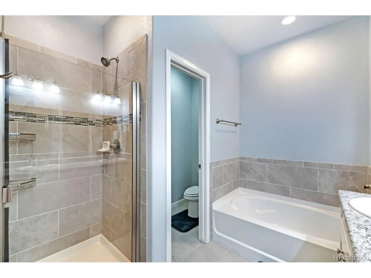
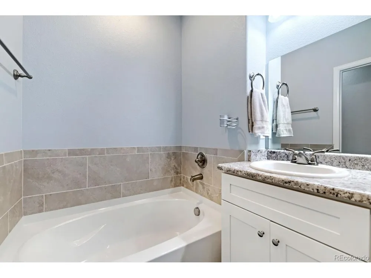
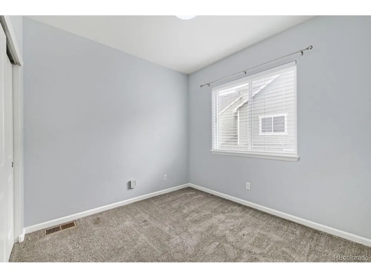
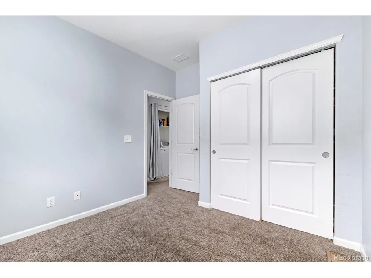
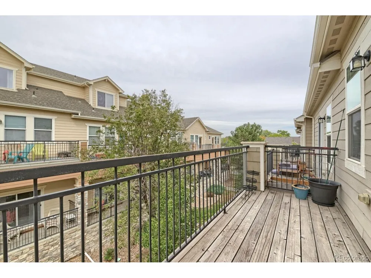
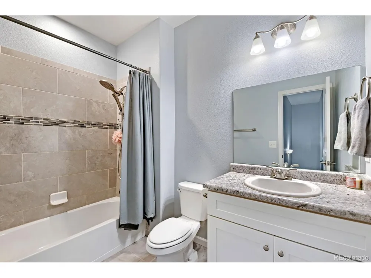
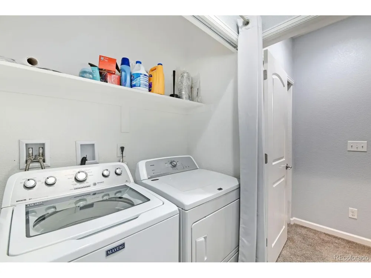
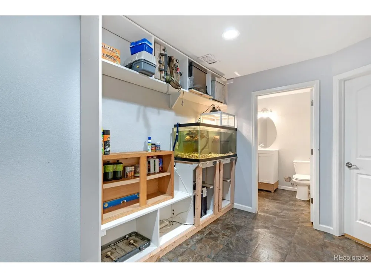
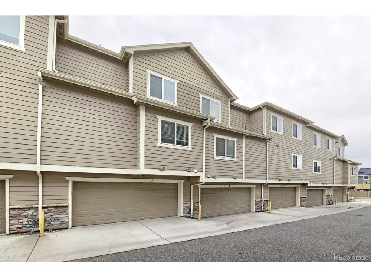
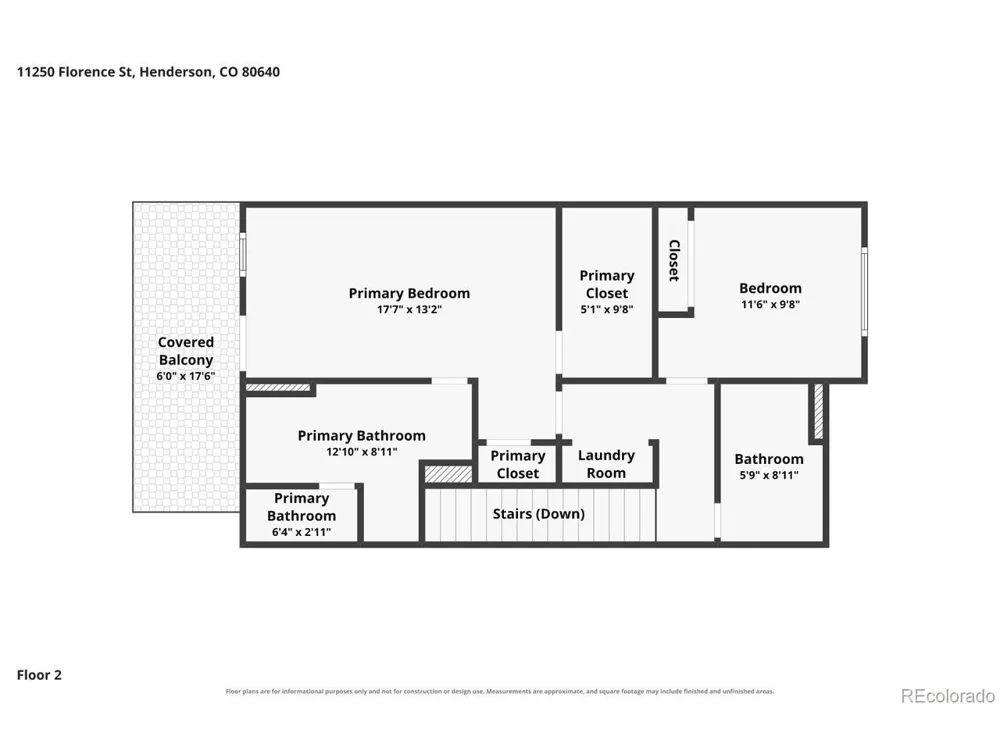
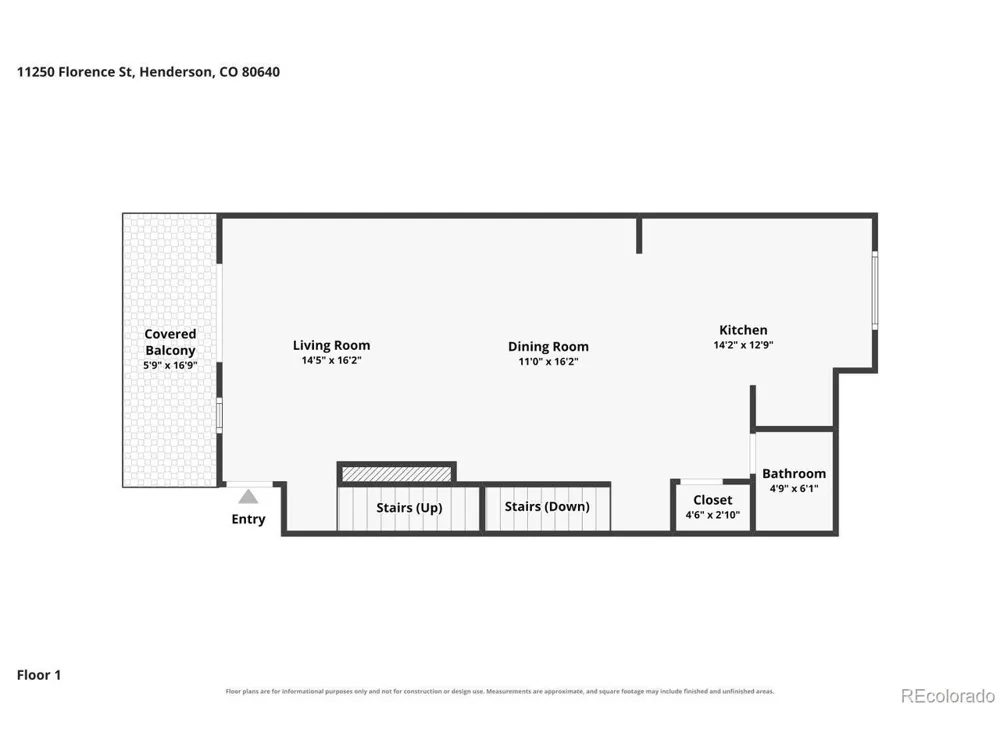
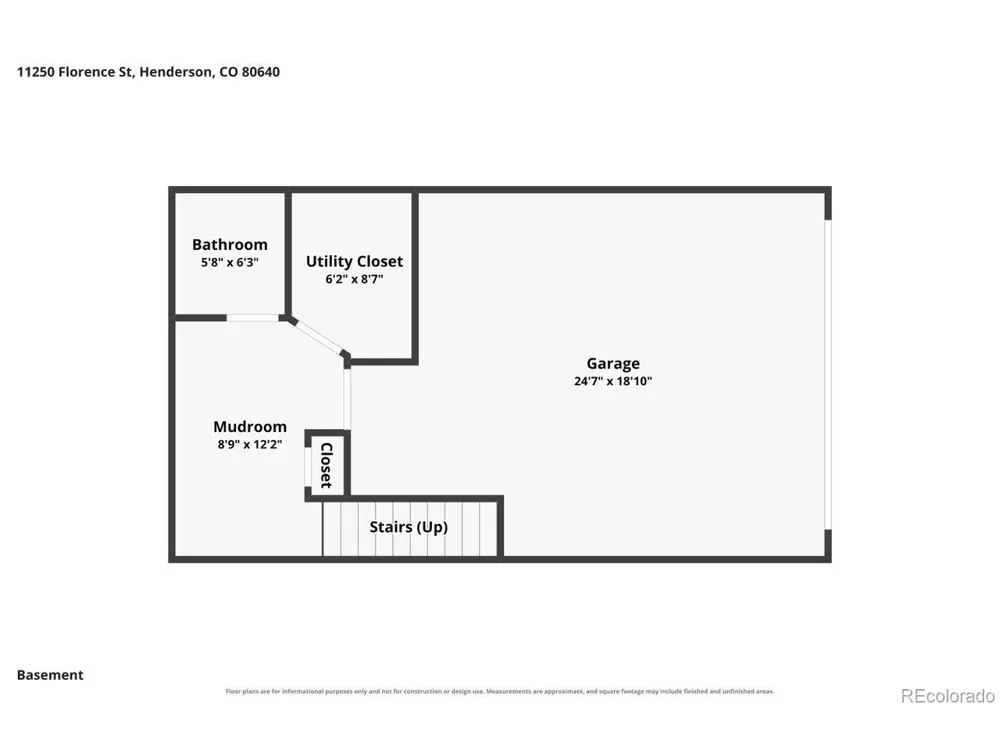
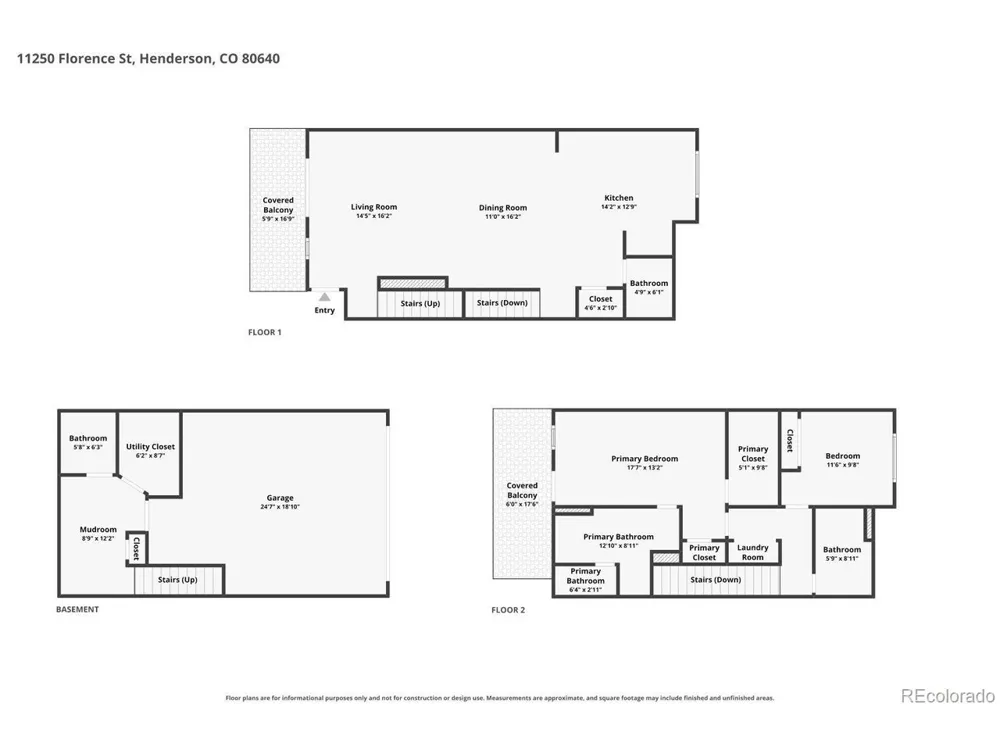
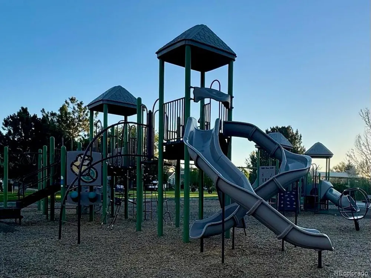
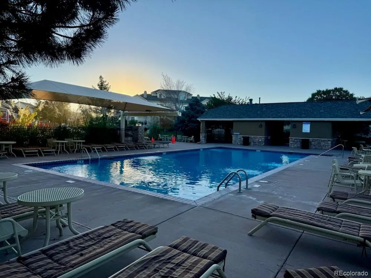
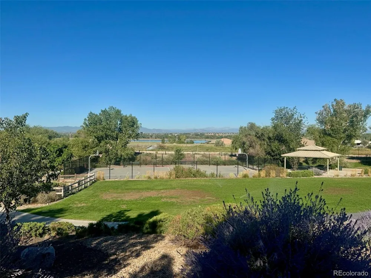
    SELLER'S EXISTING MORTGAGE ASSUMABLE AT A 2.25% INTEREST RATE, SUBJECT TO LENDER APPROVAL, BUYER QUALIFICATION, AND APPLICABLE ASSUMPTION REQUIREMENTS. CONTACT LISTING AGENT FOR DETAILS! Offering the space and privacy of a townhome with the low-maintenance benefits of condo living, 11250 Florence Street #18E stands out with three levels, two private balconies, and no neighbors above or below. The three-level layout creates excellent separation between living and sleeping spaces, giving the home a sense of privacy that is difficult to find in a traditional condo. The main living level features a bright, open floor plan and modern kitchen with plenty of room for everyday living and entertaining. Two balconies provide additional outdoor living space and a great way to enjoy Colorado's sunshine. Upstairs, both bedrooms offer comfortable private spaces, with the primary bedroom featuring a five-piece en suite bathroom. The laundry is also conveniently located upstairs near the bedrooms, and the washer and dryer are included. With two bedrooms and four bathrooms overall, the floor plan offers plenty of flexibility for owners, guests, or a home office. An especially rare feature at this price point is the private two-car garage, providing secure parking and valuable additional storage - something seldom found in a condo priced under $325,000. Community amenities include a swimming pool and basketball courts, all included as part of the affordable HOA dues. The location provides convenient access throughout the Denver metro area. Situated near Highway 85 and I-76, Downtown Denver is approximately 20 minutes away, with Denver International Airport also within easy reach. Shopping, dining, parks, and everyday conveniences are nearby. With three levels, two balconies, a two-car garage, upstairs laundry, community amenities, and easy access to Downtown Denver and DIA, this home offers an uncommon combination of space, privacy, convenience, and value.

    Property Details
    Interior
    Open Floorplan, Pantry, Walk-In Closet(s), Kitchen Island
    Cooling
    Central Air, Ceiling Fan(s)
    Heating
    Forced Air
    Cooling Features
    Central Air, Ceiling Fan(s)
    Bedrooms
    2
    Bathrooms
    3.0
    Full Baths
    2
    Half Baths
    2
    View
    Mountain(s)
    Lot Features
    Gutters
    Stories
    Three Or More
    Lot Description
    Gutters
    Exterior Materials
    Balcony
    Pool Shared
    1
    Square Feet
    1803.0
    Parking Features
    Attached
    Parking Type
    Garage
    Parking Garage Spaces
    2.0
    Property Type
    Purchase
    Basement
    1
    Basement Description
    Partially Finished
    Basement Finished
    1
    Year Built
    2018
    Roof
    Other
    Sewer Information
    Other
    Utility Source
    City, Other
    Utility Features
    Electricity Available, Cable Available
    Appliances
    Dishwasher, Refrigerator, Washer, Dryer, Microwave, Freezer, Disposal, Fire Alarm
    Subdivision
    The Lakes at Dunes Park
    Community Features
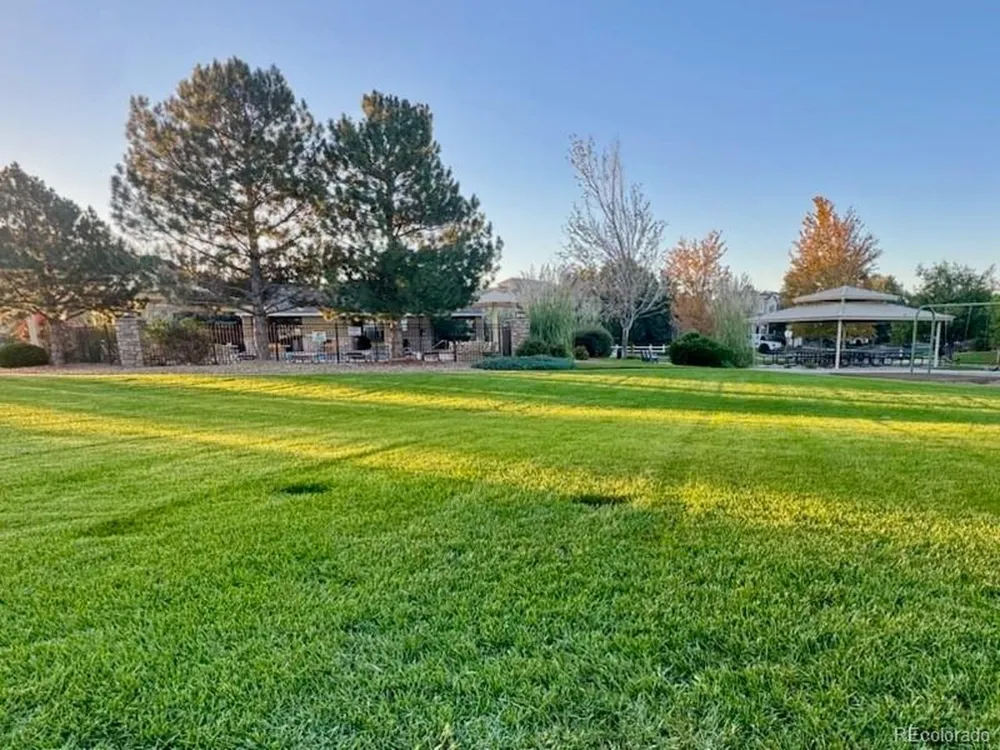
    Pool, Playground, Park
    School District
    Brighton Dist 27J
    Elementary School
    Thimmig
    Middle School
    Prairie View
    High School
    Riverdale Ridge
    County
    Adams
    Region
    Commerce City
    Original List Price
    $324,900
    Taxes Annual
    $3,948
    HOA
    1
    HOA Fees
    407.0
    Pets
    1
    MLS #
    9860202
    Location
    Legal

    Information source: Information and Real Estate Services, LLC. Provided for limited non-commercial use only under IRES Rules. © Copyright IRES. Information deemed reliable but not guaranteed by the MLS. The information being provided is for the consumers personal, non-commercial use and may not be used for any purpose other than to identify prospective properties consumer may be interested in purchasing. 

    Provided By
    Listed by Steven Gravlin (#IRE55044677)
    Listing Office: Thrive Real Estate Group (#IRE400027818)

    Northern Colorado Real Estate Have a question about this home?

    Interested in Purchasing 11250 Florence Street #18E?

    Get an estimate on monthly payments on this property.

    $
    years
    Down Payment
    $
    %
    Interest Rate
    %
    Tax Rate
    %
    $
    $annually
    $monthly
    Estimated Monthly Payment
    $0.00
    Loan Amount
    $0.00