(970) 587-2220 Northern Colorado Real Estate
    Traffic Dashboard
    Home
    • Search
    • Communities
      • Boulder
      • Weld County
      • Larimer
    • Buying
      • Buying Info
      • Featured Listings
      • Search Homes
    • Selling
    • Recently Sold
    • About
      • Meet the Team
      • Career Opportunities
      • Our Testimonials
    • Community Outreach
    • Articles
    • Contact
    Traffic Dashboard
    Northern Colorado Real Estate
    (970) 587-2220
    • 8 South Parish
      Johnstown, CO 80534
    Explore
    • Property Search
    • Communities
    • Buying
    • Selling
    About
    • About
    • Contact Us
    • Testimonials
    • Home
    Local Guide
    • Search by City
    • Search by Subdivision
    • Search by Zip
    • Search by Area
    Legal
    • Privacy
    • Terms
    • DMCA
    • Accessibility
    • Fair Housing
    Account
    • Dashboard
    • Logout
    • Login
    Northern Colorado Real Estate - Footer Logo
    ©2026 Northern Colorado Real Estate. All rights reserved.
    Website built by CloseHack.
    Information and Real Estate Services, LLC

    Information source: Information and Real Estate Services, LLC. Provided for limited non-commercial use only under IRES Rules. © Copyright IRES. Information deemed reliable but not guaranteed by the MLS. The information being provided is for the consumers personal, non-commercial use and may not be used for any purpose other than to identify prospective properties consumer may be interested in purchasing.

    Return
    • All Types
    • House+2 more
    • Price
    • Bed/Bath
    • Size
    • Dates
    • Filters
    • Amenities
    • Save
    • Share
    Listings
    No results
    Sort
    Home / Henderson / 11250 Florence Street #26A
    11250 Florence Street #26A Henderson, CO 80640 11250 Florence Street #26A Henderson, CO 80640 11250 Florence Street #26A Henderson, CO 80640 11250 Florence Street #26A Henderson, CO 80640 11250 Florence Street #26A Henderson, CO 80640 11250 Florence Street #26A Henderson, CO 80640 11250 Florence Street #26A Henderson, CO 80640 11250 Florence Street #26A Henderson, CO 80640 11250 Florence Street #26A Henderson, CO 80640 11250 Florence Street #26A Henderson, CO 80640 11250 Florence Street #26A Henderson, CO 80640 11250 Florence Street #26A Henderson, CO 80640 11250 Florence Street #26A Henderson, CO 80640 11250 Florence Street #26A Henderson, CO 80640 11250 Florence Street #26A Henderson, CO 80640 11250 Florence Street #26A Henderson, CO 80640 11250 Florence Street #26A Henderson, CO 80640 11250 Florence Street #26A Henderson, CO 80640 11250 Florence Street #26A Henderson, CO 80640 11250 Florence Street #26A Henderson, CO 80640 11250 Florence Street #26A Henderson, CO 80640 11250 Florence Street #26A Henderson, CO 80640 11250 Florence Street #26A Henderson, CO 80640 11250 Florence Street #26A Henderson, CO 80640 11250 Florence Street #26A Henderson, CO 80640 11250 Florence Street #26A Henderson, CO 80640 11250 Florence Street #26A Henderson, CO 80640 11250 Florence Street #26A Henderson, CO 80640 11250 Florence Street #26A Henderson, CO 80640 11250 Florence Street #26A Henderson, CO 80640 11250 Florence Street #26A Henderson, CO 80640 11250 Florence Street #26A Henderson, CO 80640 11250 Florence Street #26A Henderson, CO 80640 11250 Florence Street #26A Henderson, CO 80640 11250 Florence Street #26A Henderson, CO 80640 11250 Florence Street #26A Henderson, CO 80640 11250 Florence Street #26A Henderson, CO 80640 11250 Florence Street #26A Henderson, CO 80640 11250 Florence Street #26A Henderson, CO 80640 11250 Florence Street #26A Henderson, CO 80640 11250 Florence Street #26A Henderson, CO 80640 View All Photos

    $369,000

    | Active

    11250 Florence Street #26A

    Henderson, CO 80640

    2,040
    Square Feet
    3
    Beds
    3
    Baths
    1
    Days on Market
    IRE4184300
    MLS#
    House
    Structure
    Residential
    Zone
    Contact
    Listing OfficeKey Team Real Estate Corp.

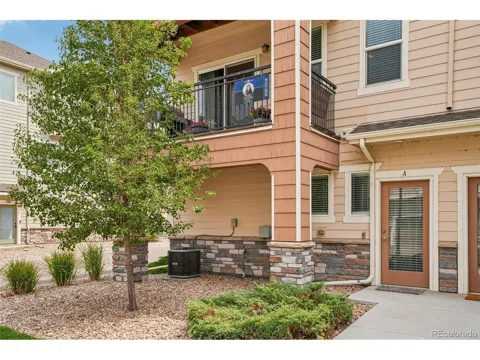
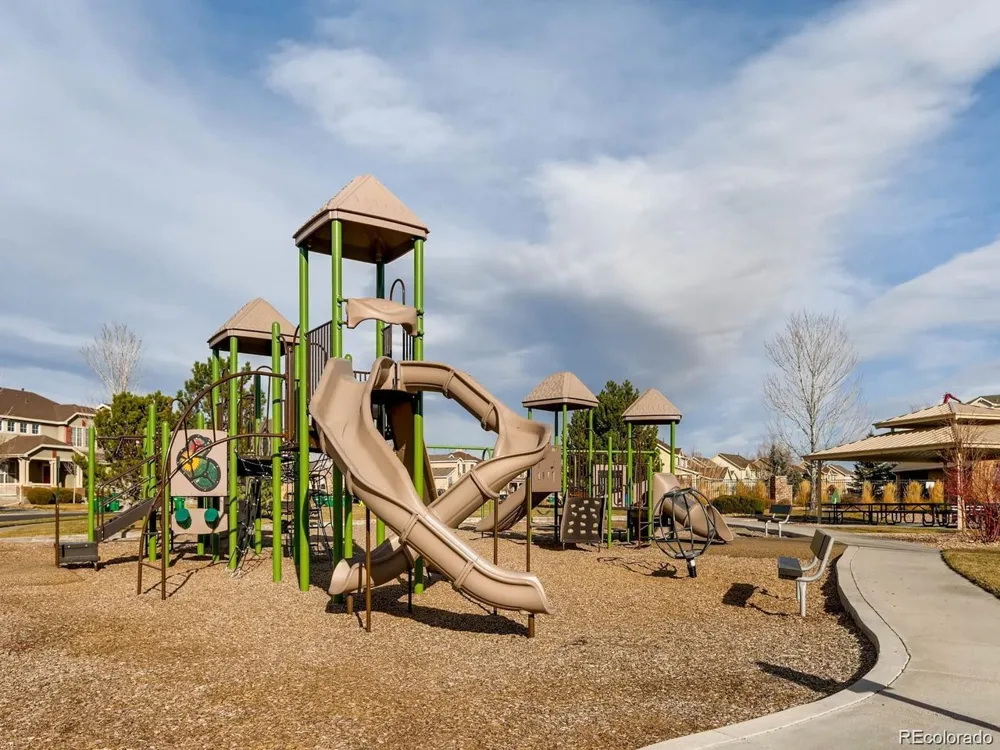
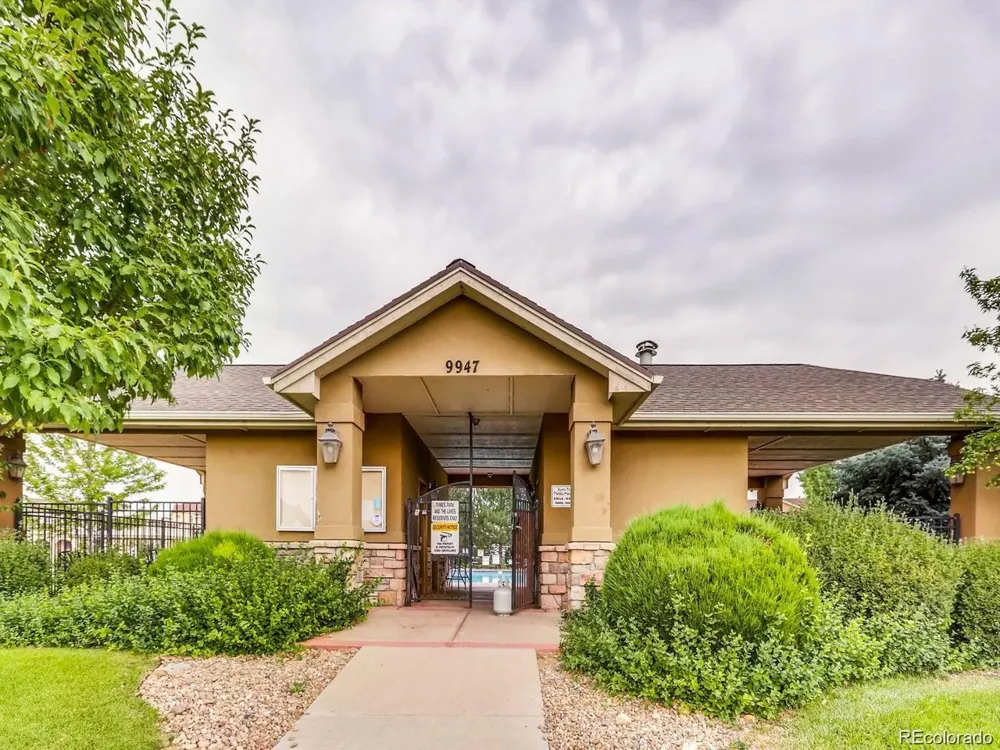
    This stunning, townhouse-style condo built in 2018. This thoughtfully designed end unit welcomes you with a spacious foyer/mudroom complete with a powder bath, bonus room, and convenient access to the attached two-car garage. Make your way up to the main level, where you'll find a gorgeous kitchen featuring abundant cabinetry, Corian countertops, a large island with breakfast bar seating, and stainless steel appliances. The open layout flows into the spacious dining area and inviting living room, highlighted by a beautiful stone fireplace and access to a private walk-out balcony. An additional powder bath completes the main level. Upstairs, the generous primary suite offers a five-piece bath, walk-in closet, and private balcony overlooking the courtyard. Two additional bedrooms, a full bathroom, and conveniently located laundry complete the third floor. Light, bright, and open throughout, this home offers fantastic community amenities and a wonderful location with quick access to highways, DIA, shopping, restaurants, and more. Enjoy low-maintenance living in the beautiful Dune Lake community!

    Property Details
    Cooling
    Central Air
    Heating
    Forced Air
    Cooling Features
    Central Air
    Bedrooms
    3
    Bathrooms
    3.0
    Full Baths
    2
    Half Baths
    2
    Stories
    Three Or More
    Exterior Materials
    Balcony
    Square Feet
    2040.0
    Parking Features
    Attached
    Parking Type
    Garage
    Parking Garage Spaces
    2.0
    Property Type
    Purchase
    Basement
    1
    Basement Description
    Partially Finished
    Basement Finished
    1
    Year Built
    2018
    Roof
    Fiberglass
    Sewer Information
    Public Sewer
    Subdivision
    The Lakes at Dunes Park
    School District
    Brighton Dist 27J
    Elementary School
    Thimmig
    Middle School
    Prairie View
    High School
    Prairie View
    County
    Adams
    Region
    Henderson
    Original List Price
    $369,000
    Taxes Annual
    $4,704
    HOA
    1
    HOA Fees
    407.0
    MLS #
    4184300
    Location
    Legal

    Information source: Information and Real Estate Services, LLC. Provided for limited non-commercial use only under IRES Rules. © Copyright IRES. Information deemed reliable but not guaranteed by the MLS. The information being provided is for the consumers personal, non-commercial use and may not be used for any purpose other than to identify prospective properties consumer may be interested in purchasing. 

    Provided By
    Listed by Cristina Geiger (#IRE066816)
    Listing Office: Key Team Real Estate Corp. (#IRE400029856)

    Northern Colorado Real Estate Have a question about this home?

    Interested in Purchasing 11250 Florence Street #26A?

    Get an estimate on monthly payments on this property.

    $
    years
    Down Payment
    $
    %
    Interest Rate
    %
    Tax Rate
    %
    $
    $annually
    $monthly
    Estimated Monthly Payment
    $0.00
    Loan Amount
    $0.00