(970) 587-2220 Northern Colorado Real Estate
    Traffic Dashboard
    Home
    • Search
    • Communities
      • Boulder
      • Weld County
      • Larimer
    • Buying
      • Buying Info
      • Featured Listings
      • Search Homes
    • Selling
    • Recently Sold
    • About
      • Meet the Team
      • Career Opportunities
      • Our Testimonials
    • Community Outreach
    • Articles
    • Contact
    Traffic Dashboard
    Northern Colorado Real Estate
    (970) 587-2220
    • 8 South Parish
      Johnstown, CO 80534
    Explore
    • Property Search
    • Communities
    • Buying
    • Selling
    About
    • About
    • Contact Us
    • Testimonials
    • Home
    Local Guide
    • Search by City
    • Search by Subdivision
    • Search by Zip
    • Search by Area
    Legal
    • Privacy
    • Terms
    • DMCA
    • Accessibility
    • Fair Housing
    Account
    • Dashboard
    • Logout
    • Login
    Northern Colorado Real Estate - Footer Logo
    ©2026 Northern Colorado Real Estate. All rights reserved.
    Website built by CloseHack.
    Information and Real Estate Services, LLC

    Information source: Information and Real Estate Services, LLC. Provided for limited non-commercial use only under IRES Rules. © Copyright IRES. Information deemed reliable but not guaranteed by the MLS. The information being provided is for the consumers personal, non-commercial use and may not be used for any purpose other than to identify prospective properties consumer may be interested in purchasing.

    Return
    • All Types
    • House+2 more
    • Price
    • Bed/Bath
    • Size
    • Dates
    • Filters
    • Amenities
    • Save
    Listings
    No results
    Sort
    Home / Sterling / 114 Hillside Drive
    114 Hillside Drive Sterling, CO 80751 114 Hillside Drive Sterling, CO 80751 114 Hillside Drive Sterling, CO 80751 114 Hillside Drive Sterling, CO 80751 114 Hillside Drive Sterling, CO 80751 114 Hillside Drive Sterling, CO 80751 114 Hillside Drive Sterling, CO 80751 114 Hillside Drive Sterling, CO 80751 114 Hillside Drive Sterling, CO 80751 114 Hillside Drive Sterling, CO 80751 114 Hillside Drive Sterling, CO 80751 114 Hillside Drive Sterling, CO 80751 114 Hillside Drive Sterling, CO 80751 114 Hillside Drive Sterling, CO 80751 114 Hillside Drive Sterling, CO 80751 114 Hillside Drive Sterling, CO 80751 114 Hillside Drive Sterling, CO 80751 114 Hillside Drive Sterling, CO 80751 114 Hillside Drive Sterling, CO 80751 114 Hillside Drive Sterling, CO 80751 114 Hillside Drive Sterling, CO 80751 114 Hillside Drive Sterling, CO 80751 114 Hillside Drive Sterling, CO 80751 114 Hillside Drive Sterling, CO 80751 114 Hillside Drive Sterling, CO 80751 114 Hillside Drive Sterling, CO 80751 114 Hillside Drive Sterling, CO 80751 114 Hillside Drive Sterling, CO 80751 114 Hillside Drive Sterling, CO 80751 114 Hillside Drive Sterling, CO 80751 114 Hillside Drive Sterling, CO 80751 114 Hillside Drive Sterling, CO 80751 114 Hillside Drive Sterling, CO 80751 114 Hillside Drive Sterling, CO 80751 114 Hillside Drive Sterling, CO 80751 114 Hillside Drive Sterling, CO 80751 114 Hillside Drive Sterling, CO 80751 114 Hillside Drive Sterling, CO 80751 114 Hillside Drive Sterling, CO 80751 114 Hillside Drive Sterling, CO 80751 114 Hillside Drive Sterling, CO 80751 114 Hillside Drive Sterling, CO 80751 114 Hillside Drive Sterling, CO 80751 114 Hillside Drive Sterling, CO 80751 114 Hillside Drive Sterling, CO 80751 114 Hillside Drive Sterling, CO 80751 114 Hillside Drive Sterling, CO 80751 114 Hillside Drive Sterling, CO 80751 View All Photos

    $725,000

    | Active

    114 Hillside Drive

    Sterling, CO 80751

    2,850
    Square Feet
    5
    Beds
    2.5
    Baths
    1.05
    Acres
    2
    Days on Market
    IRE1067228
    MLS#
    House
    Structure
    Residential
    Zone
    Contact
    Listing OfficeArea Wide Realty, LLC

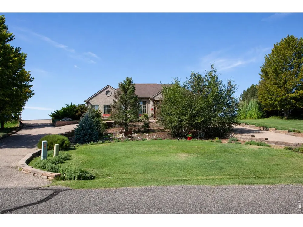
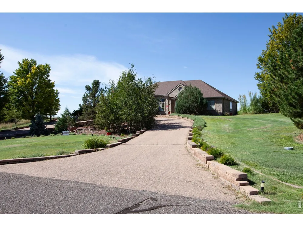
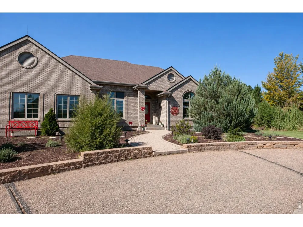
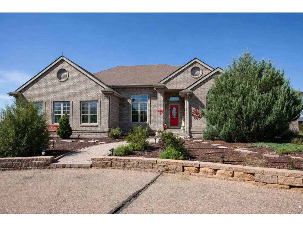
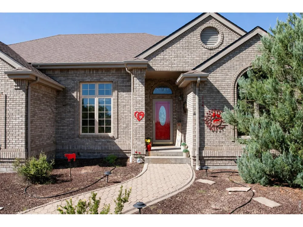
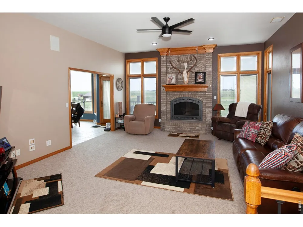
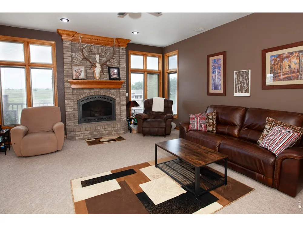
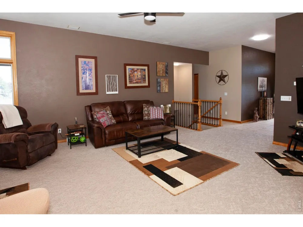
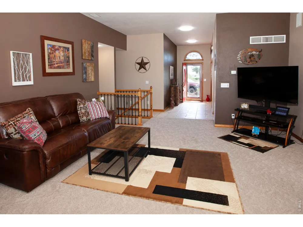
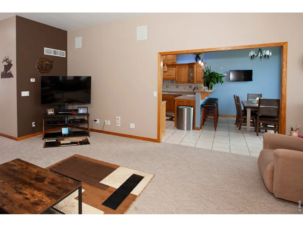
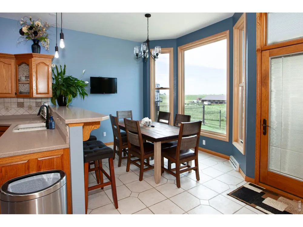
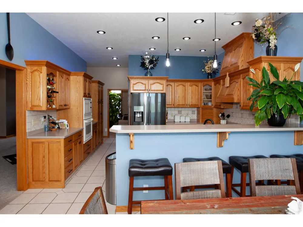
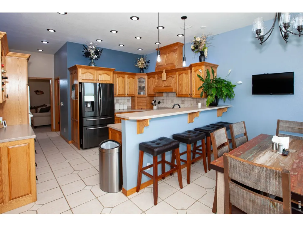
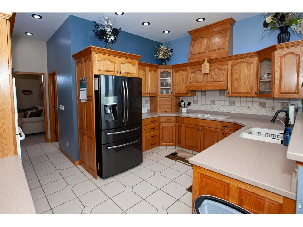
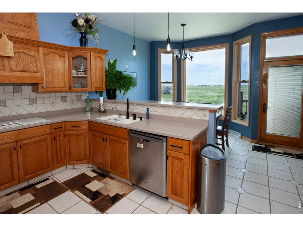
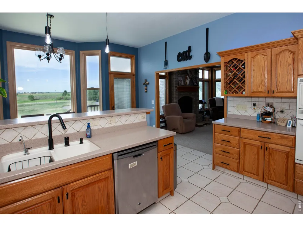
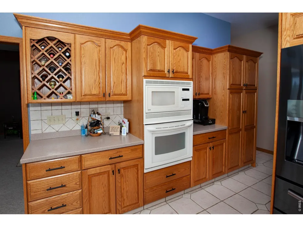
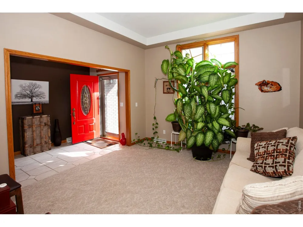
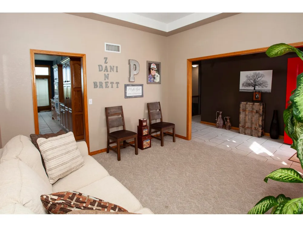
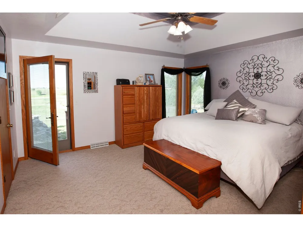
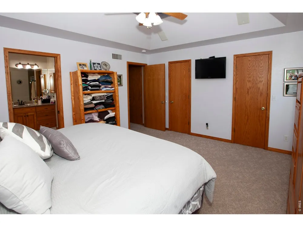
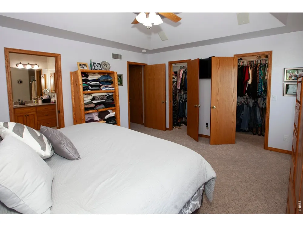
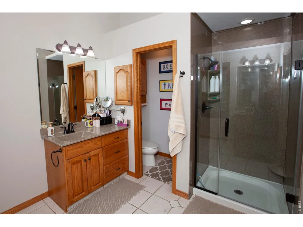
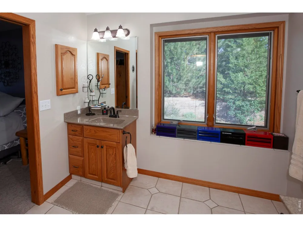
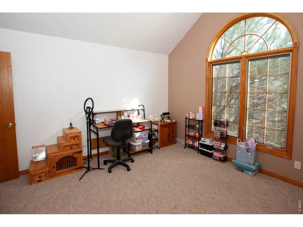
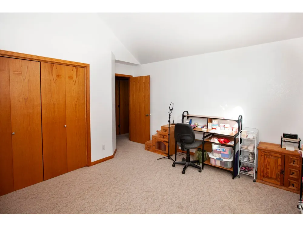
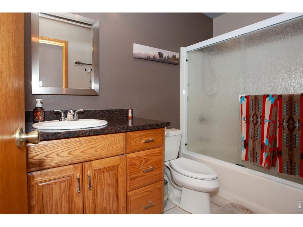
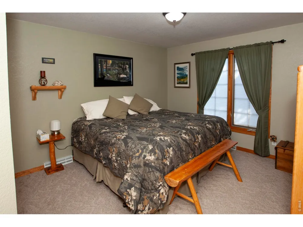
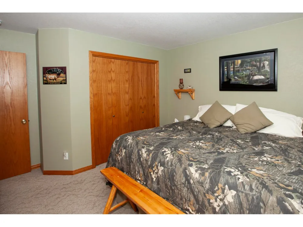
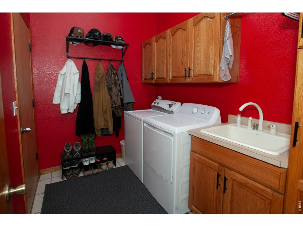
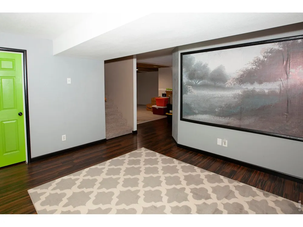
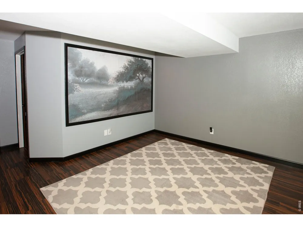
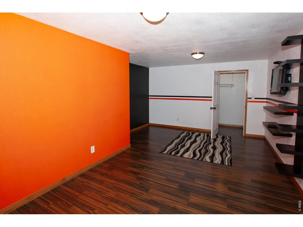
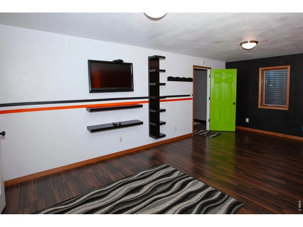
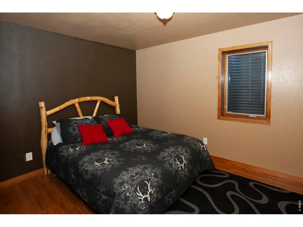
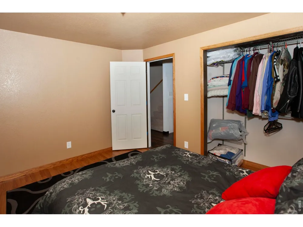
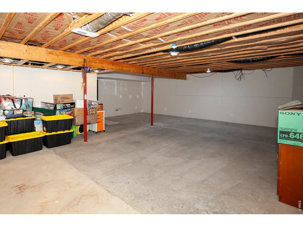
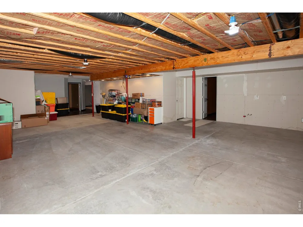
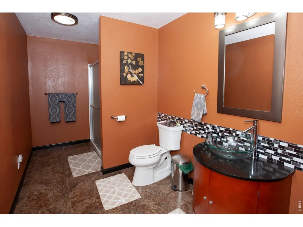
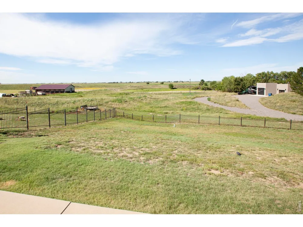
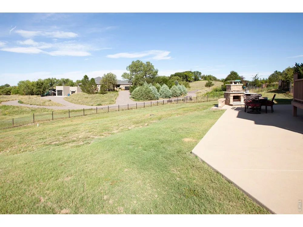
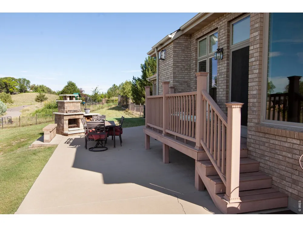
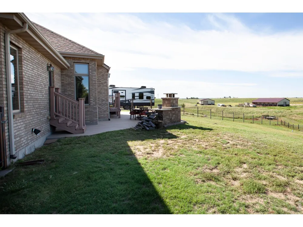
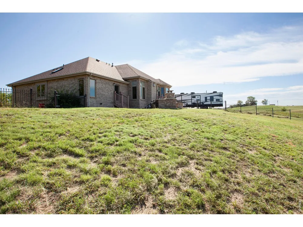
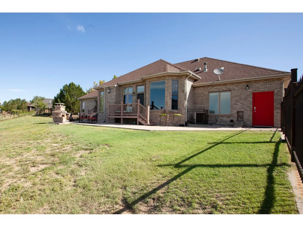
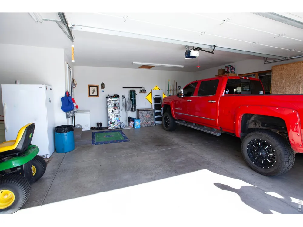
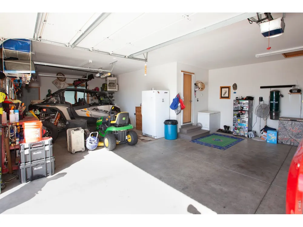
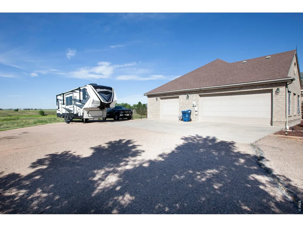
    Simply gorgeous! This Baseggio-built custom brick ranch combines exceptional craftsmanship, generous living space and a peaceful setting with sweeping prairie views. Oversized windows frame the landscape from the sunny breakfast nook, while the back deck and spacious patio invite you to enjoy quiet mornings watching birds, deer and other wildlife-or memorable evenings gathered around the built-in outdoor fireplace beneath wide-open skies. Inside, vaulted ceilings, beautiful oak trim, ceramic tile flooring and a cozy gas-log fireplace create a warm and inviting atmosphere. The custom Oak Tree kitchen features Corian and marble surfaces, abundant cabinetry and a charming breakfast nook, while the formal dining room provides an elegant space for entertaining. The spacious basement is already partially framed and finished, offering an excellent head start toward additional living space, a recreation room, home theater or whatever best suits the next owner's vision. An oversized, heated three-car garage provides excellent parking, storage and workspace, complemented by a generous area for RV parking. Established trees, attractive landscaping, and wrought-iron fencing complete this impressive property. A beautiful home, a remarkable setting and room to make it your own.

    Property Details
    Interior
    Eat-in Kitchen, Separate Dining Room, Cathedral Ceiling(s), Central Vacuum
    Cooling
    Central Air
    Heating
    Forced Air
    Cooling Features
    Central Air
    Bedrooms
    5
    Bathrooms
    2.5
    Full Baths
    1
    3/4 Baths
    2
    View
    Plains View
    Lot Features
    Sloping Lot, Paved
    Stories
    1
    Lot Description
    Sloping Lot, Paved
    Exterior Materials
    Sprinkler System
    Acres
    1.05
    Square Feet
    2850.0
    Lot Size (sqft)
    45738.0
    Parking Features
    Garage Door Opener, RV Access/Parking, Attached
    Parking Type
    Garage
    Parking Garage Spaces
    3.0
    Property Type
    Purchase
    Basement
    1
    Basement Description
    Full, Partially Finished
    Basement Finished
    1
    Year Built
    2002
    Roof
    Composition
    Sewer Information
    Septic Tank
    Utility Source
    City
    Utility Features
    Natural Gas Available, Electricity Available
    Appliances
    Electric Range, Dishwasher, Refrigerator, Microwave, Water Softener Owned, Water Purifier Owned, Fire Alarm
    Subdivision
    Hillside
    School District
    Valley RE 1
    Elementary School
    Ayres
    Middle School
    Sterling
    High School
    Sterling
    County
    Logan
    Region
    Sterling
    Zoning
    RES
    Original List Price
    $725,000
    Taxes Annual
    $2,743
    MLS #
    1067228
    Location
    Legal

    Information source: Information and Real Estate Services, LLC. Provided for limited non-commercial use only under IRES Rules. © Copyright IRES. Information deemed reliable but not guaranteed by the MLS. The information being provided is for the consumers personal, non-commercial use and may not be used for any purpose other than to identify prospective properties consumer may be interested in purchasing. 

    Provided By
    Listed by Joseph McBride (#IREP34441)
    Listing Office: Area Wide Realty, LLC (#IRE31250)

    Northern Colorado Real Estate Have a question about this home?

    Interested in Purchasing 114 Hillside Drive?

    Get an estimate on monthly payments on this property.

    $
    years
    Down Payment
    $
    %
    Interest Rate
    %
    Tax Rate
    %
    $
    $annually
    $monthly
    Estimated Monthly Payment
    $0.00
    Loan Amount
    $0.00