(970) 587-2220 Northern Colorado Real Estate
    Traffic Dashboard
    Home
    • Search
    • Communities
      • Boulder
      • Weld County
      • Larimer
    • Buying
      • Buying Info
      • Featured Listings
      • Search Homes
    • Selling
    • Recently Sold
    • About
      • Meet the Team
      • Career Opportunities
      • Our Testimonials
    • Community Outreach
    • Articles
    • Contact
    Traffic Dashboard
    Northern Colorado Real Estate
    (970) 587-2220
    • 8 South Parish
      Johnstown, CO 80534
    Explore
    • Property Search
    • Communities
    • Buying
    • Selling
    About
    • About
    • Contact Us
    • Testimonials
    • Home
    Local Guide
    • Search by City
    • Search by Subdivision
    • Search by Zip
    • Search by Area
    Legal
    • Privacy
    • Terms
    • DMCA
    • Accessibility
    • Fair Housing
    Account
    • Dashboard
    • Logout
    • Login
    Northern Colorado Real Estate - Footer Logo
    ©2026 Northern Colorado Real Estate. All rights reserved.
    Website built by CloseHack.
    Information and Real Estate Services, LLC

    Information source: Information and Real Estate Services, LLC. Provided for limited non-commercial use only under IRES Rules. © Copyright IRES. Information deemed reliable but not guaranteed by the MLS. The information being provided is for the consumers personal, non-commercial use and may not be used for any purpose other than to identify prospective properties consumer may be interested in purchasing.

    Return
    • All Types
    • House+2 more
    • Price
    • Bed/Bath
    • Size
    • Dates
    • Filters
    • Amenities
    • Save
    Listings
    No results
    Sort
    Home / Canon City / 119 Wild Rose Drive
    119 Wild Rose Drive Canon City, CO 81212 119 Wild Rose Drive Canon City, CO 81212 119 Wild Rose Drive Canon City, CO 81212 119 Wild Rose Drive Canon City, CO 81212 119 Wild Rose Drive Canon City, CO 81212 119 Wild Rose Drive Canon City, CO 81212 119 Wild Rose Drive Canon City, CO 81212 119 Wild Rose Drive Canon City, CO 81212 119 Wild Rose Drive Canon City, CO 81212 119 Wild Rose Drive Canon City, CO 81212 119 Wild Rose Drive Canon City, CO 81212 119 Wild Rose Drive Canon City, CO 81212 119 Wild Rose Drive Canon City, CO 81212 119 Wild Rose Drive Canon City, CO 81212 119 Wild Rose Drive Canon City, CO 81212 119 Wild Rose Drive Canon City, CO 81212 119 Wild Rose Drive Canon City, CO 81212 119 Wild Rose Drive Canon City, CO 81212 119 Wild Rose Drive Canon City, CO 81212 119 Wild Rose Drive Canon City, CO 81212 119 Wild Rose Drive Canon City, CO 81212 119 Wild Rose Drive Canon City, CO 81212 119 Wild Rose Drive Canon City, CO 81212 119 Wild Rose Drive Canon City, CO 81212 119 Wild Rose Drive Canon City, CO 81212 119 Wild Rose Drive Canon City, CO 81212 119 Wild Rose Drive Canon City, CO 81212 119 Wild Rose Drive Canon City, CO 81212 119 Wild Rose Drive Canon City, CO 81212 119 Wild Rose Drive Canon City, CO 81212 119 Wild Rose Drive Canon City, CO 81212 119 Wild Rose Drive Canon City, CO 81212 119 Wild Rose Drive Canon City, CO 81212 119 Wild Rose Drive Canon City, CO 81212 119 Wild Rose Drive Canon City, CO 81212 119 Wild Rose Drive Canon City, CO 81212 119 Wild Rose Drive Canon City, CO 81212 119 Wild Rose Drive Canon City, CO 81212 119 Wild Rose Drive Canon City, CO 81212 119 Wild Rose Drive Canon City, CO 81212 119 Wild Rose Drive Canon City, CO 81212 119 Wild Rose Drive Canon City, CO 81212 119 Wild Rose Drive Canon City, CO 81212 119 Wild Rose Drive Canon City, CO 81212 119 Wild Rose Drive Canon City, CO 81212 119 Wild Rose Drive Canon City, CO 81212 119 Wild Rose Drive Canon City, CO 81212 119 Wild Rose Drive Canon City, CO 81212 119 Wild Rose Drive Canon City, CO 81212 119 Wild Rose Drive Canon City, CO 81212 View All Photos

    $694,990

    | Active

    119 Wild Rose Drive

    Canon City, CO 81212

    4,320
    Square Feet
    5
    Beds
    3.5
    Baths
    0.89
    Acres
    43
    Days on Market
    IRE3382011
    MLS#
    House
    Structure
    Residential
    Zone
    Contact
    Listing OfficeEngel & Voelkers Castle Pines

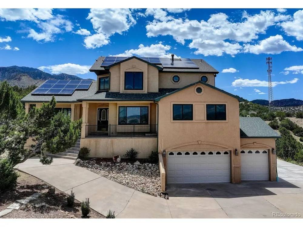
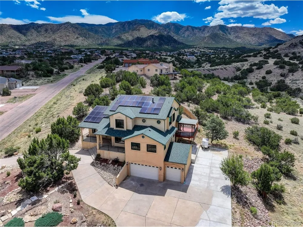
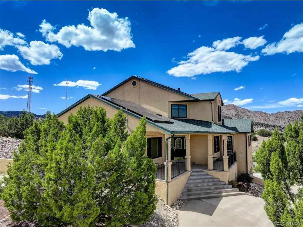
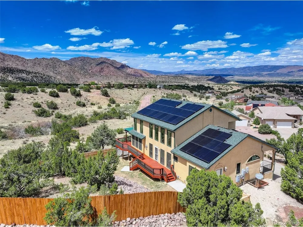
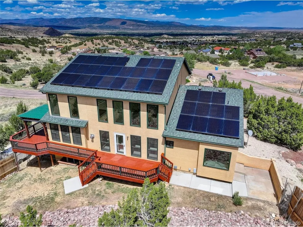
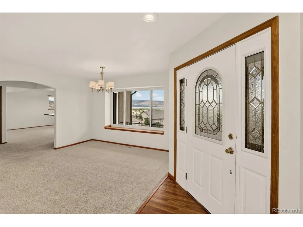
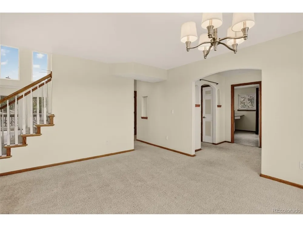
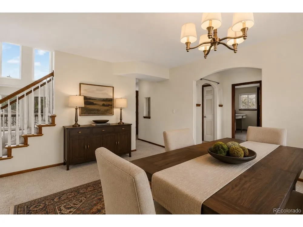
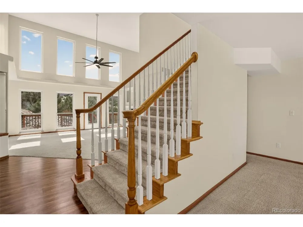
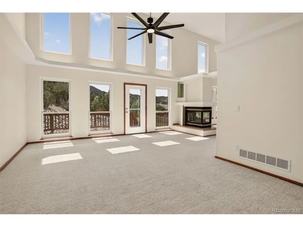
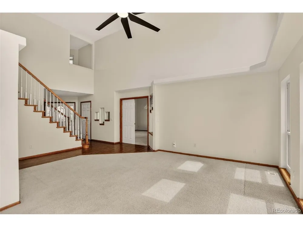
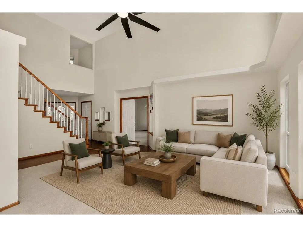
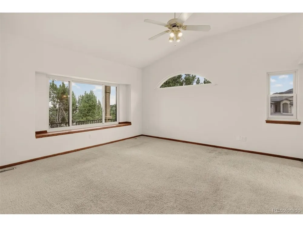
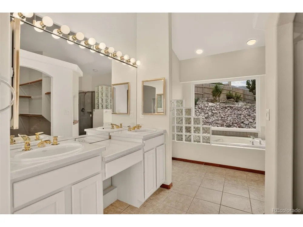
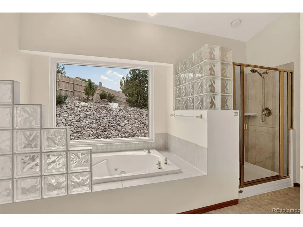
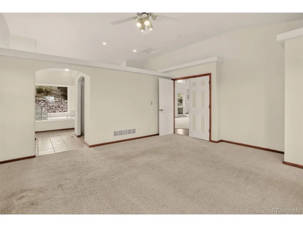
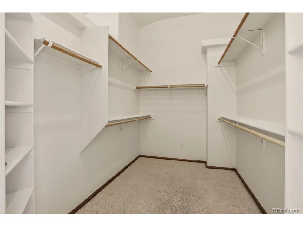
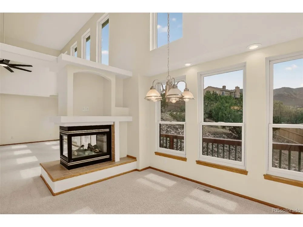
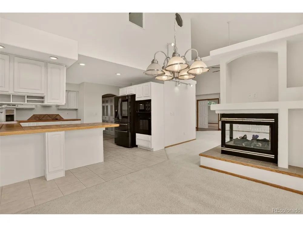
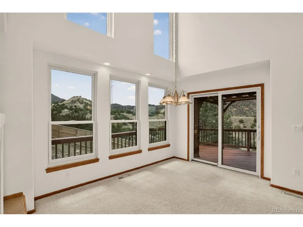
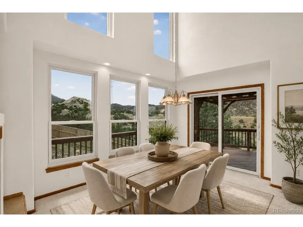
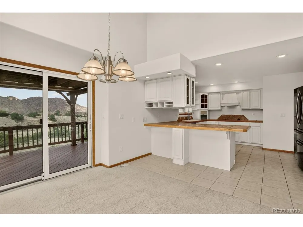
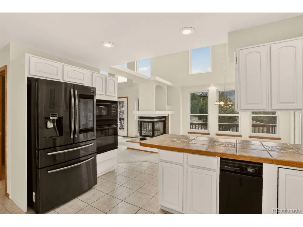
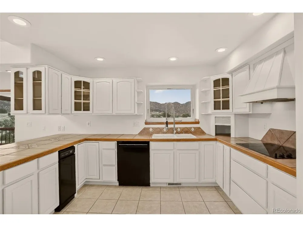
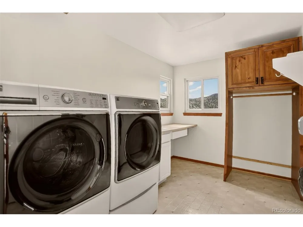
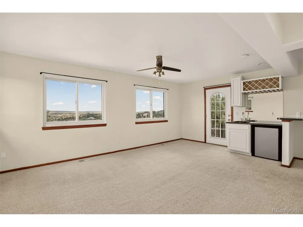
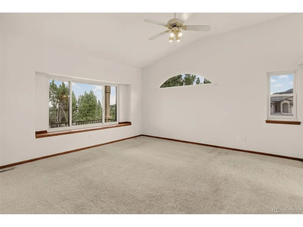
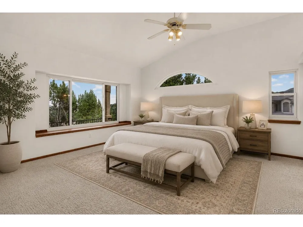
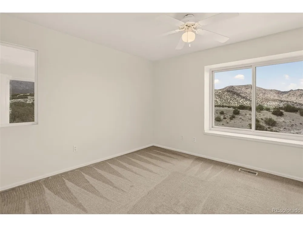
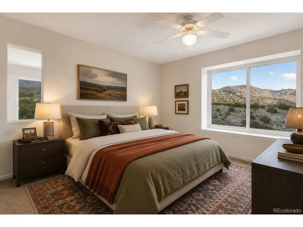
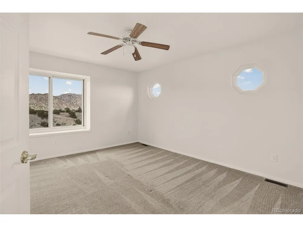
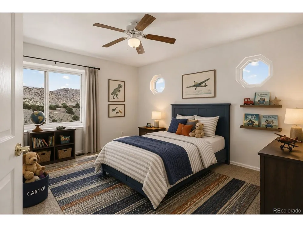
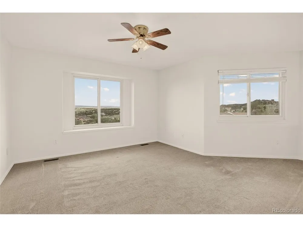
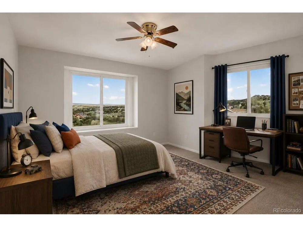
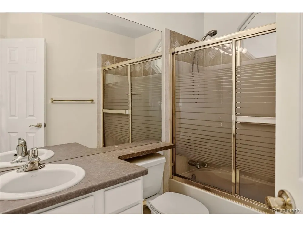
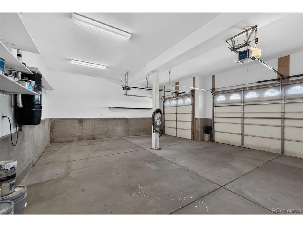
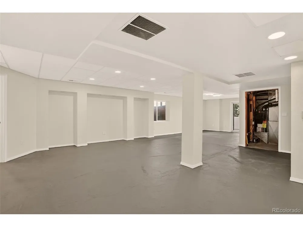
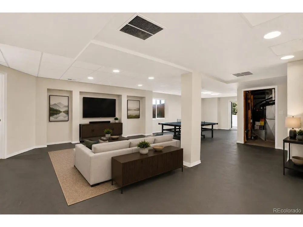
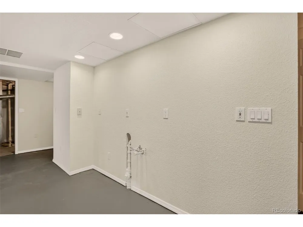
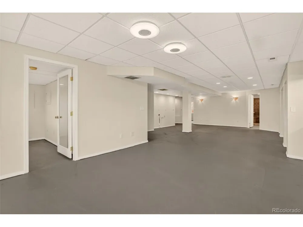
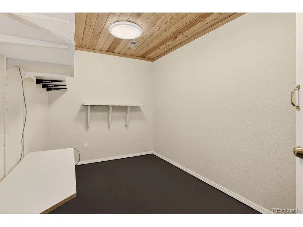
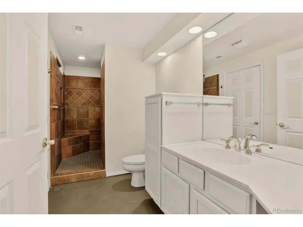
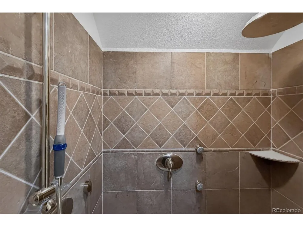
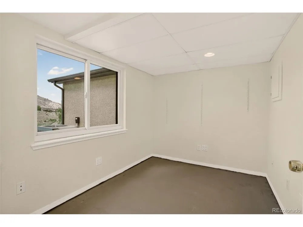
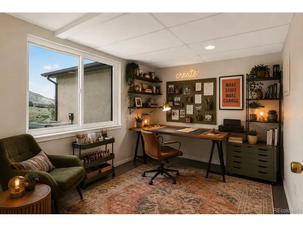
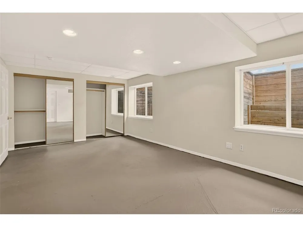
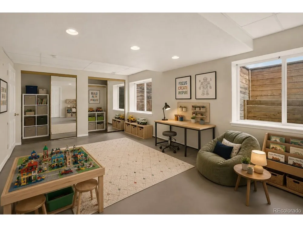
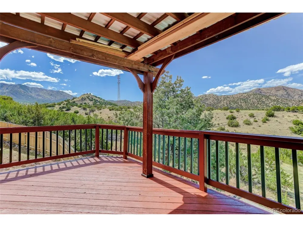
    Experience exceptional mountain views, privacy, and open space from this beautifully maintained Oakwood home on an almost one-acre corner lot in Dawson Ranch. Located near the base of the Wet Mountains and adjacent to BLM land, the property enjoys no rear neighbors, access to community hiking and walking trails, and a voluntary HOA. Expansive windows frame the surrounding scenery and fill the open living spaces with natural light. The main living area centers around a two-sided gas fireplace connecting the living and dining spaces. The kitchen offers abundant cabinetry, an eating bar, separate cooktop and oven, trash compactor, and smart refrigerator. The seller consistently invested in quality improvements, including Renewal by Andersen windows and a premium solar system with battery backup and redundant power capability. Daytime solar production frequently exceeds typical nighttime usage, helping reduce or even eliminate monthly electric costs. The battery system can also supply critical circuits during an outage, adding energy security and independence. The solar will be paid off at closing. The main-level primary suite features private patio access, a spacious walk-in closet, and a five-piece bath with a jetted soaking tub. The finished basement provides flexible living space with a full bath, office, separate laundry area, utility room, and storage. A rough-in for a future kitchenette or bar creates excellent potential for multigenerational living, extended guests, or customization. Basement flooring has been removed so the next owner can select their preferred finishes. Additional features include central air, dual furnaces with a built-in humidifier, central vacuum, smart laundry appliances, a wraparound wood deck, multiple patios, a three-car garage, and an RV/trailer pad. The combination of privacy, mountain views, energy-efficient upgrades, flexible living space, and thoughtful care makes this Dawson Ranch property truly distinctive.

    Property Details
    Interior
    Eat-in Kitchen, Cathedral Ceiling(s), Walk-In Closet(s), Wet Bar, Central Vacuum
    Cooling
    Central Air, Ceiling Fan(s)
    Heating
    Forced Air
    Cooling Features
    Central Air, Ceiling Fan(s)
    Bedrooms
    5
    Bathrooms
    3.5
    Full Baths
    3
    Half Baths
    1
    View
    Mountain(s)
    Lot Features
    Corner Lot, Abuts Public Open Space, Abuts Private Open Space
    Stories
    2
    Lot Description
    Corner Lot, Abuts Public Open Space, Abuts Private Open Space
    Exterior Materials
    Balcony, Hot Tub
    Acres
    0.89
    Square Feet
    4320.0
    Lot Size (sqft)
    38768.0
    Parking Features
    Attached
    Parking Spaces
    3
    Parking Type
    Garage
    Parking Garage Spaces
    3.0
    Property Type
    Purchase
    Basement
    1
    Basement Description
    Partially Finished
    Basement Finished
    1
    Year Built
    2001
    Roof
    Fiberglass
    Sewer Information
    Public Sewer
    Utility Source
    City
    Appliances
    Dishwasher, Refrigerator, Dryer, Microwave, Trash Compactor, Disposal
    Subdivision
    Dawson Ranch
    School District
    Canon City RE-1
    Elementary School
    McKinley
    Middle School
    Canon City
    High School
    Canon City
    County
    FREMONT
    Region
    Canon City
    Original List Price
    $699,990
    Taxes Annual
    $3,191
    HOA
    1
    HOA Fees
    125.0
    MLS #
    3382011
    Location
    Legal

    Information source: Information and Real Estate Services, LLC. Provided for limited non-commercial use only under IRES Rules. © Copyright IRES. Information deemed reliable but not guaranteed by the MLS. The information being provided is for the consumers personal, non-commercial use and may not be used for any purpose other than to identify prospective properties consumer may be interested in purchasing. 

    Provided By
    Listed by Maren Skulborstad (#IRE55060612)
    Listing Office: Engel & Voelkers Castle Pines (#IRE400022982)

    Northern Colorado Real Estate Have a question about this home?

    Interested in Purchasing 119 Wild Rose Drive?

    Get an estimate on monthly payments on this property.

    $
    years
    Down Payment
    $
    %
    Interest Rate
    %
    Tax Rate
    %
    $
    $annually
    $monthly
    Estimated Monthly Payment
    $0.00
    Loan Amount
    $0.00