(970) 587-2220 Northern Colorado Real Estate
    Traffic Dashboard
    Home
    • Search
    • Communities
      • Boulder
      • Weld County
      • Larimer
    • Buying
      • Buying Info
      • Featured Listings
      • Search Homes
    • Selling
    • Recently Sold
    • About
      • Meet the Team
      • Career Opportunities
      • Our Testimonials
    • Community Outreach
    • Articles
    • Contact
    Traffic Dashboard
    Northern Colorado Real Estate
    (970) 587-2220
    • 8 South Parish
      Johnstown, CO 80534
    Explore
    • Property Search
    • Communities
    • Buying
    • Selling
    About
    • About
    • Contact Us
    • Testimonials
    • Home
    Local Guide
    • Search by City
    • Search by Subdivision
    • Search by Zip
    • Search by Area
    Legal
    • Privacy
    • Terms
    • DMCA
    • Accessibility
    • Fair Housing
    Account
    • Dashboard
    • Logout
    • Login
    Northern Colorado Real Estate - Footer Logo
    ©2026 Northern Colorado Real Estate. All rights reserved.
    Website built by CloseHack.
    Information and Real Estate Services, LLC

    Information source: Information and Real Estate Services, LLC. Provided for limited non-commercial use only under IRES Rules. © Copyright IRES. Information deemed reliable but not guaranteed by the MLS. The information being provided is for the consumers personal, non-commercial use and may not be used for any purpose other than to identify prospective properties consumer may be interested in purchasing.

    Return
    • All Types
    • House+2 more
    • Price
    • Bed/Bath
    • Size
    • Dates
    • Filters
    • Amenities
    • Save
    • Share
    Listings
    No results
    Sort
    Home / Arvada / 11914 W 56th Drive
    11914 W 56th Drive Arvada, CO 80002 11914 W 56th Drive Arvada, CO 80002 11914 W 56th Drive Arvada, CO 80002 11914 W 56th Drive Arvada, CO 80002 11914 W 56th Drive Arvada, CO 80002 11914 W 56th Drive Arvada, CO 80002 11914 W 56th Drive Arvada, CO 80002 11914 W 56th Drive Arvada, CO 80002 11914 W 56th Drive Arvada, CO 80002 11914 W 56th Drive Arvada, CO 80002 11914 W 56th Drive Arvada, CO 80002 11914 W 56th Drive Arvada, CO 80002 11914 W 56th Drive Arvada, CO 80002 11914 W 56th Drive Arvada, CO 80002 11914 W 56th Drive Arvada, CO 80002 11914 W 56th Drive Arvada, CO 80002 11914 W 56th Drive Arvada, CO 80002 11914 W 56th Drive Arvada, CO 80002 11914 W 56th Drive Arvada, CO 80002 11914 W 56th Drive Arvada, CO 80002 11914 W 56th Drive Arvada, CO 80002 11914 W 56th Drive Arvada, CO 80002 11914 W 56th Drive Arvada, CO 80002 11914 W 56th Drive Arvada, CO 80002 11914 W 56th Drive Arvada, CO 80002 11914 W 56th Drive Arvada, CO 80002 11914 W 56th Drive Arvada, CO 80002 11914 W 56th Drive Arvada, CO 80002 11914 W 56th Drive Arvada, CO 80002 11914 W 56th Drive Arvada, CO 80002 11914 W 56th Drive Arvada, CO 80002 11914 W 56th Drive Arvada, CO 80002 11914 W 56th Drive Arvada, CO 80002 11914 W 56th Drive Arvada, CO 80002 11914 W 56th Drive Arvada, CO 80002 11914 W 56th Drive Arvada, CO 80002 11914 W 56th Drive Arvada, CO 80002 11914 W 56th Drive Arvada, CO 80002 11914 W 56th Drive Arvada, CO 80002 11914 W 56th Drive Arvada, CO 80002 11914 W 56th Drive Arvada, CO 80002 11914 W 56th Drive Arvada, CO 80002 11914 W 56th Drive Arvada, CO 80002 11914 W 56th Drive Arvada, CO 80002 11914 W 56th Drive Arvada, CO 80002 11914 W 56th Drive Arvada, CO 80002 11914 W 56th Drive Arvada, CO 80002 11914 W 56th Drive Arvada, CO 80002 11914 W 56th Drive Arvada, CO 80002 11914 W 56th Drive Arvada, CO 80002 View All Photos

    $570,000

    | Active

    11914 W 56th Drive

    Arvada, CO 80002

    1,475
    Square Feet
    2
    Beds
    2
    Baths
    0.17
    Acres
    6
    Days on Market
    IRE8147360
    MLS#
    House
    Structure
    Residential
    Zone
    Contact
    Listing OfficeAmy Ryan Group

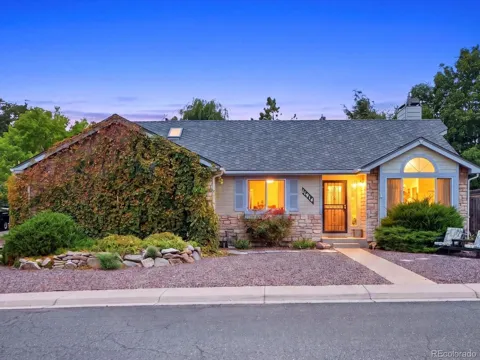
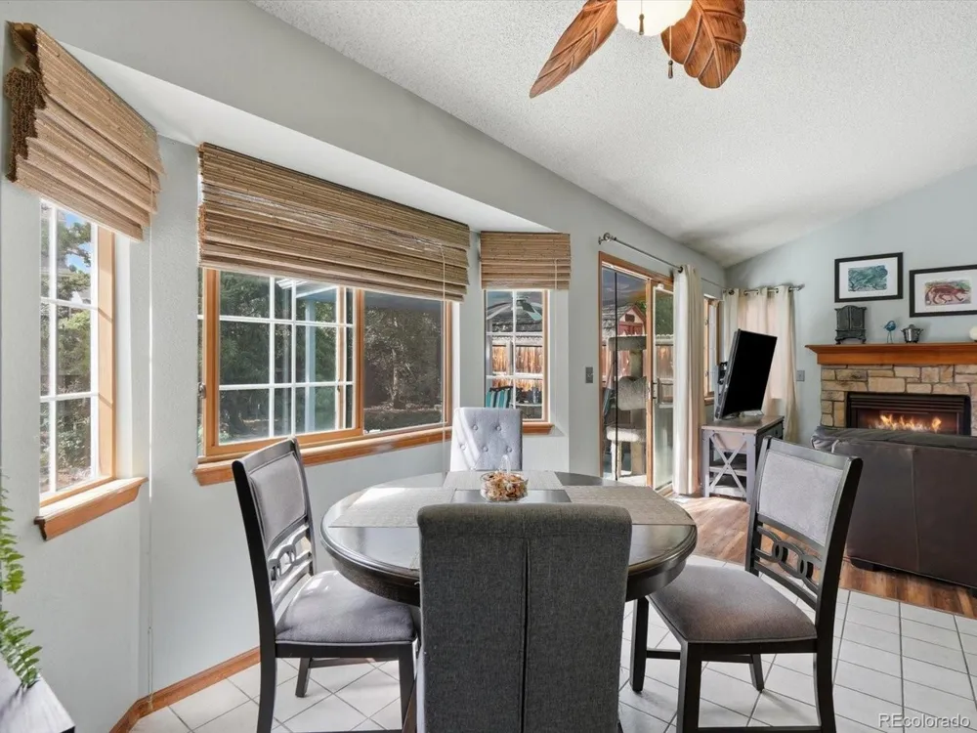
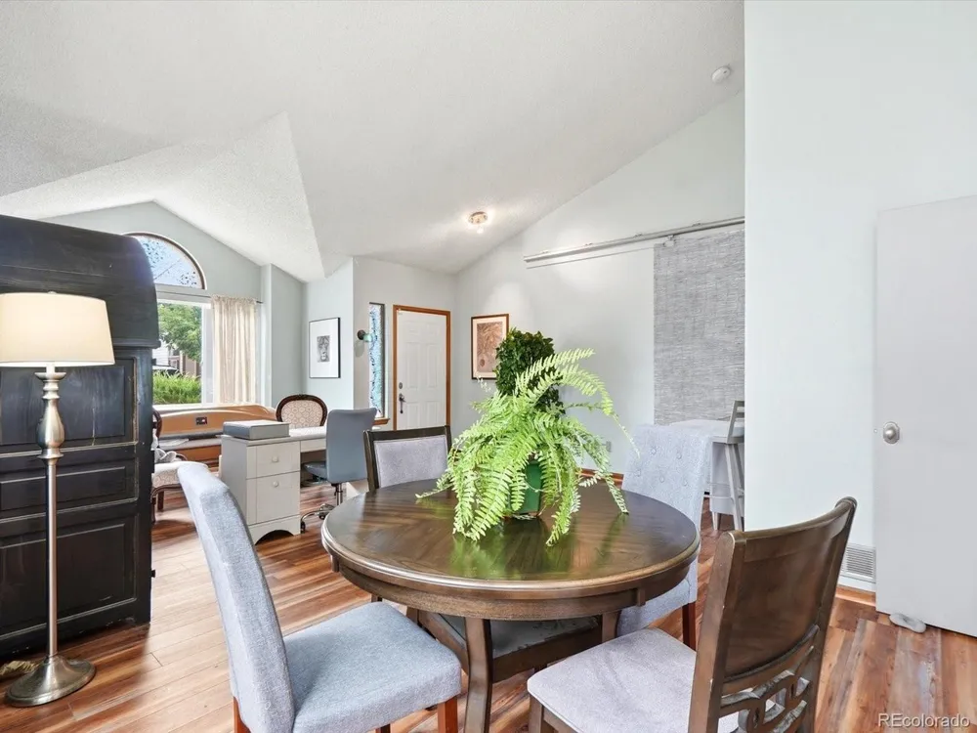
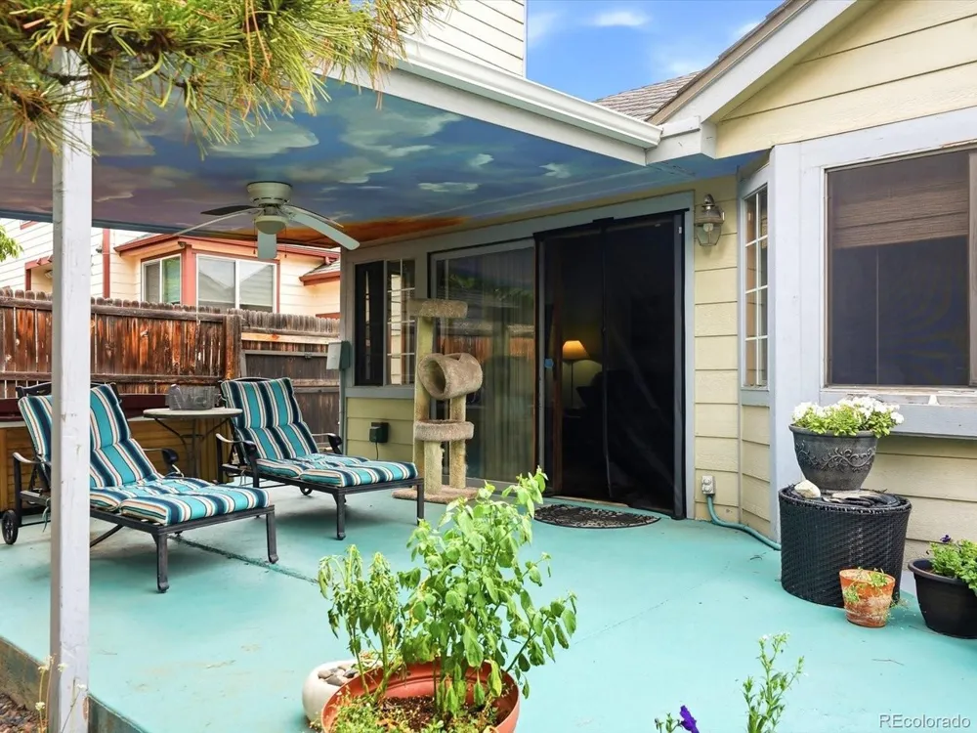
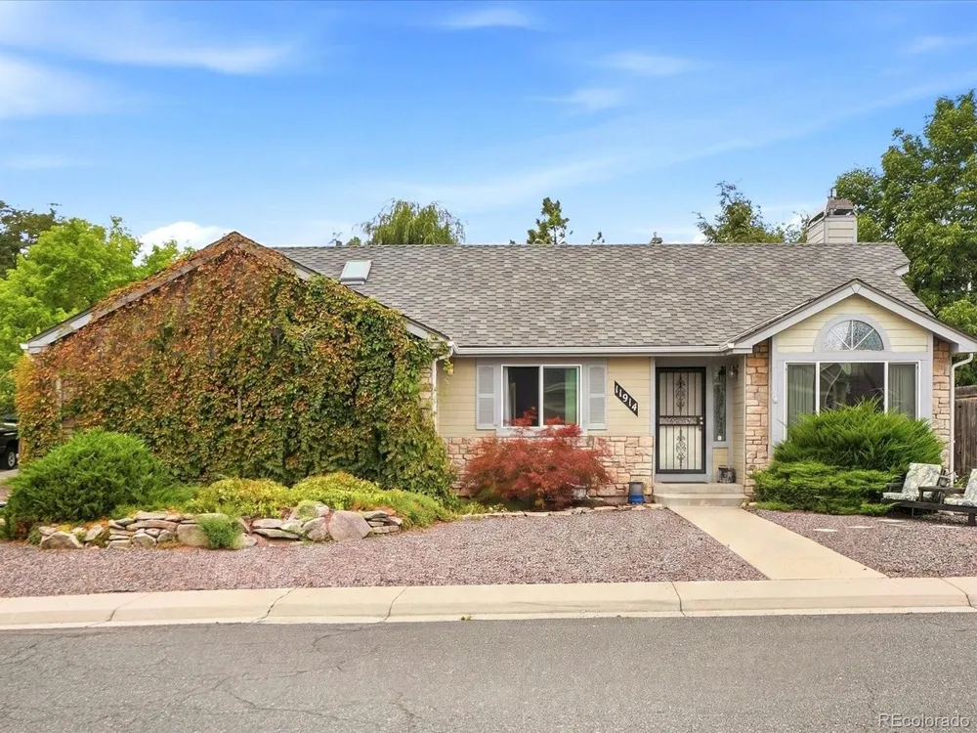
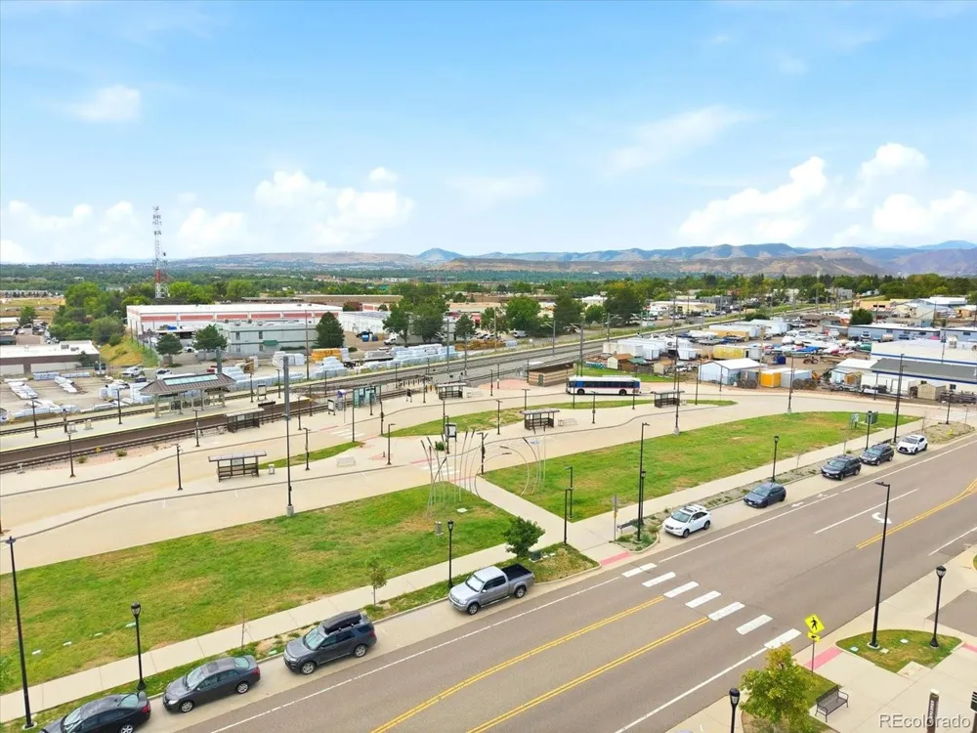
    Rarely does an opportunity like this come to market in the Valley at Rainbow Ridge community. Ranch homes are a true rarity in this desirable Arvada community, making this an appealing find for buyers seeking single level living in a well established neighborhood. This home offers an open layout with formal living and dining rooms, plus a rear kitchen, eating nook and family room centered around a gas fireplace. A barn door creates separation between the main living spaces and the bedrooms, adding flexibility to the floor plan. The primary suite was expanded from the original three bedroom configuration and now features a bedroom and a unique loft area that could be used as a cozy sitting space, creative retreat, storage area or special spot for little ones. A second bedroom and full bathroom provide space for guests or additional household needs. The home also offers vaulted ceilings, central air conditioning and an attached two car garage. Accessibility features include a ramp in the garage and backyard plus wider doors. Recent improvements include new flooring and a new water heater, while the property offers an excellent opportunity for a buyer to personalize and update the home to their own taste. The seller is offering the property as is, not because of any known underlying property concerns, but to allow the next owner to make their own cosmetic and style choices. Outdoors, enjoy a xeriscape backyard with mature landscaping and a large covered patio, creating a peaceful setting for relaxing or entertaining. The location is another standout, with access to shopping, restaurants, Costco, sports complexes, Red Rocks Community College, Skyline Park, trails, open space and light rail. For buyers who value location, single level living and the potential to make a home their own, this rare Rainbow Ridge ranch is an opportunity worth buying. Many events and festivals nearby - To learn more about Rainbow Ridge check out: https://rainbowridgeneighborhood.org/

    Property Details
    Interior
    Eat-in Kitchen, Cathedral Ceiling(s)
    Cooling
    Central Air, Ceiling Fan(s)
    Heating
    Forced Air
    Cooling Features
    Central Air, Ceiling Fan(s)
    Bedrooms
    2
    Bathrooms
    2.0
    Full Baths
    2
    Lot Features
    Corner Lot, Xeriscape, Gutters
    Stories
    1
    Lot Description
    Corner Lot, Xeriscape, Gutters
    Acres
    0.168
    Square Feet
    1475.0
    Lot Size (sqft)
    7318.0
    Parking Features
    Attached
    Parking Type
    Garage
    Parking Garage Spaces
    1.0
    Property Type
    Purchase
    Year Built
    1992
    Roof
    Composition
    Sewer Information
    Public Sewer
    Utility Source
    City
    Utility Features
    Electricity Available
    Appliances
    Dishwasher, Refrigerator, Disposal
    Subdivision
    Valley at Rainbow Ridge
    School District
    Jefferson Dist R-1
    Elementary School
    Vanderhoof
    Middle School
    Drake
    High School
    Arvada West
    County
    Jefferson
    Region
    Arvada
    Original List Price
    $570,000
    Taxes Annual
    $3,797
    HOA
    1
    HOA Fees
    490.0
    MLS #
    8147360
    Location
    Legal

    Information source: Information and Real Estate Services, LLC. Provided for limited non-commercial use only under IRES Rules. © Copyright IRES. Information deemed reliable but not guaranteed by the MLS. The information being provided is for the consumers personal, non-commercial use and may not be used for any purpose other than to identify prospective properties consumer may be interested in purchasing. 

    Provided By
    Listed by Amy Ryan (#IRE041954)
    Listing Office: Amy Ryan Group (#IRE400028691)

    Northern Colorado Real Estate Have a question about this home?

    Interested in Purchasing 11914 W 56th Drive?

    Get an estimate on monthly payments on this property.

    $
    years
    Down Payment
    $
    %
    Interest Rate
    %
    Tax Rate
    %
    $
    $annually
    $monthly
    Estimated Monthly Payment
    $0.00
    Loan Amount
    $0.00