(970) 587-2220 Northern Colorado Real Estate
    Traffic Dashboard
    Home
    • Search
    • Communities
      • Boulder
      • Weld County
      • Larimer
    • Buying
      • Buying Info
      • Featured Listings
      • Search Homes
    • Selling
    • Recently Sold
    • About
      • Meet the Team
      • Career Opportunities
      • Our Testimonials
    • Community Outreach
    • Articles
    • Contact
    Traffic Dashboard
    Northern Colorado Real Estate
    (970) 587-2220
    • 8 South Parish
      Johnstown, CO 80534
    Explore
    • Property Search
    • Communities
    • Buying
    • Selling
    About
    • About
    • Contact Us
    • Testimonials
    • Home
    Local Guide
    • Search by City
    • Search by Subdivision
    • Search by Zip
    • Search by Area
    Legal
    • Privacy
    • Terms
    • DMCA
    • Accessibility
    • Fair Housing
    Account
    • Dashboard
    • Logout
    • Login
    Northern Colorado Real Estate - Footer Logo
    ©2026 Northern Colorado Real Estate. All rights reserved.
    Website built by CloseHack.
    Information and Real Estate Services, LLC

    Information source: Information and Real Estate Services, LLC. Provided for limited non-commercial use only under IRES Rules. © Copyright IRES. Information deemed reliable but not guaranteed by the MLS. The information being provided is for the consumers personal, non-commercial use and may not be used for any purpose other than to identify prospective properties consumer may be interested in purchasing.

    Return
    • All Types
    • House+2 more
    • Price
    • Bed/Bath
    • Size
    • Dates
    • Filters
    • Amenities
    • Save
    • Share
    Listings
    No results
    Sort
    Home / Berthoud / 1298 Burt Avenue
    1298 Burt Avenue Berthoud, CO 80513 1298 Burt Avenue Berthoud, CO 80513 1298 Burt Avenue Berthoud, CO 80513 1298 Burt Avenue Berthoud, CO 80513 1298 Burt Avenue Berthoud, CO 80513 1298 Burt Avenue Berthoud, CO 80513 1298 Burt Avenue Berthoud, CO 80513 1298 Burt Avenue Berthoud, CO 80513 1298 Burt Avenue Berthoud, CO 80513 1298 Burt Avenue Berthoud, CO 80513 1298 Burt Avenue Berthoud, CO 80513 1298 Burt Avenue Berthoud, CO 80513 1298 Burt Avenue Berthoud, CO 80513 1298 Burt Avenue Berthoud, CO 80513 1298 Burt Avenue Berthoud, CO 80513 1298 Burt Avenue Berthoud, CO 80513 1298 Burt Avenue Berthoud, CO 80513 1298 Burt Avenue Berthoud, CO 80513 1298 Burt Avenue Berthoud, CO 80513 1298 Burt Avenue Berthoud, CO 80513 1298 Burt Avenue Berthoud, CO 80513 1298 Burt Avenue Berthoud, CO 80513 1298 Burt Avenue Berthoud, CO 80513 1298 Burt Avenue Berthoud, CO 80513 1298 Burt Avenue Berthoud, CO 80513 1298 Burt Avenue Berthoud, CO 80513 1298 Burt Avenue Berthoud, CO 80513 1298 Burt Avenue Berthoud, CO 80513 1298 Burt Avenue Berthoud, CO 80513 1298 Burt Avenue Berthoud, CO 80513 1298 Burt Avenue Berthoud, CO 80513 1298 Burt Avenue Berthoud, CO 80513 1298 Burt Avenue Berthoud, CO 80513 1298 Burt Avenue Berthoud, CO 80513 1298 Burt Avenue Berthoud, CO 80513 1298 Burt Avenue Berthoud, CO 80513 1298 Burt Avenue Berthoud, CO 80513 1298 Burt Avenue Berthoud, CO 80513 1298 Burt Avenue Berthoud, CO 80513 1298 Burt Avenue Berthoud, CO 80513 1298 Burt Avenue Berthoud, CO 80513 1298 Burt Avenue Berthoud, CO 80513 1298 Burt Avenue Berthoud, CO 80513 1298 Burt Avenue Berthoud, CO 80513 1298 Burt Avenue Berthoud, CO 80513 1298 Burt Avenue Berthoud, CO 80513 1298 Burt Avenue Berthoud, CO 80513 1298 Burt Avenue Berthoud, CO 80513 1298 Burt Avenue Berthoud, CO 80513 View All Photos

    $1,449,500

    | Active

    1298 Burt Avenue

    Berthoud, CO 80513

    4,462
    Square Feet
    5
    Beds
    4.25
    Baths
    0.22
    Acres
    39
    Days on Market
    IRE1065665
    MLS#
    House
    Structure
    Residential
    Zone
    Contact
    Listing OfficeRealty One Group Fourpoints

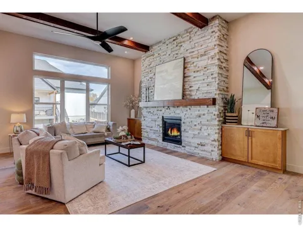
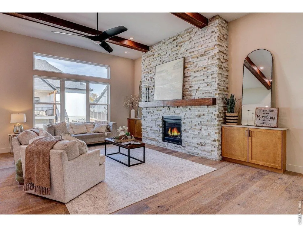
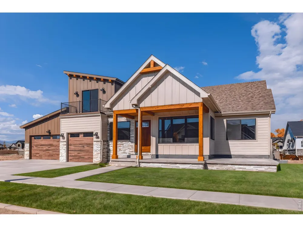
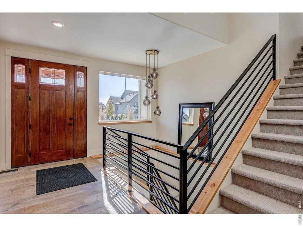
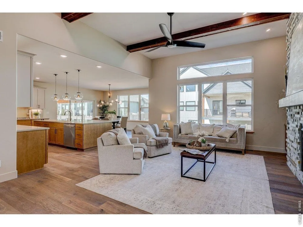
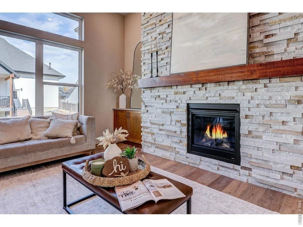
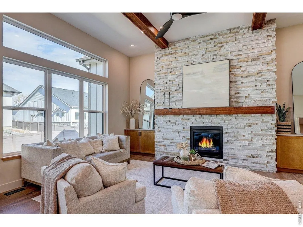
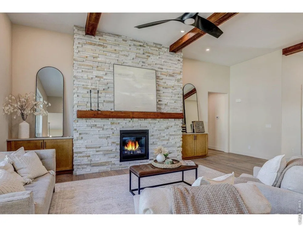
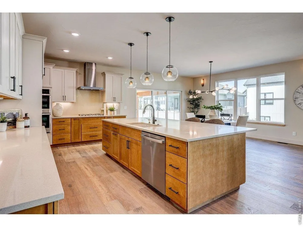
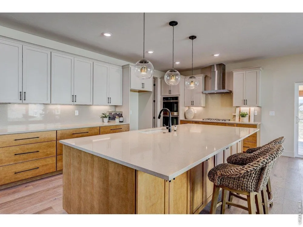
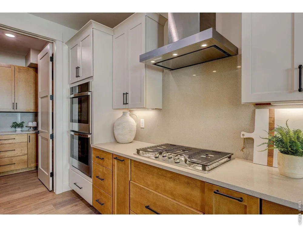
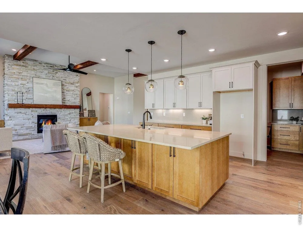
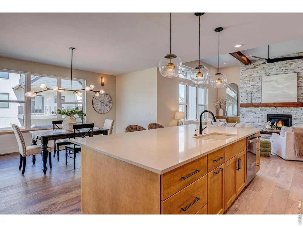
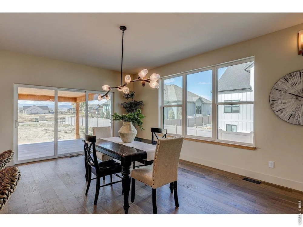
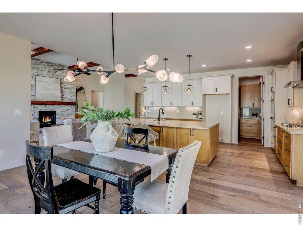
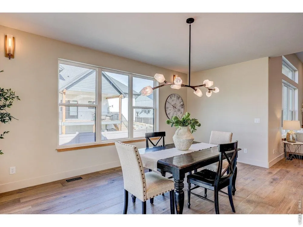
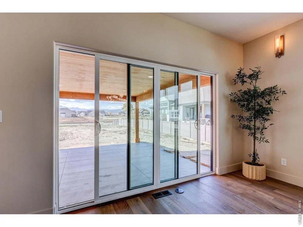
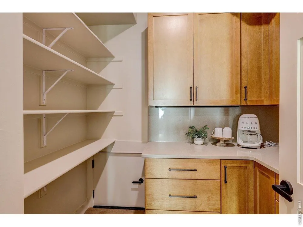
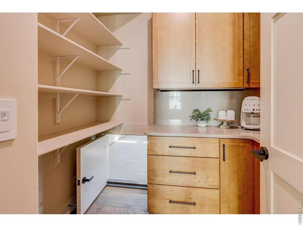
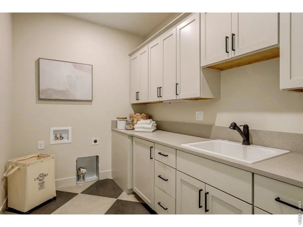
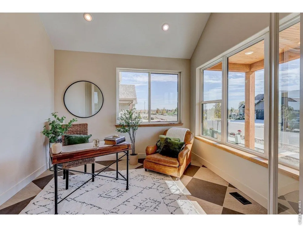
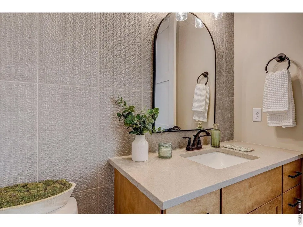
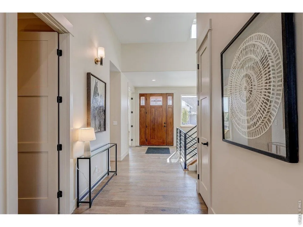
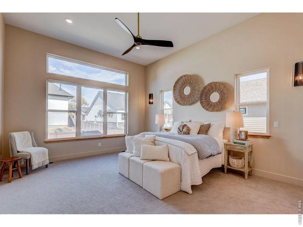
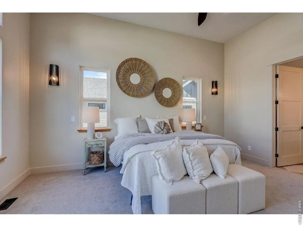
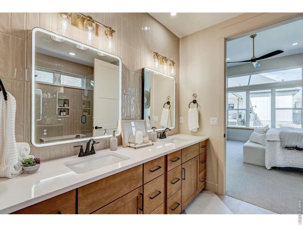
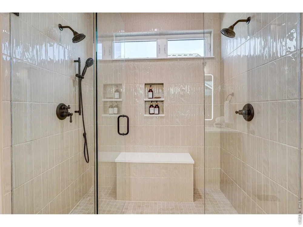
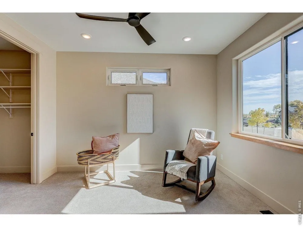
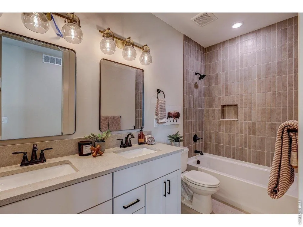
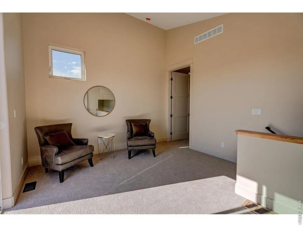
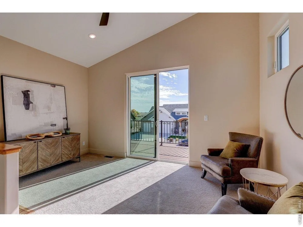
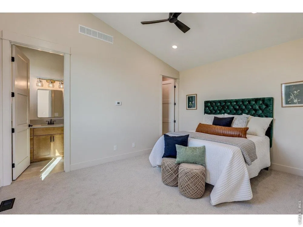
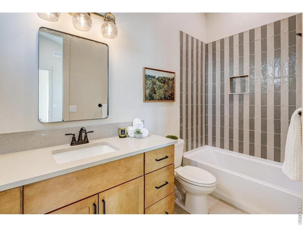
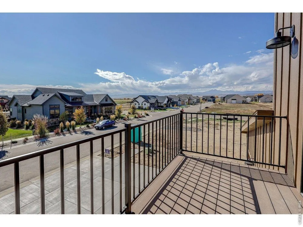
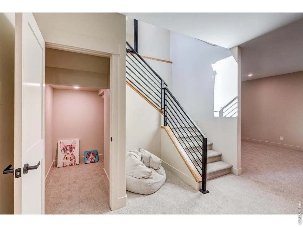
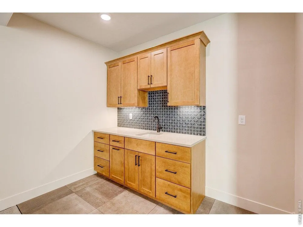
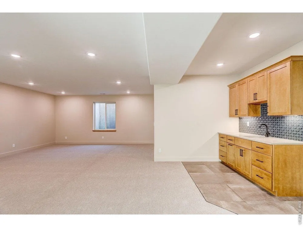
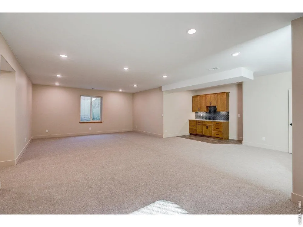
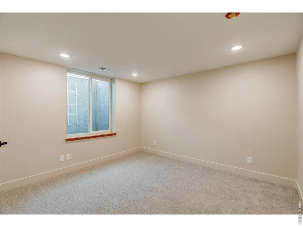
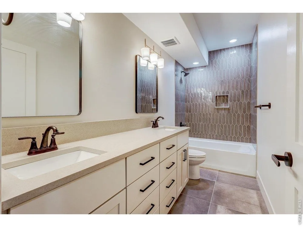
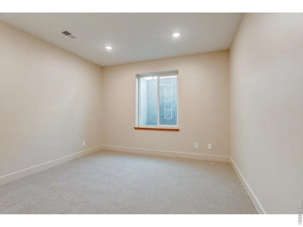
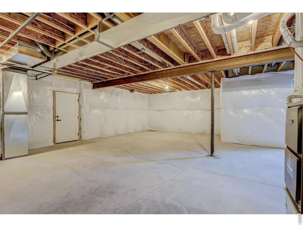
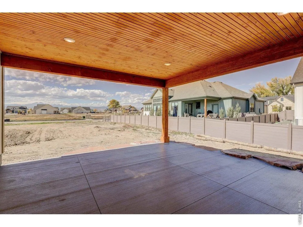
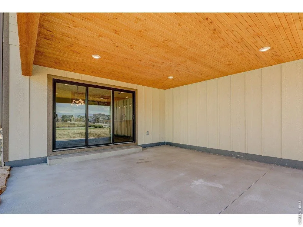
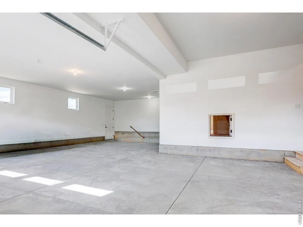
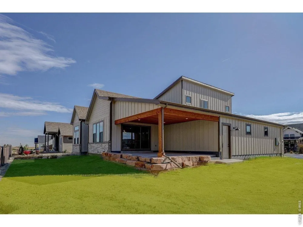
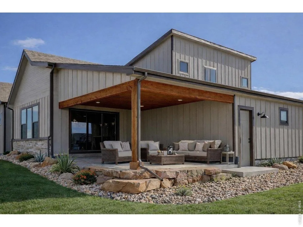
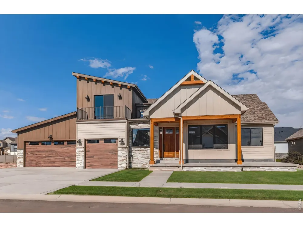
    Located in Harvest Ridge with no metro tax, helping keep monthly costs lower, this thoughtfully designed 1.5-story residence blends elevated style with everyday comfort, offering true main-level living, flexible multi-generational space, and a rare 5-car garage. A bright, grand foyer and open stairwell create an inviting first impression, leading into a warm yet refined great room anchored by a dramatic floor-to-ceiling stone fireplace. The kitchen is designed for both gathering and functionality, featuring an oversized island, walk-in pantry, gas range with hood, and generous dining space perfect for entertaining or daily life. The main-floor primary suite serves as a private retreat with abundant natural light and a spa-inspired ensuite bath with a large walk-in shower and expansive vanity. Also on the main level are a second bedroom, dedicated office, laundry room, powder bath, and full bath, creating the ease and convenience today's buyers are searching for. Upstairs, a versatile loft offers additional living or flex space and opens to a private balcony ideal for enjoying Colorado sunsets. The finished basement with its own private entrance embraces a true Next Gen layout, perfect for guests, extended stays, or independent living while still feeling connected to the home. Car enthusiasts, hobbyists, or anyone needing extra storage will appreciate the impressive 5-car configuration, including an oversized 3-car garage plus a tandem 2-car bay. With quality finishes, thoughtful design, and spaces that adapt beautifully to every stage of life, this home delivers comfort, flexibility, and an elevated lifestyle all in one.Broker Remarks:

    Property Details
    Interior
    Eat-in Kitchen, Separate Dining Room, Cathedral Ceiling(s), Open Floorplan, Pantry, Walk-In Closet(s), Washer/Dryer Hookup, Kitc
    Cooling
    Central Air, Ceiling Fan(s)
    Heating
    Forced Air
    Cooling Features
    Central Air, Ceiling Fan(s)
    Bedrooms
    5
    Bathrooms
    4.25
    Full Baths
    3
    Half Baths
    1
    3/4 Baths
    1
    View
    Hills
    Lot Features
    City Limits, Paved, Curbs, Gutters, Street Light
    Stories
    1
    Lot Description
    City Limits, Paved, Curbs, Gutters, Street Light
    Exterior Materials
    Sprinkler System, Balcony, Oversized Garage, Tandem Garage
    Acres
    0.22
    Square Feet
    4462.0
    Lot Size (sqft)
    9583.0
    Parking Features
    Attached
    Parking Type
    Garage
    Parking Garage Spaces
    5.0
    Property Type
    Purchase
    Basement
    1
    Basement Description
    Full, Partially Finished
    Basement Finished
    1
    Year Built
    2025
    Roof
    Composition
    Sewer Information
    Public Sewer
    Utility Source
    City
    Utility Features
    Natural Gas Available, Electricity Available
    Appliances
    Gas Range, Double Oven, Dishwasher, Microwave
    Subdivision
    Harvest Ridge South
    Community Features
    Park
    School District
    Thompson R2-J
    Elementary School
    Ivy Stockwell
    Middle School
    Turner
    High School
    Berthoud
    County
    LARIMER
    Region
    Berthoud
    Zoning
    Res
    Original List Price
    $1,449,500
    Taxes Annual
    $3,778
    HOA
    1
    HOA Fees
    1000.0
    MLS #
    1065665
    Location
    Legal

    Information source: Information and Real Estate Services, LLC. Provided for limited non-commercial use only under IRES Rules. © Copyright IRES. Information deemed reliable but not guaranteed by the MLS. The information being provided is for the consumers personal, non-commercial use and may not be used for any purpose other than to identify prospective properties consumer may be interested in purchasing. 

    Provided By
    Listed by Andrea Bisnette (#IREP18011)
    Listing Office: Realty One Group Fourpoints (#IRE38233)

    Northern Colorado Real Estate Have a question about this home?

    Interested in Purchasing 1298 Burt Avenue?

    Get an estimate on monthly payments on this property.

    $
    years
    Down Payment
    $
    %
    Interest Rate
    %
    Tax Rate
    %
    $
    $annually
    $monthly
    Estimated Monthly Payment
    $0.00
    Loan Amount
    $0.00