(970) 587-2220 Northern Colorado Real Estate
    Traffic Dashboard
    Home
    • Search
    • Communities
      • Boulder
      • Weld County
      • Larimer
    • Buying
      • Buying Info
      • Featured Listings
      • Search Homes
    • Selling
    • Recently Sold
    • About
      • Meet the Team
      • Career Opportunities
      • Our Testimonials
    • Community Outreach
    • Articles
    • Contact
    Traffic Dashboard
    Northern Colorado Real Estate
    (970) 587-2220
    • 8 South Parish
      Johnstown, CO 80534
    Explore
    • Property Search
    • Communities
    • Buying
    • Selling
    About
    • About
    • Contact Us
    • Testimonials
    • Home
    Local Guide
    • Search by City
    • Search by Subdivision
    • Search by Zip
    • Search by Area
    Legal
    • Privacy
    • Terms
    • DMCA
    • Accessibility
    • Fair Housing
    Account
    • Dashboard
    • Logout
    • Login
    Northern Colorado Real Estate - Footer Logo
    ©2026 Northern Colorado Real Estate. All rights reserved.
    Website built by CloseHack.
    Information and Real Estate Services, LLC

    Information source: Information and Real Estate Services, LLC. Provided for limited non-commercial use only under IRES Rules. © Copyright IRES. Information deemed reliable but not guaranteed by the MLS. The information being provided is for the consumers personal, non-commercial use and may not be used for any purpose other than to identify prospective properties consumer may be interested in purchasing.

    Return
    • All Types
    • House+2 more
    • Price
    • Bed/Bath
    • Size
    • Dates
    • Filters
    • Amenities
    • Save
    • Share
    Listings
    No results
    Sort
    Home / Arvada / 13364 W 86th Drive
    13364 W 86th Drive Arvada, CO 80005 13364 W 86th Drive Arvada, CO 80005 13364 W 86th Drive Arvada, CO 80005 13364 W 86th Drive Arvada, CO 80005 13364 W 86th Drive Arvada, CO 80005 13364 W 86th Drive Arvada, CO 80005 13364 W 86th Drive Arvada, CO 80005 13364 W 86th Drive Arvada, CO 80005 13364 W 86th Drive Arvada, CO 80005 13364 W 86th Drive Arvada, CO 80005 13364 W 86th Drive Arvada, CO 80005 13364 W 86th Drive Arvada, CO 80005 13364 W 86th Drive Arvada, CO 80005 13364 W 86th Drive Arvada, CO 80005 13364 W 86th Drive Arvada, CO 80005 13364 W 86th Drive Arvada, CO 80005 13364 W 86th Drive Arvada, CO 80005 13364 W 86th Drive Arvada, CO 80005 13364 W 86th Drive Arvada, CO 80005 13364 W 86th Drive Arvada, CO 80005 13364 W 86th Drive Arvada, CO 80005 13364 W 86th Drive Arvada, CO 80005 13364 W 86th Drive Arvada, CO 80005 13364 W 86th Drive Arvada, CO 80005 13364 W 86th Drive Arvada, CO 80005 13364 W 86th Drive Arvada, CO 80005 13364 W 86th Drive Arvada, CO 80005 13364 W 86th Drive Arvada, CO 80005 13364 W 86th Drive Arvada, CO 80005 13364 W 86th Drive Arvada, CO 80005 13364 W 86th Drive Arvada, CO 80005 13364 W 86th Drive Arvada, CO 80005 13364 W 86th Drive Arvada, CO 80005 13364 W 86th Drive Arvada, CO 80005 13364 W 86th Drive Arvada, CO 80005 13364 W 86th Drive Arvada, CO 80005 13364 W 86th Drive Arvada, CO 80005 13364 W 86th Drive Arvada, CO 80005 13364 W 86th Drive Arvada, CO 80005 13364 W 86th Drive Arvada, CO 80005 13364 W 86th Drive Arvada, CO 80005 13364 W 86th Drive Arvada, CO 80005 13364 W 86th Drive Arvada, CO 80005 13364 W 86th Drive Arvada, CO 80005 13364 W 86th Drive Arvada, CO 80005 13364 W 86th Drive Arvada, CO 80005 13364 W 86th Drive Arvada, CO 80005 View All Photos

    $900,000

    | Active

    13364 W 86th Drive

    Arvada, CO 80005

    4,305
    Square Feet
    6
    Beds
    3.25
    Baths
    0.16
    Acres
    2
    Days on Market
    IRE1068207
    MLS#
    House
    Structure
    Residential
    Zone
    Contact
    Listing OfficeRE/MAX Alliance-Lsvl

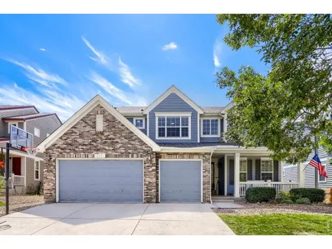
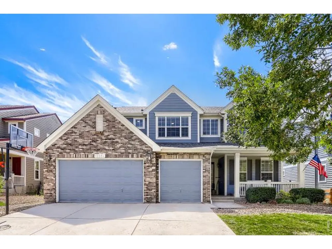
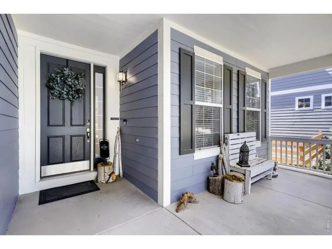
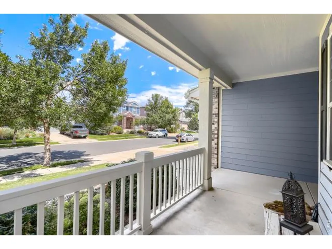
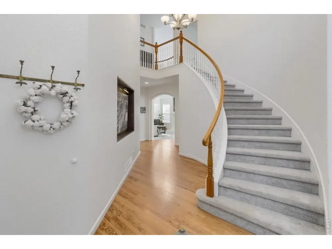
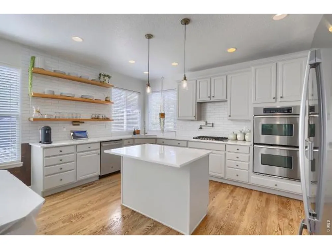
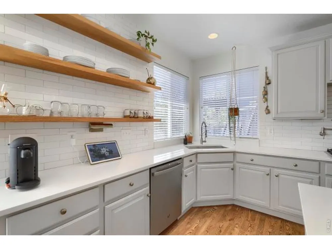
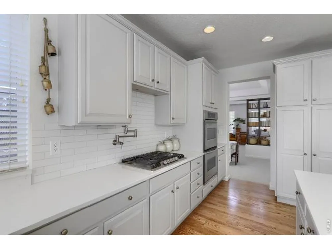
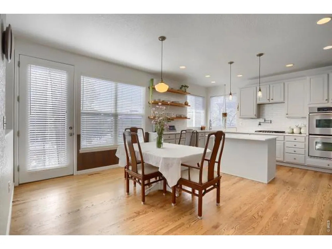
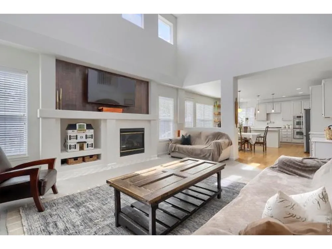
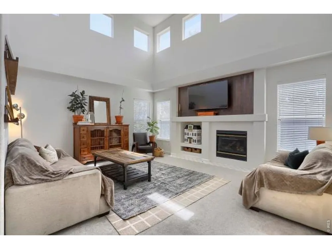
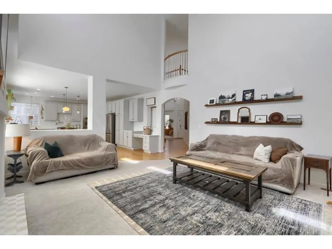
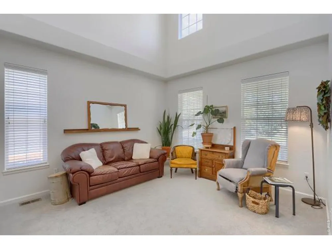
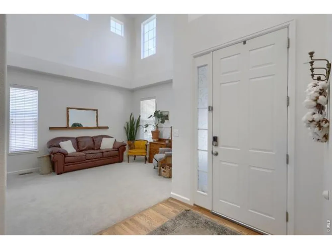
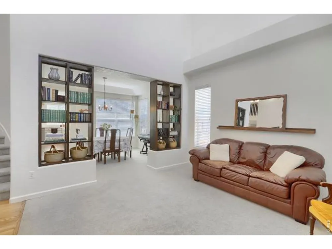
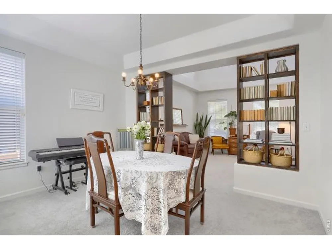
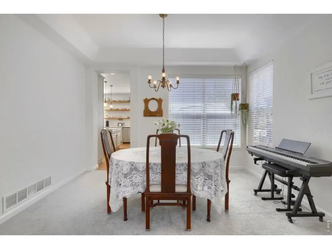
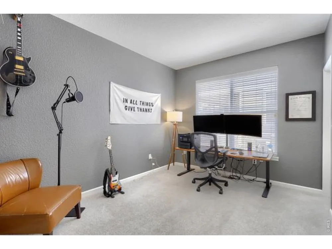
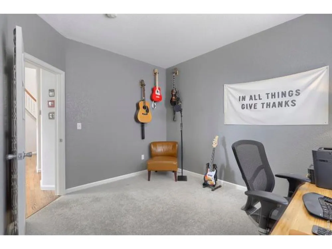
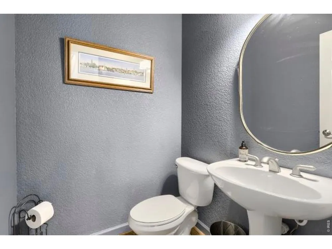
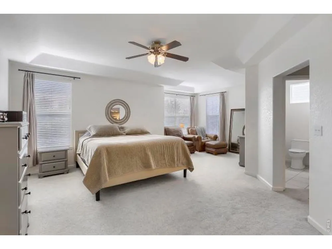
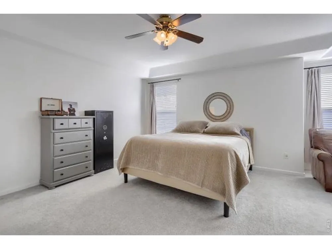
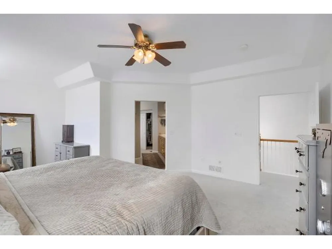
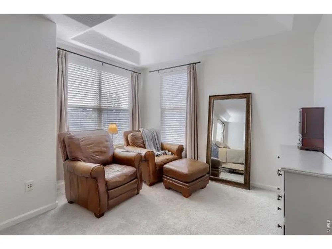
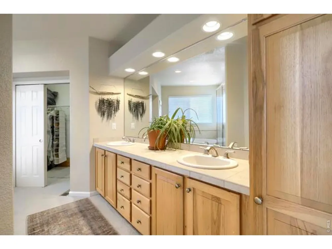
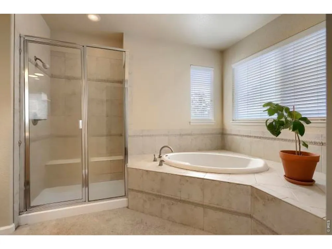
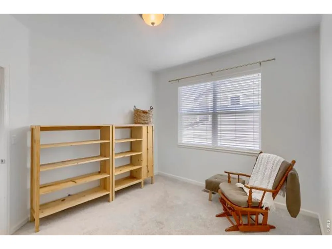
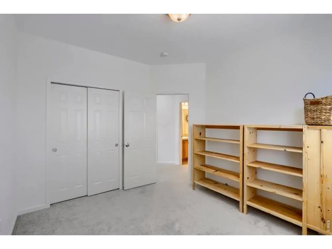
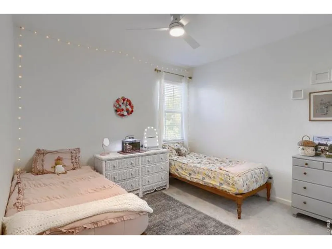
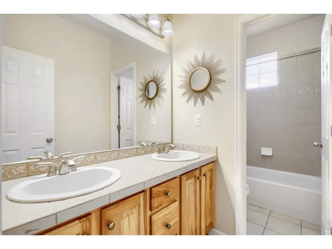
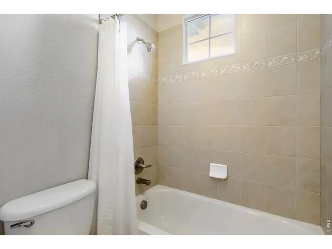
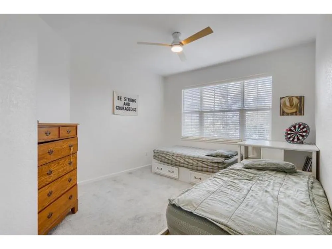
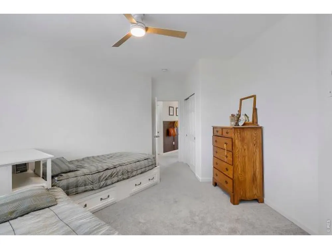
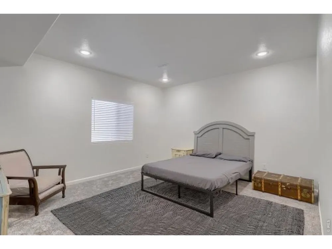
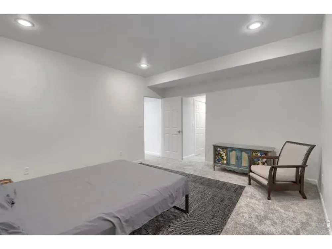
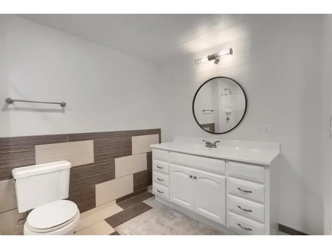
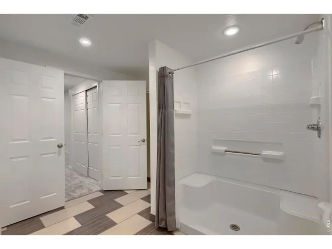
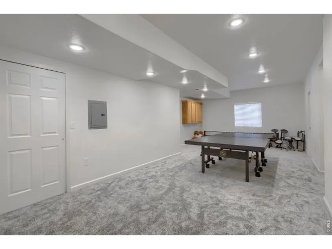
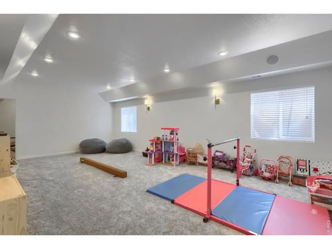
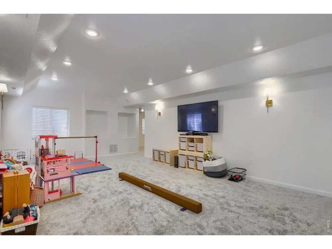
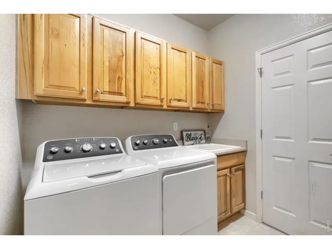
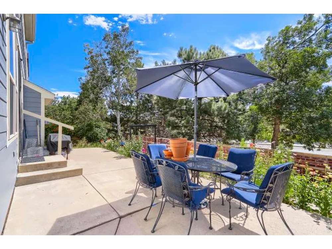
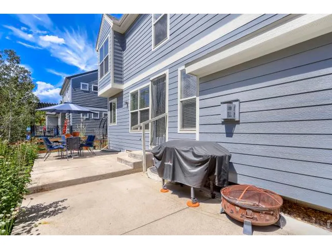
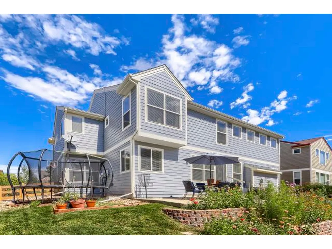
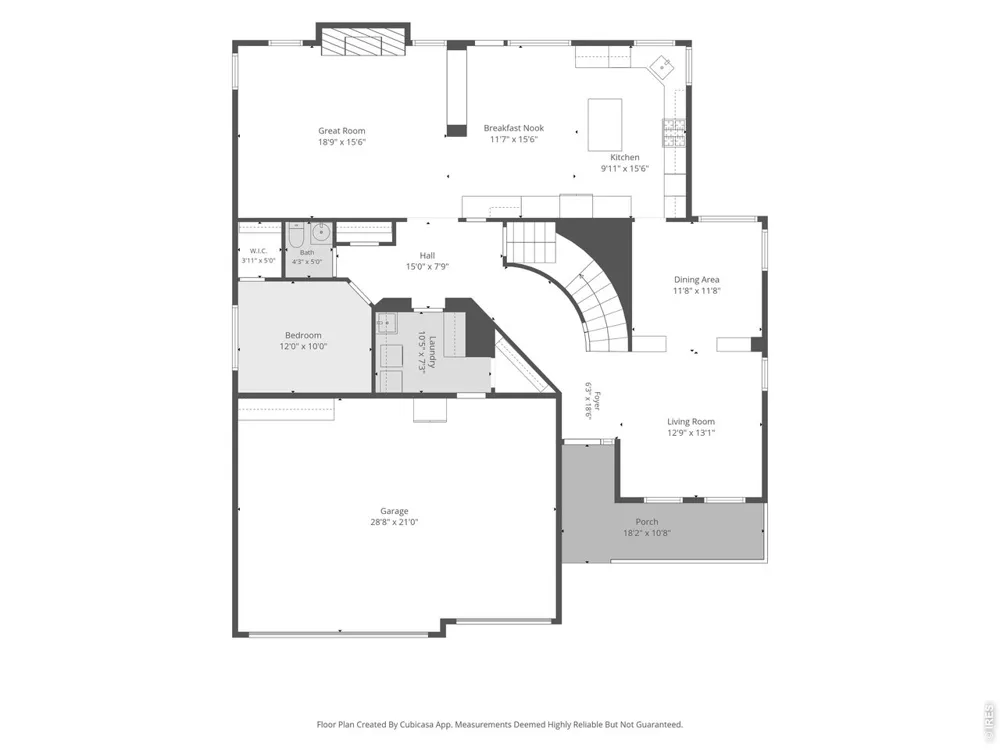
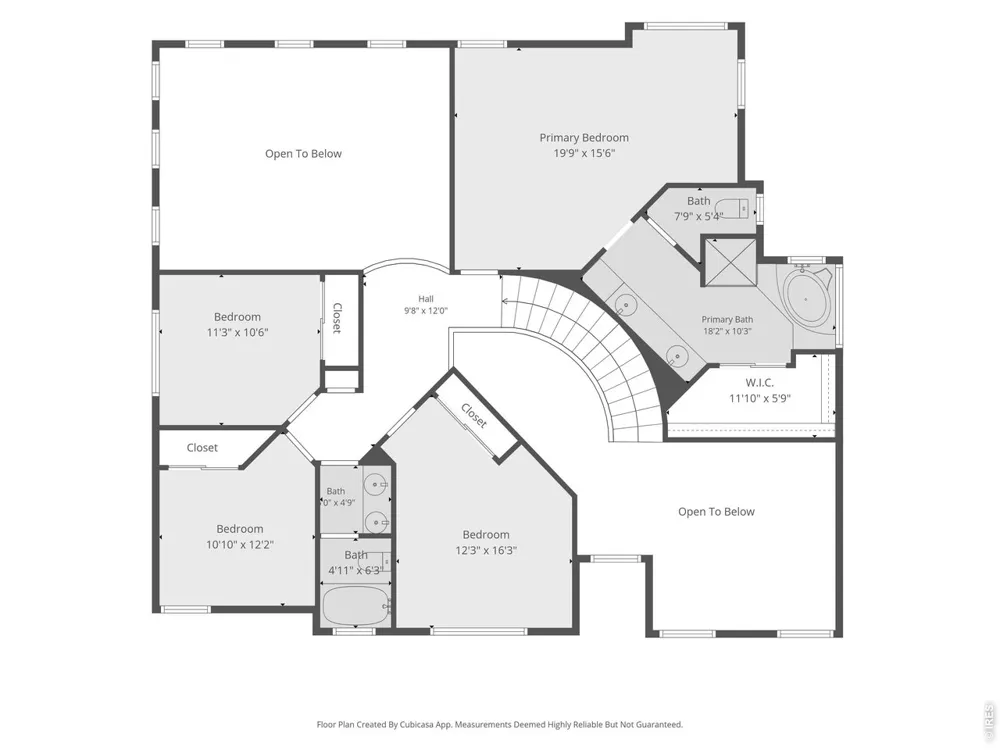
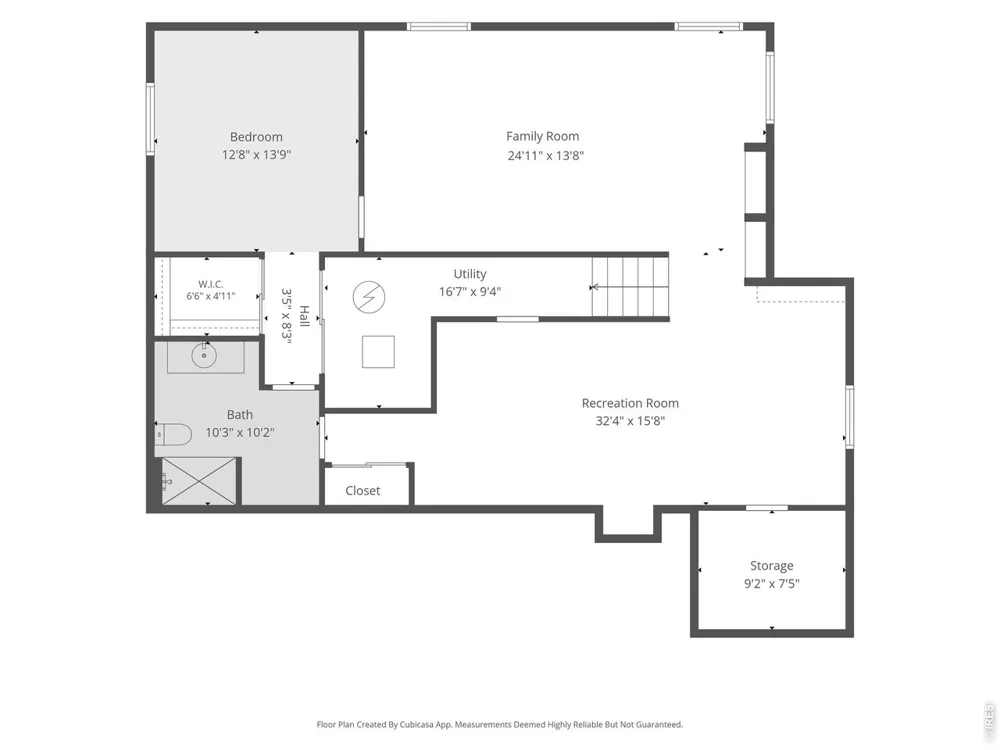
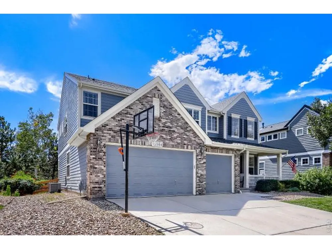
    Welcome to this spacious, light-filled 6-bedroom, 3.5-bath home in the desirable Village of Five Parks neighborhood. From the moment you enter, you are greeted by soaring ceilings, a dramatic two-story foyer, and an elegant, curved staircase. Designed for daily living and effortless entertaining, the main level offers a formal living room, formal dining room, and a massive two-story great room centered around a cozy gas fireplace. At the heart of the home is a renovated designer kitchen (2021-2024)with quartz countertops, an upgraded tile backsplash, an island, open shelving, a convenient pot filler, double ovens, pantry, stainless steel appliances, plus a bright breakfast nook. The main floor also features a half bath, a dedicated bedroom or office with a walk-in closet, and a laundry room with a utility sink and storage/folding area. Upstairs, retreat to the oversized primary suite featuring a spacious ensuite bathroom with dual vanities and walk-in closet. Three additional upper-level bedrooms share a full bath with dual vanities. The fully renovated basement (2025) is ideal for guests or multi-generational living, featuring a bedroom with an ensuite 3/4 bath and walk-in closet, alongside a large family room, an additional recreation room, plus several egress windows for extra light and comfort. As a bonus, the home has a 3-car garage. What the next buyer will appreciate most is all the updates and upgrades: NEW ROOF(June 2026), Furnace/AC with humidifier(2024), interior paint (2021above grade/2025 basement), exterior paint (2022, refreshed 2026), updated carpet throughout(main & upper levels 2021, basement 2025), updated landscaping with an automated irrigation system (2025), a paid-off solar system for reduced energy bills, and space for everyone! This home offers the ultimate blend of functional space, high-value updates, and community charm, giving you complete peace of mind where it counts most. Set up your showing today! Open Houses 9/12 12-2 and 9/13 2-4pm

    Property Details
    Interior
    Eat-in Kitchen, Separate Dining Room, Cathedral Ceiling(s), Open Floorplan, Pantry, Walk-In Closet(s), Kitchen Island, High Ceil
    Cooling
    Central Air
    Heating
    Forced Air
    Cooling Features
    Central Air
    Bedrooms
    6
    Bathrooms
    3.25
    Full Baths
    2
    Half Baths
    1
    3/4 Baths
    1
    Lot Features
    House Faces North
    Stories
    2
    Lot Description
    House Faces North
    Exterior Materials
    Sprinkler System
    Pool Shared
    1
    Acres
    0.161
    Square Feet
    4305.0
    Lot Size (sqft)
    7013.0
    Parking Features
    Attached
    Parking Type
    Garage
    Parking Garage Spaces
    3.0
    Property Type
    Purchase
    Basement
    1
    Basement Description
    Full, Sump Pump
    Year Built
    2004
    Roof
    Composition
    Utility Source
    City
    Utility Features
    Natural Gas Available, Electricity Available
    Appliances
    Double Oven, Dishwasher, Refrigerator, Washer, Dryer, Fire Alarm
    Subdivision
    Village Of Five Parks Flg 2
    Community Features
    Pool, Fitness Center, Park
    School District
    Jefferson Dist R-1
    Elementary School
    Meiklejohn
    Middle School
    Wayne Carle
    High School
    Ralston Valley
    County
    Jefferson
    Region
    Arvada
    Zoning
    RES
    Original List Price
    $900,000
    Taxes Annual
    $6,771
    HOA
    1
    HOA Fees
    301.0
    MLS #
    1068207
    Location
    Legal

    Information source: Information and Real Estate Services, LLC. Provided for limited non-commercial use only under IRES Rules. © Copyright IRES. Information deemed reliable but not guaranteed by the MLS. The information being provided is for the consumers personal, non-commercial use and may not be used for any purpose other than to identify prospective properties consumer may be interested in purchasing. 

    Provided By
    Listed by Terri Lay (#IREP31499)
    Listing Office: RE/MAX Alliance-Lsvl (#IRE31574)

    Northern Colorado Real Estate Have a question about this home?

    Interested in Purchasing 13364 W 86th Drive?

    Get an estimate on monthly payments on this property.

    $
    years
    Down Payment
    $
    %
    Interest Rate
    %
    Tax Rate
    %
    $
    $annually
    $monthly
    Estimated Monthly Payment
    $0.00
    Loan Amount
    $0.00