(970) 587-2220 Northern Colorado Real Estate
    Traffic Dashboard
    Home
    • Search
    • Communities
      • Boulder
      • Weld County
      • Larimer
    • Buying
      • Buying Info
      • Featured Listings
      • Search Homes
    • Selling
    • Recently Sold
    • About
      • Meet the Team
      • Career Opportunities
      • Our Testimonials
    • Community Outreach
    • Articles
    • Contact
    Traffic Dashboard
    Northern Colorado Real Estate
    (970) 587-2220
    • 8 South Parish
      Johnstown, CO 80534
    Explore
    • Property Search
    • Communities
    • Buying
    • Selling
    About
    • About
    • Contact Us
    • Testimonials
    • Home
    Local Guide
    • Search by City
    • Search by Subdivision
    • Search by Zip
    • Search by Area
    Legal
    • Privacy
    • Terms
    • DMCA
    • Accessibility
    • Fair Housing
    Account
    • Dashboard
    • Logout
    • Login
    Northern Colorado Real Estate - Footer Logo
    ©2026 Northern Colorado Real Estate. All rights reserved.
    Website built by CloseHack.
    Information and Real Estate Services, LLC

    Information source: Information and Real Estate Services, LLC. Provided for limited non-commercial use only under IRES Rules. © Copyright IRES. Information deemed reliable but not guaranteed by the MLS. The information being provided is for the consumers personal, non-commercial use and may not be used for any purpose other than to identify prospective properties consumer may be interested in purchasing.

    Return
    • All Types
    • House+2 more
    • Price
    • Bed/Bath
    • Size
    • Dates
    • Filters
    • Amenities
    • Save
    • Share
    Listings
    No results
    Sort
    Home / Aurora / 14071 E Quinn Circle
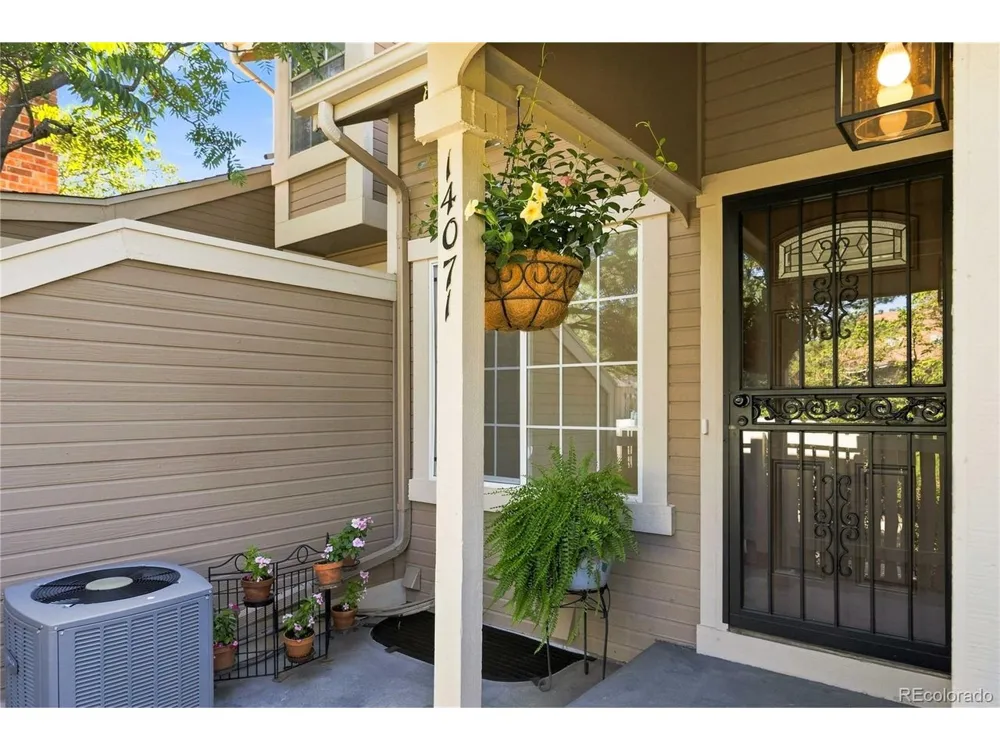
    14071 E Quinn Circle Aurora, CO 80015 14071 E Quinn Circle Aurora, CO 80015 14071 E Quinn Circle Aurora, CO 80015 14071 E Quinn Circle Aurora, CO 80015 14071 E Quinn Circle Aurora, CO 80015 14071 E Quinn Circle Aurora, CO 80015 14071 E Quinn Circle Aurora, CO 80015 14071 E Quinn Circle Aurora, CO 80015 14071 E Quinn Circle Aurora, CO 80015 14071 E Quinn Circle Aurora, CO 80015 14071 E Quinn Circle Aurora, CO 80015 14071 E Quinn Circle Aurora, CO 80015 14071 E Quinn Circle Aurora, CO 80015 14071 E Quinn Circle Aurora, CO 80015 14071 E Quinn Circle Aurora, CO 80015 14071 E Quinn Circle Aurora, CO 80015 14071 E Quinn Circle Aurora, CO 80015 14071 E Quinn Circle Aurora, CO 80015 14071 E Quinn Circle Aurora, CO 80015 14071 E Quinn Circle Aurora, CO 80015 14071 E Quinn Circle Aurora, CO 80015 14071 E Quinn Circle Aurora, CO 80015 14071 E Quinn Circle Aurora, CO 80015 14071 E Quinn Circle Aurora, CO 80015 14071 E Quinn Circle Aurora, CO 80015 14071 E Quinn Circle Aurora, CO 80015 14071 E Quinn Circle Aurora, CO 80015 14071 E Quinn Circle Aurora, CO 80015 14071 E Quinn Circle Aurora, CO 80015 14071 E Quinn Circle Aurora, CO 80015 14071 E Quinn Circle Aurora, CO 80015 14071 E Quinn Circle Aurora, CO 80015 14071 E Quinn Circle Aurora, CO 80015 14071 E Quinn Circle Aurora, CO 80015 14071 E Quinn Circle Aurora, CO 80015 14071 E Quinn Circle Aurora, CO 80015 14071 E Quinn Circle Aurora, CO 80015 View All Photos

    $429,000

    | Pending

    14071 E Quinn Circle

    Aurora, CO 80015

    1,722
    Square Feet
    3
    Beds
    3.5
    Baths
    9
    Days on Market
    IRE7350627
    MLS#
    House
    Structure
    Residential
    Zone
    Contact
    Listing OfficeCorcoran Perry & Co.

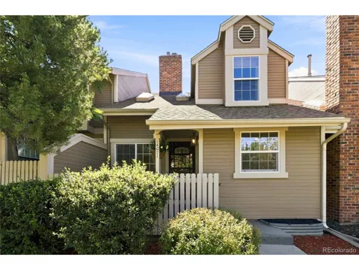
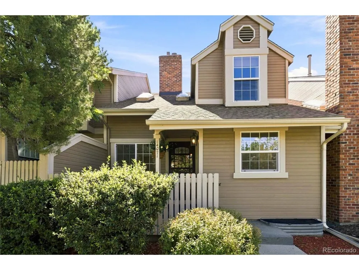
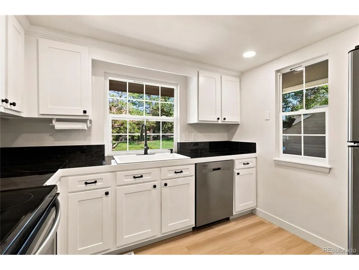
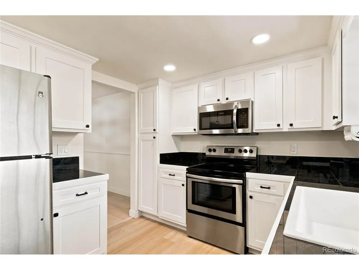
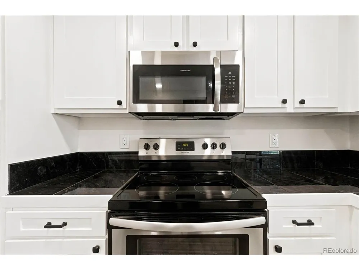
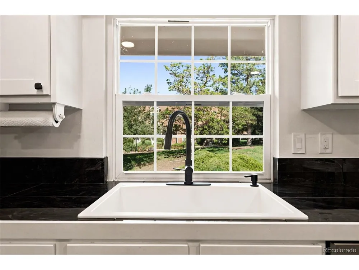
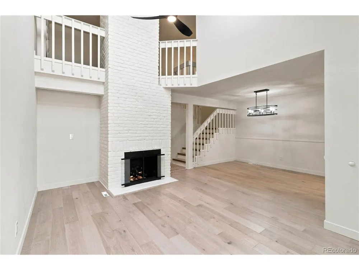
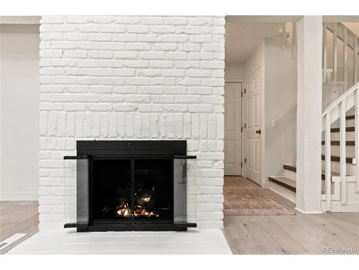
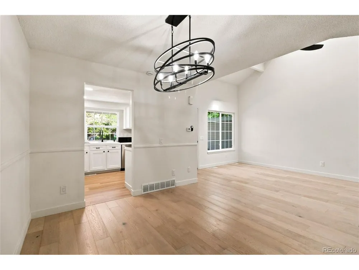
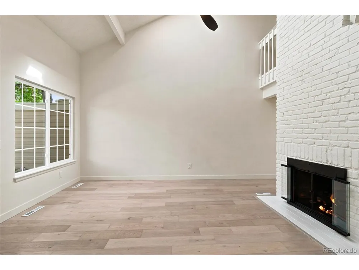
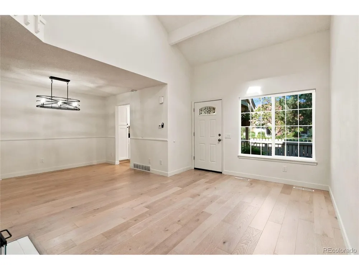
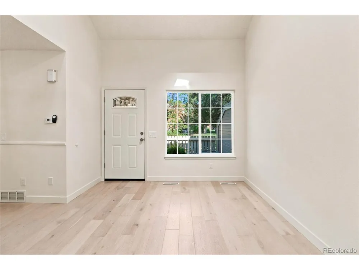
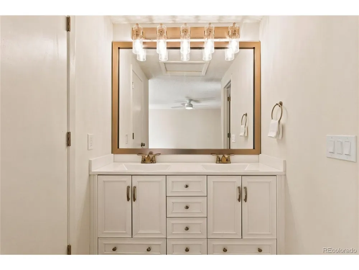
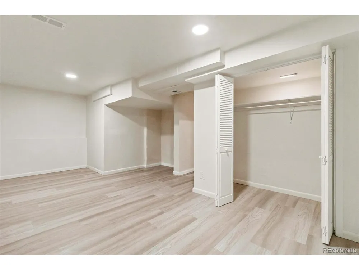
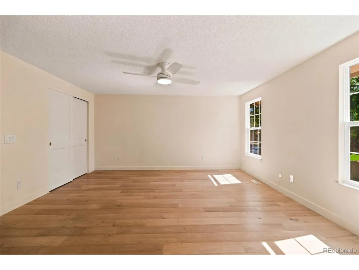
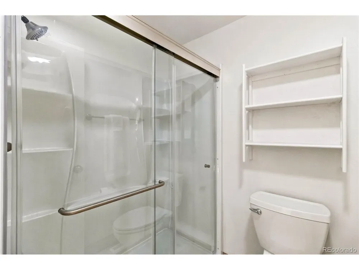
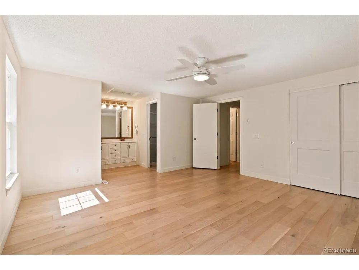
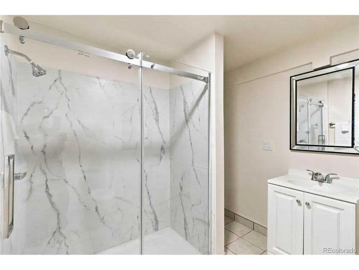
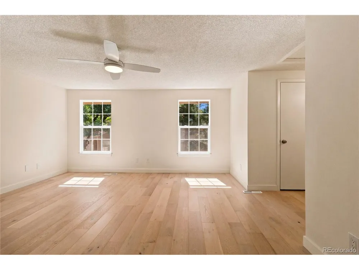
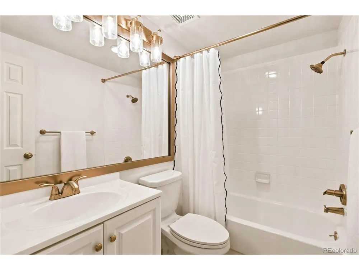
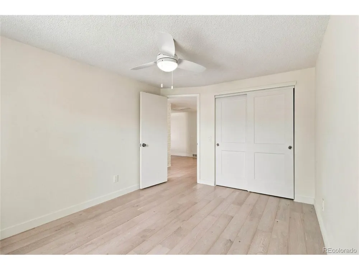
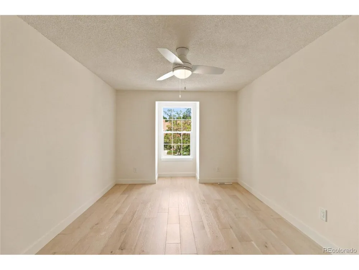
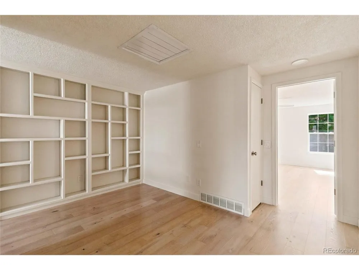
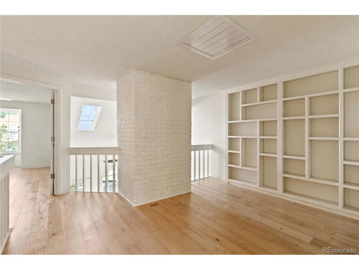
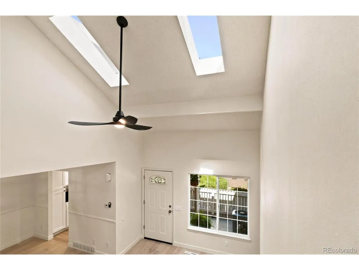
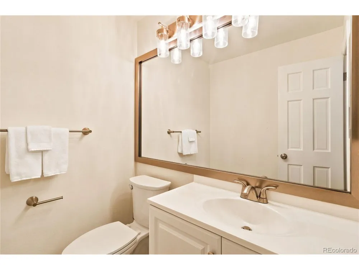
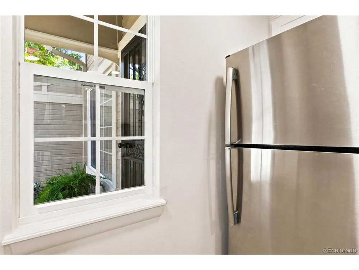
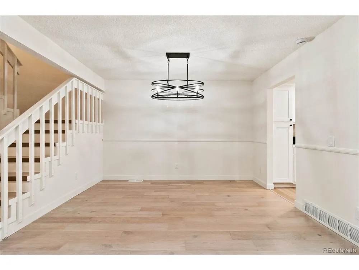
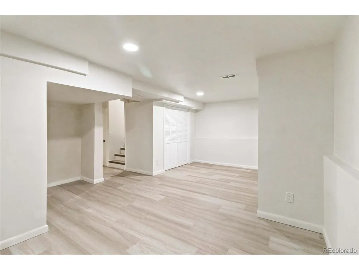
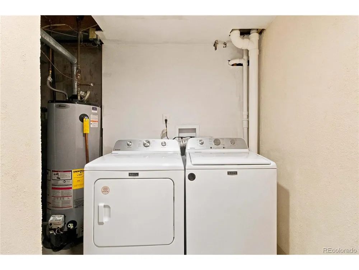
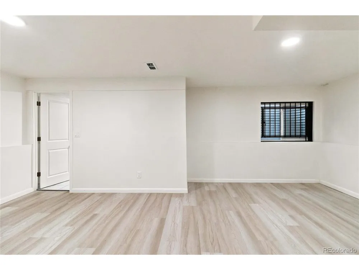
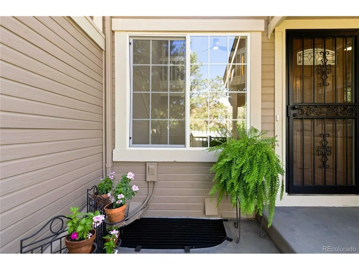
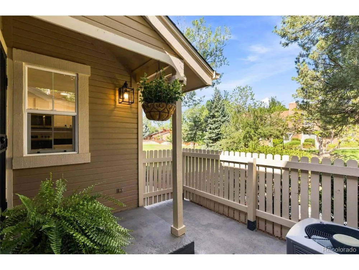
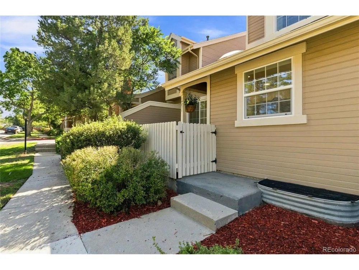
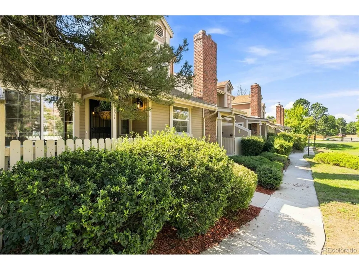
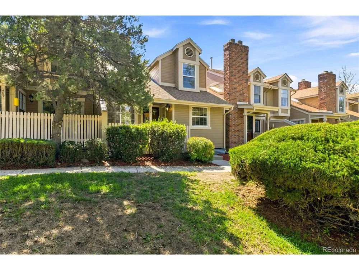
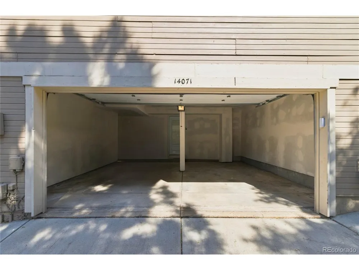
    Welcome to 14071 E. Quinn Circle, a beautifully updated townhome where big-ticket improvements and stylish finishes are complete! Enjoy a new roof, new windows, and gorgeous French oak wide-plank wood flooring throughout the living and dining rooms, staircase, bedrooms and loft. The updated kitchen features white cabinetry with black hardware, black granite tile countertops, oversized white sink with black faucet, stainless steel dishwasher and luxury vinyl flooring. Gather around the updated gas fireplace with sleek black interior, new logs and wrought-iron and glass doors. Upstairs, the spacious primary suite features a double-sink vanity with brushed nickel finishes, updated mirrors, new closet doors and shower door. The hall bath has a new vanity, lighting, luxury vinyl flooring plus renewed tub and tile. The newly finished basement adds flexibility with a third sleeping area, illuminated closet, recessed lighting, storage and a new bathroom with shower, tile, vanity and updated finishes. The basement includes laundry with washer/dryer purchased in 2023, plus a newer furnace, water heater and A/C installed in 2019. New ceiling fans, updated lighting and thoughtful improvements continue throughout. A two-car attached garage adds convenience. Three finished levels with a versatile loft and extensive updates make this home move-in ready! Located in the highly regarded Cherry Creek School District near Cherry Creek State Park and Reservoir, with easy access to recreation, trails and outdoor activities. ADDED BUYER INCENTIVE! Home may qualify for a Community Reinvestment Act (CRA) lending program, lender credit equal to 1.75% of loan amount, up to $6,400. Subject to borrower, property, loan program, & lender eligibility requirements. Credit may be applied toward eligible closing costs, prepaids and/or discount points, subject to program guidelines. Terms, eligibility/availability are subject to change. Contact agent for lender information and program details.

    Property Details
    Interior
    Cathedral Ceiling(s), Walk-In Closet(s)
    Cooling
    Central Air, Ceiling Fan(s)
    Heating
    Forced Air
    Cooling Features
    Central Air, Ceiling Fan(s)
    Bedrooms
    3
    Bathrooms
    3.5
    Full Baths
    3
    Half Baths
    1
    Stories
    2
    Pool Shared
    1
    Square Feet
    1722.0
    Parking Features
    Attached
    Parking Type
    Garage
    Parking Garage Spaces
    2.0
    Property Type
    Purchase
    Basement
    1
    Basement Description
    Partially Finished
    Basement Finished
    1
    Year Built
    1982
    Roof
    Composition
    Sewer Information
    Public Sewer
    Utility Source
    City
    Appliances
    Dishwasher, Refrigerator, Washer, Dryer, Microwave
    Subdivision
    Quincy Hill
    Community Features
    Pool
    School District
    Cherry Creek 5
    Elementary School
    Sagebrush
    Middle School
    Laredo
    High School
    Smoky Hill
    County
    ARAPAHOE
    Region
    Aurora
    Original List Price
    $429,000
    Taxes Annual
    $2,237
    HOA
    1
    HOA Fees
    265.0
    MLS #
    7350627
    Location
    Legal

    Information source: Information and Real Estate Services, LLC. Provided for limited non-commercial use only under IRES Rules. © Copyright IRES. Information deemed reliable but not guaranteed by the MLS. The information being provided is for the consumers personal, non-commercial use and may not be used for any purpose other than to identify prospective properties consumer may be interested in purchasing. 

    Provided By
    Listed by Michelle Conway (#IRE55044914)
    Listing Office: Corcoran Perry & Co. (#IRE400024311)

    Northern Colorado Real Estate Have a question about this home?

    Interested in Purchasing 14071 E Quinn Circle?

    Get an estimate on monthly payments on this property.

    $
    years
    Down Payment
    $
    %
    Interest Rate
    %
    Tax Rate
    %
    $
    $annually
    $monthly
    Estimated Monthly Payment
    $0.00
    Loan Amount
    $0.00