(970) 587-2220 Northern Colorado Real Estate
    Traffic Dashboard
    Home
    • Search
    • Communities
      • Boulder
      • Weld County
      • Larimer
    • Buying
      • Buying Info
      • Featured Listings
      • Search Homes
    • Selling
    • Recently Sold
    • About
      • Meet the Team
      • Career Opportunities
      • Our Testimonials
    • Community Outreach
    • Articles
    • Contact
    Traffic Dashboard
    Northern Colorado Real Estate
    (970) 587-2220
    • 8 South Parish
      Johnstown, CO 80534
    Explore
    • Property Search
    • Communities
    • Buying
    • Selling
    About
    • About
    • Contact Us
    • Testimonials
    • Home
    Local Guide
    • Search by City
    • Search by Subdivision
    • Search by Zip
    • Search by Area
    Legal
    • Privacy
    • Terms
    • DMCA
    • Accessibility
    • Fair Housing
    Account
    • Dashboard
    • Logout
    • Login
    Northern Colorado Real Estate - Footer Logo
    ©2026 Northern Colorado Real Estate. All rights reserved.
    Website built by CloseHack.
    Information and Real Estate Services, LLC

    Information source: Information and Real Estate Services, LLC. Provided for limited non-commercial use only under IRES Rules. © Copyright IRES. Information deemed reliable but not guaranteed by the MLS. The information being provided is for the consumers personal, non-commercial use and may not be used for any purpose other than to identify prospective properties consumer may be interested in purchasing.

    Return
    • All Types
    • House+2 more
    • Price
    • Bed/Bath
    • Size
    • Dates
    • Filters
    • Amenities
    • Save
    Listings
    No results
    Sort
    Home / Sterling / 1414 S 10th Avenue
    1414 S 10th Avenue Sterling, CO 80751 1414 S 10th Avenue Sterling, CO 80751 1414 S 10th Avenue Sterling, CO 80751 1414 S 10th Avenue Sterling, CO 80751 1414 S 10th Avenue Sterling, CO 80751 1414 S 10th Avenue Sterling, CO 80751 1414 S 10th Avenue Sterling, CO 80751 1414 S 10th Avenue Sterling, CO 80751 1414 S 10th Avenue Sterling, CO 80751 1414 S 10th Avenue Sterling, CO 80751 1414 S 10th Avenue Sterling, CO 80751 1414 S 10th Avenue Sterling, CO 80751 1414 S 10th Avenue Sterling, CO 80751 1414 S 10th Avenue Sterling, CO 80751 1414 S 10th Avenue Sterling, CO 80751 1414 S 10th Avenue Sterling, CO 80751 1414 S 10th Avenue Sterling, CO 80751 1414 S 10th Avenue Sterling, CO 80751 1414 S 10th Avenue Sterling, CO 80751 1414 S 10th Avenue Sterling, CO 80751 1414 S 10th Avenue Sterling, CO 80751 1414 S 10th Avenue Sterling, CO 80751 1414 S 10th Avenue Sterling, CO 80751 1414 S 10th Avenue Sterling, CO 80751 1414 S 10th Avenue Sterling, CO 80751 1414 S 10th Avenue Sterling, CO 80751 1414 S 10th Avenue Sterling, CO 80751 1414 S 10th Avenue Sterling, CO 80751 1414 S 10th Avenue Sterling, CO 80751 1414 S 10th Avenue Sterling, CO 80751 1414 S 10th Avenue Sterling, CO 80751 1414 S 10th Avenue Sterling, CO 80751 1414 S 10th Avenue Sterling, CO 80751 1414 S 10th Avenue Sterling, CO 80751 1414 S 10th Avenue Sterling, CO 80751 1414 S 10th Avenue Sterling, CO 80751 1414 S 10th Avenue Sterling, CO 80751 1414 S 10th Avenue Sterling, CO 80751 1414 S 10th Avenue Sterling, CO 80751 1414 S 10th Avenue Sterling, CO 80751 1414 S 10th Avenue Sterling, CO 80751 1414 S 10th Avenue Sterling, CO 80751 1414 S 10th Avenue Sterling, CO 80751 1414 S 10th Avenue Sterling, CO 80751 1414 S 10th Avenue Sterling, CO 80751 1414 S 10th Avenue Sterling, CO 80751 1414 S 10th Avenue Sterling, CO 80751 View All Photos

    $319,900

    | Active

    1414 S 10th Avenue

    Sterling, CO 80751

    1,609
    Square Feet
    2
    Beds
    2
    Baths
    0.09
    Acres
    17
    Days on Market
    IRE1066248
    MLS#
    House
    Structure
    Residential
    Zone
    Contact
    Listing OfficeSterlings Homes LLC

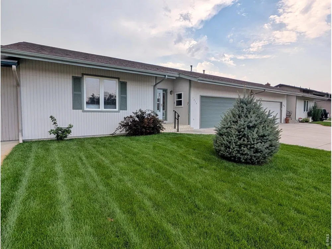
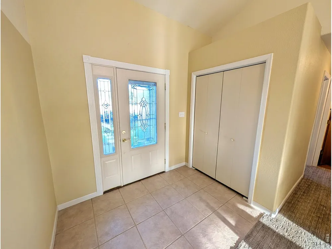
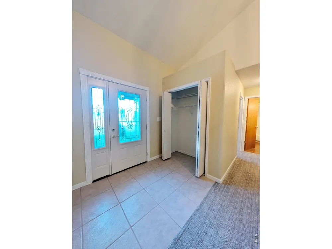
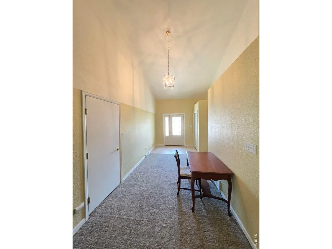
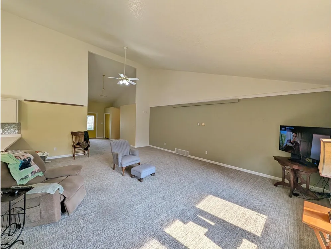
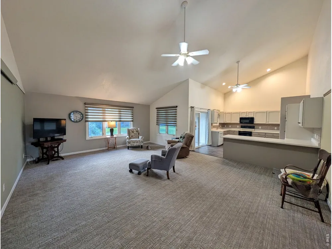
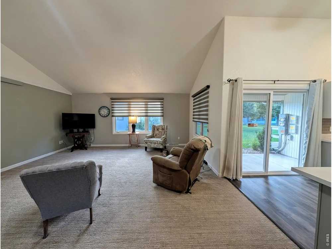
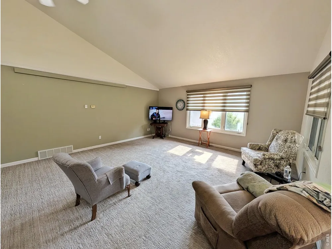
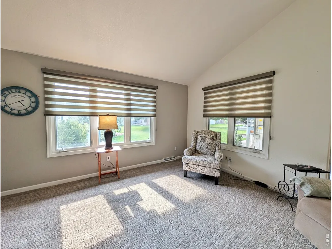
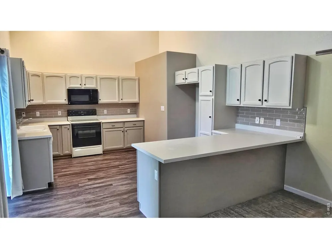
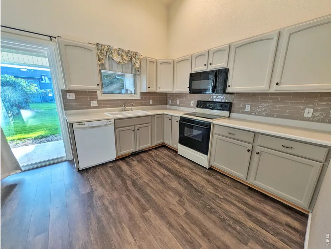
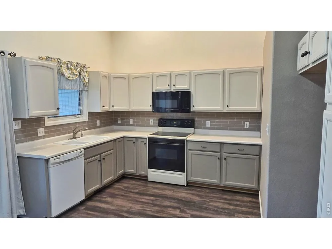
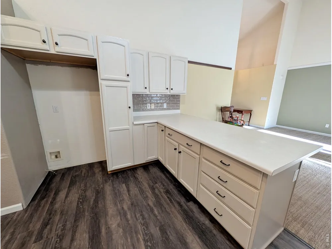
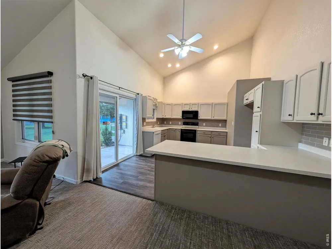
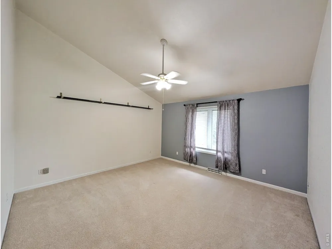
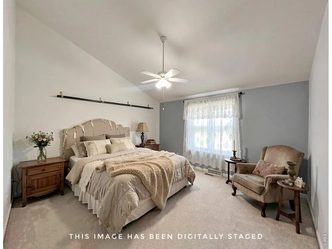
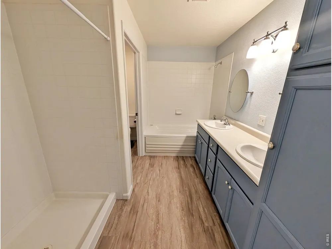
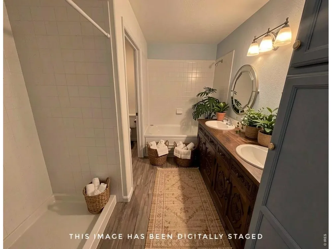
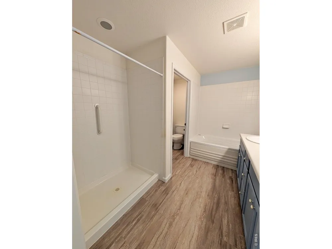
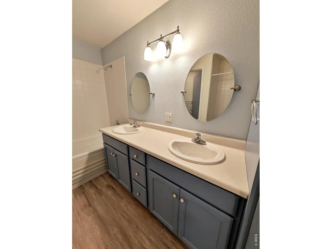

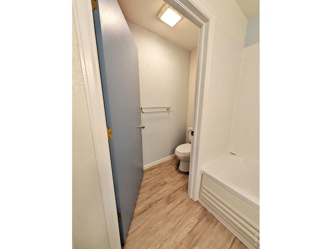
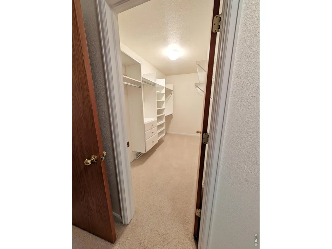
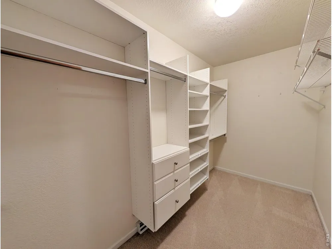
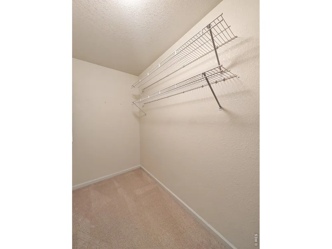
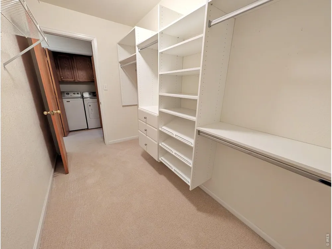
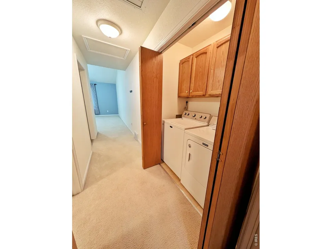
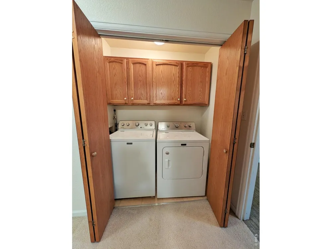
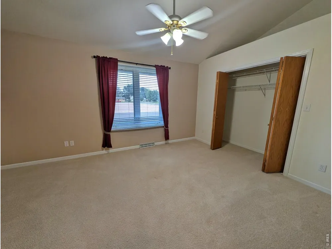
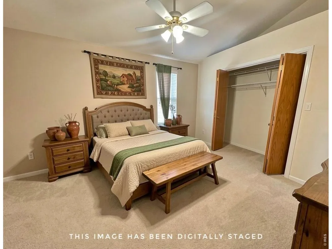
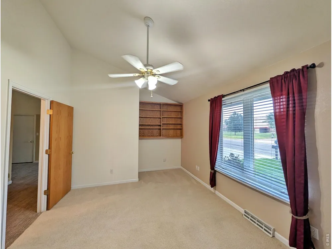
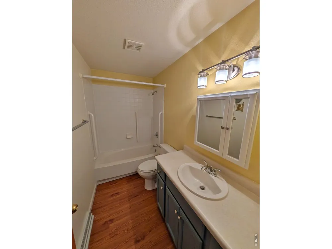
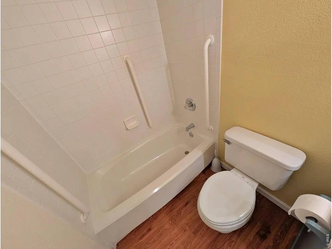
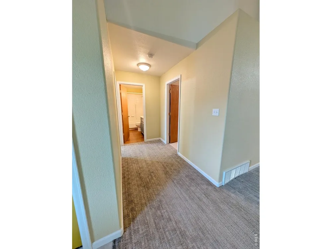
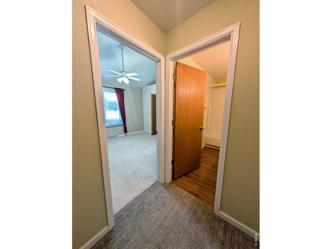
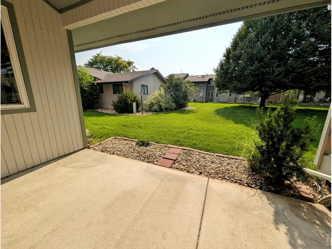
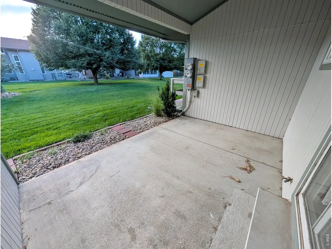
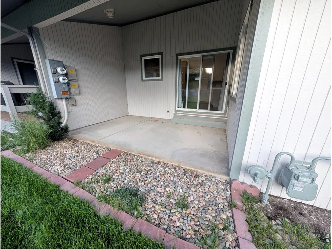
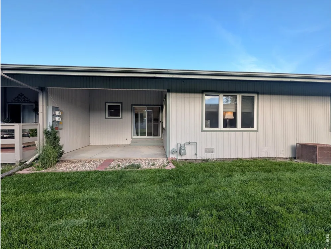
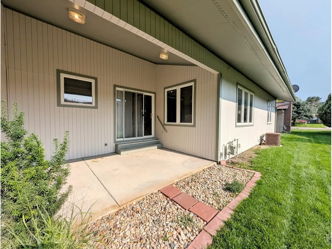
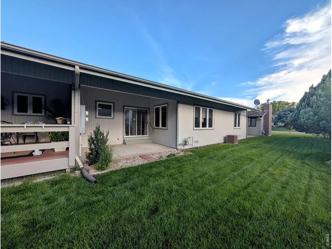
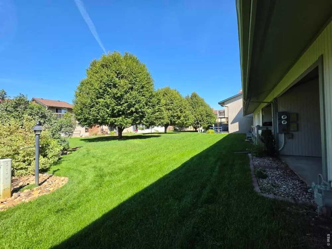
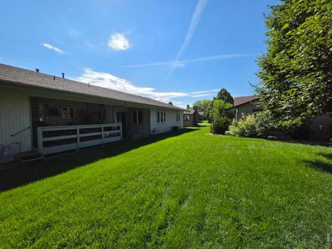
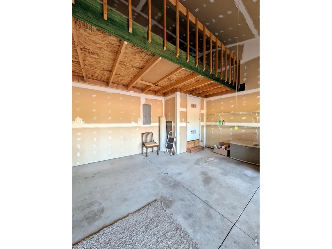
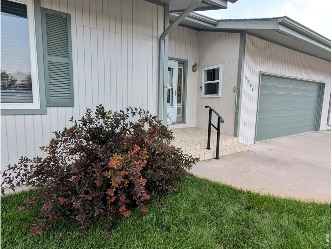
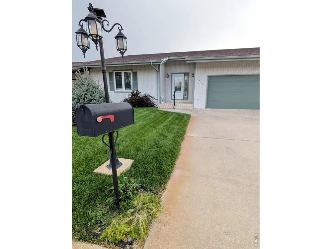
    Bright and spacious one-level Townhome with high ceilings and open concept floor plan. Step into a large entry foyer and generous living room with high vaulted ceilings. Wrap around to kitchen with ample cabinets including pantry, breakfast island and dining area. The sizable master suite will accommodate a king sized bedroom set and features a 5-piece en-suite bathroom with soaking tub and separate 4' wide shower, double sink vanity, walk-in closet and laundry double closet. There is a 2nd bedroom with large closet that can be used for guest and office combo and full hall bath. Off the kitchen step through sliding glass door to private patio that will accommodate a large outdoor table and bbq area. Oversized attached 2-car garage with large loft storage. Exterior has fresh paint, and will soon have a new roof. The low HOA fee of $120 / month covers all outside landscaping care and snow removal. Each owner covers their own insurance inside and out.

    Property Details
    Interior
    Separate Dining Room, Cathedral Ceiling(s), Pantry, Wood Windows, Walk-In Closet(s), Washer/Dryer Hookup
    Cooling
    Central Air, Ceiling Fan(s)
    Heating
    Forced Air
    Cooling Features
    Central Air, Ceiling Fan(s)
    Bedrooms
    2
    Bathrooms
    2.0
    Full Baths
    2
    View
    City
    Lot Features
    Paved, Curbs, Gutters, Sidewalks, Street Light, Fire Hydrant within 500 Feet, Zero Lot Line
    Stories
    1
    Lot Description
    Paved, Curbs, Gutters, Sidewalks, Street Light, Fire Hydrant within 500 Feet, Zero Lot Line
    Exterior Materials
    Oversized Garage
    Acres
    0.089
    Square Feet
    1609.0
    Lot Size (sqft)
    3894.0
    Parking Features
    Garage Door Opener, Attached
    Parking Type
    Garage
    Parking Garage Spaces
    2.0
    Property Type
    Purchase
    Year Built
    2000
    Roof
    Composition
    Sewer Information
    Public Sewer
    Utility Source
    City
    Utility Features
    Natural Gas Available, Electricity Available, Cable Available, Satellite Avail
    Appliances
    Electric Range, Dishwasher, Washer, Dryer, Microwave, Water Softener Owned, Disposal, Fire Alarm
    Subdivision
    Heim Resub
    Community Features
    Park
    School District
    Valley RE 1
    Elementary School
    Ayres
    Middle School
    Sterling
    High School
    Sterling
    County
    Logan
    Region
    Sterling
    Zoning
    RES
    Original List Price
    $319,900
    Taxes Annual
    $1,385
    HOA
    1
    HOA Fees
    140.0
    Pets
    1
    MLS #
    1066248
    Location
    Legal

    Information source: Information and Real Estate Services, LLC. Provided for limited non-commercial use only under IRES Rules. © Copyright IRES. Information deemed reliable but not guaranteed by the MLS. The information being provided is for the consumers personal, non-commercial use and may not be used for any purpose other than to identify prospective properties consumer may be interested in purchasing. 

    Provided By
    Listed by Michele Owen (#IREP27441)
    Listing Office: Sterlings Homes LLC (#IRE33494)

    Northern Colorado Real Estate Have a question about this home?

    Interested in Purchasing 1414 S 10th Avenue?

    Get an estimate on monthly payments on this property.

    $
    years
    Down Payment
    $
    %
    Interest Rate
    %
    Tax Rate
    %
    $
    $annually
    $monthly
    Estimated Monthly Payment
    $0.00
    Loan Amount
    $0.00