(970) 587-2220 Northern Colorado Real Estate
    Traffic Dashboard
    Home
    • Search
    • Communities
      • Boulder
      • Weld County
      • Larimer
    • Buying
      • Buying Info
      • Featured Listings
      • Search Homes
    • Selling
    • Recently Sold
    • About
      • Meet the Team
      • Career Opportunities
      • Our Testimonials
    • Community Outreach
    • Articles
    • Contact
    Traffic Dashboard
    Northern Colorado Real Estate
    (970) 587-2220
    • 8 South Parish
      Johnstown, CO 80534
    Explore
    • Property Search
    • Communities
    • Buying
    • Selling
    About
    • About
    • Contact Us
    • Testimonials
    • Home
    Local Guide
    • Search by City
    • Search by Subdivision
    • Search by Zip
    • Search by Area
    Legal
    • Privacy
    • Terms
    • DMCA
    • Accessibility
    • Fair Housing
    Account
    • Dashboard
    • Logout
    • Login
    Northern Colorado Real Estate - Footer Logo
    ©2026 Northern Colorado Real Estate. All rights reserved.
    Website built by CloseHack.
    Information and Real Estate Services, LLC

    Information source: Information and Real Estate Services, LLC. Provided for limited non-commercial use only under IRES Rules. © Copyright IRES. Information deemed reliable but not guaranteed by the MLS. The information being provided is for the consumers personal, non-commercial use and may not be used for any purpose other than to identify prospective properties consumer may be interested in purchasing.

    Return
    • All Types
    • House+2 more
    • Price
    • Bed/Bath
    • Size
    • Dates
    • Filters
    • Amenities
    • Save
    • Share
    Listings
    No results
    Sort
    Home / Estes Park / 1451 Cedar Lane
    1451 Cedar Lane Estes Park, CO 80517 1451 Cedar Lane Estes Park, CO 80517 1451 Cedar Lane Estes Park, CO 80517 1451 Cedar Lane Estes Park, CO 80517 1451 Cedar Lane Estes Park, CO 80517 1451 Cedar Lane Estes Park, CO 80517 1451 Cedar Lane Estes Park, CO 80517 1451 Cedar Lane Estes Park, CO 80517 1451 Cedar Lane Estes Park, CO 80517 1451 Cedar Lane Estes Park, CO 80517 1451 Cedar Lane Estes Park, CO 80517 1451 Cedar Lane Estes Park, CO 80517 1451 Cedar Lane Estes Park, CO 80517 1451 Cedar Lane Estes Park, CO 80517 1451 Cedar Lane Estes Park, CO 80517 1451 Cedar Lane Estes Park, CO 80517 1451 Cedar Lane Estes Park, CO 80517 1451 Cedar Lane Estes Park, CO 80517 1451 Cedar Lane Estes Park, CO 80517 1451 Cedar Lane Estes Park, CO 80517 1451 Cedar Lane Estes Park, CO 80517 1451 Cedar Lane Estes Park, CO 80517 1451 Cedar Lane Estes Park, CO 80517 1451 Cedar Lane Estes Park, CO 80517 1451 Cedar Lane Estes Park, CO 80517 1451 Cedar Lane Estes Park, CO 80517 1451 Cedar Lane Estes Park, CO 80517 1451 Cedar Lane Estes Park, CO 80517 1451 Cedar Lane Estes Park, CO 80517 1451 Cedar Lane Estes Park, CO 80517 1451 Cedar Lane Estes Park, CO 80517 1451 Cedar Lane Estes Park, CO 80517 1451 Cedar Lane Estes Park, CO 80517 1451 Cedar Lane Estes Park, CO 80517 1451 Cedar Lane Estes Park, CO 80517 1451 Cedar Lane Estes Park, CO 80517 1451 Cedar Lane Estes Park, CO 80517 1451 Cedar Lane Estes Park, CO 80517 View All Photos

    $855,000

    | Active

    1451 Cedar Lane

    Estes Park, CO 80517

    2,512
    Square Feet
    4
    Beds
    2.75
    Baths
    0.91
    Acres
    68
    Days on Market
    IRE1058568
    MLS#
    House
    Structure
    Residential
    Zone
    Contact
    Listing OfficeRichardson Team Realty

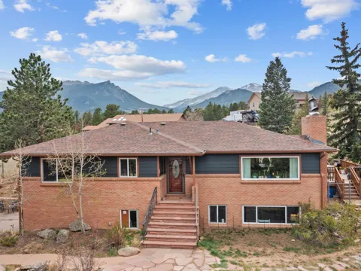
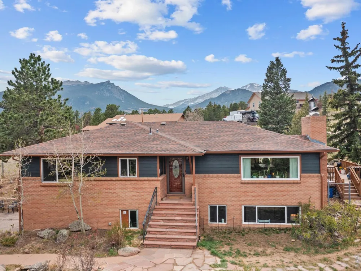
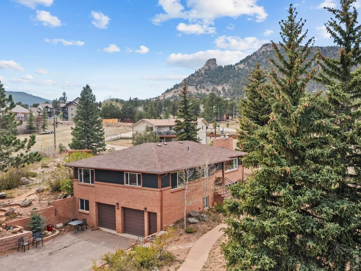
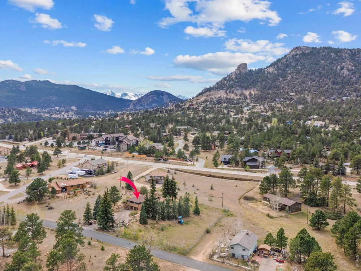
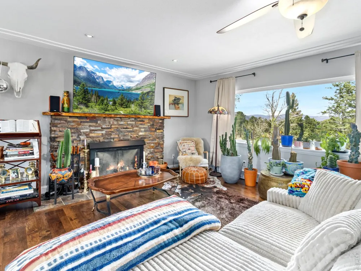
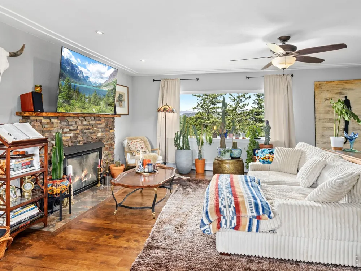
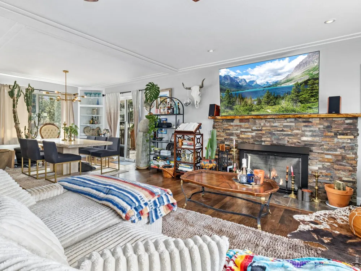
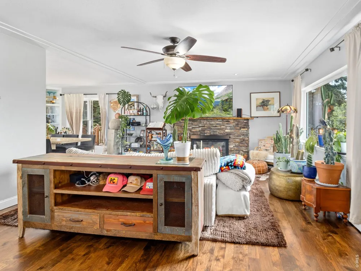
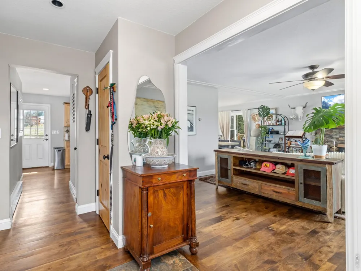
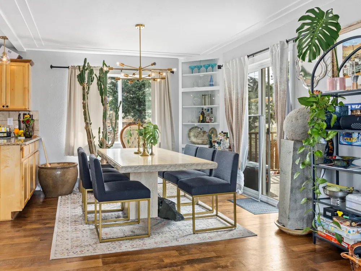
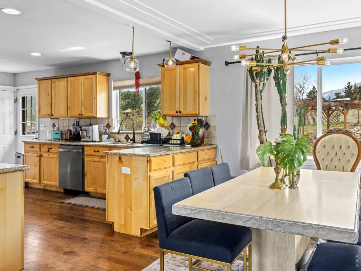
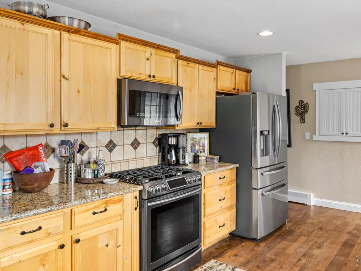
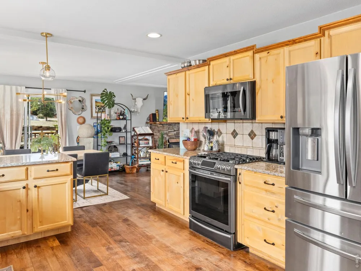
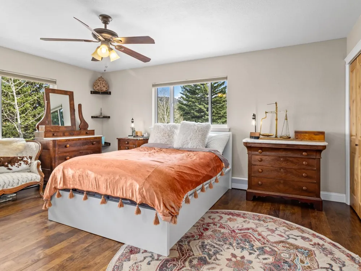
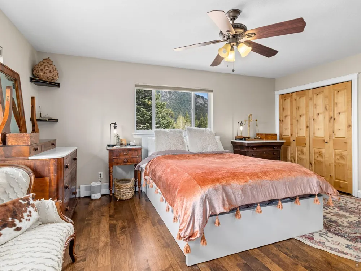
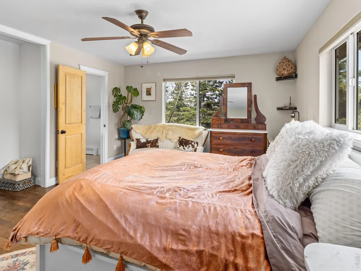
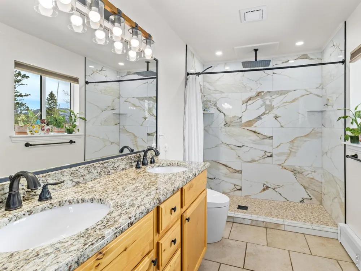
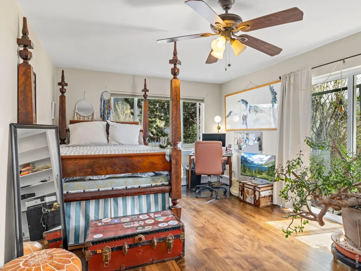
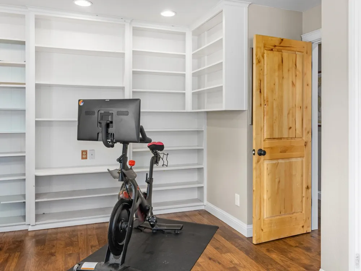
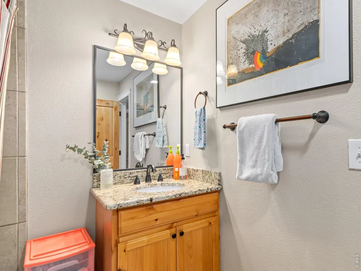
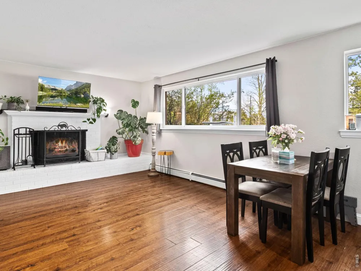
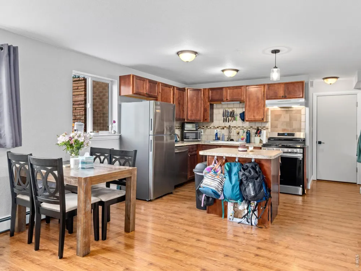
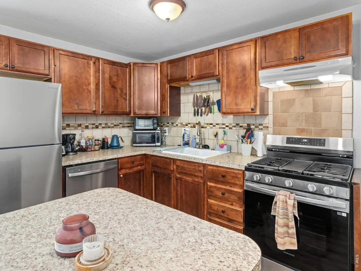
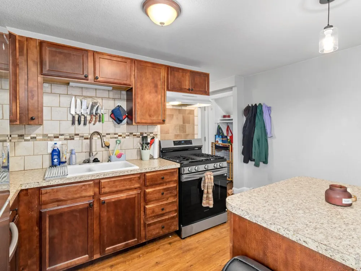
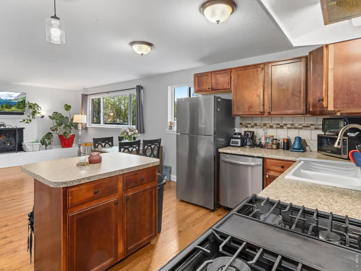
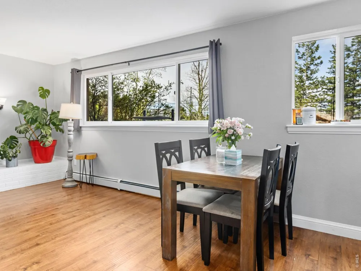
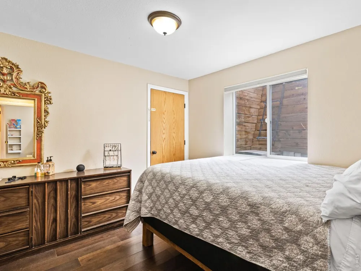
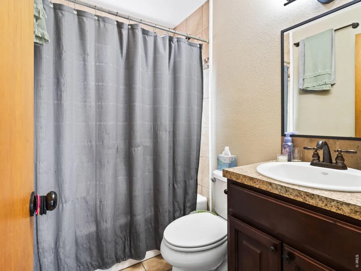
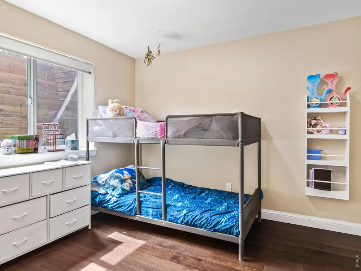
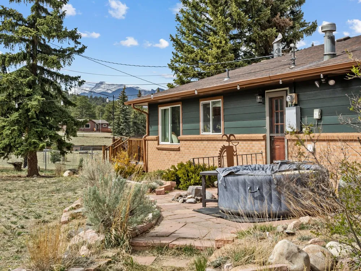
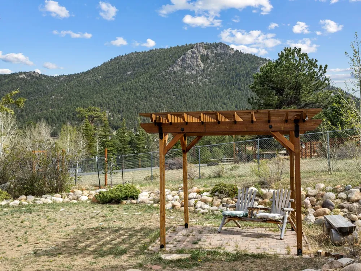
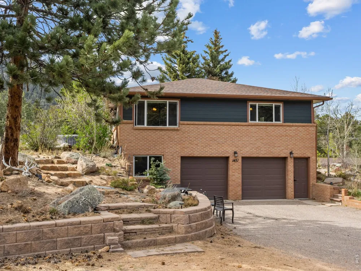
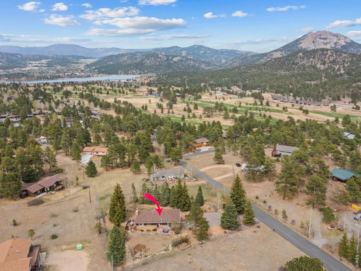
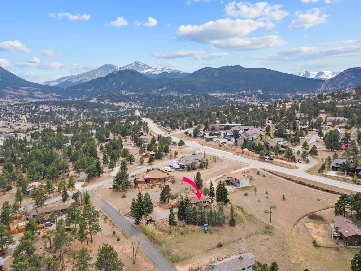
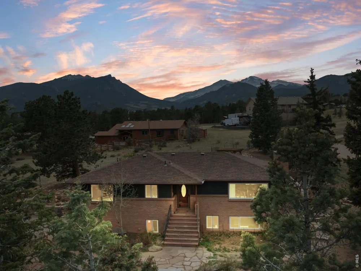
    Beautifully updated ranch-style home in Estes Park, Colorado, offering the perfect blend of comfort, flexibility, and location. This four-bedroom, three-bathroom property features a bright, open main-level floor plan with hickory flooring throughout. The spacious kitchen is a standout with granite countertops, stainless steel appliances, and easy access to the backyard patio-ideal for entertaining or everyday living. A separate dining room opens to a private deck with mountain views, while the inviting living room is filled with natural light and has a cozy fireplace. The primary suite provides a peaceful retreat with a beautifully remodeled 3/4 bathroom featuring a walk-in shower, granite, and tile finishes. A second bedroom on the main level adds charm with custom built-ins, patio access, and a full bath conveniently located just across the hall. The daylight lower level offers exceptional versatility, set up as a separate living space complete with its own full kitchen with all new appliances, spacious living and dining area with fireplace, two bedrooms, a full bath, laundry, all new flooring and a private entrance through the attached two-car garage-perfect for rental income, guests, or multi-generational living. Situated on a fenced 0.91-acre lot with mountain views, the property includes plenty of outdoor space to enjoy. Located just minutes from downtown Estes Park and local schools, with miles of walking and biking paths right outside your back door. No HOA adds to the appeal of this move-in-ready mountain home. Too many updates to mention-see documents tab for a full list of upgrades!

    Property Details
    Interior
    Eat-in Kitchen, Separate Dining Room, Washer/Dryer Hookup
    Cooling
    Ceiling Fan(s)
    Heating
    Baseboard
    Cooling Features
    Ceiling Fan(s)
    Bedrooms
    4
    Bathrooms
    2.75
    Full Baths
    2
    3/4 Baths
    1
    View
    Mountain(s)
    Lot Features
    Wooded, Evergreen Trees, Deciduous Trees, Native Grass, Level, City Limits, Paved
    Stories
    Raised Ranch
    Lot Description
    Wooded, Evergreen Trees, Deciduous Trees, Native Grass, Level, City Limits, Paved
    Exterior Materials
    Oversized Garage
    Acres
    0.909
    Square Feet
    2512.0
    Lot Size (sqft)
    39601.0
    Parking Features
    Attached
    Parking Spaces
    2
    Parking Type
    Garage
    Parking Garage Spaces
    2.0
    Property Type
    Purchase
    Basement
    1
    Basement Description
    Partially Finished, Slab
    Basement Finished
    1
    Year Built
    1964
    Roof
    Composition
    Sewer Information
    Public Sewer
    Utility Source
    City
    Utility Features
    Natural Gas Available, Electricity Available, Cable Available, Satellite Avail, High Speed Avail
    Appliances
    Gas Range, Dishwasher, Refrigerator, Washer, Dryer, Microwave, Fire Alarm
    Subdivision
    Country Club Estates
    School District
    Estes Park District
    Elementary School
    Estes Park
    Middle School
    Estes Park
    High School
    Estes Park
    County
    LARIMER
    Region
    Estes Park
    Zoning
    E1
    Original List Price
    $885,000
    Taxes Annual
    $3,651
    MLS #
    1058568
    Location
    Legal

    Information source: Information and Real Estate Services, LLC. Provided for limited non-commercial use only under IRES Rules. © Copyright IRES. Information deemed reliable but not guaranteed by the MLS. The information being provided is for the consumers personal, non-commercial use and may not be used for any purpose other than to identify prospective properties consumer may be interested in purchasing. 

    Provided By
    Listed by Michael Richardson (#IREP05872)
    Listing Office: Richardson Team Realty (#IRE39382)

    Northern Colorado Real Estate Have a question about this home?

    Interested in Purchasing 1451 Cedar Lane?

    Get an estimate on monthly payments on this property.

    $
    years
    Down Payment
    $
    %
    Interest Rate
    %
    Tax Rate
    %
    $
    $annually
    $monthly
    Estimated Monthly Payment
    $0.00
    Loan Amount
    $0.00