(970) 587-2220 Northern Colorado Real Estate
    Traffic Dashboard
    Home
    • Search
    • Communities
      • Boulder
      • Weld County
      • Larimer
    • Buying
      • Buying Info
      • Featured Listings
      • Search Homes
    • Selling
    • Recently Sold
    • About
      • Meet the Team
      • Career Opportunities
      • Our Testimonials
    • Community Outreach
    • Articles
    • Contact
    Traffic Dashboard
    Northern Colorado Real Estate
    (970) 587-2220
    • 8 South Parish
      Johnstown, CO 80534
    Explore
    • Property Search
    • Communities
    • Buying
    • Selling
    About
    • About
    • Contact Us
    • Testimonials
    • Home
    Local Guide
    • Search by City
    • Search by Subdivision
    • Search by Zip
    • Search by Area
    Legal
    • Privacy
    • Terms
    • DMCA
    • Accessibility
    • Fair Housing
    Account
    • Dashboard
    • Logout
    • Login
    Northern Colorado Real Estate - Footer Logo
    ©2026 Northern Colorado Real Estate. All rights reserved.
    Website built by CloseHack.
    Information and Real Estate Services, LLC

    Information source: Information and Real Estate Services, LLC. Provided for limited non-commercial use only under IRES Rules. © Copyright IRES. Information deemed reliable but not guaranteed by the MLS. The information being provided is for the consumers personal, non-commercial use and may not be used for any purpose other than to identify prospective properties consumer may be interested in purchasing.

    Return
    • All Types
    • House+2 more
    • Price
    • Bed/Bath
    • Size
    • Dates
    • Filters
    • Amenities
    • Save
    Listings
    No results
    Sort
    Home / Keenesburg / 14545 Barksdaly Way
    14545 Barksdaly Way Keenesburg, CO 80643 14545 Barksdaly Way Keenesburg, CO 80643 14545 Barksdaly Way Keenesburg, CO 80643 14545 Barksdaly Way Keenesburg, CO 80643 14545 Barksdaly Way Keenesburg, CO 80643 14545 Barksdaly Way Keenesburg, CO 80643 14545 Barksdaly Way Keenesburg, CO 80643 14545 Barksdaly Way Keenesburg, CO 80643 14545 Barksdaly Way Keenesburg, CO 80643 14545 Barksdaly Way Keenesburg, CO 80643 14545 Barksdaly Way Keenesburg, CO 80643 14545 Barksdaly Way Keenesburg, CO 80643 14545 Barksdaly Way Keenesburg, CO 80643 14545 Barksdaly Way Keenesburg, CO 80643 14545 Barksdaly Way Keenesburg, CO 80643 14545 Barksdaly Way Keenesburg, CO 80643 14545 Barksdaly Way Keenesburg, CO 80643 14545 Barksdaly Way Keenesburg, CO 80643 14545 Barksdaly Way Keenesburg, CO 80643 14545 Barksdaly Way Keenesburg, CO 80643 14545 Barksdaly Way Keenesburg, CO 80643 14545 Barksdaly Way Keenesburg, CO 80643 14545 Barksdaly Way Keenesburg, CO 80643 14545 Barksdaly Way Keenesburg, CO 80643 14545 Barksdaly Way Keenesburg, CO 80643 14545 Barksdaly Way Keenesburg, CO 80643 14545 Barksdaly Way Keenesburg, CO 80643 14545 Barksdaly Way Keenesburg, CO 80643 14545 Barksdaly Way Keenesburg, CO 80643 14545 Barksdaly Way Keenesburg, CO 80643 14545 Barksdaly Way Keenesburg, CO 80643 14545 Barksdaly Way Keenesburg, CO 80643 View All Photos

    $679,900

    | Active

    14545 Barksdaly Way

    Keenesburg, CO 80643

    1,853
    Square Feet
    3
    Beds
    1.75
    Baths
    1.00
    Acres
    453
    Days on Market
    IRE6299935
    MLS#
    House
    Structure
    Residential
    Zone
    Contact
    Listing OfficeDAY AND COMPANY INC

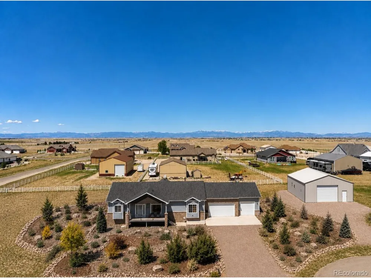
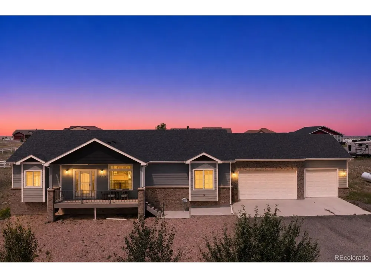
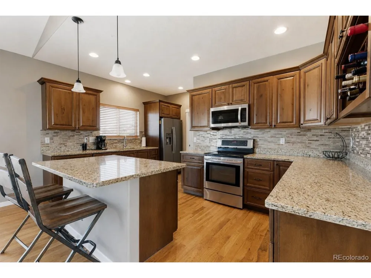
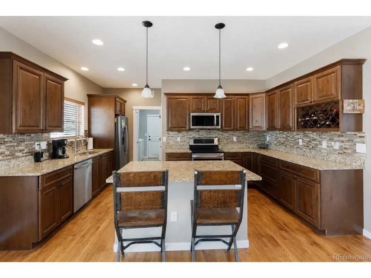
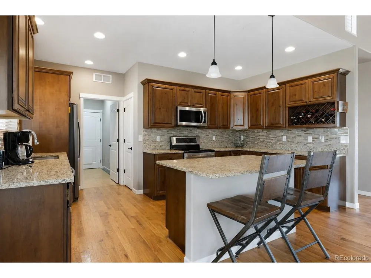
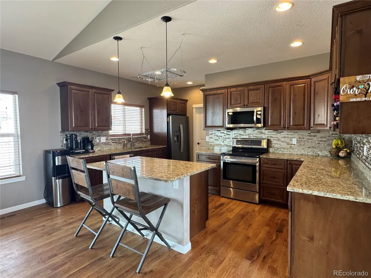
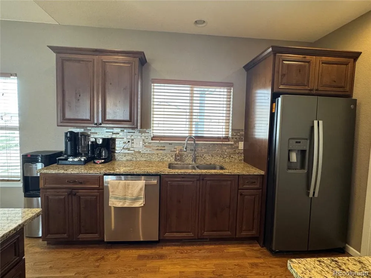
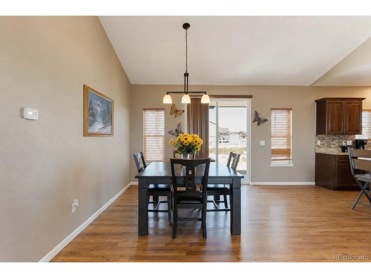
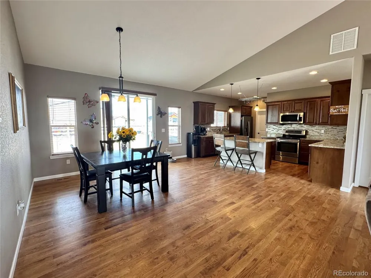
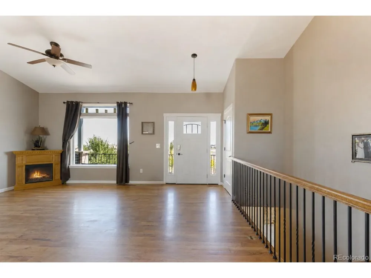
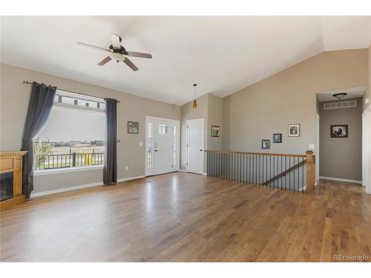
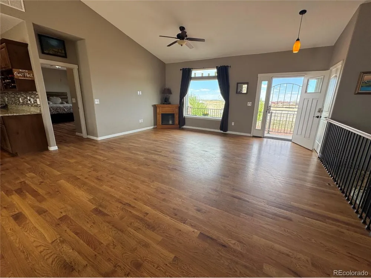
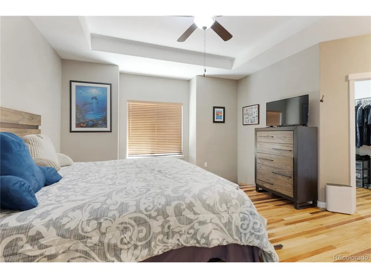
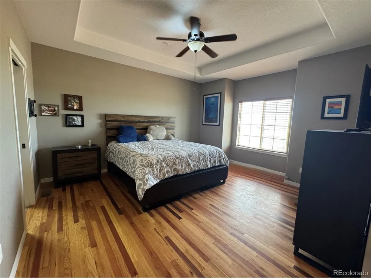
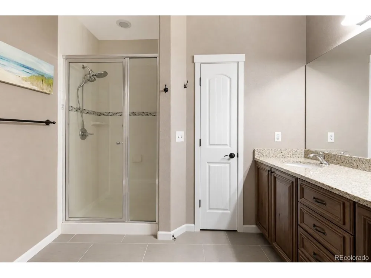
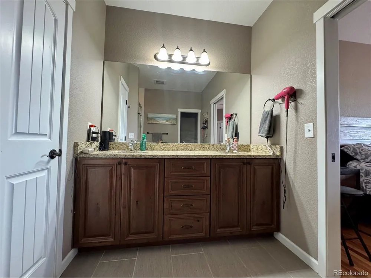
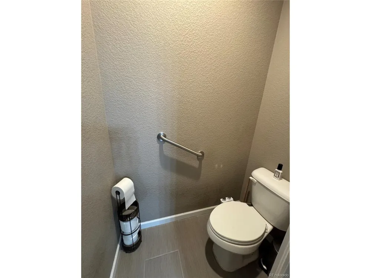
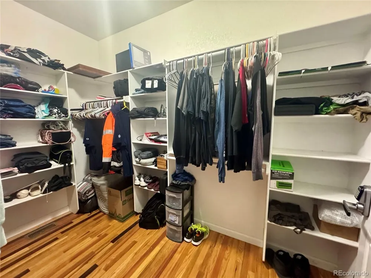
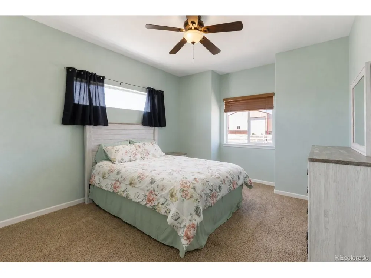
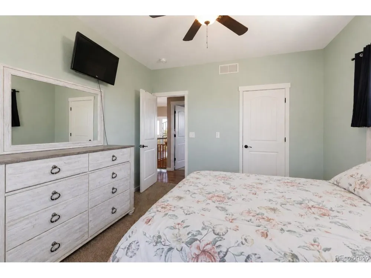
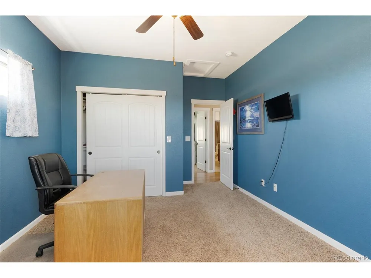
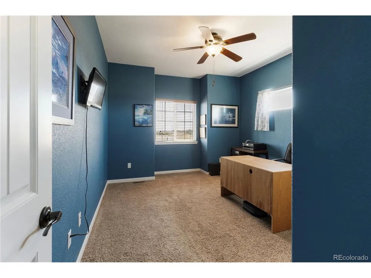
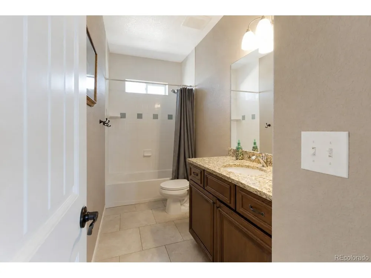
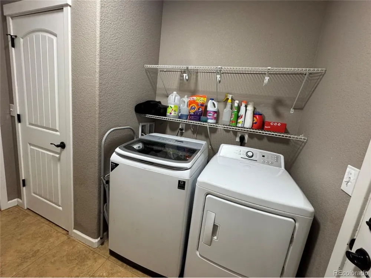
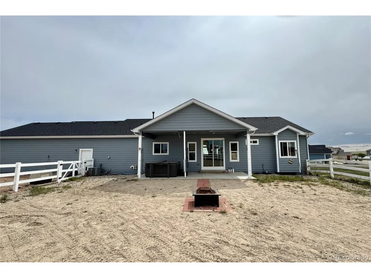
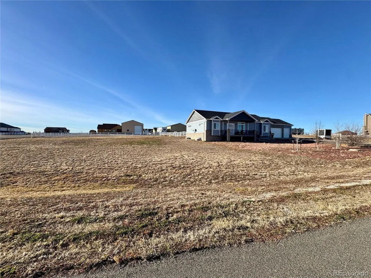
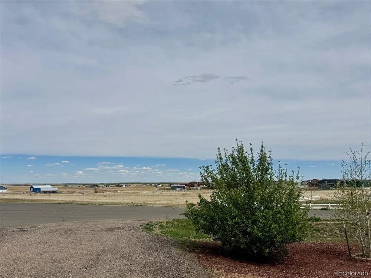
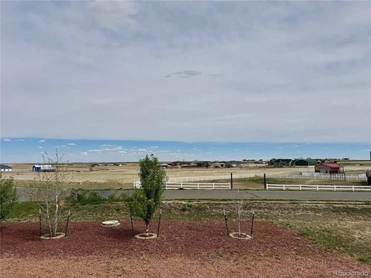
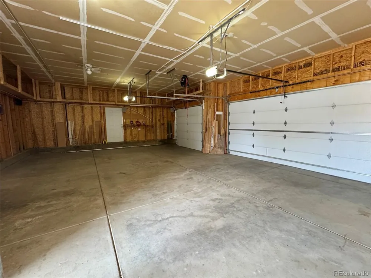
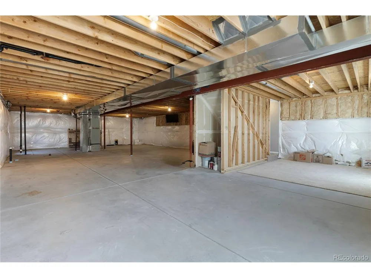
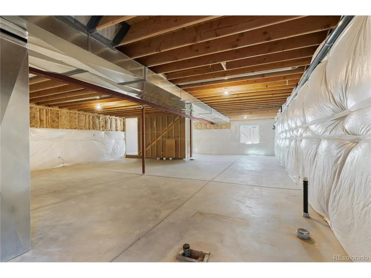
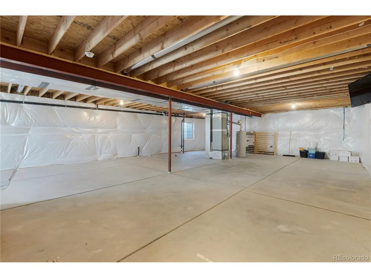
    $90,000 Price reduction!! Charming Ranch-Style Retreat on One Acre with Oversized 3-Car Garage, Discover the perfect blend of comfort and elegance in this beautifully maintained ranch-style home, ideally situated on a spacious one-acre lot. What truly sets this property apart is the open space directly across the street, offering unobstructed views that can be enjoyed from your outdoor living areas or through the expansive windows of the family room. This residence offers an open-concept layout accentuated by vaulted ceilings and gleaming hardwood floors throughout. This home has a new roof, gutters, and it was freshly painted. The heart of the home is its expansive kitchen, featuring granite countertops, an island, a walk-in pantry, and ample cabinetry-ideal for culinary enthusiasts and entertaining guests. Adjacent to the kitchen, the dining area provides a warm and inviting space for family gatherings. Retreat to the master suite, a true sanctuary with custom hardwood eucalyptus &oak flooring, a spacious walk-in closet, and a en-suite bathroom with double sinks. The additional bedrooms are generously sized, offering comfort and flexibility for family or guests. The full, unfinished basement presents a blank canvas, ready for your personal touch-be it a home theater, gym, or additional living space. Car enthusiasts and hobbyists will appreciate the oversized three-car garage, providing ample storage and workspace. Outside, the expansive acre offers endless possibilities for outdoor living, gardening, or simply enjoying the serene surroundings. Space allows for an outbuilding on either side of the house, if desired and has a fenced dog run. The new Bandimere will be approx. 15 min. and about 20 minto the Rodeo Dunes Golf Course. This exceptional property combines timeless design with modern amenities, offering a unique opportunity to own a slice of tranquility. Don't miss your chance to make this house your forever home.

    Property Details
    Interior
    Cathedral Ceiling(s), Open Floorplan, Pantry, Walk-In Closet(s), Kitchen Island
    Cooling
    Central Air, Ceiling Fan(s)
    Heating
    Forced Air
    Cooling Features
    Central Air, Ceiling Fan(s)
    Bedrooms
    3
    Bathrooms
    1.75
    Full Baths
    1
    3/4 Baths
    1
    Lot Features
    Cul-De-Sac, Level, House Faces East, Paved
    Stories
    1
    Lot Description
    Cul-De-Sac, Level, House Faces East, Paved
    Acres
    1.0
    Square Feet
    1853.0
    Lot Size (sqft)
    43560.0
    Parking Features
    Attached
    Parking Spaces
    3
    Parking Type
    Garage
    Parking Garage Spaces
    3.0
    Property Type
    Purchase
    Basement
    1
    Basement Description
    Full, Unfinished
    Basement Finished
    1
    Year Built
    2015
    Roof
    Composition
    Sewer Information
    Septic Tank
    Utility Features
    Electricity Available, Propane
    Appliances
    Self Cleaning Oven, Dishwasher, Refrigerator, Washer, Dryer, Microwave, Disposal, Fire Alarm
    Subdivision
    Cavanaugh Hills
    School District
    Brighton Dist 27J
    Elementary School
    Mary E Pennock
    Middle School
    Overland Trail
    High School
    Brighton
    County
    Adams
    Region
    Keenesburg
    Zoning
    P-U-D
    Original List Price
    $770,000
    Taxes Annual
    $4,988
    HOA
    1
    HOA Fees
    330.0
    MLS #
    6299935
    Location
    Legal

    Information source: Information and Real Estate Services, LLC. Provided for limited non-commercial use only under IRES Rules. © Copyright IRES. Information deemed reliable but not guaranteed by the MLS. The information being provided is for the consumers personal, non-commercial use and may not be used for any purpose other than to identify prospective properties consumer may be interested in purchasing. 

    Provided By
    Listed by Deanne Kouba Day (#IRE323549)
    Listing Office: DAY AND COMPANY INC (#IRE400026975)

    Northern Colorado Real Estate Have a question about this home?

    Interested in Purchasing 14545 Barksdaly Way?

    Get an estimate on monthly payments on this property.

    $
    years
    Down Payment
    $
    %
    Interest Rate
    %
    Tax Rate
    %
    $
    $annually
    $monthly
    Estimated Monthly Payment
    $0.00
    Loan Amount
    $0.00