(970) 587-2220 Northern Colorado Real Estate
    Traffic Dashboard
    Home
    • Search
    • Communities
      • Boulder
      • Weld County
      • Larimer
    • Buying
      • Buying Info
      • Featured Listings
      • Search Homes
    • Selling
    • Recently Sold
    • About
      • Meet the Team
      • Career Opportunities
      • Our Testimonials
    • Community Outreach
    • Articles
    • Contact
    Traffic Dashboard
    Northern Colorado Real Estate
    (970) 587-2220
    • 8 South Parish
      Johnstown, CO 80534
    Explore
    • Property Search
    • Communities
    • Buying
    • Selling
    About
    • About
    • Contact Us
    • Testimonials
    • Home
    Local Guide
    • Search by City
    • Search by Subdivision
    • Search by Zip
    • Search by Area
    Legal
    • Privacy
    • Terms
    • DMCA
    • Accessibility
    • Fair Housing
    Account
    • Dashboard
    • Logout
    • Login
    Northern Colorado Real Estate - Footer Logo
    ©2026 Northern Colorado Real Estate. All rights reserved.
    Website built by CloseHack.
    Information and Real Estate Services, LLC

    Information source: Information and Real Estate Services, LLC. Provided for limited non-commercial use only under IRES Rules. © Copyright IRES. Information deemed reliable but not guaranteed by the MLS. The information being provided is for the consumers personal, non-commercial use and may not be used for any purpose other than to identify prospective properties consumer may be interested in purchasing.

    Return
    • All Types
    • House+2 more
    • Price
    • Bed/Bath
    • Size
    • Dates
    • Filters
    • Amenities
    • Save
    Listings
    No results
    Sort
    Home / Denver / 155 Steele Street #812
    155 Steele Street #812 Denver, CO 80206 155 Steele Street #812 Denver, CO 80206 155 Steele Street #812 Denver, CO 80206 155 Steele Street #812 Denver, CO 80206 155 Steele Street #812 Denver, CO 80206 155 Steele Street #812 Denver, CO 80206 155 Steele Street #812 Denver, CO 80206 155 Steele Street #812 Denver, CO 80206 155 Steele Street #812 Denver, CO 80206 155 Steele Street #812 Denver, CO 80206 155 Steele Street #812 Denver, CO 80206 155 Steele Street #812 Denver, CO 80206 155 Steele Street #812 Denver, CO 80206 155 Steele Street #812 Denver, CO 80206 155 Steele Street #812 Denver, CO 80206 155 Steele Street #812 Denver, CO 80206 155 Steele Street #812 Denver, CO 80206 155 Steele Street #812 Denver, CO 80206 155 Steele Street #812 Denver, CO 80206 155 Steele Street #812 Denver, CO 80206 155 Steele Street #812 Denver, CO 80206 155 Steele Street #812 Denver, CO 80206 155 Steele Street #812 Denver, CO 80206 155 Steele Street #812 Denver, CO 80206 155 Steele Street #812 Denver, CO 80206 155 Steele Street #812 Denver, CO 80206 155 Steele Street #812 Denver, CO 80206 155 Steele Street #812 Denver, CO 80206 155 Steele Street #812 Denver, CO 80206 155 Steele Street #812 Denver, CO 80206 155 Steele Street #812 Denver, CO 80206 155 Steele Street #812 Denver, CO 80206 155 Steele Street #812 Denver, CO 80206 155 Steele Street #812 Denver, CO 80206 155 Steele Street #812 Denver, CO 80206 155 Steele Street #812 Denver, CO 80206 155 Steele Street #812 Denver, CO 80206 155 Steele Street #812 Denver, CO 80206 155 Steele Street #812 Denver, CO 80206 155 Steele Street #812 Denver, CO 80206 155 Steele Street #812 Denver, CO 80206 155 Steele Street #812 Denver, CO 80206 155 Steele Street #812 Denver, CO 80206 155 Steele Street #812 Denver, CO 80206 155 Steele Street #812 Denver, CO 80206 155 Steele Street #812 Denver, CO 80206 155 Steele Street #812 Denver, CO 80206 155 Steele Street #812 Denver, CO 80206 155 Steele Street #812 Denver, CO 80206 155 Steele Street #812 Denver, CO 80206 View All Photos

    $1,395,000

    | Active

    155 Steele Street #812

    Denver, CO 80206

    858
    Square Feet
    1
    Beds
    1.5
    Baths
    1
    Days on Market
    IRE3845668
    MLS#
    Condo
    Structure
    Residential
    Zone
    Contact
    Listing OfficeIntransit Services LLC

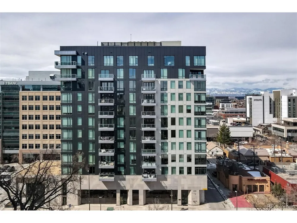
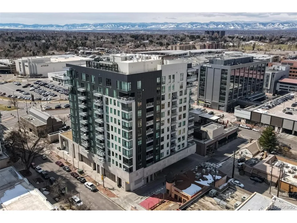
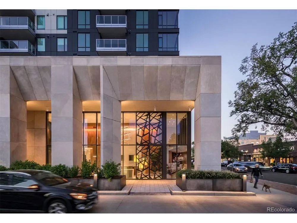
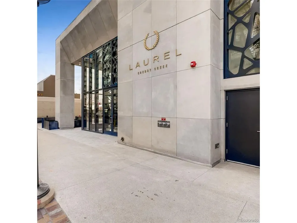
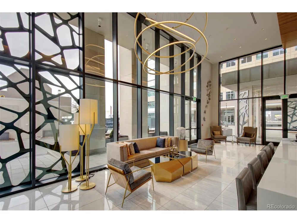
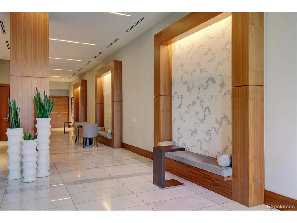
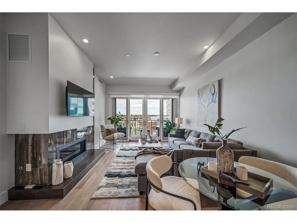
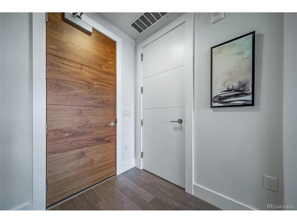
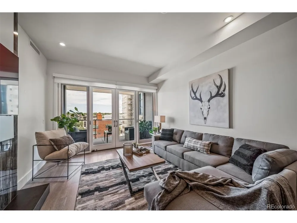
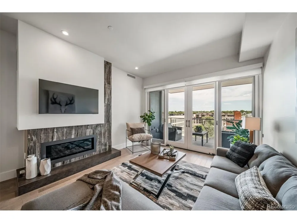
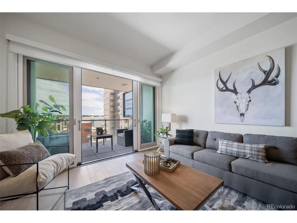
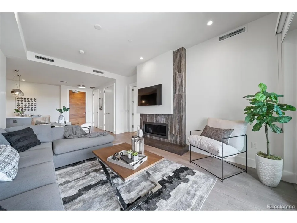
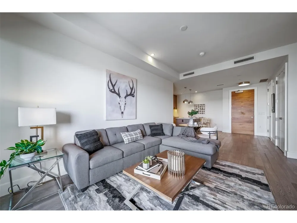
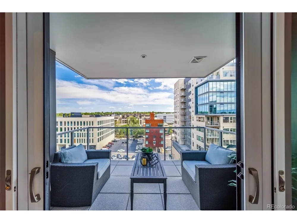
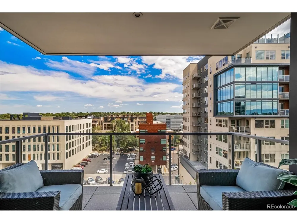
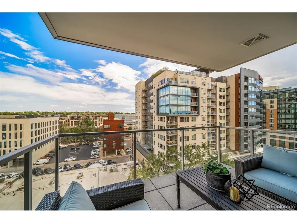
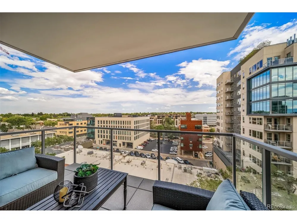
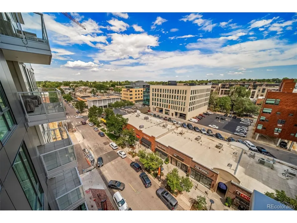
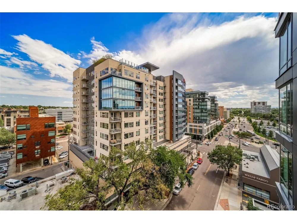
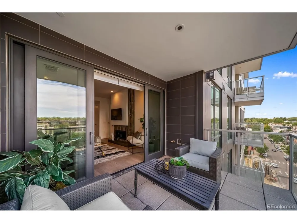
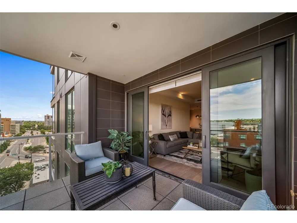
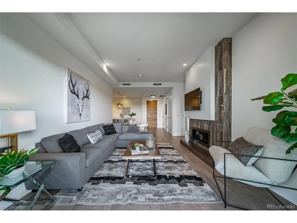
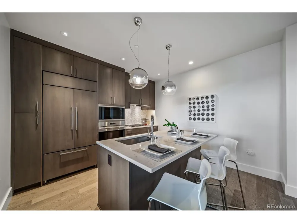
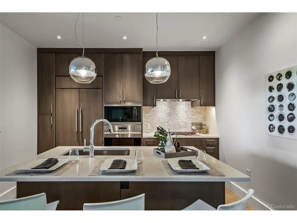
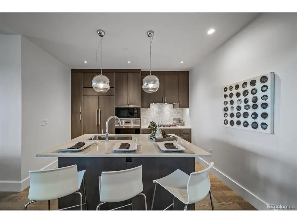
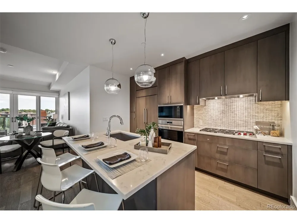
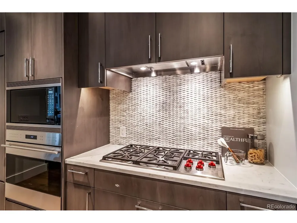
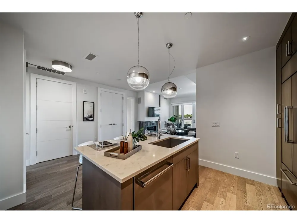
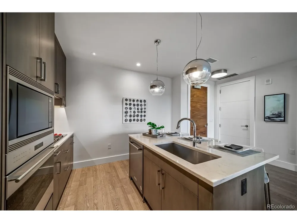
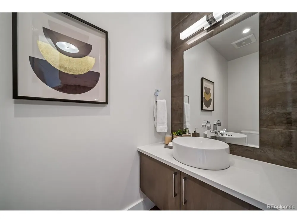
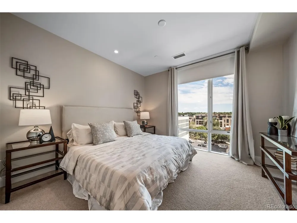
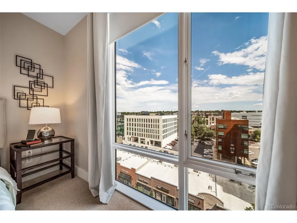
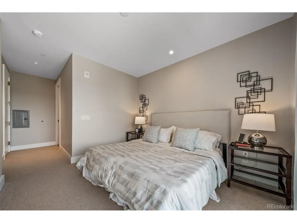
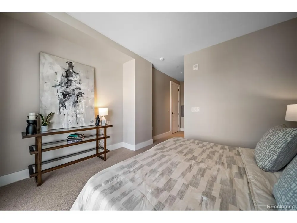
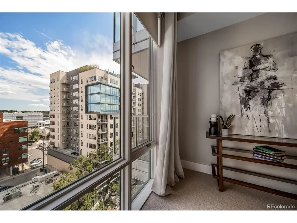
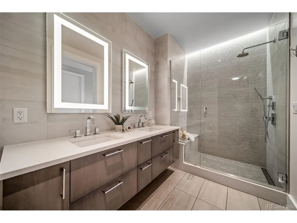
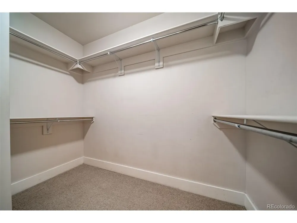
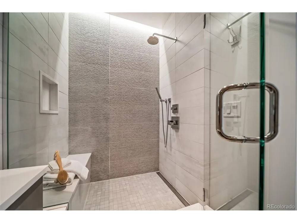
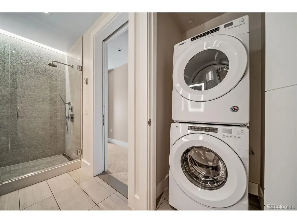
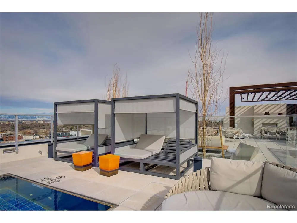
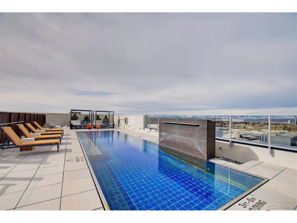
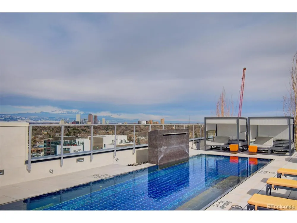
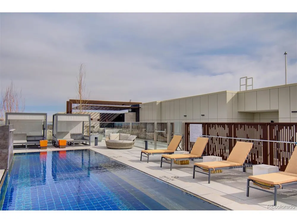
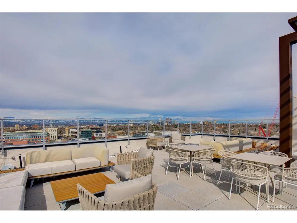
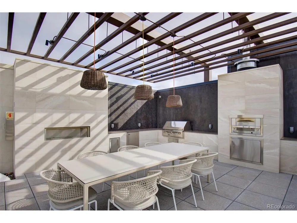
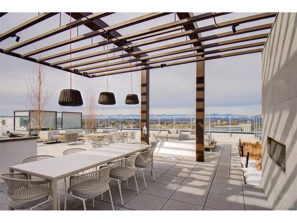
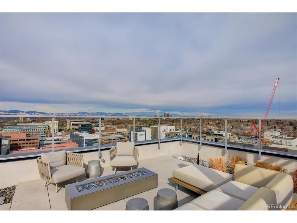
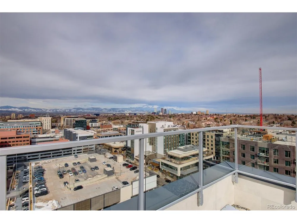
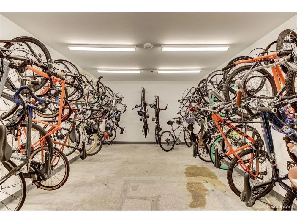
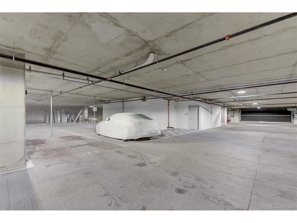
    Welcome to Laurel, Cherry Creek's hottest residence. Located right in the heart of everything Cherry Creek North has to offer. Come experience this excellence! The unit greets you with a bright an open floorplan, the kitchen has only the best high end appliances, quartz countertops and a large eat up island. The living room has a warming and welcoming gas fireplace (also rare in this building) and large sliding doors that open to your east facing patio with views that will never be blocked. Step out on the patio and notice the views to the south and north as well, incredible to find these unobstructed views in a constantly developing urban environment. The primary suite has floor to ceiling windows facing east and is large enough to fit a king bed, 2 nightstands and a dresser. The primary bath offers a luxurious escape with double vanity's, quartz counters and a spacious walk in shower with gorgeous tile work and infinity drain. The laundry is also conveniently located in the primary suite right next to the large walk in closet. Don't miss the half bath located right by the entrance door, great for guests! The shared rooftop patio has a private pool with water feature and lounge areas including covered cabanas. There is also an outdoor kitchen with pizza oven, gas grills, fridge, etc. Everything you need to chef up a wonderful dinner for family and friends. The lounge area has gas firepits and comfy couches with incredible views of the city and mountains. There is a front desk and full time concierge in the grand lobby of this secure building. 1 reserved parking space in a heated, underground garage with elevator access right to your floor. 1 large storage unit and shared bike storage room also included.

    Property Details
    Interior
    Open Floorplan, Walk-In Closet(s), Kitchen Island
    Cooling
    Central Air
    Heating
    Forced Air
    Cooling Features
    Central Air
    Bedrooms
    1
    Bathrooms
    1.5
    Full Baths
    1
    Half Baths
    1
    View
    City
    Lot Features
    House Faces East
    Stories
    1
    Lot Description
    House Faces East
    Exterior Materials
    Balcony, Heated Garage
    Pool Shared
    1
    Square Feet
    858.0
    Parking Features
    Detached
    Parking Spaces
    1
    Parking Type
    Garage
    Parking Garage Spaces
    1.0
    Property Type
    Purchase
    Year Built
    2019
    Roof
    Rubber
    Sewer Information
    Public Sewer
    Utility Source
    City
    Appliances
    Dishwasher, Refrigerator, Washer, Dryer, Microwave, Gas Bar-B-Q, Disposal
    Subdivision
    Cherry Creek North
    Community Features
    Pool, Extra Storage, Security Building
    School District
    Denver District 1
    Elementary School
    Bromwell
    Middle School
    Morey
    High School
    East
    County
    DENVER
    Region
    Denver
    Original List Price
    $1,395,000
    Taxes Annual
    $6,864
    HOA
    1
    HOA Fees
    1007.8
    MLS #
    3845668
    Location
    Legal

    Information source: Information and Real Estate Services, LLC. Provided for limited non-commercial use only under IRES Rules. © Copyright IRES. Information deemed reliable but not guaranteed by the MLS. The information being provided is for the consumers personal, non-commercial use and may not be used for any purpose other than to identify prospective properties consumer may be interested in purchasing. 

    Provided By
    Listed by Corinne Toenjes (#IRE035696)
    Listing Office: Intransit Services LLC (#IRE400024598)

    Northern Colorado Real Estate Have a question about this home?

    Interested in Purchasing 155 Steele Street #812?

    Get an estimate on monthly payments on this property.

    $
    years
    Down Payment
    $
    %
    Interest Rate
    %
    Tax Rate
    %
    $
    $annually
    $monthly
    Estimated Monthly Payment
    $0.00
    Loan Amount
    $0.00