(970) 587-2220 Northern Colorado Real Estate
    Traffic Dashboard
    Home
    • Search
    • Communities
      • Boulder
      • Weld County
      • Larimer
    • Buying
      • Buying Info
      • Featured Listings
      • Search Homes
    • Selling
    • Recently Sold
    • About
      • Meet the Team
      • Career Opportunities
      • Our Testimonials
    • Community Outreach
    • Articles
    • Contact
    Traffic Dashboard
    Northern Colorado Real Estate
    (970) 587-2220
    • 8 South Parish
      Johnstown, CO 80534
    Explore
    • Property Search
    • Communities
    • Buying
    • Selling
    About
    • About
    • Contact Us
    • Testimonials
    • Home
    Local Guide
    • Search by City
    • Search by Subdivision
    • Search by Zip
    • Search by Area
    Legal
    • Privacy
    • Terms
    • DMCA
    • Accessibility
    • Fair Housing
    Account
    • Dashboard
    • Logout
    • Login
    Northern Colorado Real Estate - Footer Logo
    ©2026 Northern Colorado Real Estate. All rights reserved.
    Website built by CloseHack.
    Information and Real Estate Services, LLC

    Information source: Information and Real Estate Services, LLC. Provided for limited non-commercial use only under IRES Rules. © Copyright IRES. Information deemed reliable but not guaranteed by the MLS. The information being provided is for the consumers personal, non-commercial use and may not be used for any purpose other than to identify prospective properties consumer may be interested in purchasing.

    Return
    • All Types
    • House+2 more
    • Price
    • Bed/Bath
    • Size
    • Dates
    • Filters
    • Amenities
    • Save
    Listings
    No results
    Sort
    Home / Byers / 156 W 8th Avenue
    156 W 8th Avenue Byers, CO 80103 156 W 8th Avenue Byers, CO 80103 156 W 8th Avenue Byers, CO 80103 156 W 8th Avenue Byers, CO 80103 156 W 8th Avenue Byers, CO 80103 156 W 8th Avenue Byers, CO 80103 156 W 8th Avenue Byers, CO 80103 156 W 8th Avenue Byers, CO 80103 156 W 8th Avenue Byers, CO 80103 156 W 8th Avenue Byers, CO 80103 156 W 8th Avenue Byers, CO 80103 156 W 8th Avenue Byers, CO 80103 156 W 8th Avenue Byers, CO 80103 156 W 8th Avenue Byers, CO 80103 156 W 8th Avenue Byers, CO 80103 156 W 8th Avenue Byers, CO 80103 156 W 8th Avenue Byers, CO 80103 156 W 8th Avenue Byers, CO 80103 156 W 8th Avenue Byers, CO 80103 156 W 8th Avenue Byers, CO 80103 156 W 8th Avenue Byers, CO 80103 156 W 8th Avenue Byers, CO 80103 156 W 8th Avenue Byers, CO 80103 156 W 8th Avenue Byers, CO 80103 156 W 8th Avenue Byers, CO 80103 156 W 8th Avenue Byers, CO 80103 156 W 8th Avenue Byers, CO 80103 156 W 8th Avenue Byers, CO 80103 156 W 8th Avenue Byers, CO 80103 156 W 8th Avenue Byers, CO 80103 156 W 8th Avenue Byers, CO 80103 156 W 8th Avenue Byers, CO 80103 156 W 8th Avenue Byers, CO 80103 156 W 8th Avenue Byers, CO 80103 156 W 8th Avenue Byers, CO 80103 156 W 8th Avenue Byers, CO 80103 156 W 8th Avenue Byers, CO 80103 156 W 8th Avenue Byers, CO 80103 156 W 8th Avenue Byers, CO 80103 156 W 8th Avenue Byers, CO 80103 156 W 8th Avenue Byers, CO 80103 156 W 8th Avenue Byers, CO 80103 156 W 8th Avenue Byers, CO 80103 156 W 8th Avenue Byers, CO 80103 156 W 8th Avenue Byers, CO 80103 156 W 8th Avenue Byers, CO 80103 156 W 8th Avenue Byers, CO 80103 156 W 8th Avenue Byers, CO 80103 156 W 8th Avenue Byers, CO 80103 156 W 8th Avenue Byers, CO 80103 View All Photos

    $757,000

    | Active

    156 W 8th Avenue

    Byers, CO 80103

    2,192
    Square Feet
    3
    Beds
    2.5
    Baths
    2.68
    Acres
    1
    Days on Market
    IRE8651825
    MLS#
    House
    Structure
    Residential
    Zone
    Contact
    Listing OfficeRE/MAX Professionals

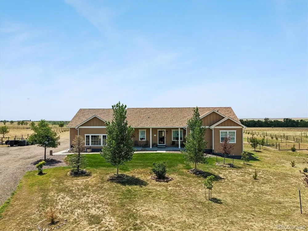
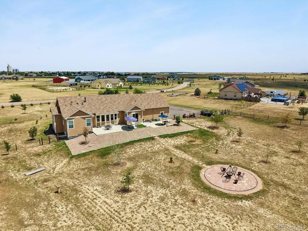
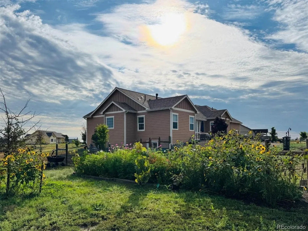
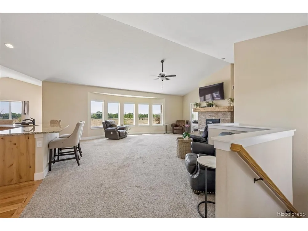
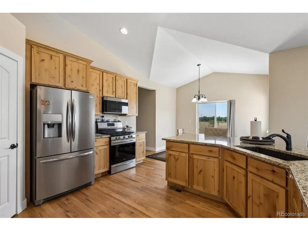
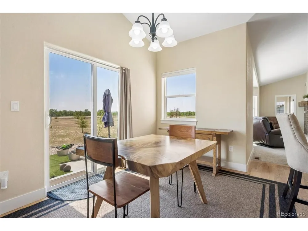
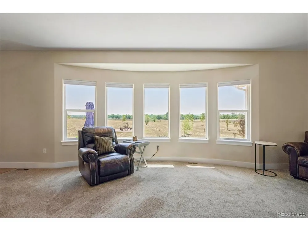
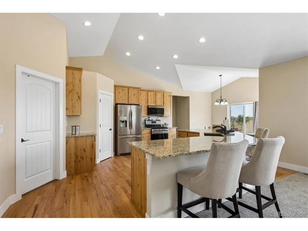
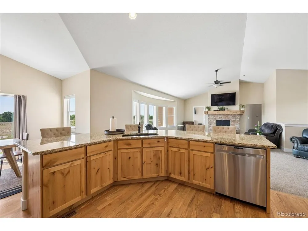
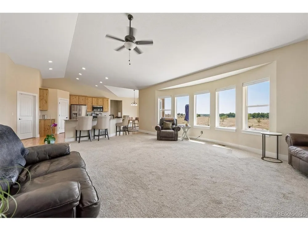
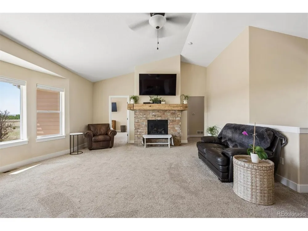
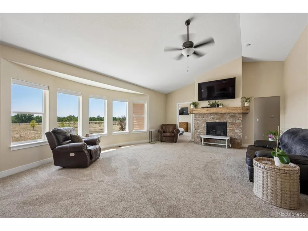
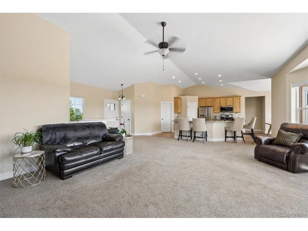
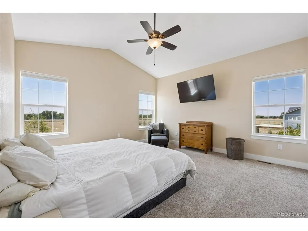
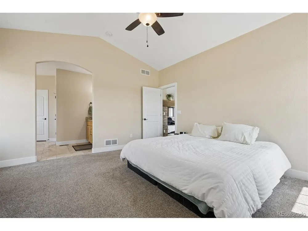
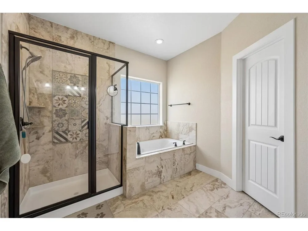
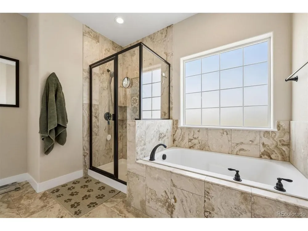
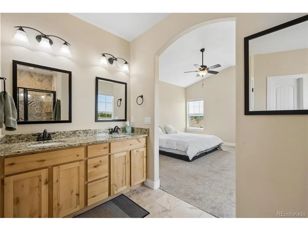
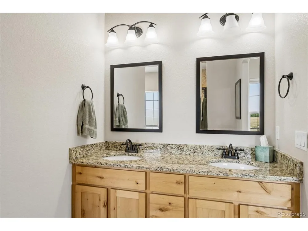
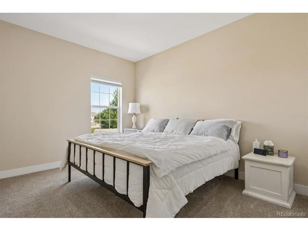
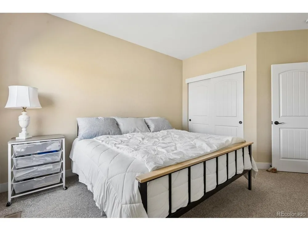
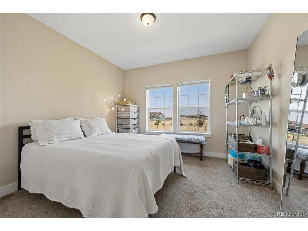
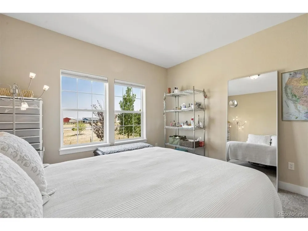
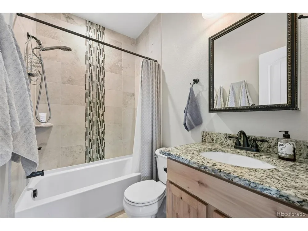
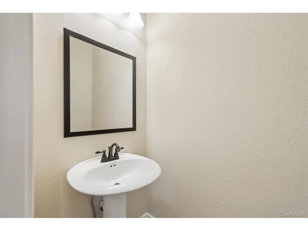
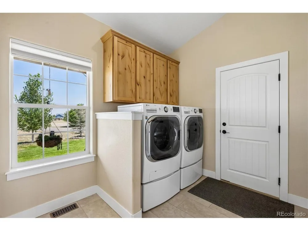
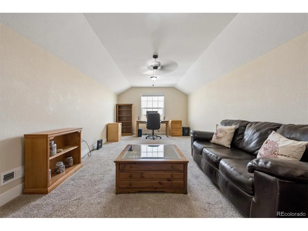
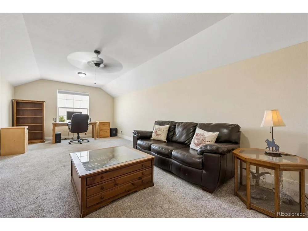
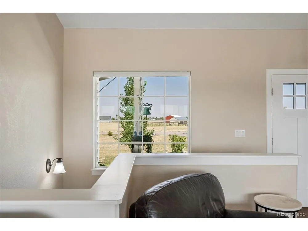
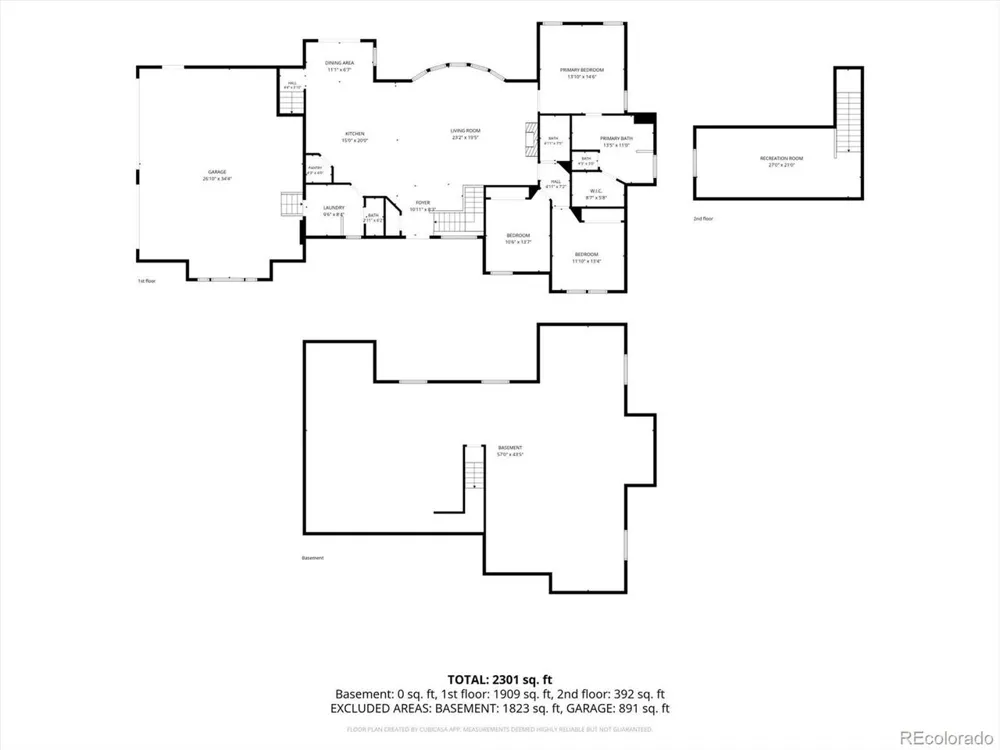
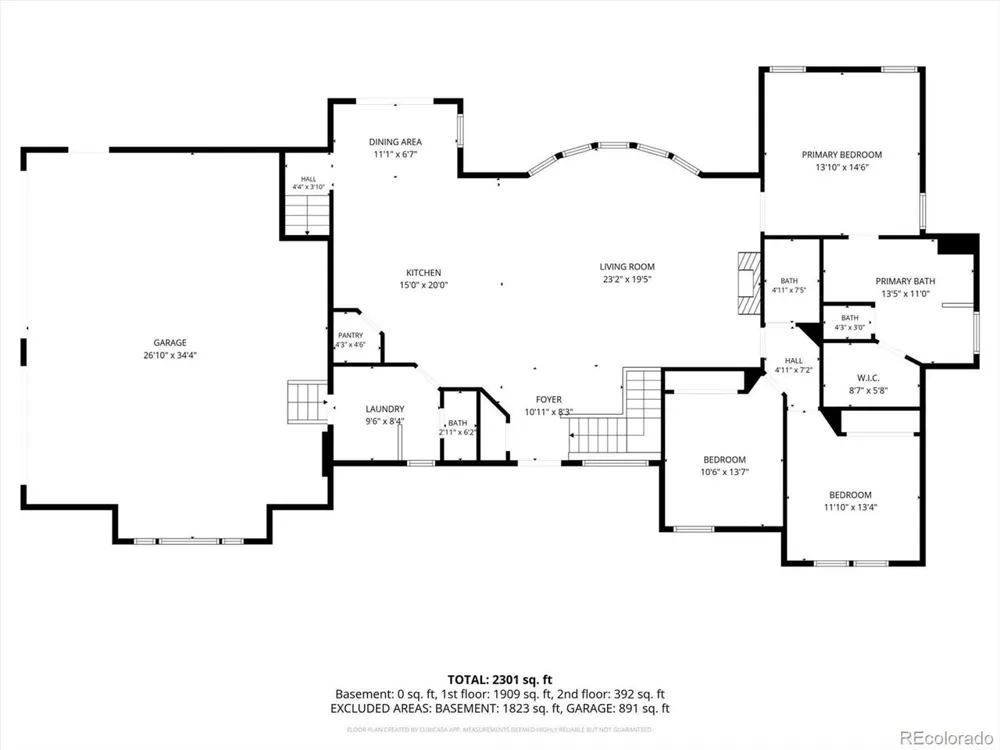
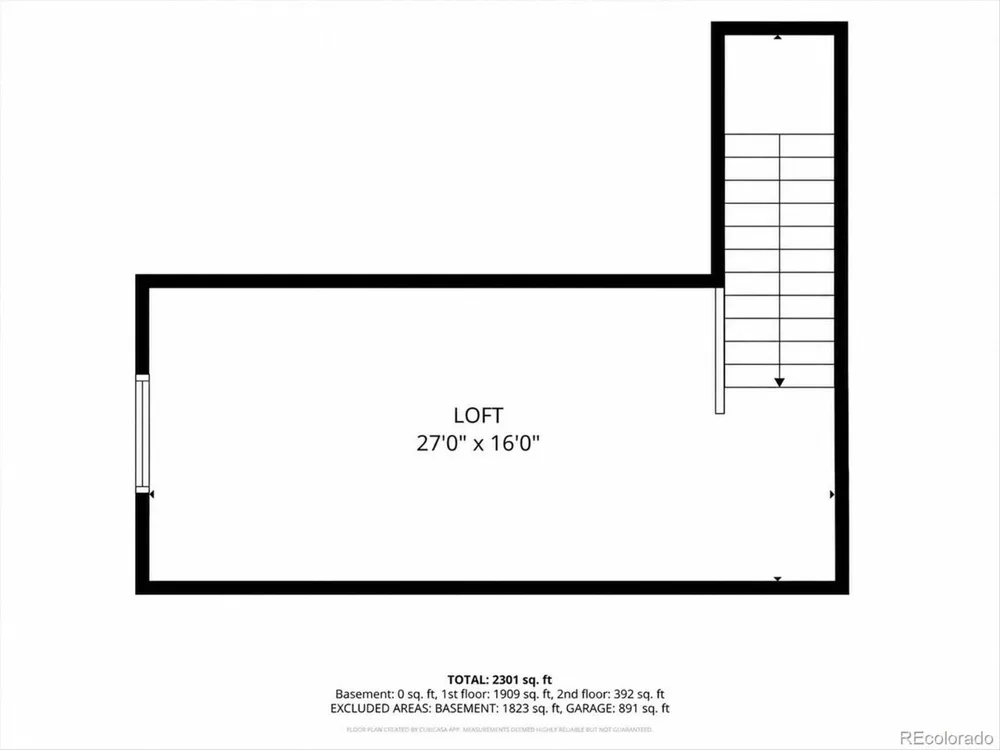
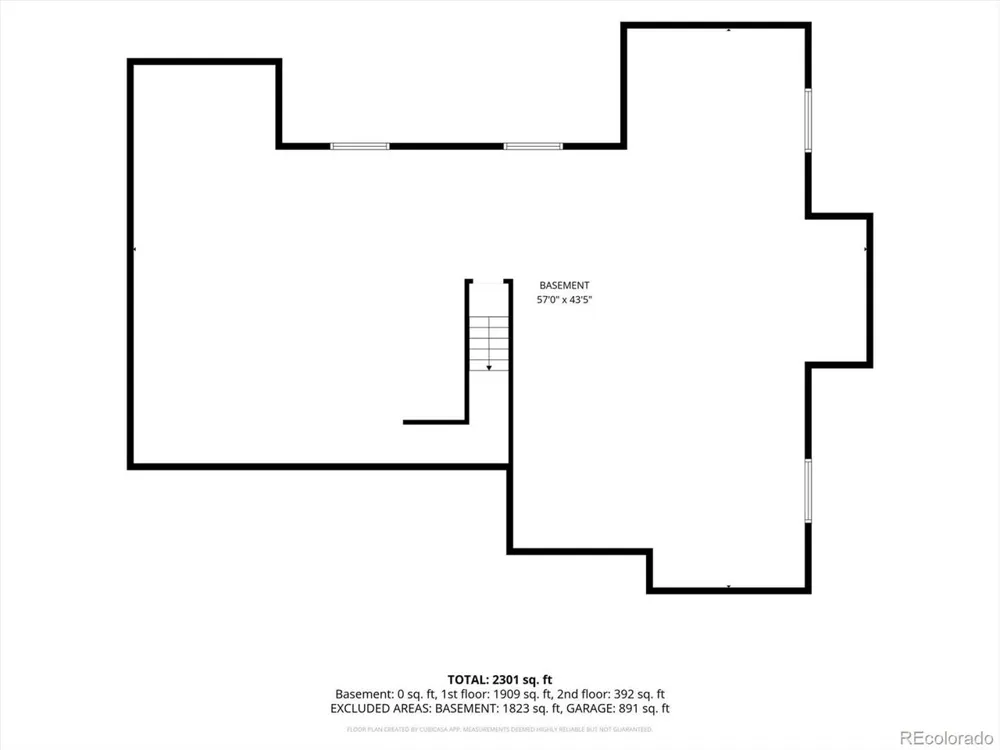
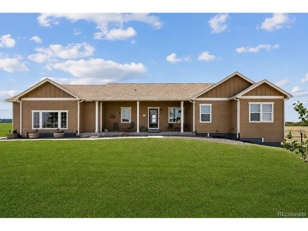
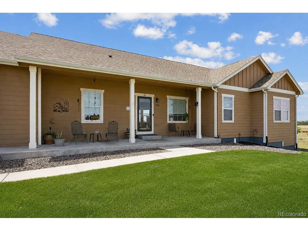
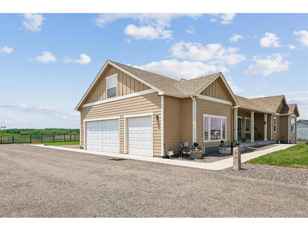
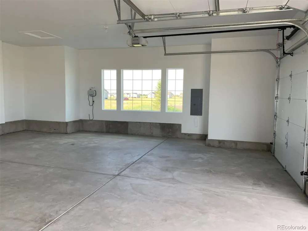
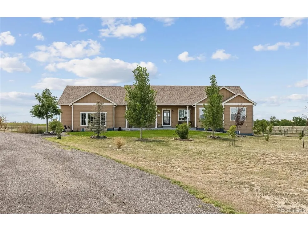
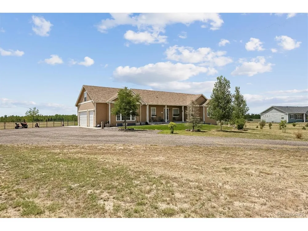
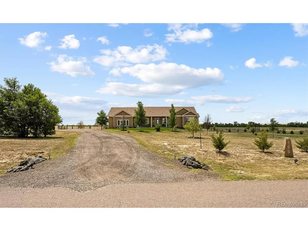
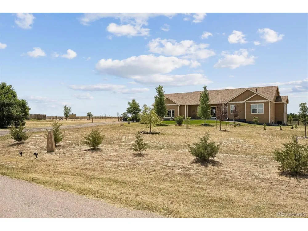
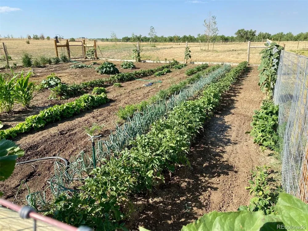
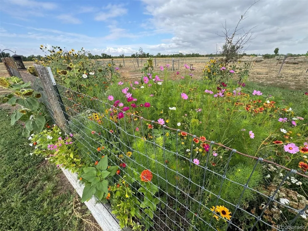
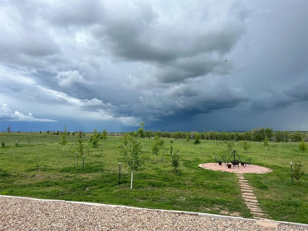
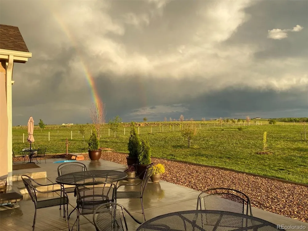
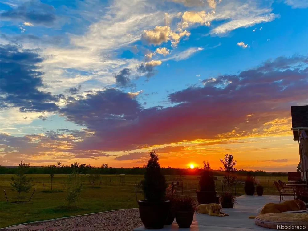
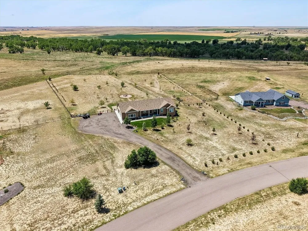
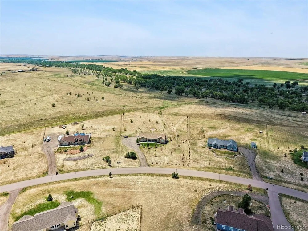
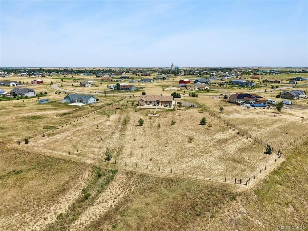
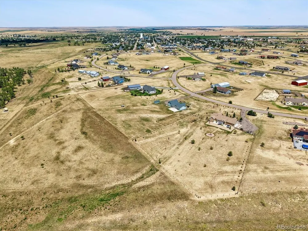
    Enjoy the peace, privacy, and breathing room of Colorado acreage living on 2.68 acres in Ranch Wood at Bijou Creek. Built in 2018, this thoughtfully designed ranch-style home offers over 4,000 total square feet, expansive views, an inviting open floor plan, vaulted ceilings, and abundant natural light. The spacious living room features a gas fireplace and wall of windows overlooking the acreage. The adjoining kitchen offers granite countertops, stainless steel appliances, a pantry, and generous eat-in island, while the dining area provides direct access to the back patio. The main-level primary suite features vaulted ceilings, a walk-in closet, and private five-piece bath with dual vanities, soaking tub, and separate shower. Two additional bedrooms, full bath, guest powder room, and laundry/mudroom complete the main level. Upstairs, a large bonus loft provides flexible space for an office, rec room, fitness area, or hobby space. The full 1,836-square-foot unfinished basement with bath rough-in offers abundant storage and excellent future finishing potential. An oversized attached 3-car garage provides additional room for vehicles and storage. Outside, a large fenced and gated garden offers space for vegetables, herbs, flowers, or a cut-flower garden, while a stone pathway leads to a circular gathering area perfect for relaxing or entertaining. The acreage offers flexibility for horses, goats, chickens, and other permitted animals. Enjoy beautiful Colorado sunrises and sunsets, dramatic skies, and frequent rainbows across the surrounding landscape. Additional highlights include a new roof in 2023, public water, public sewer, natural gas, paved roads, easy access to I-70, and Denver International Airport approximately 30 minutes away combine everyday convenience with peaceful small-town living.

    Property Details
    Interior
    Eat-in Kitchen, Cathedral Ceiling(s), Open Floorplan, Pantry, Walk-In Closet(s), Kitchen Island
    Cooling
    Central Air, Ceiling Fan(s)
    Heating
    Forced Air
    Cooling Features
    Central Air, Ceiling Fan(s)
    Bedrooms
    3
    Bathrooms
    2.5
    Full Baths
    2
    Half Baths
    1
    View
    Mountain(s),Plains View
    Lot Features
    Level, Meadow, House/Lot Faces NE, Paved, Gutters
    Stories
    1
    Lot Description
    Level, Meadow, House/Lot Faces NE, Paved, Gutters
    Exterior Materials
    Sprinkler System
    Acres
    2.68
    Square Feet
    2192.0
    Lot Size (sqft)
    116741.0
    Parking Features
    Attached
    Parking Type
    Garage
    Parking Garage Spaces
    3.0
    Property Type
    Purchase
    Basement
    1
    Basement Description
    Full, Unfinished, Slab
    Basement Finished
    1
    Year Built
    2018
    Roof
    Composition
    Sewer Information
    Public Sewer
    Utility Source
    City
    Utility Features
    Electricity Available, Cable Available
    Appliances
    Self Cleaning Oven, Dishwasher, Refrigerator, Washer, Dryer, Microwave, Disposal, Fire Alarm
    Subdivision
    Ranch Wood at Bijou Creek
    Community Features
    Trail(s)
    School District
    Byers 32J
    Elementary School
    Byers Public School
    Middle School
    Byers Public School
    High School
    Byers Public School
    County
    ARAPAHOE
    Region
    Byers
    Original List Price
    $757,000
    Taxes Annual
    $3,260
    HOA
    1
    HOA Fees
    55.0
    MLS #
    8651825
    Location
    Legal

    Information source: Information and Real Estate Services, LLC. Provided for limited non-commercial use only under IRES Rules. © Copyright IRES. Information deemed reliable but not guaranteed by the MLS. The information being provided is for the consumers personal, non-commercial use and may not be used for any purpose other than to identify prospective properties consumer may be interested in purchasing. 

    Provided By
    Listed by Steve Houy (#IRE005542)
    Listing Office: RE/MAX Professionals (#IRE400017256)

    Northern Colorado Real Estate Have a question about this home?

    Interested in Purchasing 156 W 8th Avenue?

    Get an estimate on monthly payments on this property.

    $
    years
    Down Payment
    $
    %
    Interest Rate
    %
    Tax Rate
    %
    $
    $annually
    $monthly
    Estimated Monthly Payment
    $0.00
    Loan Amount
    $0.00