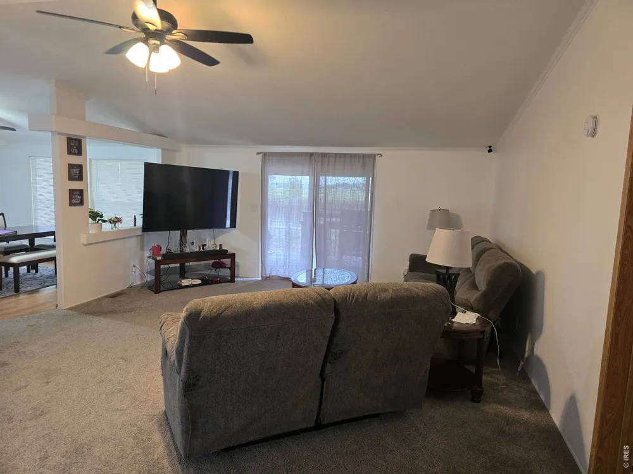
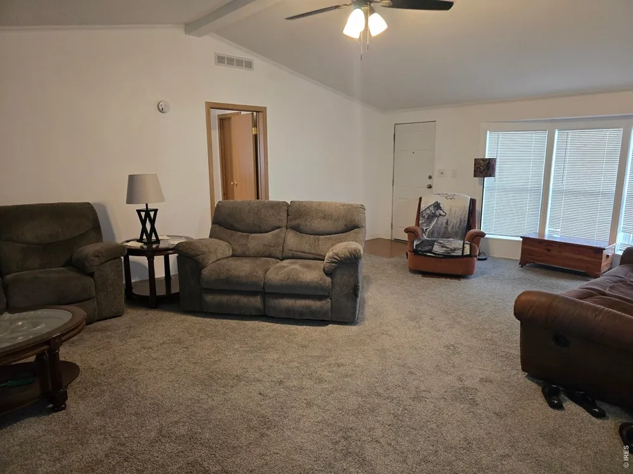
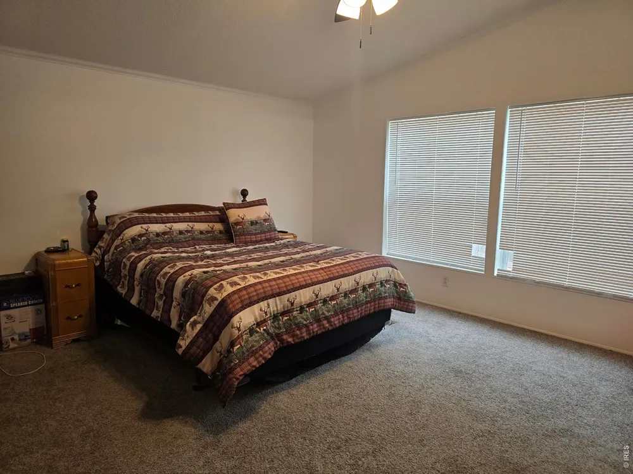
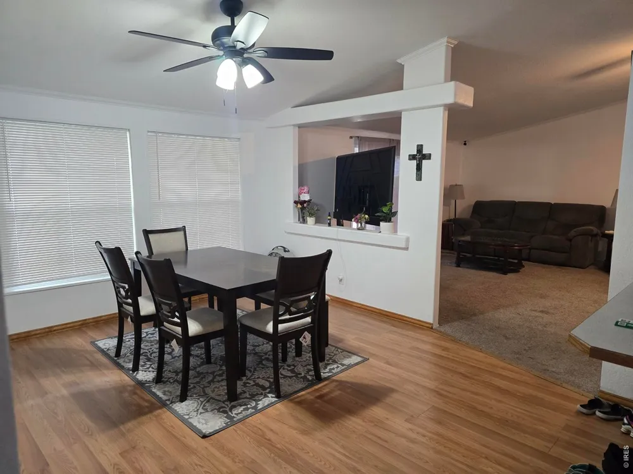
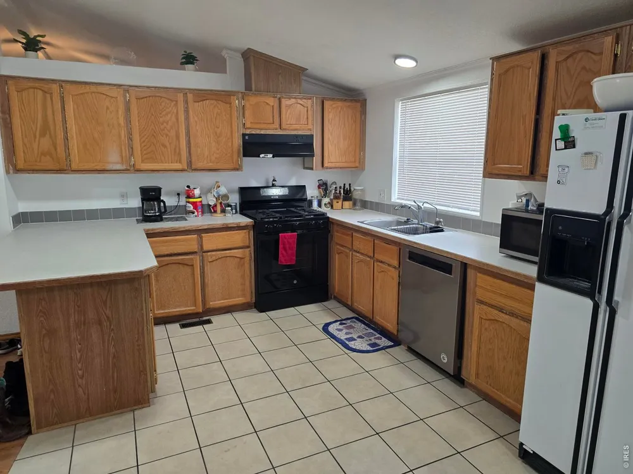
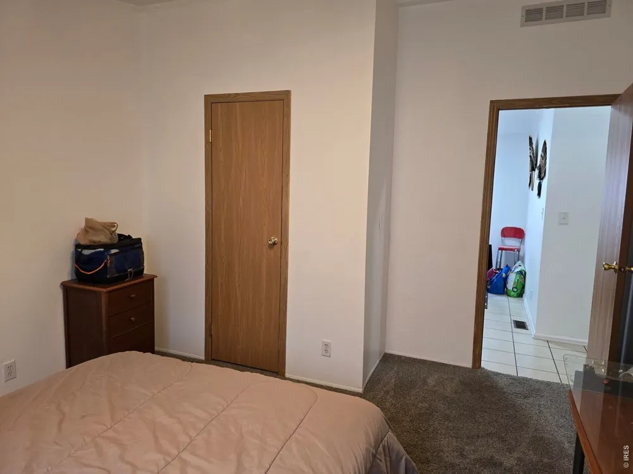
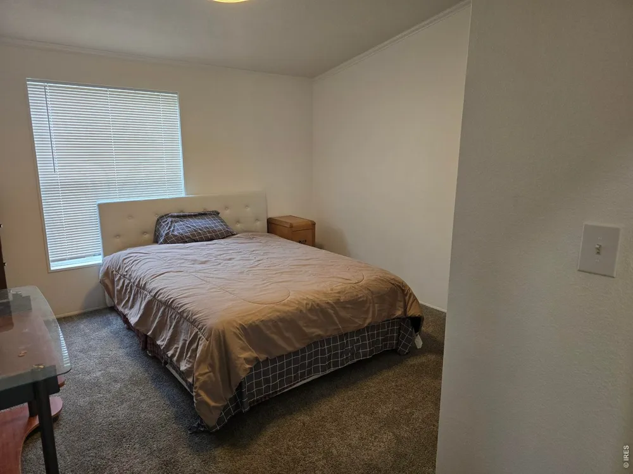
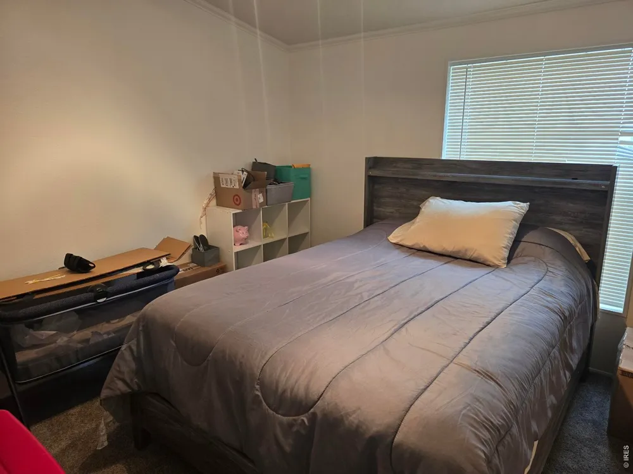
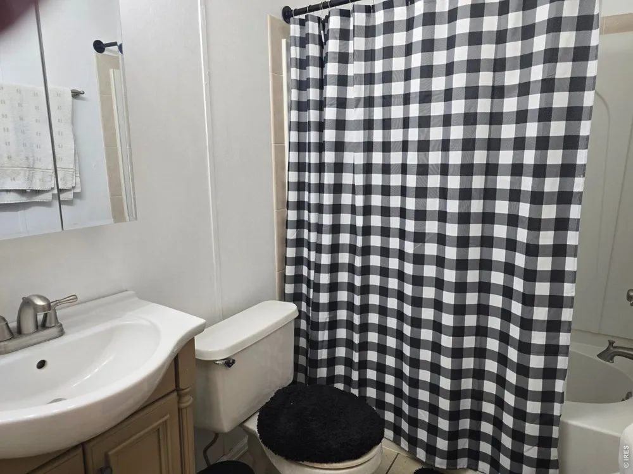
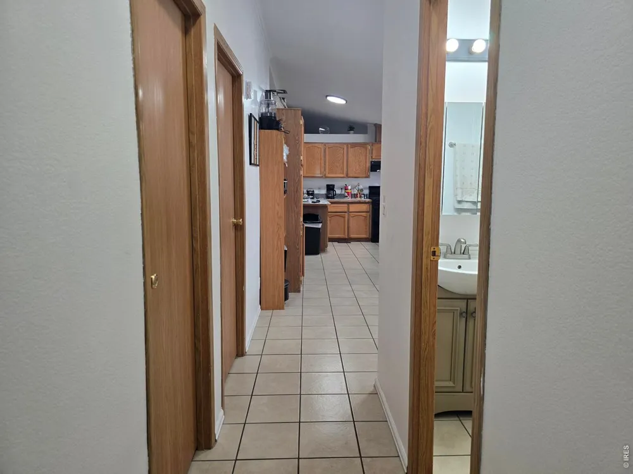
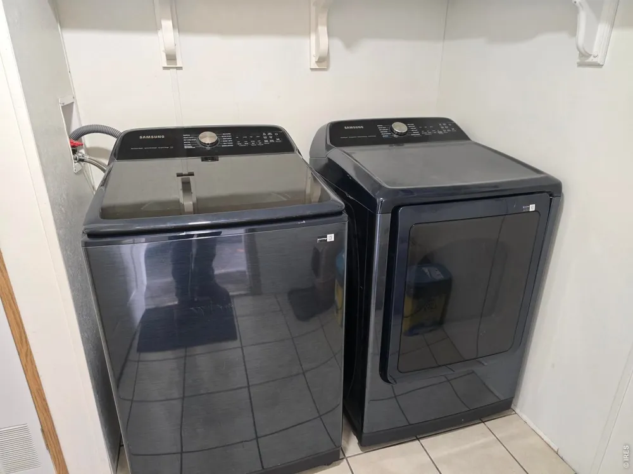
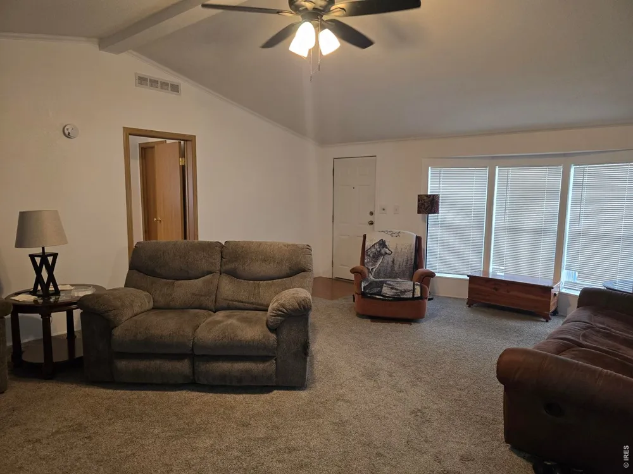
Discover incredible single-level living in this spacious 3-bedroom, 2-bathroom home featuring 1,705 sq. ft. of thoughtful design and functional space. Interior Highlights: Desirable Split Floor Plan: High-ceiling main living area separates the peaceful primary suite from two additional guest bedrooms. Primary Suite Sanctuary: Features a carpeted bedroom with a walk-in closet and full primary bath. Versatile Kitchen & Dining: Kitchen flows into a formal dining space and a separate breakfast nook. Included appliances feature a gas range, dishwasher, washer, and dryer. Exterior & Property Features: Outdoor Oasis: Front and rear decks offer space for entertaining or unwinding with views of the eastern plains. Private Yard: Set on a 0.28-acre level lot with mature trees, full wood privacy fencing, a sprinkler system, and a storage shed for tools and yard gear. Parking & Storage: Attached 2-car oversized garage provides parking and extra workspace
Property Details
- Interior
- Eat-in Kitchen, Separate Dining Room, Cathedral Ceiling(s), Open Floorplan, Workshop, Walk-In Closet(s), Washer/Dryer Hookup
- Cooling
- Central Air, Ceiling Fan(s)
- Heating
- Forced Air
- Cooling Features
- Central Air, Ceiling Fan(s)
- Bedrooms
- 3
- Bathrooms
- 2.0
- Full Baths
- 2
- View
- Plains View
- Lot Features
- Native Grass, Level, House Faces South, Paved, Zero Lot Line
- Stories
- 1
- Lot Description
- Native Grass, Level, House Faces South, Paved, Zero Lot Line
- Exterior Materials
- Sprinkler System, Oversized Garage
- Acres
- 0.282
- Square Feet
- 1705.0
- Lot Size (sqft)
- 12284.0
- Parking Features
- Garage Door Opener, Attached
- Parking Type
- Garage
- Parking Garage Spaces
- 2.0
- Property Type
- Purchase
- Year Built
- 1996
- Roof
- Composition
- Sewer Information
- Public Sewer
- Utility Source
- District
- Utility Features
- Natural Gas Available
- Appliances
- Gas Range, Dishwasher, Refrigerator, Washer, Dryer
- Subdivision
- Sage Pointe 1st Filing Resub
- School District
- Valley RE 1
- Elementary School
- Ayres
- Middle School
- Sterling
- High School
- Sterling
- County
- Logan
- Region
- Sterling
- Zoning
- RES
- Original List Price
- $269,900
- Taxes Annual
- $1,874
- HOA
- 1
- HOA Fees
- 10.0
Location
Legal
Information source: Information and Real Estate Services, LLC. Provided for limited non-commercial use only under IRES Rules. © Copyright IRES. Information deemed reliable but not guaranteed by the MLS. The information being provided is for the consumers personal, non-commercial use and may not be used for any purpose other than to identify prospective properties consumer may be interested in purchasing.
Provided By
Listed by J Casey Blake (#IREP24914)
Listing Office: Choice Real Estate (#IRE35058)