(970) 587-2220 Northern Colorado Real Estate
    Traffic Dashboard
    Home
    • Search
    • Communities
      • Boulder
      • Weld County
      • Larimer
    • Buying
      • Buying Info
      • Featured Listings
      • Search Homes
    • Selling
    • Recently Sold
    • About
      • Meet the Team
      • Career Opportunities
      • Our Testimonials
    • Community Outreach
    • Articles
    • Contact
    Traffic Dashboard
    Northern Colorado Real Estate
    (970) 587-2220
    • 8 South Parish
      Johnstown, CO 80534
    Explore
    • Property Search
    • Communities
    • Buying
    • Selling
    About
    • About
    • Contact Us
    • Testimonials
    • Home
    Local Guide
    • Search by City
    • Search by Subdivision
    • Search by Zip
    • Search by Area
    Legal
    • Privacy
    • Terms
    • DMCA
    • Accessibility
    • Fair Housing
    Account
    • Dashboard
    • Logout
    • Login
    Northern Colorado Real Estate - Footer Logo
    ©2026 Northern Colorado Real Estate. All rights reserved.
    Website built by CloseHack.
    Information and Real Estate Services, LLC

    Information source: Information and Real Estate Services, LLC. Provided for limited non-commercial use only under IRES Rules. © Copyright IRES. Information deemed reliable but not guaranteed by the MLS. The information being provided is for the consumers personal, non-commercial use and may not be used for any purpose other than to identify prospective properties consumer may be interested in purchasing.

    Return
    • All Types
    • House+2 more
    • Price
    • Bed/Bath
    • Size
    • Dates
    • Filters
    • Amenities
    • Save
    Listings
    No results
    Sort
    Home / Hudson / 16631 Tree Haven Street
    16631 Tree Haven Street Hudson, CO 80642 16631 Tree Haven Street Hudson, CO 80642 16631 Tree Haven Street Hudson, CO 80642 16631 Tree Haven Street Hudson, CO 80642 16631 Tree Haven Street Hudson, CO 80642 16631 Tree Haven Street Hudson, CO 80642 16631 Tree Haven Street Hudson, CO 80642 16631 Tree Haven Street Hudson, CO 80642 16631 Tree Haven Street Hudson, CO 80642 16631 Tree Haven Street Hudson, CO 80642 16631 Tree Haven Street Hudson, CO 80642 16631 Tree Haven Street Hudson, CO 80642 16631 Tree Haven Street Hudson, CO 80642 16631 Tree Haven Street Hudson, CO 80642 16631 Tree Haven Street Hudson, CO 80642 16631 Tree Haven Street Hudson, CO 80642 16631 Tree Haven Street Hudson, CO 80642 16631 Tree Haven Street Hudson, CO 80642 16631 Tree Haven Street Hudson, CO 80642 16631 Tree Haven Street Hudson, CO 80642 16631 Tree Haven Street Hudson, CO 80642 16631 Tree Haven Street Hudson, CO 80642 16631 Tree Haven Street Hudson, CO 80642 16631 Tree Haven Street Hudson, CO 80642 16631 Tree Haven Street Hudson, CO 80642 16631 Tree Haven Street Hudson, CO 80642 16631 Tree Haven Street Hudson, CO 80642 16631 Tree Haven Street Hudson, CO 80642 16631 Tree Haven Street Hudson, CO 80642 16631 Tree Haven Street Hudson, CO 80642 16631 Tree Haven Street Hudson, CO 80642 16631 Tree Haven Street Hudson, CO 80642 16631 Tree Haven Street Hudson, CO 80642 16631 Tree Haven Street Hudson, CO 80642 16631 Tree Haven Street Hudson, CO 80642 16631 Tree Haven Street Hudson, CO 80642 16631 Tree Haven Street Hudson, CO 80642 16631 Tree Haven Street Hudson, CO 80642 16631 Tree Haven Street Hudson, CO 80642 16631 Tree Haven Street Hudson, CO 80642 16631 Tree Haven Street Hudson, CO 80642 16631 Tree Haven Street Hudson, CO 80642 16631 Tree Haven Street Hudson, CO 80642 16631 Tree Haven Street Hudson, CO 80642 16631 Tree Haven Street Hudson, CO 80642 16631 Tree Haven Street Hudson, CO 80642 16631 Tree Haven Street Hudson, CO 80642 16631 Tree Haven Street Hudson, CO 80642 View All Photos

    $720,000

    | Active

    16631 Tree Haven Street

    Hudson, CO 80642

    3,194
    Square Feet
    4
    Beds
    3.25
    Baths
    1.00
    Acres
    69
    Days on Market
    IRE5211323
    MLS#
    House
    Structure
    Residential
    Zone
    Contact
    Listing OfficeCompass - Denver

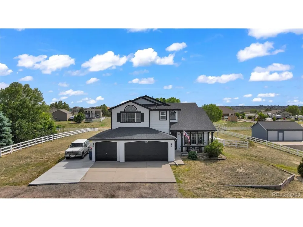
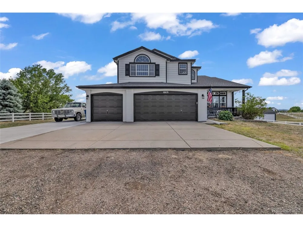
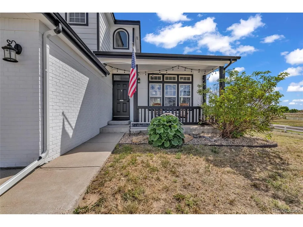
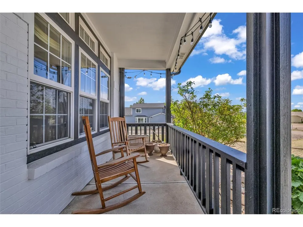
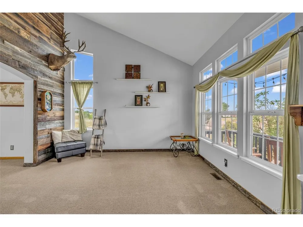
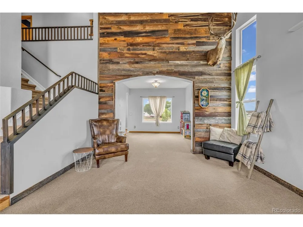
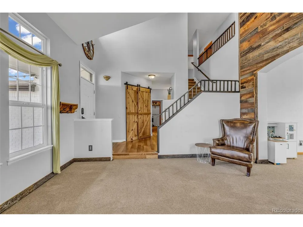
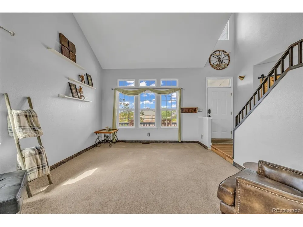
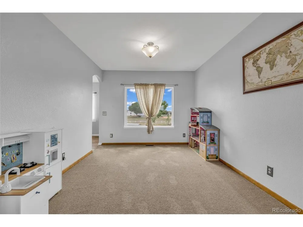
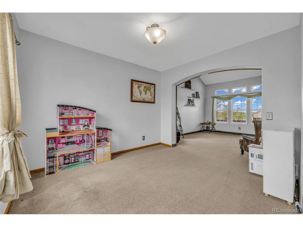
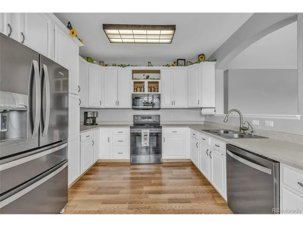
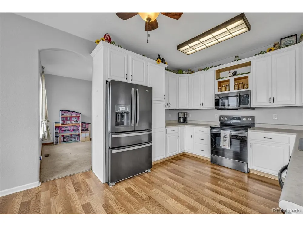
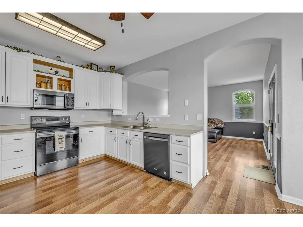
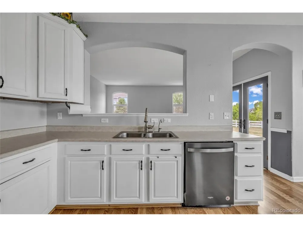
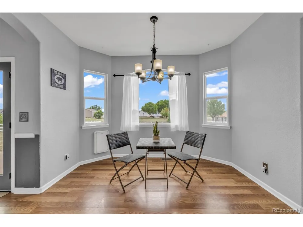
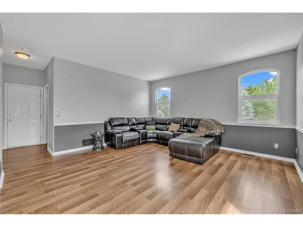
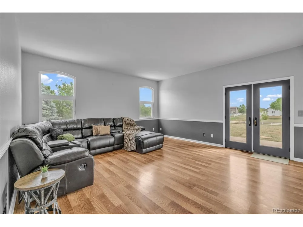
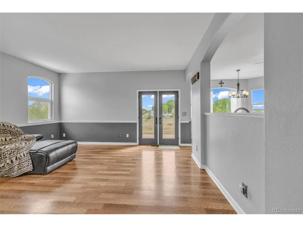
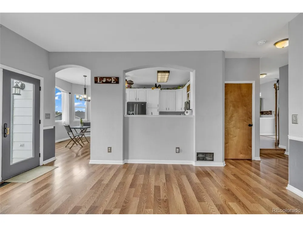
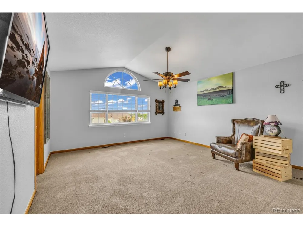
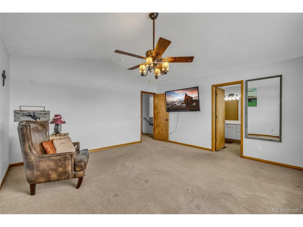
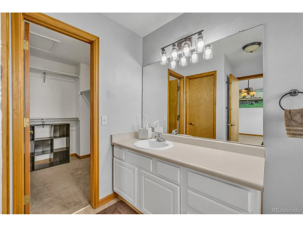
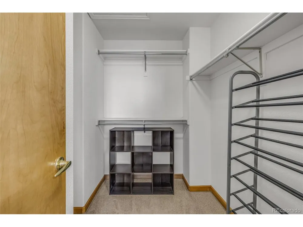
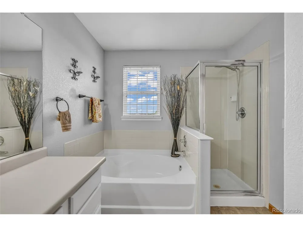
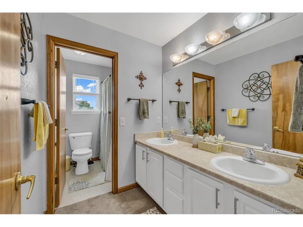
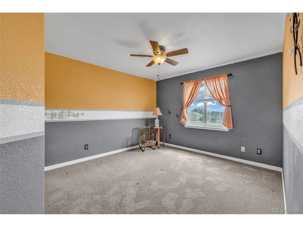
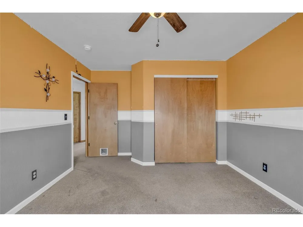
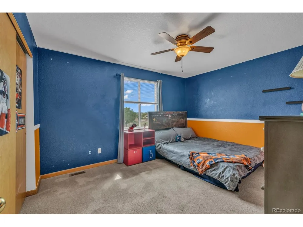
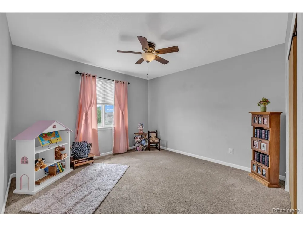
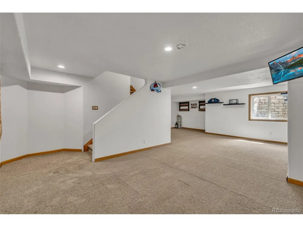
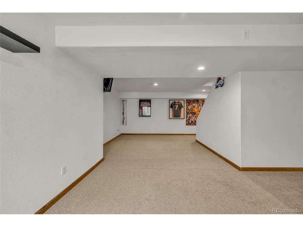
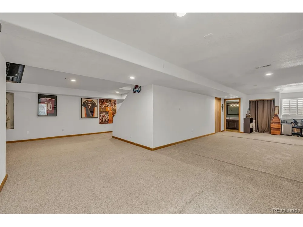
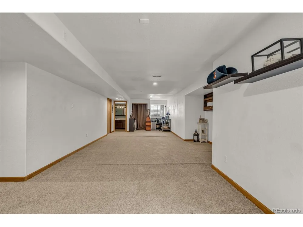
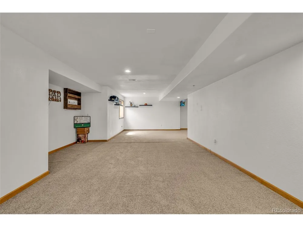
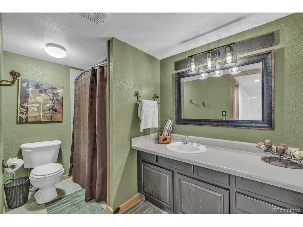
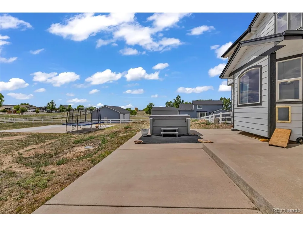
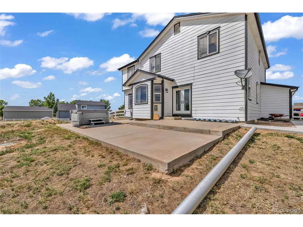
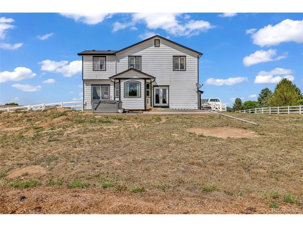
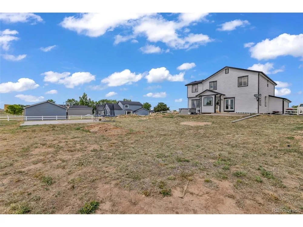
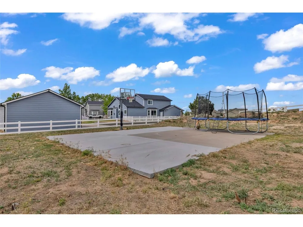
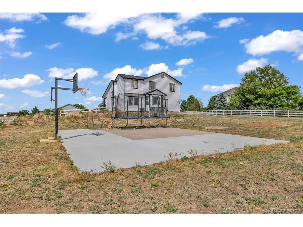
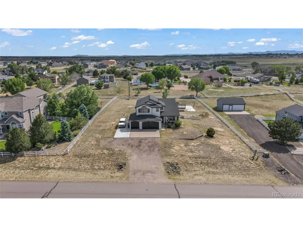
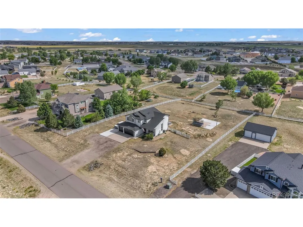
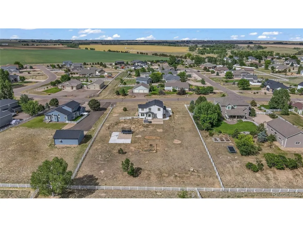
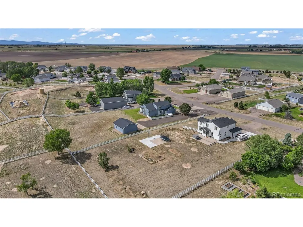
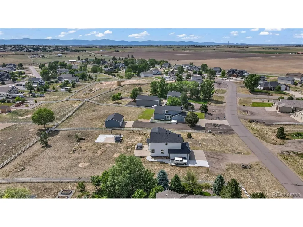
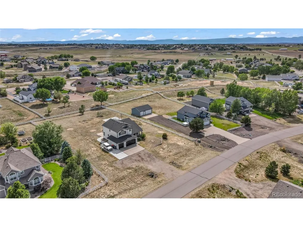
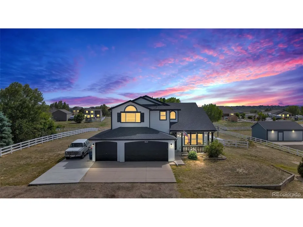
    Welcome to 16631 Tree Haven Street, a two story home on a full acre in Hudson's Box Elder Creek Ranch that already has the big ticket work done. A series of updates completed in October 2025 includes a new Class 4 impact resistant roof, new gutters and downspouts, and fresh exterior paint, so the next family moves in without a project list waiting for them. Built in 2002 with 3,194 finished square feet, this four bedroom, four bath home offers real room to grow, settle in, and stay for years to come. The fully finished basement adds more than 1,000 square feet of flexible living space, complete with its own full bathroom. Whether you need a playroom, a teen hangout, a home gym, a guest suite for visiting family, or a quiet office, this space adapts as your family's needs change. It is the kind of square footage that keeps a home working for you as life changes, instead of forcing a move. All four bedrooms live together on the upper level, including a private primary suite, so parents and kids share the same floor instead of being spread across the house. It is a layout that makes bedtime routines easier and mornings calmer, and it is rare to find in a home this size. Downstairs, the main floor stays open, connected, and filled with natural light. The three car attached garage rounds things out with built in overhead storage, so there is room for vehicles, bikes, and gear without feeling cramped. Out back is where this property really sets itself apart. The full acre gives you space to garden, let the kids or pets run, build a shop, or just take in a quiet Colorado evening under open sky. There is a basketball pad ready for driveway games, and the hot tub is included as is for winding down after a long day. This is country quiet without giving up convenience, and it is ready for the right family to call it home.

    Property Details
    Interior
    Eat-in Kitchen, Walk-In Closet(s)
    Cooling
    Central Air, Ceiling Fan(s)
    Heating
    Forced Air
    Cooling Features
    Central Air, Ceiling Fan(s)
    Bedrooms
    4
    Bathrooms
    3.25
    Full Baths
    2
    Half Baths
    1
    3/4 Baths
    1
    Stories
    2
    Exterior Materials
    Hot Tub
    Acres
    1.0
    Square Feet
    3194.0
    Lot Size (sqft)
    43560.0
    Parking Features
    Attached
    Parking Spaces
    3
    Parking Type
    Garage
    Parking Garage Spaces
    3.0
    Property Type
    Purchase
    Basement
    1
    Basement Description
    Partially Finished
    Basement Finished
    1
    Year Built
    2002
    Roof
    Composition
    Sewer Information
    Septic Tank
    Utility Source
    Well
    Appliances
    Dishwasher, Refrigerator, Microwave, Fire Alarm
    Subdivision
    Box Elder Creek Ranch
    School District
    Brighton Dist 27J
    Elementary School
    Padilla
    Middle School
    Overland Trail
    High School
    Brighton
    County
    Adams
    Region
    Hudson
    Zoning
    P-U-D
    Original List Price
    $750,000
    Taxes Annual
    $7,520
    HOA
    1
    HOA Fees
    230.0
    MLS #
    5211323
    Location
    Legal

    Information source: Information and Real Estate Services, LLC. Provided for limited non-commercial use only under IRES Rules. © Copyright IRES. Information deemed reliable but not guaranteed by the MLS. The information being provided is for the consumers personal, non-commercial use and may not be used for any purpose other than to identify prospective properties consumer may be interested in purchasing. 

    Provided By
    Listed by Ricardo Pages (#IRE155065505)
    Listing Office: Compass - Denver (#IRE400028929)

    Northern Colorado Real Estate Have a question about this home?

    Interested in Purchasing 16631 Tree Haven Street?

    Get an estimate on monthly payments on this property.

    $
    years
    Down Payment
    $
    %
    Interest Rate
    %
    Tax Rate
    %
    $
    $annually
    $monthly
    Estimated Monthly Payment
    $0.00
    Loan Amount
    $0.00