(970) 587-2220 Northern Colorado Real Estate
    Traffic Dashboard
    Home
    • Search
    • Communities
      • Boulder
      • Weld County
      • Larimer
    • Buying
      • Buying Info
      • Featured Listings
      • Search Homes
    • Selling
    • Recently Sold
    • About
      • Meet the Team
      • Career Opportunities
      • Our Testimonials
    • Community Outreach
    • Articles
    • Contact
    Traffic Dashboard
    Northern Colorado Real Estate
    (970) 587-2220
    • 8 South Parish
      Johnstown, CO 80534
    Explore
    • Property Search
    • Communities
    • Buying
    • Selling
    About
    • About
    • Contact Us
    • Testimonials
    • Home
    Local Guide
    • Search by City
    • Search by Subdivision
    • Search by Zip
    • Search by Area
    Legal
    • Privacy
    • Terms
    • DMCA
    • Accessibility
    • Fair Housing
    Account
    • Dashboard
    • Logout
    • Login
    Northern Colorado Real Estate - Footer Logo
    ©2026 Northern Colorado Real Estate. All rights reserved.
    Website built by CloseHack.
    Information and Real Estate Services, LLC

    Information source: Information and Real Estate Services, LLC. Provided for limited non-commercial use only under IRES Rules. © Copyright IRES. Information deemed reliable but not guaranteed by the MLS. The information being provided is for the consumers personal, non-commercial use and may not be used for any purpose other than to identify prospective properties consumer may be interested in purchasing.

    Return
    • All Types
    • House+2 more
    • Price
    • Bed/Bath
    • Size
    • Dates
    • Filters
    • Amenities
    • Save
    • Share
    Listings
    No results
    Sort
    Home / Castle Rock / 1760 Cooper Court
    1760 Cooper Court Castle Rock, CO 80109 1760 Cooper Court Castle Rock, CO 80109 1760 Cooper Court Castle Rock, CO 80109 1760 Cooper Court Castle Rock, CO 80109 1760 Cooper Court Castle Rock, CO 80109 1760 Cooper Court Castle Rock, CO 80109 1760 Cooper Court Castle Rock, CO 80109 1760 Cooper Court Castle Rock, CO 80109 1760 Cooper Court Castle Rock, CO 80109 1760 Cooper Court Castle Rock, CO 80109 1760 Cooper Court Castle Rock, CO 80109 1760 Cooper Court Castle Rock, CO 80109 1760 Cooper Court Castle Rock, CO 80109 1760 Cooper Court Castle Rock, CO 80109 1760 Cooper Court Castle Rock, CO 80109 1760 Cooper Court Castle Rock, CO 80109 1760 Cooper Court Castle Rock, CO 80109 1760 Cooper Court Castle Rock, CO 80109 1760 Cooper Court Castle Rock, CO 80109 1760 Cooper Court Castle Rock, CO 80109 1760 Cooper Court Castle Rock, CO 80109 1760 Cooper Court Castle Rock, CO 80109 1760 Cooper Court Castle Rock, CO 80109 1760 Cooper Court Castle Rock, CO 80109 1760 Cooper Court Castle Rock, CO 80109 1760 Cooper Court Castle Rock, CO 80109 1760 Cooper Court Castle Rock, CO 80109 1760 Cooper Court Castle Rock, CO 80109 1760 Cooper Court Castle Rock, CO 80109 1760 Cooper Court Castle Rock, CO 80109 1760 Cooper Court Castle Rock, CO 80109 1760 Cooper Court Castle Rock, CO 80109 1760 Cooper Court Castle Rock, CO 80109 1760 Cooper Court Castle Rock, CO 80109 1760 Cooper Court Castle Rock, CO 80109 1760 Cooper Court Castle Rock, CO 80109 1760 Cooper Court Castle Rock, CO 80109 1760 Cooper Court Castle Rock, CO 80109 1760 Cooper Court Castle Rock, CO 80109 1760 Cooper Court Castle Rock, CO 80109 1760 Cooper Court Castle Rock, CO 80109 1760 Cooper Court Castle Rock, CO 80109 View All Photos

    $745,000

    | Active

    1760 Cooper Court

    Castle Rock, CO 80109

    3,452
    Square Feet
    4
    Beds
    3.5
    Baths
    0.24
    Acres
    37
    Days on Market
    IRE2339491
    MLS#
    House
    Structure
    Residential
    Zone
    Contact
    Listing OfficeAssist-2-Sell Buyers & Sellers Choice

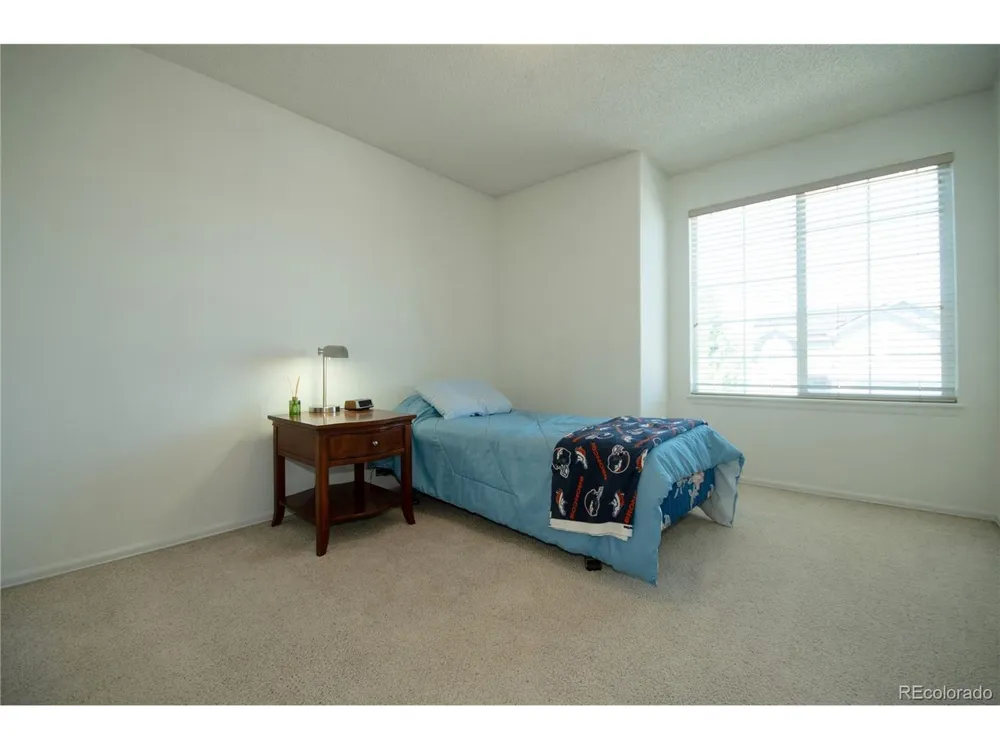
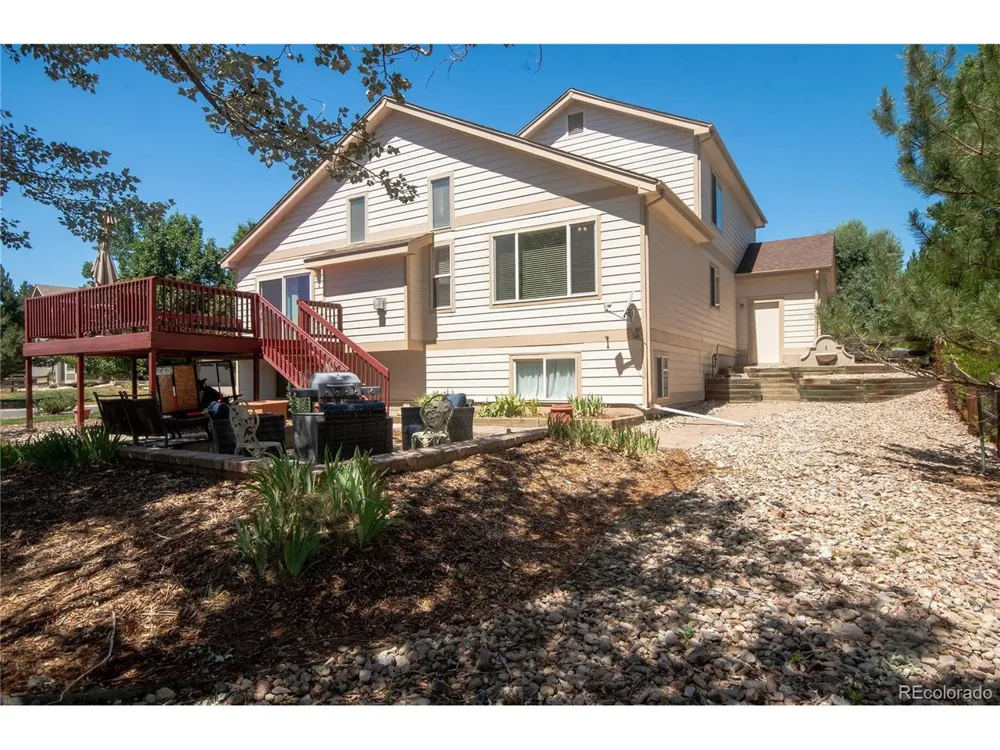
    Beautiful garden level 2-Story ome with a RARE TO FIND PRIMARY MAIN FLOOR BEDROOM! Great location on a professionally landscaped corner/cul-de-sac lot in Red Hawk Golf Community! Open concept floorplan with vaulted ceilings, perfect for entertaining. Vaulted tile Great Room, formal Dining Area. Spacious vaulted open concept Kitchen and Family Room with gas fireplace and built-ins. Kitchen boasts granite counters, a huge island/eating bar, tons of cabinets and counter space, and walkout to a 17x16 sunny deck. The spacious MAIN FLOOR PRIMARY SUITE is located on the other side of the home for privacy and includes a beautiful ensuite 5-piece Bath with stand-alone slipper tub, custom zero-threshold shower and large walk-in closet. A Laundry Room and 1/2 Bath round out the main floor. On the upper level you will find a 14x12 open Loft with hardwood flooring and a walk-in closet, a full Bath with double vanities, 2 more Bedrooms and a laundry chute(!). The lower level includes a huge Recreation Room, a studio/storeroom with window, a 16x13 Bedroom with walk-in closet and it's own access door to the large full Bath. Two water heaters, humidifier, central AC, new slider, ADT security wiring, lots of nice upgrades. Beautifully landscaped yard (parially xeriscaped) with firepit/sitting area and mature trees. Super convenient location to shopping, dining, entertainment, recreation and I-25. Don't miss this lovely home!

    Property Details
    Interior
    Eat-in Kitchen, Cathedral Ceiling(s), Open Floorplan, Walk-In Closet(s), Kitchen Island
    Cooling
    Central Air, Ceiling Fan(s)
    Heating
    Forced Air
    Cooling Features
    Central Air, Ceiling Fan(s)
    Bedrooms
    4
    Bathrooms
    3.5
    Full Baths
    3
    Half Baths
    1
    Lot Features
    Cul-De-Sac, Corner Lot, House/Lot Faces NW, Paved
    Stories
    2
    Lot Description
    Cul-De-Sac, Corner Lot, House/Lot Faces NW, Paved
    Acres
    0.24
    Square Feet
    3452.0
    Lot Size (sqft)
    10454.0
    Parking Features
    Attached
    Parking Type
    Garage
    Parking Garage Spaces
    2.0
    Property Type
    Purchase
    Basement
    1
    Basement Description
    Full, Partially Finished, Slab, Daylight, Sump Pump
    Basement Finished
    1
    Year Built
    1999
    Roof
    Composition
    Sewer Information
    Public Sewer
    Utility Source
    City
    Utility Features
    Natural Gas Available, Electricity Available, Cable Available
    Appliances
    Self Cleaning Oven, Dishwasher, Refrigerator, Washer, Dryer, Microwave, Water Purifier Owned, Disposal, Fire Alarm
    Subdivision
    Red Hawk
    School District
    Douglas County RE-1
    Elementary School
    Clear Sky
    Middle School
    Castle Rock
    High School
    Castle View
    County
    Douglas
    Region
    Castle Rock
    Zoning
    SFR
    Original List Price
    $770,000
    Taxes Annual
    $2,887
    HOA
    1
    HOA Fees
    760.0
    MLS #
    2339491
    Location
    Legal

    Information source: Information and Real Estate Services, LLC. Provided for limited non-commercial use only under IRES Rules. © Copyright IRES. Information deemed reliable but not guaranteed by the MLS. The information being provided is for the consumers personal, non-commercial use and may not be used for any purpose other than to identify prospective properties consumer may be interested in purchasing. 

    Provided By
    Listed by Matt Hornung (#IRE047495)
    Listing Office: Assist-2-Sell Buyers & Sellers Choice (#IRE400016197)

    Northern Colorado Real Estate Have a question about this home?

    Interested in Purchasing 1760 Cooper Court?

    Get an estimate on monthly payments on this property.

    $
    years
    Down Payment
    $
    %
    Interest Rate
    %
    Tax Rate
    %
    $
    $annually
    $monthly
    Estimated Monthly Payment
    $0.00
    Loan Amount
    $0.00