(970) 587-2220 Northern Colorado Real Estate
    Traffic Dashboard
    Home
    • Search
    • Communities
      • Boulder
      • Weld County
      • Larimer
    • Buying
      • Buying Info
      • Featured Listings
      • Search Homes
    • Selling
    • Recently Sold
    • About
      • Meet the Team
      • Career Opportunities
      • Our Testimonials
    • Community Outreach
    • Articles
    • Contact
    Traffic Dashboard
    Northern Colorado Real Estate
    (970) 587-2220
    • 8 South Parish
      Johnstown, CO 80534
    Explore
    • Property Search
    • Communities
    • Buying
    • Selling
    About
    • About
    • Contact Us
    • Testimonials
    • Home
    Local Guide
    • Search by City
    • Search by Subdivision
    • Search by Zip
    • Search by Area
    Legal
    • Privacy
    • Terms
    • DMCA
    • Accessibility
    • Fair Housing
    Account
    • Dashboard
    • Logout
    • Login
    Northern Colorado Real Estate - Footer Logo
    ©2026 Northern Colorado Real Estate. All rights reserved.
    Website built by CloseHack.
    Information and Real Estate Services, LLC

    Information source: Information and Real Estate Services, LLC. Provided for limited non-commercial use only under IRES Rules. © Copyright IRES. Information deemed reliable but not guaranteed by the MLS. The information being provided is for the consumers personal, non-commercial use and may not be used for any purpose other than to identify prospective properties consumer may be interested in purchasing.

    Return
    • All Types
    • House+2 more
    • Price
    • Bed/Bath
    • Size
    • Dates
    • Filters
    • Amenities
    • Save
    • Share
    Listings
    No results
    Sort
    Home / Aurora / 17807 E Oakwood Lane
    17807 E Oakwood Lane Aurora, CO 80016 17807 E Oakwood Lane Aurora, CO 80016 17807 E Oakwood Lane Aurora, CO 80016 17807 E Oakwood Lane Aurora, CO 80016 17807 E Oakwood Lane Aurora, CO 80016 17807 E Oakwood Lane Aurora, CO 80016 17807 E Oakwood Lane Aurora, CO 80016 17807 E Oakwood Lane Aurora, CO 80016 17807 E Oakwood Lane Aurora, CO 80016 17807 E Oakwood Lane Aurora, CO 80016 17807 E Oakwood Lane Aurora, CO 80016 17807 E Oakwood Lane Aurora, CO 80016 17807 E Oakwood Lane Aurora, CO 80016 17807 E Oakwood Lane Aurora, CO 80016 17807 E Oakwood Lane Aurora, CO 80016 17807 E Oakwood Lane Aurora, CO 80016 17807 E Oakwood Lane Aurora, CO 80016 17807 E Oakwood Lane Aurora, CO 80016 17807 E Oakwood Lane Aurora, CO 80016 17807 E Oakwood Lane Aurora, CO 80016 17807 E Oakwood Lane Aurora, CO 80016 17807 E Oakwood Lane Aurora, CO 80016 17807 E Oakwood Lane Aurora, CO 80016 17807 E Oakwood Lane Aurora, CO 80016 17807 E Oakwood Lane Aurora, CO 80016 17807 E Oakwood Lane Aurora, CO 80016 17807 E Oakwood Lane Aurora, CO 80016 17807 E Oakwood Lane Aurora, CO 80016 17807 E Oakwood Lane Aurora, CO 80016 17807 E Oakwood Lane Aurora, CO 80016 17807 E Oakwood Lane Aurora, CO 80016 17807 E Oakwood Lane Aurora, CO 80016 17807 E Oakwood Lane Aurora, CO 80016 17807 E Oakwood Lane Aurora, CO 80016 17807 E Oakwood Lane Aurora, CO 80016 View All Photos

    $725,000

    | Active

    17807 E Oakwood Lane

    Aurora, CO 80016

    3,120
    Square Feet
    5
    Beds
    2.75
    Baths
    0.18
    Acres
    2
    Days on Market
    IRE5157098
    MLS#
    House
    Structure
    Residential
    Zone
    Contact
    Listing OfficeLIV Sotheby's International Realty

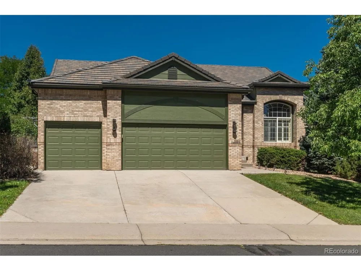
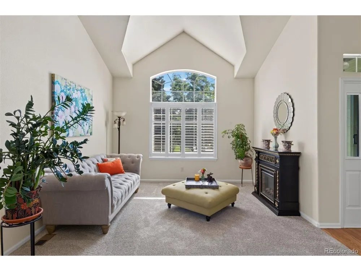
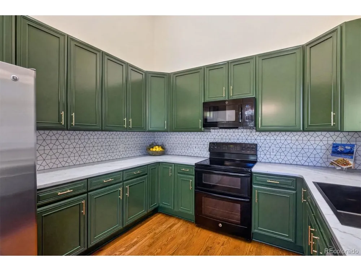
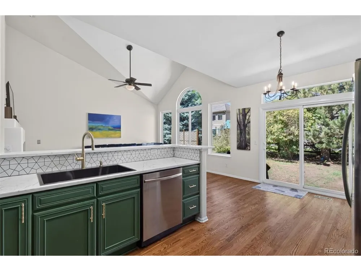
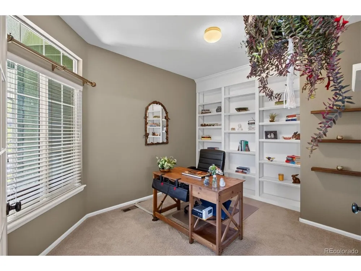
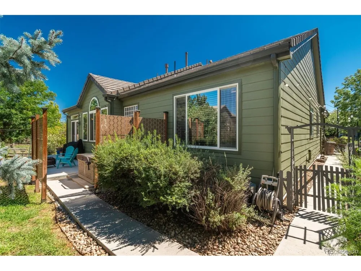
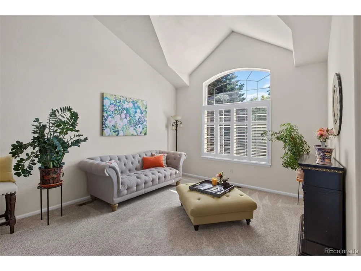
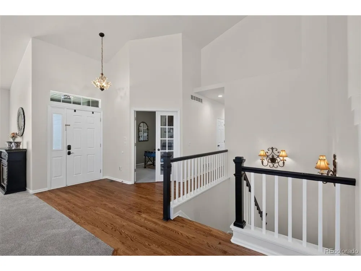
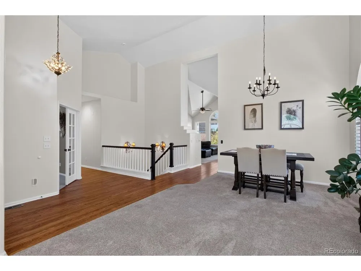
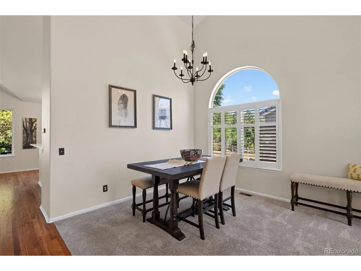
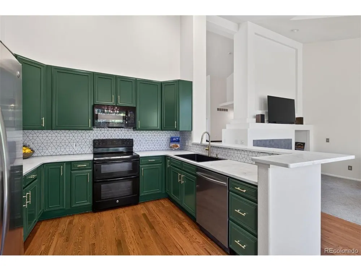
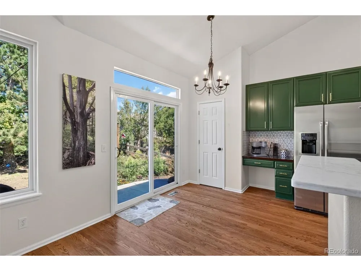
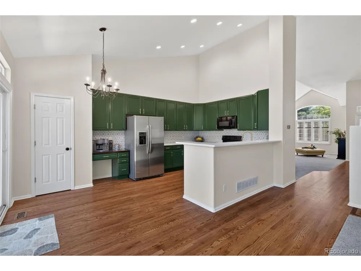
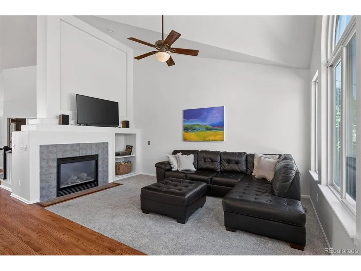
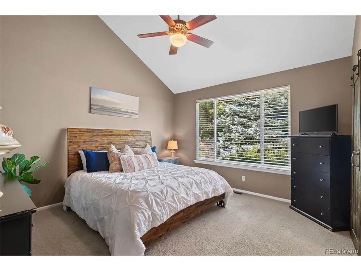
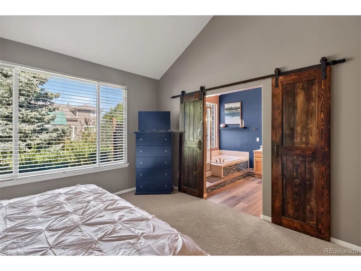
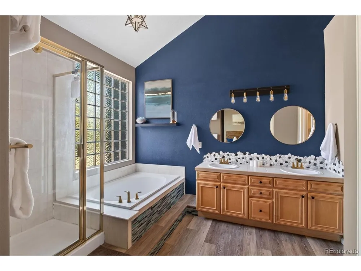
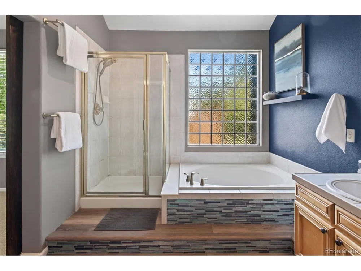
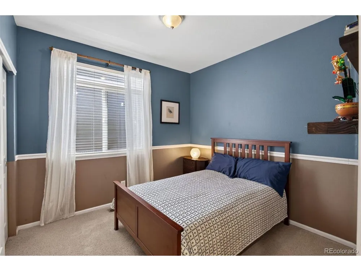
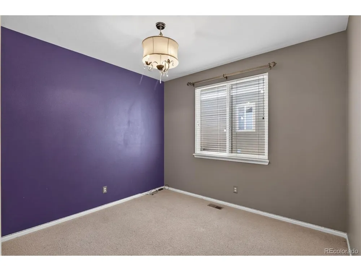
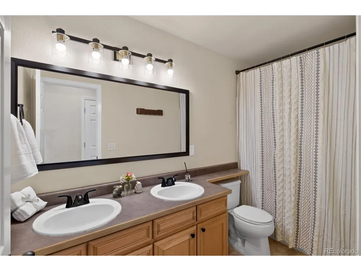
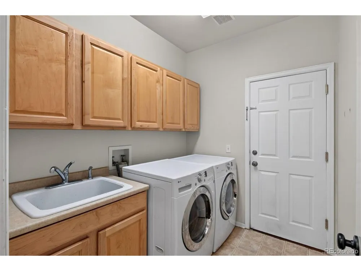
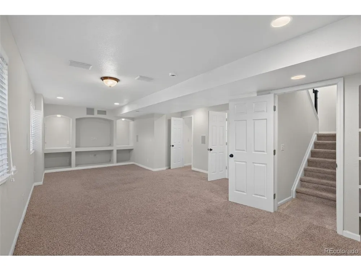
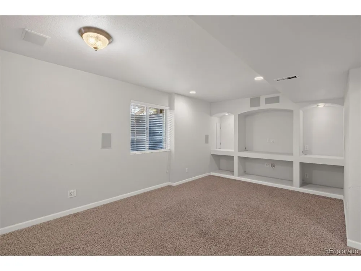
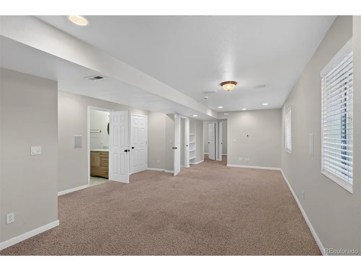
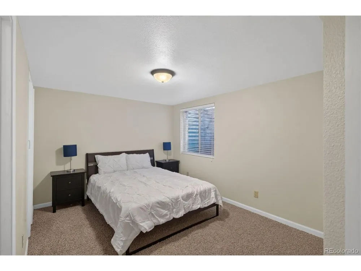
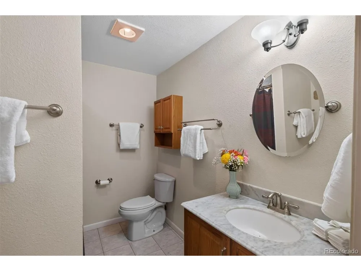
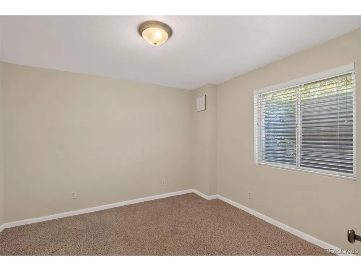
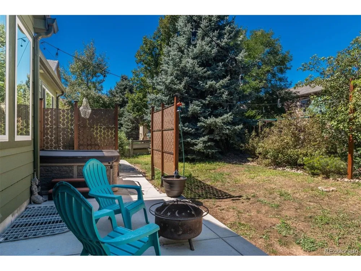
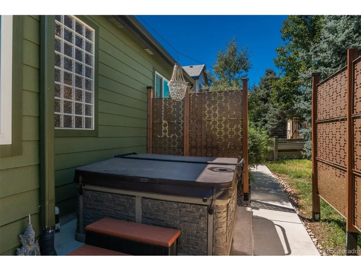
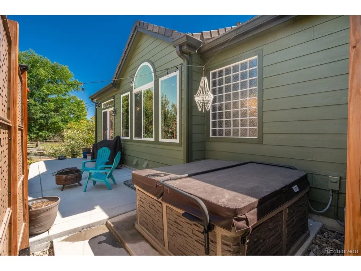
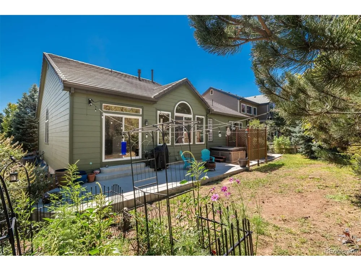
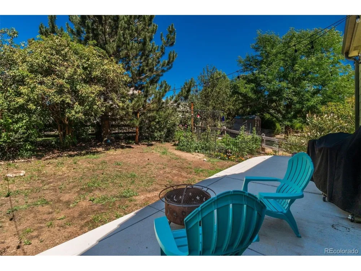
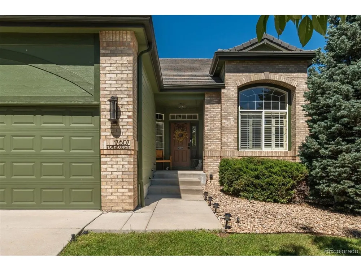
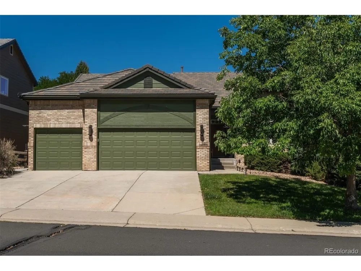
    Welcome to this Unique Gem in The Farm at Arapahoe County! Stylishly updated and beautifully maintained, this exceptional ranch-style home is a rare find. Main-level living homes like this seldom come to market-and this one truly has it all. Vaulted ceilings, walls of windows, plantation shutters, and refinished hardwoods create a bright, welcoming feel from the moment you enter. The open floor plan is perfect for both everyday living and entertaining, with spacious living and dining areas. The recently refreshed kitchen features gorgeous cabinetry, quartz counters, double ovens, and updated fixtures, and opens to the family room and backyard. Sliding doors lead to a wonderful outdoor retreat with an extensive custom patio, secluded hot tub, and beautifully landscaped gardens-perfect for relaxing or dining al fresco on crisp fall evenings. The spacious primary suite overlooks the backyard and features a refreshed bath with designer tile, dual sinks, soaking tub, roomy shower, and oversized walk-in closet. Two additional bedrooms, a full bath, laundry, and a charming office with French doors and stylish built-in shelving complete the main level. The finished basement adds two bedrooms/home gym, 3/4 bath, and a generous recreation area, giving guests plenty of room to spread out. Lovingly maintained and thoughtfully updated, the home also offers fresh interior and exterior paint, newer carpet and light fixtures, a Class IV concrete tile roof, newer HVAC and water heater, many newer windows, refreshed baths, a 3-car garage, and abundant storage. Just steps from the Fox Hollow Elementary School, parks, trails, and bike paths, with easy access to shopping, restaurants, Cherry Creek Reservoir, Downtown Denver, DIA, and C-470. A wonderful home in an unbeatabable neighborhood with award-winning Cherry Creek Schools!

    Property Details
    Interior
    Eat-in Kitchen, Open Floorplan, Pantry, Walk-In Closet(s)
    Cooling
    Central Air
    Heating
    Forced Air
    Cooling Features
    Central Air
    Bedrooms
    5
    Bathrooms
    2.75
    Full Baths
    2
    3/4 Baths
    1
    Lot Features
    Level, House Faces South
    Stories
    1
    Lot Description
    Level, House Faces South
    Exterior Materials
    Sprinkler System
    Acres
    0.177
    Square Feet
    3120.0
    Lot Size (sqft)
    7710.0
    Parking Features
    Attached
    Parking Type
    Garage
    Parking Garage Spaces
    3.0
    Property Type
    Purchase
    Basement
    1
    Basement Description
    Partial, Partially Finished, Sump Pump
    Basement Finished
    1
    Year Built
    2000
    Roof
    Tile
    Sewer Information
    Public Sewer
    Utility Source
    City
    Utility Features
    Natural Gas Available, Electricity Available, Cable Available
    Appliances
    Dishwasher, Refrigerator, Washer, Dryer, Microwave, Water Softener Owned, Disposal, Fire Alarm
    Subdivision
    The Farm
    Community Features
    Playground, Park
    School District
    Cherry Creek 5
    Elementary School
    Fox Hollow
    Middle School
    Liberty
    High School
    Grandview
    County
    ARAPAHOE
    Region
    Aurora
    Original List Price
    $725,000
    Taxes Annual
    $5,615
    HOA
    1
    HOA Fees
    52.0
    MLS #
    5157098
    Location
    Legal

    Information source: Information and Real Estate Services, LLC. Provided for limited non-commercial use only under IRES Rules. © Copyright IRES. Information deemed reliable but not guaranteed by the MLS. The information being provided is for the consumers personal, non-commercial use and may not be used for any purpose other than to identify prospective properties consumer may be interested in purchasing. 

    Provided By
    Listed by Sarabeth Jones (#IRE042166)
    Listing Office: LIV Sotheby's International Realty (#IRE400030154)

    Northern Colorado Real Estate Have a question about this home?

    Interested in Purchasing 17807 E Oakwood Lane?

    Get an estimate on monthly payments on this property.

    $
    years
    Down Payment
    $
    %
    Interest Rate
    %
    Tax Rate
    %
    $
    $annually
    $monthly
    Estimated Monthly Payment
    $0.00
    Loan Amount
    $0.00