(970) 587-2220 Northern Colorado Real Estate
    Traffic Dashboard
    Home
    • Search
    • Communities
      • Boulder
      • Weld County
      • Larimer
    • Buying
      • Buying Info
      • Featured Listings
      • Search Homes
    • Selling
    • Recently Sold
    • About
      • Meet the Team
      • Career Opportunities
      • Our Testimonials
    • Community Outreach
    • Articles
    • Contact
    Traffic Dashboard
    Northern Colorado Real Estate
    (970) 587-2220
    • 8 South Parish
      Johnstown, CO 80534
    Explore
    • Property Search
    • Communities
    • Buying
    • Selling
    About
    • About
    • Contact Us
    • Testimonials
    • Home
    Local Guide
    • Search by City
    • Search by Subdivision
    • Search by Zip
    • Search by Area
    Legal
    • Privacy
    • Terms
    • DMCA
    • Accessibility
    • Fair Housing
    Account
    • Dashboard
    • Logout
    • Login
    Northern Colorado Real Estate - Footer Logo
    ©2026 Northern Colorado Real Estate. All rights reserved.
    Website built by CloseHack.
    Information and Real Estate Services, LLC

    Information source: Information and Real Estate Services, LLC. Provided for limited non-commercial use only under IRES Rules. © Copyright IRES. Information deemed reliable but not guaranteed by the MLS. The information being provided is for the consumers personal, non-commercial use and may not be used for any purpose other than to identify prospective properties consumer may be interested in purchasing.

    Return
    • All Types
    • House+2 more
    • Price
    • Bed/Bath
    • Size
    • Dates
    • Filters
    • Amenities
    • Save
    • Share
    Listings
    No results
    Sort
    Home / Aurora / 18129 E Caley Circle
    18129 E Caley Circle Aurora, CO 80016 18129 E Caley Circle Aurora, CO 80016 18129 E Caley Circle Aurora, CO 80016 18129 E Caley Circle Aurora, CO 80016 18129 E Caley Circle Aurora, CO 80016 18129 E Caley Circle Aurora, CO 80016 18129 E Caley Circle Aurora, CO 80016 18129 E Caley Circle Aurora, CO 80016 18129 E Caley Circle Aurora, CO 80016 18129 E Caley Circle Aurora, CO 80016 18129 E Caley Circle Aurora, CO 80016 18129 E Caley Circle Aurora, CO 80016 18129 E Caley Circle Aurora, CO 80016 18129 E Caley Circle Aurora, CO 80016 18129 E Caley Circle Aurora, CO 80016 18129 E Caley Circle Aurora, CO 80016 18129 E Caley Circle Aurora, CO 80016 18129 E Caley Circle Aurora, CO 80016 18129 E Caley Circle Aurora, CO 80016 18129 E Caley Circle Aurora, CO 80016 18129 E Caley Circle Aurora, CO 80016 18129 E Caley Circle Aurora, CO 80016 18129 E Caley Circle Aurora, CO 80016 18129 E Caley Circle Aurora, CO 80016 18129 E Caley Circle Aurora, CO 80016 18129 E Caley Circle Aurora, CO 80016 18129 E Caley Circle Aurora, CO 80016 18129 E Caley Circle Aurora, CO 80016 18129 E Caley Circle Aurora, CO 80016 18129 E Caley Circle Aurora, CO 80016 18129 E Caley Circle Aurora, CO 80016 18129 E Caley Circle Aurora, CO 80016 18129 E Caley Circle Aurora, CO 80016 18129 E Caley Circle Aurora, CO 80016 18129 E Caley Circle Aurora, CO 80016 18129 E Caley Circle Aurora, CO 80016 18129 E Caley Circle Aurora, CO 80016 18129 E Caley Circle Aurora, CO 80016 18129 E Caley Circle Aurora, CO 80016 18129 E Caley Circle Aurora, CO 80016 18129 E Caley Circle Aurora, CO 80016 18129 E Caley Circle Aurora, CO 80016 18129 E Caley Circle Aurora, CO 80016 18129 E Caley Circle Aurora, CO 80016 18129 E Caley Circle Aurora, CO 80016 18129 E Caley Circle Aurora, CO 80016 18129 E Caley Circle Aurora, CO 80016 18129 E Caley Circle Aurora, CO 80016 18129 E Caley Circle Aurora, CO 80016 18129 E Caley Circle Aurora, CO 80016 View All Photos

    $750,000

    | Active

    18129 E Caley Circle

    Aurora, CO 80016

    3,296
    Square Feet
    5
    Beds
    2.75
    Baths
    0.30
    Acres
    9
    Days on Market
    IRE2383813
    MLS#
    House
    Structure
    Residential
    Zone
    Contact
    Listing OfficeGenerate Real Estate

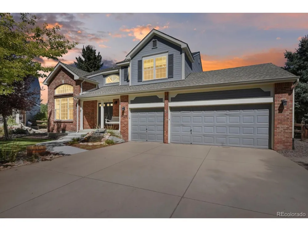
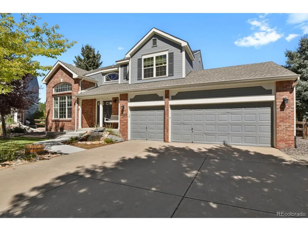
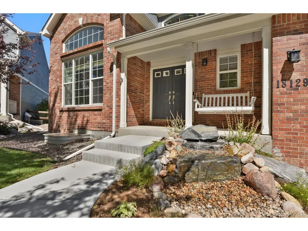
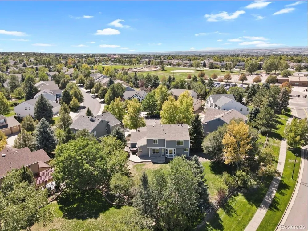
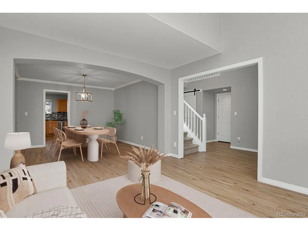
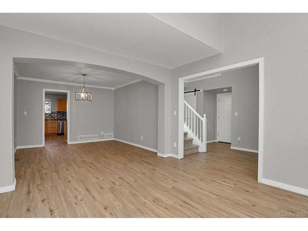
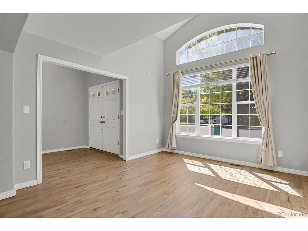
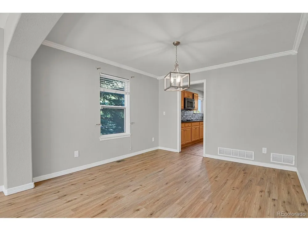
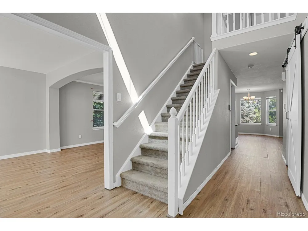
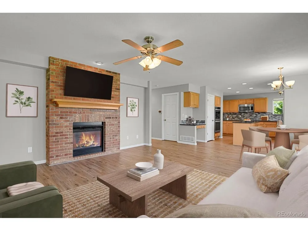
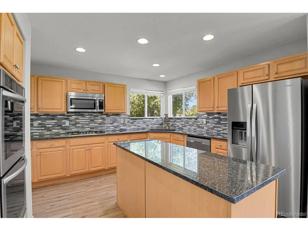
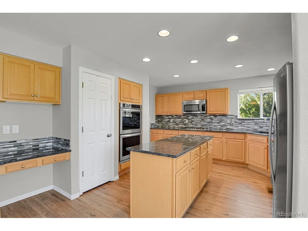
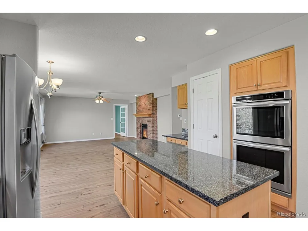
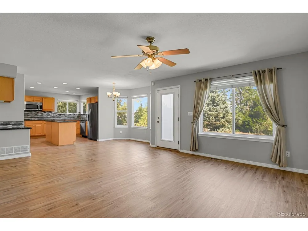
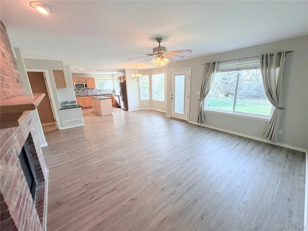
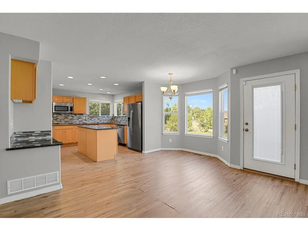
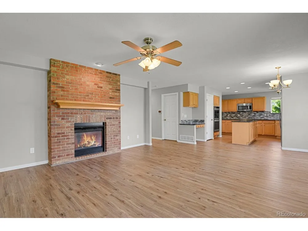
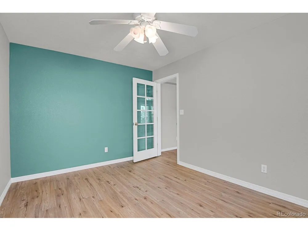
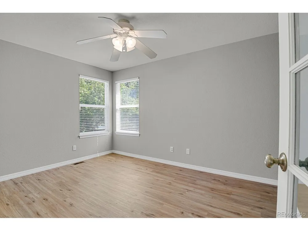
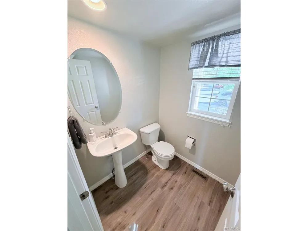
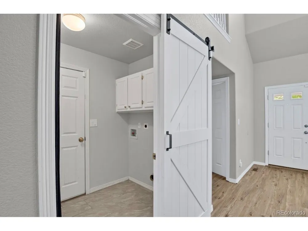
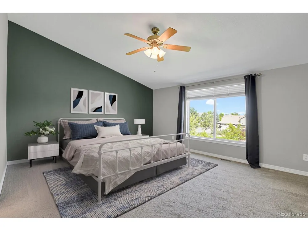
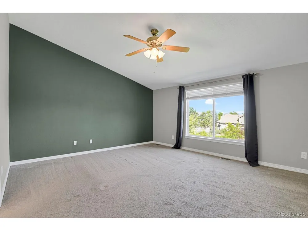
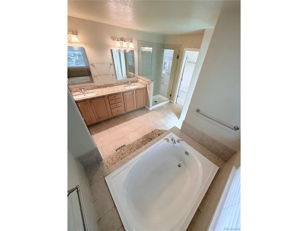
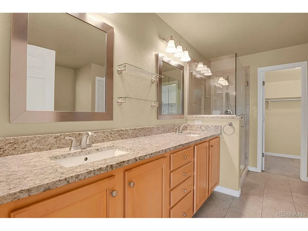
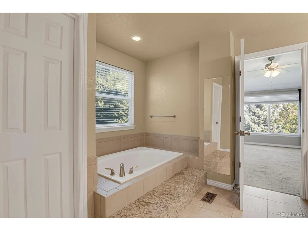
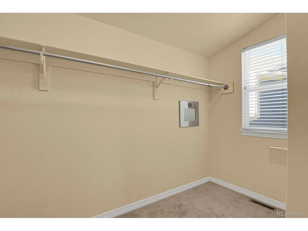
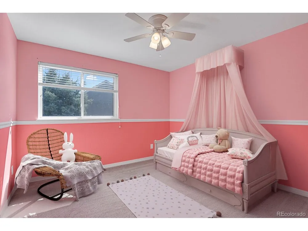
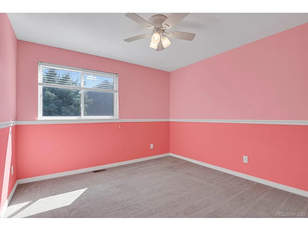
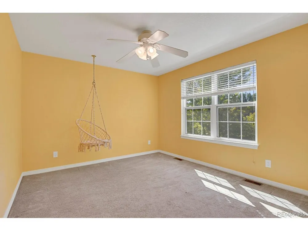
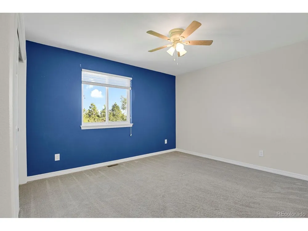
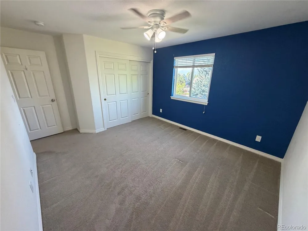
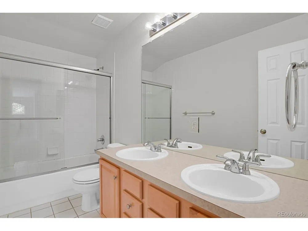
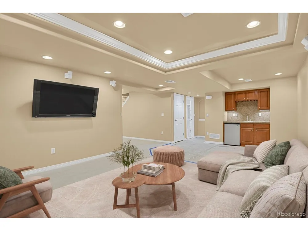
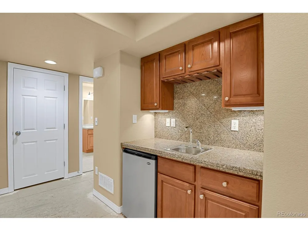
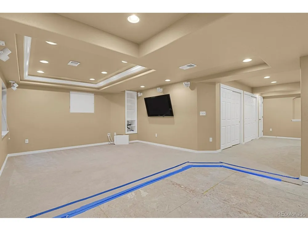
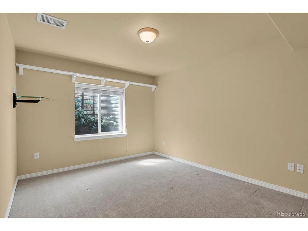
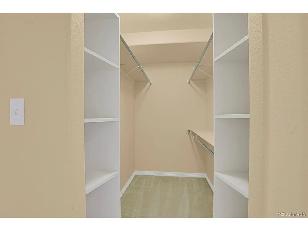
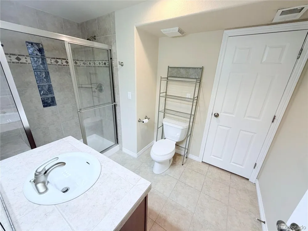
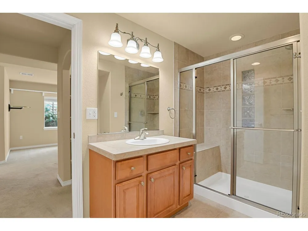
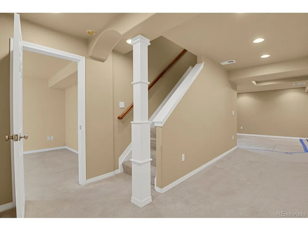
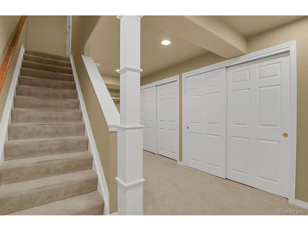
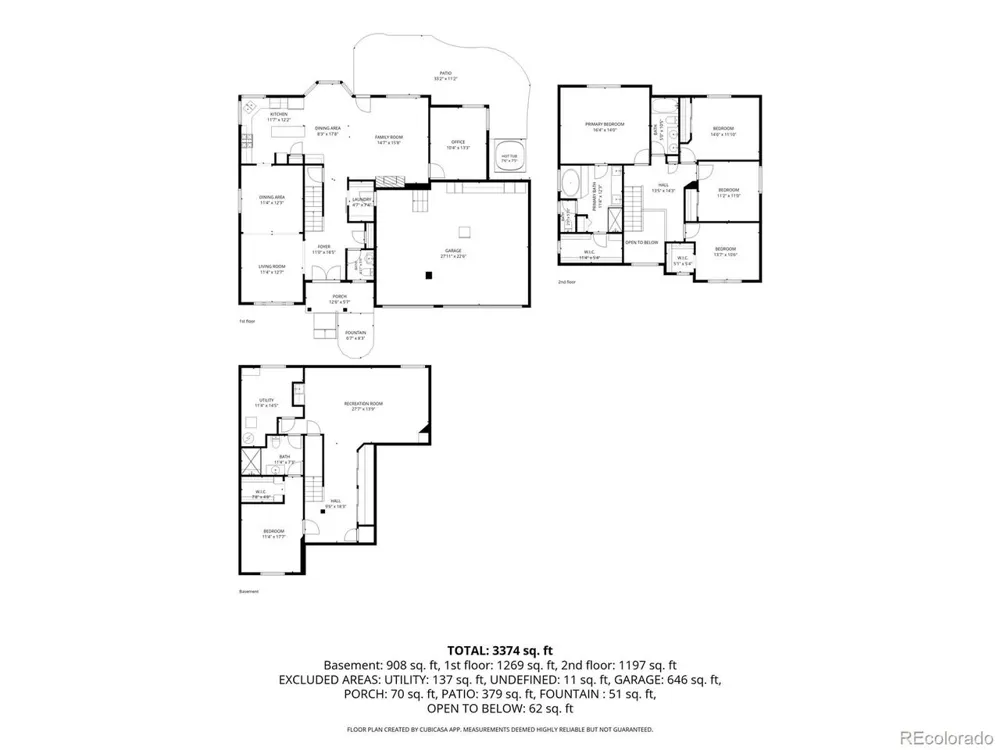
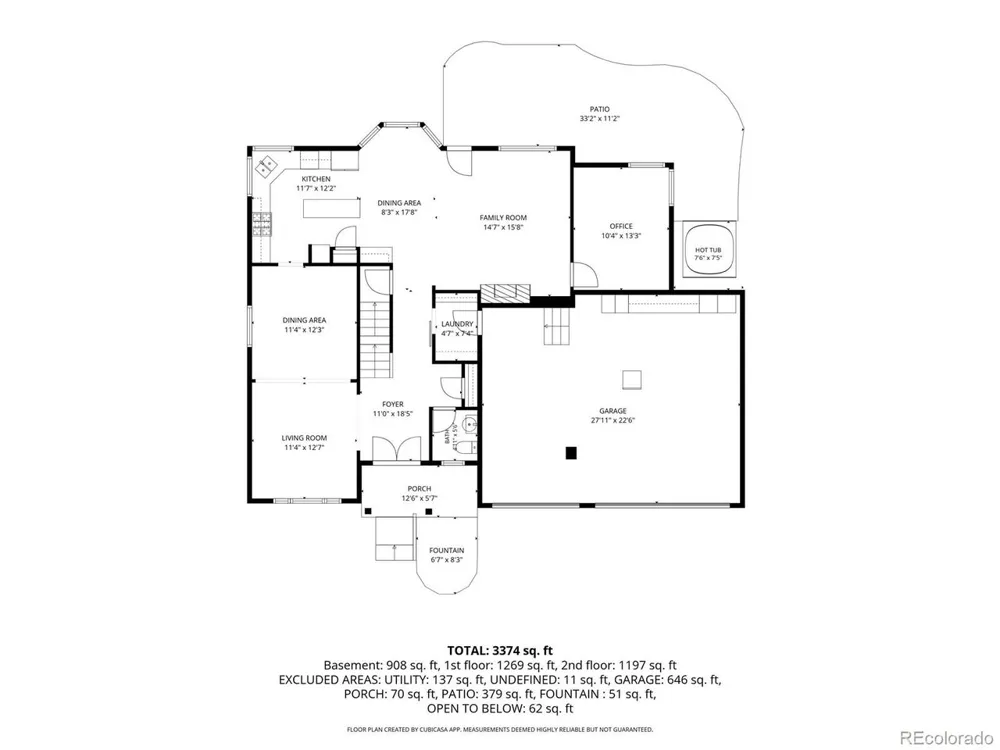
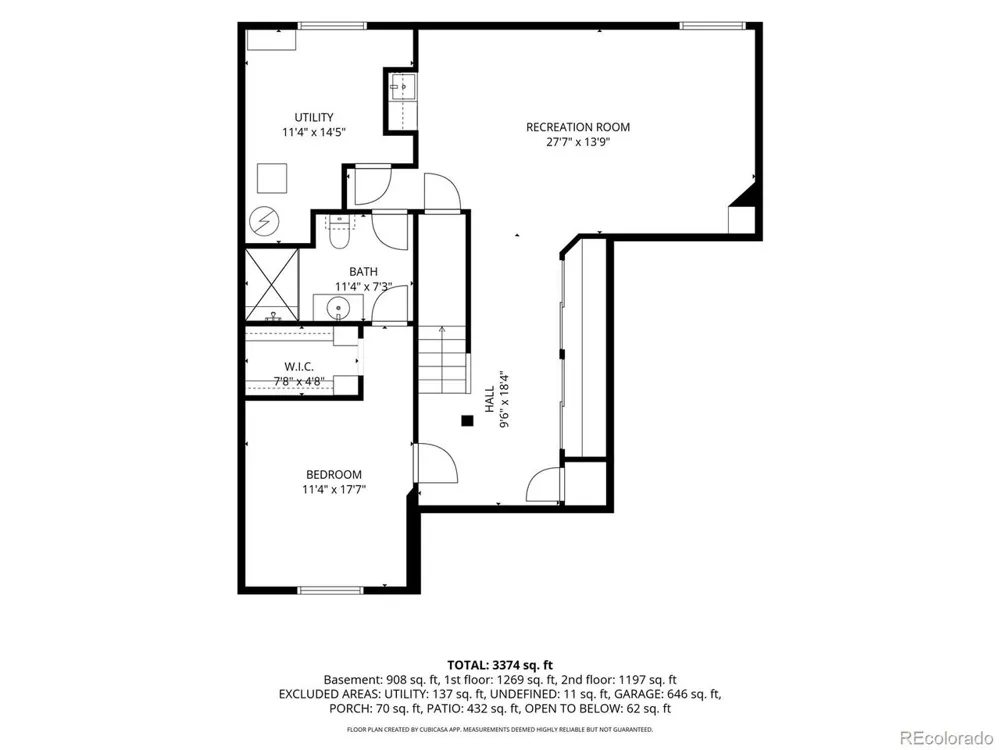
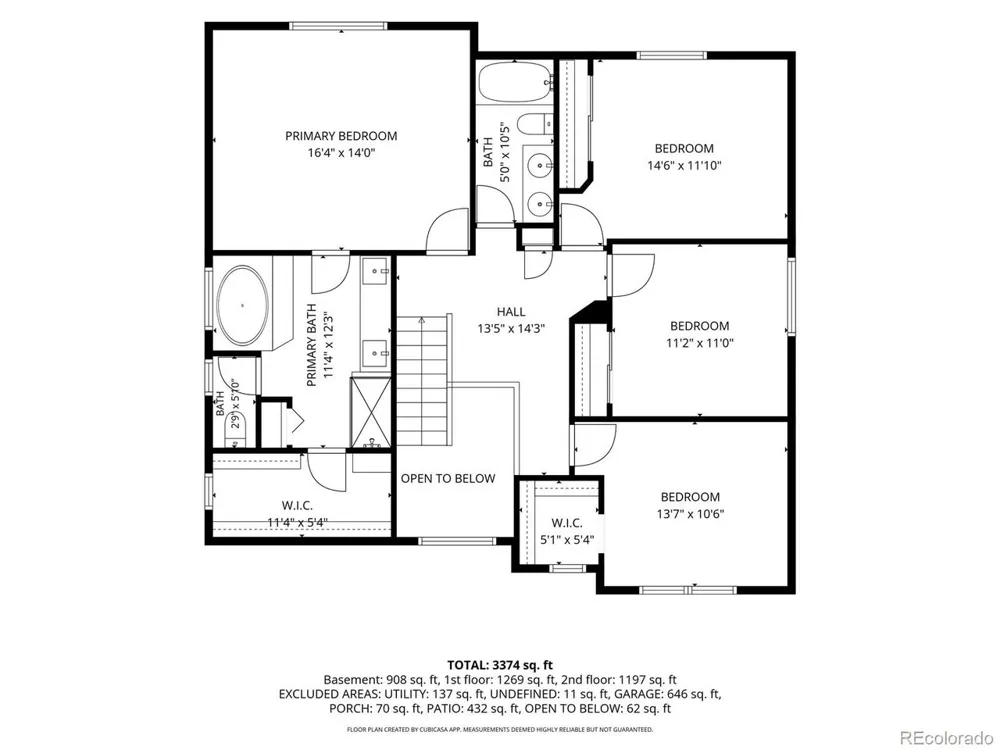
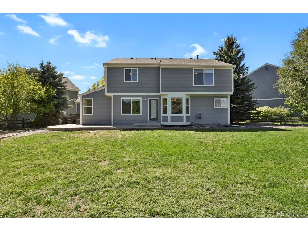
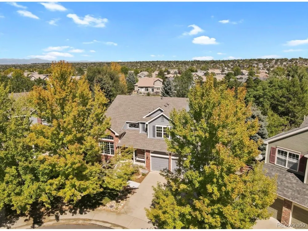
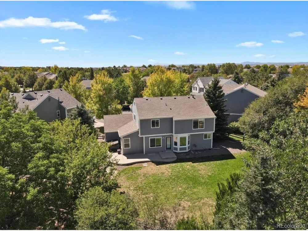
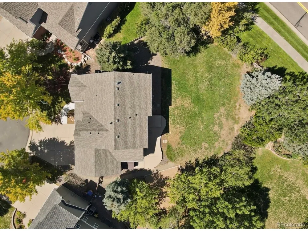
    Tucked away on a quiet cul-de-sac in The Farm, this is a home with space to breathe, room to gather and endless possibilities. Imagine sipping morning coffee on the front porch next to your serene water feature. Soaring spaces and natural light create a memorable first impression, flowing into welcoming living and formal dining areas made for everyday moments and entertaining alike. With 5 bedrooms, 4 baths, a 3-car garage and abundant storage space throughout, there is room for every chapter of life. The flexible layout lends itself beautifully to multigenerational living, a private retreat, and dedicated work-from-home space. The finished lower level feels like a destination of its own, with an expansive recreation/media area, wet bar, additional bedroom and bath-perfect for movie or game nights! Step outside to one of the home's most captivating features: a spacious backyard framed by mature trees and established landscaping, with garden beds, a hot tub and room to gather, dine and linger beneath the Colorado sky. Bring your vision and make this special outdoor setting truly your own. The privacy of no homes directly behind the property is hard to find. Sellers recognize portions of the main-level flooring could use some attention and, with an acceptable offer, will consider a flooring allowance and/or buyer credit-an opportunity for the next owner to choose the look that feels like home. Life in The Farm extends beyond your front door, with community pool access, parks, playgrounds, tennis, neighborhood trails, and Trails Recreation center nearby. Just a couple of blocks away, one of the neighborhood's expansive parks offers even more room to play and gather, with a new area currently under construction featuring outdoor games. Nearby Cherry Creek State Park offers miles of trails and a reservoir, while Southlands brings shopping and dining within easy reach. More than a house, this is a place with room for the life you've imagined-and space for what comes next.

    Property Details
    Interior
    Open Floorplan, Pantry, Bay or Bow Window, Walk-In Closet(s), Wet Bar, Kitchen Island
    Cooling
    Central Air, Ceiling Fan(s)
    Heating
    Forced Air
    Cooling Features
    Central Air, Ceiling Fan(s)
    Bedrooms
    5
    Bathrooms
    2.75
    Full Baths
    2
    3/4 Baths
    1
    Lot Features
    Cul-De-Sac, Level
    Stories
    2
    Lot Description
    Cul-De-Sac, Level
    Exterior Materials
    Sprinkler System, Hot Tub
    Pool Shared
    1
    Acres
    0.297
    Square Feet
    3296.0
    Lot Size (sqft)
    12937.0
    Parking Features
    Attached
    Parking Type
    Garage
    Parking Garage Spaces
    3.0
    Property Type
    Purchase
    Basement
    1
    Basement Description
    Partially Finished, Built-In Radon
    Basement Finished
    1
    Year Built
    2001
    Roof
    Fiberglass
    Sewer Information
    Public Sewer
    Utility Source
    City
    Appliances
    Double Oven, Dishwasher, Refrigerator, Microwave, Disposal, Fire Alarm
    Subdivision
    The Farm
    Community Features
    Tennis Court(s), Pool, Playground, Park, Trail(s)
    School District
    Cherry Creek 5
    Elementary School
    Fox Hollow
    Middle School
    Liberty
    High School
    Grandview
    County
    ARAPAHOE
    Region
    Aurora
    Original List Price
    $750,000
    Taxes Annual
    $5,779
    HOA
    1
    HOA Fees
    52.0
    MLS #
    2383813
    Location
    Legal

    Information source: Information and Real Estate Services, LLC. Provided for limited non-commercial use only under IRES Rules. © Copyright IRES. Information deemed reliable but not guaranteed by the MLS. The information being provided is for the consumers personal, non-commercial use and may not be used for any purpose other than to identify prospective properties consumer may be interested in purchasing. 

    Provided By
    Listed by Jill Montgomery (#IRE04551N)
    Listing Office: Generate Real Estate (#IRE400023649)

    Northern Colorado Real Estate Have a question about this home?

    Interested in Purchasing 18129 E Caley Circle?

    Get an estimate on monthly payments on this property.

    $
    years
    Down Payment
    $
    %
    Interest Rate
    %
    Tax Rate
    %
    $
    $annually
    $monthly
    Estimated Monthly Payment
    $0.00
    Loan Amount
    $0.00