(970) 587-2220 Northern Colorado Real Estate
    Traffic Dashboard
    Home
    • Search
    • Communities
      • Boulder
      • Weld County
      • Larimer
    • Buying
      • Buying Info
      • Featured Listings
      • Search Homes
    • Selling
    • Recently Sold
    • About
      • Meet the Team
      • Career Opportunities
      • Our Testimonials
    • Community Outreach
    • Articles
    • Contact
    Traffic Dashboard
    Northern Colorado Real Estate
    (970) 587-2220
    • 8 South Parish
      Johnstown, CO 80534
    Explore
    • Property Search
    • Communities
    • Buying
    • Selling
    About
    • About
    • Contact Us
    • Testimonials
    • Home
    Local Guide
    • Search by City
    • Search by Subdivision
    • Search by Zip
    • Search by Area
    Legal
    • Privacy
    • Terms
    • DMCA
    • Accessibility
    • Fair Housing
    Account
    • Dashboard
    • Logout
    • Login
    Northern Colorado Real Estate - Footer Logo
    ©2026 Northern Colorado Real Estate. All rights reserved.
    Website built by CloseHack.
    Information and Real Estate Services, LLC

    Information source: Information and Real Estate Services, LLC. Provided for limited non-commercial use only under IRES Rules. © Copyright IRES. Information deemed reliable but not guaranteed by the MLS. The information being provided is for the consumers personal, non-commercial use and may not be used for any purpose other than to identify prospective properties consumer may be interested in purchasing.

    Return
    • All Types
    • House+2 more
    • Price
    • Bed/Bath
    • Size
    • Dates
    • Filters
    • Amenities
    • Save
    • Share
    Listings
    No results
    Sort
    Home / Arvada / 18582 W 87th Avenue
    18582 W 87th Avenue Arvada, CO 80007 18582 W 87th Avenue Arvada, CO 80007 18582 W 87th Avenue Arvada, CO 80007 18582 W 87th Avenue Arvada, CO 80007 18582 W 87th Avenue Arvada, CO 80007 18582 W 87th Avenue Arvada, CO 80007 18582 W 87th Avenue Arvada, CO 80007 18582 W 87th Avenue Arvada, CO 80007 18582 W 87th Avenue Arvada, CO 80007 18582 W 87th Avenue Arvada, CO 80007 18582 W 87th Avenue Arvada, CO 80007 18582 W 87th Avenue Arvada, CO 80007 18582 W 87th Avenue Arvada, CO 80007 18582 W 87th Avenue Arvada, CO 80007 18582 W 87th Avenue Arvada, CO 80007 18582 W 87th Avenue Arvada, CO 80007 18582 W 87th Avenue Arvada, CO 80007 18582 W 87th Avenue Arvada, CO 80007 18582 W 87th Avenue Arvada, CO 80007 18582 W 87th Avenue Arvada, CO 80007 18582 W 87th Avenue Arvada, CO 80007 18582 W 87th Avenue Arvada, CO 80007 18582 W 87th Avenue Arvada, CO 80007 18582 W 87th Avenue Arvada, CO 80007 18582 W 87th Avenue Arvada, CO 80007 18582 W 87th Avenue Arvada, CO 80007 18582 W 87th Avenue Arvada, CO 80007 18582 W 87th Avenue Arvada, CO 80007 18582 W 87th Avenue Arvada, CO 80007 18582 W 87th Avenue Arvada, CO 80007 18582 W 87th Avenue Arvada, CO 80007 18582 W 87th Avenue Arvada, CO 80007 18582 W 87th Avenue Arvada, CO 80007 18582 W 87th Avenue Arvada, CO 80007 18582 W 87th Avenue Arvada, CO 80007 18582 W 87th Avenue Arvada, CO 80007 18582 W 87th Avenue Arvada, CO 80007 18582 W 87th Avenue Arvada, CO 80007 18582 W 87th Avenue Arvada, CO 80007 18582 W 87th Avenue Arvada, CO 80007 18582 W 87th Avenue Arvada, CO 80007 18582 W 87th Avenue Arvada, CO 80007 18582 W 87th Avenue Arvada, CO 80007 18582 W 87th Avenue Arvada, CO 80007 18582 W 87th Avenue Arvada, CO 80007 18582 W 87th Avenue Arvada, CO 80007 18582 W 87th Avenue Arvada, CO 80007 18582 W 87th Avenue Arvada, CO 80007 18582 W 87th Avenue Arvada, CO 80007 18582 W 87th Avenue Arvada, CO 80007 View All Photos

    $1,500,000

    | Active

    18582 W 87th Avenue

    Arvada, CO 80007

    6,260
    Square Feet
    6
    Beds
    4.25
    Baths
    0.23
    Acres
    21
    Days on Market
    IRE2601159
    MLS#
    House
    Structure
    Residential
    Zone
    Contact
    Listing OfficeeXp Realty, LLC

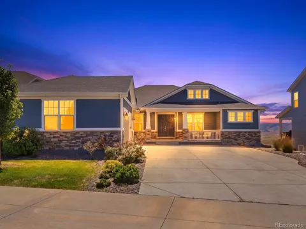
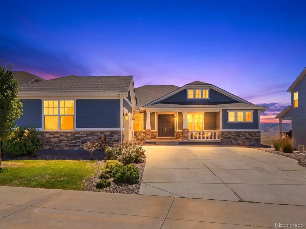
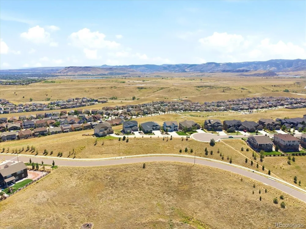
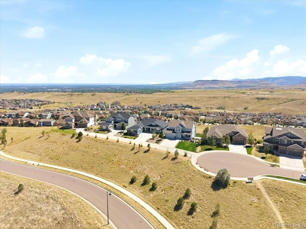
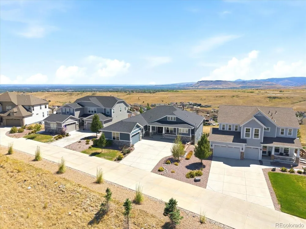
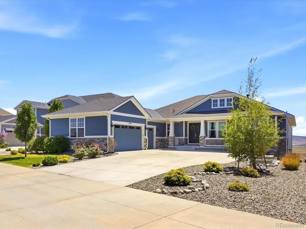
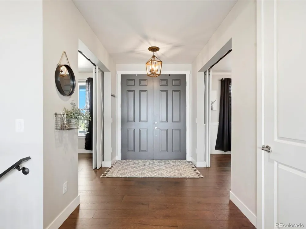
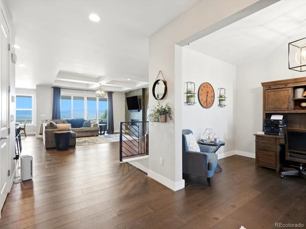
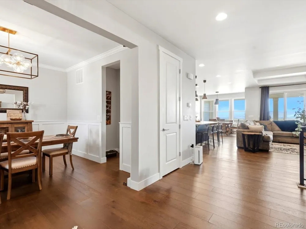
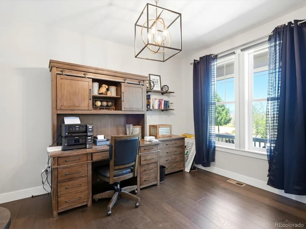
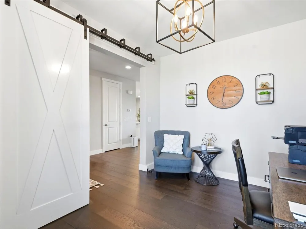
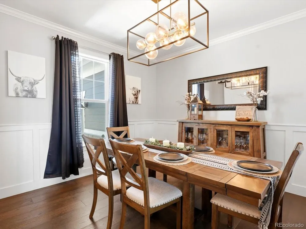
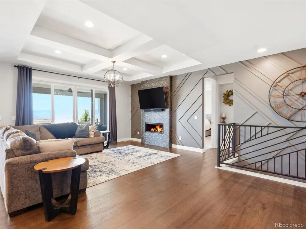
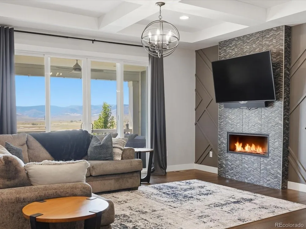
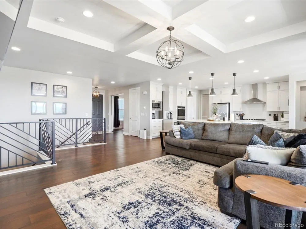
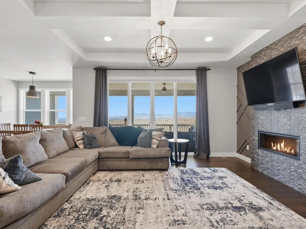
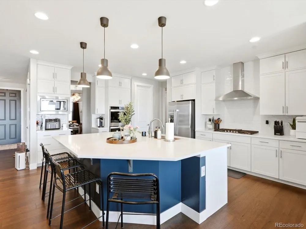
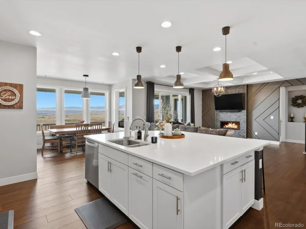
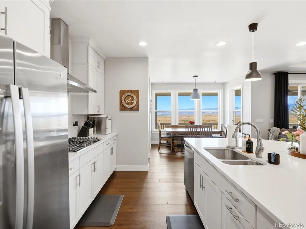
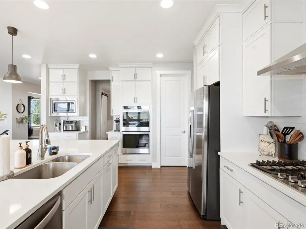
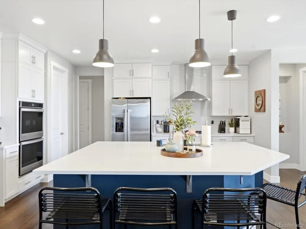
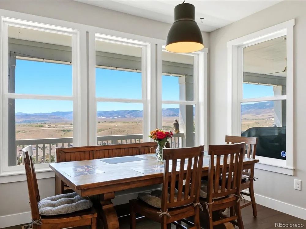
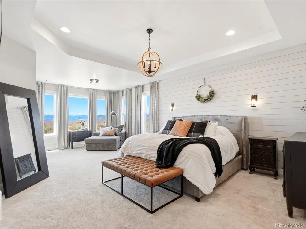
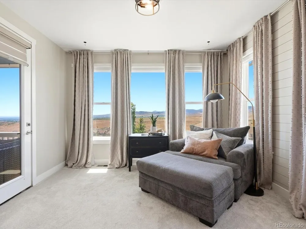
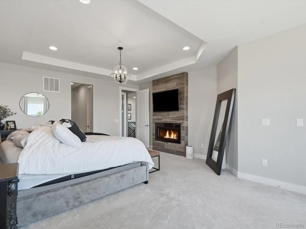
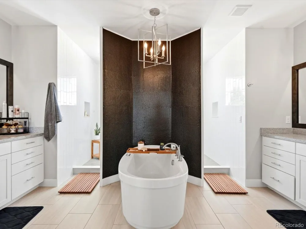
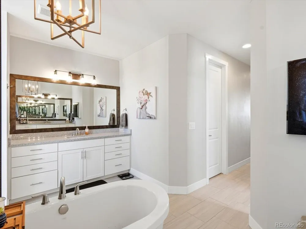
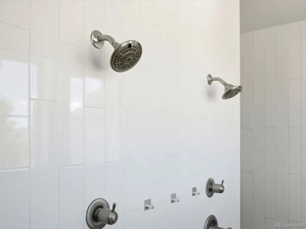
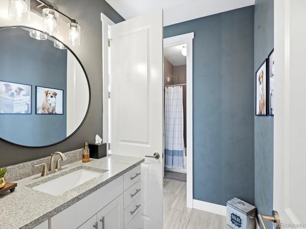
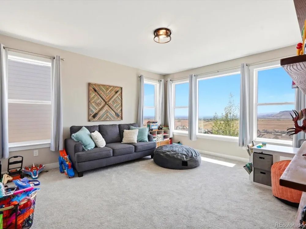
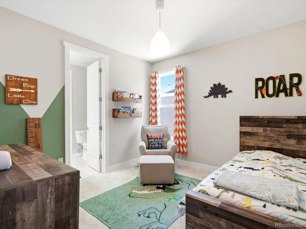
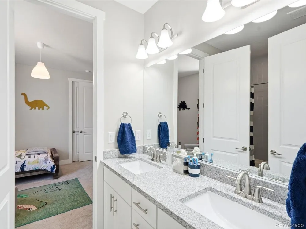
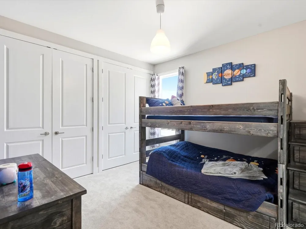
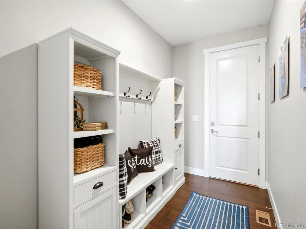
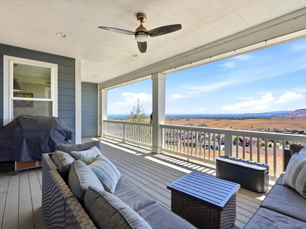
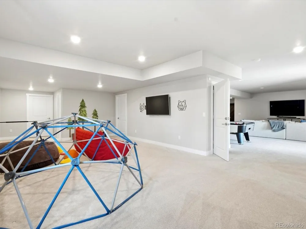
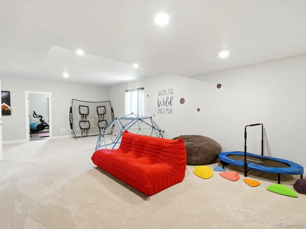
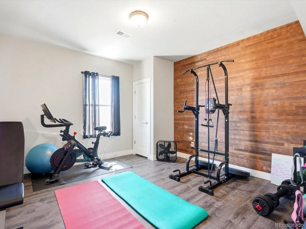
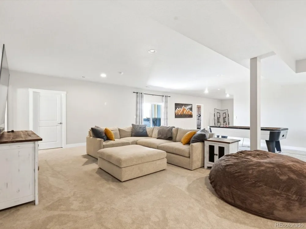
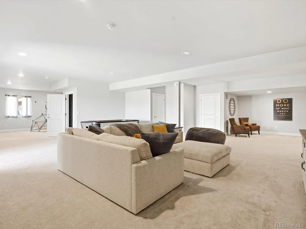
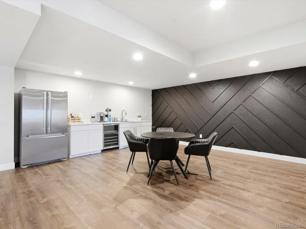
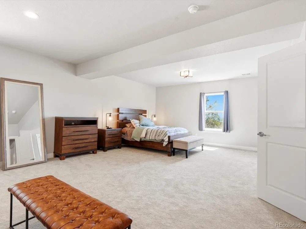
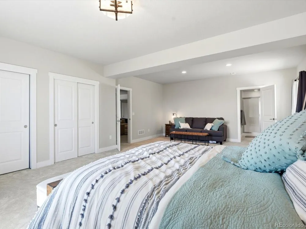
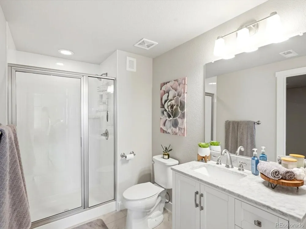
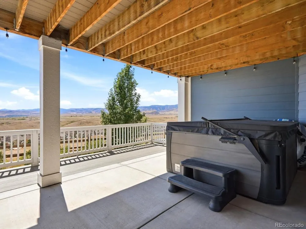
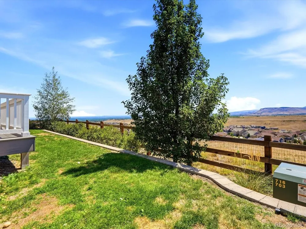
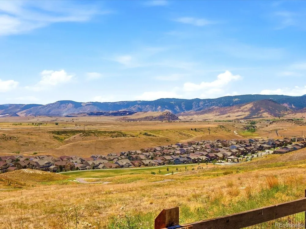
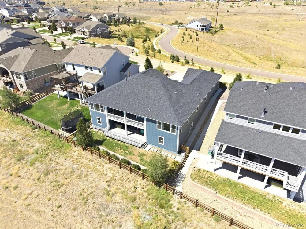
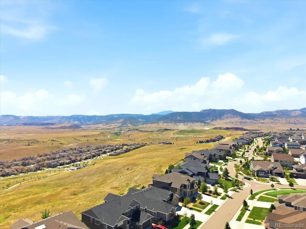
    A truly one-of-a-kind home in one of Leyden Rock's most coveted locations, showcasing some of the best views in the community. Privately positioned on a drive off a cul-de-sac, this custom-designed craftsman-style walkout ranch enjoys breathtaking Flatirons views from the front and Table Mountain views from the back, with city-owned open space behind the home. Trails just outside your door connect to the park and miles of walking and biking paths. Already a distinctive home when purchased, the current owners have taken it to another level with extensive ultra-custom upgrades throughout. The open floor plan features 9-10 ft ceilings, 8 ft doors, custom railings, striking wood accent walls, upgraded cabinetry, and custom double-bypass barn doors that add warmth and character. The primary suite is a private retreat with sweeping mountain views, a sitting area, double-sided gas fireplace, custom closets, and an upgraded 5-piece bath featuring a spa tub and oversized double shower with rain faucets. The guest bathrooms have also been beautifully upgraded. The finished walkout basement offers 9 ft ceilings, abundant natural light, a wet bar, generous living and entertaining space, and extensive storage. Step outside to professional landscaping, covered outdoor living spaces, and an extended lower deck overlooking the open space. Additional upgrades include a whole-home humidifier, whole-home water filtration system, 3-car garage, Class 4 impact-resistant roof, fiber cement siding, and a holiday lighting package with soffit outlets. With dramatic mountain views in both directions, open space behind, exceptional privacy, and a level of customization rarely found in the neighborhood, this home stands apart. A rare opportunity to own one of Leyden Rock's most distinctive homes in a setting that simply can't be recreated.

    Property Details
    Interior
    Eat-in Kitchen, Cathedral Ceiling(s), Open Floorplan, Pantry, Walk-In Closet(s), Wet Bar, Jack & Jill Bathroom, Kitchen Island
    Cooling
    Central Air, Ceiling Fan(s)
    Heating
    Forced Air
    Cooling Features
    Central Air, Ceiling Fan(s)
    Bedrooms
    6
    Bathrooms
    4.25
    Full Baths
    3
    Half Baths
    1
    3/4 Baths
    1
    View
    Mountain(s),Plains View
    Lot Features
    Gutters
    Stories
    1
    Lot Description
    Gutters
    Exterior Materials
    Hot Tub
    Pool Shared
    1
    Acres
    0.226
    Square Feet
    6260.0
    Lot Size (sqft)
    9845.0
    Parking Features
    Attached
    Parking Type
    Garage
    Parking Garage Spaces
    3.0
    Property Type
    Purchase
    Basement
    1
    Basement Description
    Full, Partially Finished, Slab, Walk-Out Access
    Basement Finished
    1
    Year Built
    2019
    Roof
    Composition
    Sewer Information
    Public Sewer
    Utility Source
    City
    Appliances
    Double Oven, Dishwasher, Refrigerator, Bar Fridge, Washer, Dryer, Microwave, Water Purifier Owned, Disposal
    Subdivision
    Leyden Rock Sub Flg 6
    Community Features
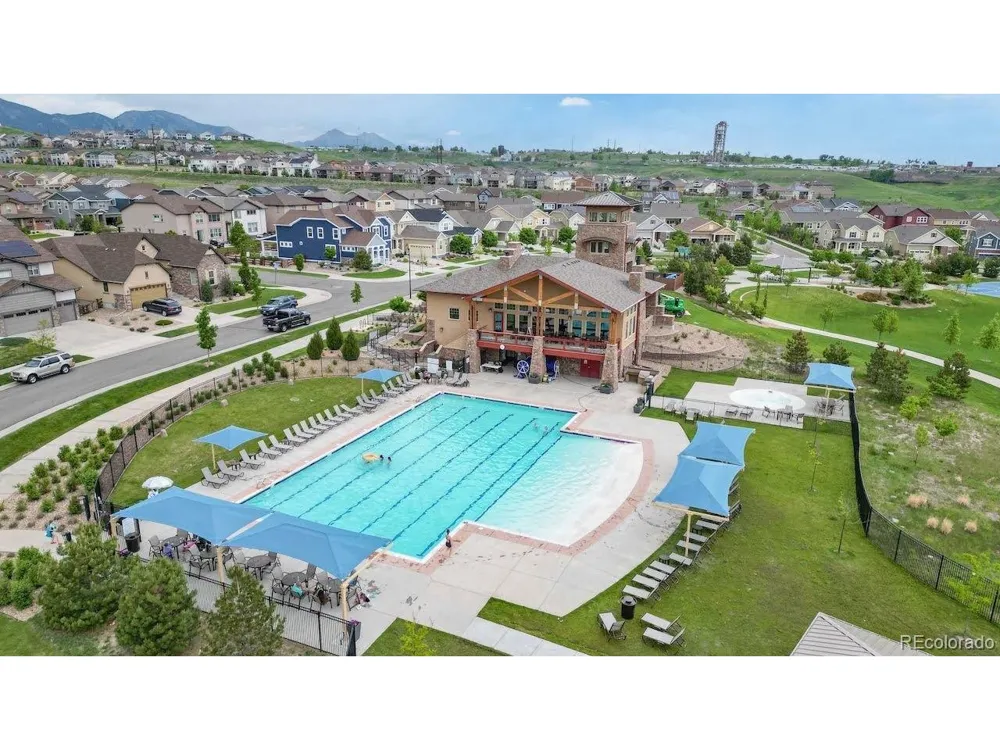
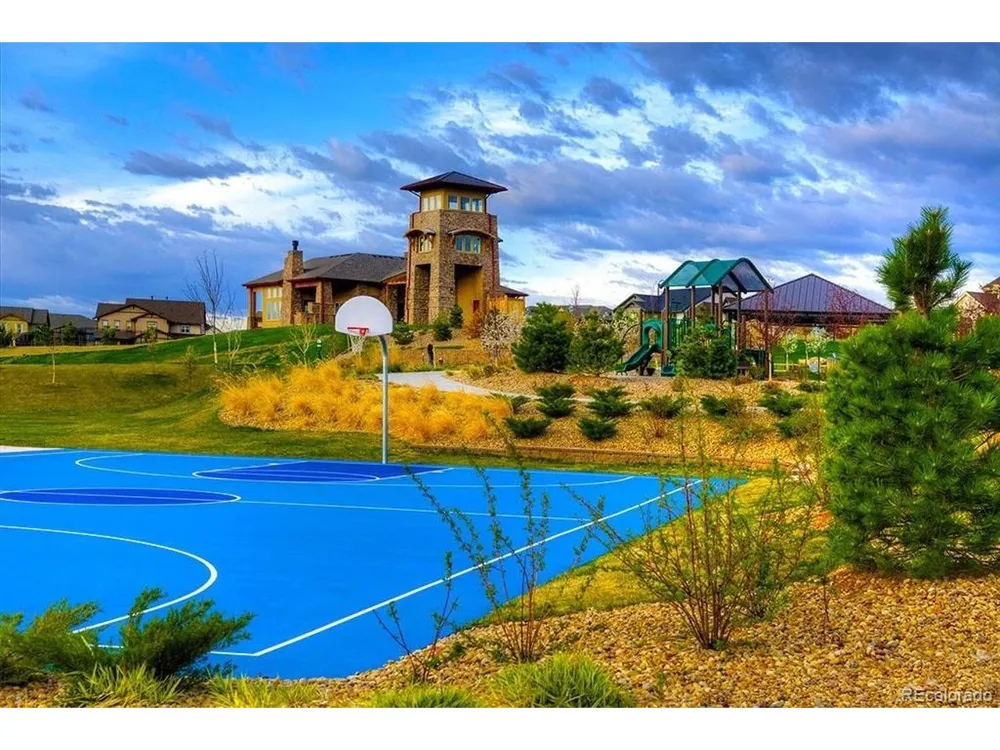
    Clubhouse, Pool, Playground, Park, Trail(s)
    School District
    Jefferson Dist R-1
    Elementary School
    Three Creeks
    Middle School
    Three Creeks
    High School
    Ralston Valley
    County
    Jefferson
    Region
    Arvada
    Original List Price
    $1,500,000
    Taxes Annual
    $14,193
    HOA
    1
    HOA Fees
    360.0
    MLS #
    2601159
    Location
    Legal

    Information source: Information and Real Estate Services, LLC. Provided for limited non-commercial use only under IRES Rules. © Copyright IRES. Information deemed reliable but not guaranteed by the MLS. The information being provided is for the consumers personal, non-commercial use and may not be used for any purpose other than to identify prospective properties consumer may be interested in purchasing. 

    Provided By
    Listed by Chris Wade (#IRE053821)
    Listing Office: eXp Realty, LLC (#IRE400027923)

    Northern Colorado Real Estate Have a question about this home?

    Interested in Purchasing 18582 W 87th Avenue?

    Get an estimate on monthly payments on this property.

    $
    years
    Down Payment
    $
    %
    Interest Rate
    %
    Tax Rate
    %
    $
    $annually
    $monthly
    Estimated Monthly Payment
    $0.00
    Loan Amount
    $0.00