(970) 587-2220 Northern Colorado Real Estate
    Traffic Dashboard
    Home
    • Search
    • Communities
      • Boulder
      • Weld County
      • Larimer
    • Buying
      • Buying Info
      • Featured Listings
      • Search Homes
    • Selling
    • Recently Sold
    • About
      • Meet the Team
      • Career Opportunities
      • Our Testimonials
    • Community Outreach
    • Articles
    • Contact
    Traffic Dashboard
    Northern Colorado Real Estate
    (970) 587-2220
    • 8 South Parish
      Johnstown, CO 80534
    Explore
    • Property Search
    • Communities
    • Buying
    • Selling
    About
    • About
    • Contact Us
    • Testimonials
    • Home
    Local Guide
    • Search by City
    • Search by Subdivision
    • Search by Zip
    • Search by Area
    Legal
    • Privacy
    • Terms
    • DMCA
    • Accessibility
    • Fair Housing
    Account
    • Dashboard
    • Logout
    • Login
    Northern Colorado Real Estate - Footer Logo
    ©2026 Northern Colorado Real Estate. All rights reserved.
    Website built by CloseHack.
    Information and Real Estate Services, LLC

    Information source: Information and Real Estate Services, LLC. Provided for limited non-commercial use only under IRES Rules. © Copyright IRES. Information deemed reliable but not guaranteed by the MLS. The information being provided is for the consumers personal, non-commercial use and may not be used for any purpose other than to identify prospective properties consumer may be interested in purchasing.

    Return
    • All Types
    • House+2 more
    • Price
    • Bed/Bath
    • Size
    • Dates
    • Filters
    • Amenities
    • Save
    • Share
    Listings
    No results
    Sort
    Home / Aurora / 20253 E Euclid Place
    20253 E Euclid Place Aurora, CO 80016 20253 E Euclid Place Aurora, CO 80016 20253 E Euclid Place Aurora, CO 80016 20253 E Euclid Place Aurora, CO 80016 20253 E Euclid Place Aurora, CO 80016 20253 E Euclid Place Aurora, CO 80016 20253 E Euclid Place Aurora, CO 80016 20253 E Euclid Place Aurora, CO 80016 20253 E Euclid Place Aurora, CO 80016 20253 E Euclid Place Aurora, CO 80016 20253 E Euclid Place Aurora, CO 80016 20253 E Euclid Place Aurora, CO 80016 20253 E Euclid Place Aurora, CO 80016 20253 E Euclid Place Aurora, CO 80016 20253 E Euclid Place Aurora, CO 80016 20253 E Euclid Place Aurora, CO 80016 20253 E Euclid Place Aurora, CO 80016 20253 E Euclid Place Aurora, CO 80016 20253 E Euclid Place Aurora, CO 80016 20253 E Euclid Place Aurora, CO 80016 20253 E Euclid Place Aurora, CO 80016 20253 E Euclid Place Aurora, CO 80016 20253 E Euclid Place Aurora, CO 80016 20253 E Euclid Place Aurora, CO 80016 20253 E Euclid Place Aurora, CO 80016 20253 E Euclid Place Aurora, CO 80016 20253 E Euclid Place Aurora, CO 80016 20253 E Euclid Place Aurora, CO 80016 20253 E Euclid Place Aurora, CO 80016 20253 E Euclid Place Aurora, CO 80016 20253 E Euclid Place Aurora, CO 80016 20253 E Euclid Place Aurora, CO 80016 20253 E Euclid Place Aurora, CO 80016 20253 E Euclid Place Aurora, CO 80016 20253 E Euclid Place Aurora, CO 80016 20253 E Euclid Place Aurora, CO 80016 20253 E Euclid Place Aurora, CO 80016 20253 E Euclid Place Aurora, CO 80016 20253 E Euclid Place Aurora, CO 80016 20253 E Euclid Place Aurora, CO 80016 20253 E Euclid Place Aurora, CO 80016 20253 E Euclid Place Aurora, CO 80016 20253 E Euclid Place Aurora, CO 80016 20253 E Euclid Place Aurora, CO 80016 20253 E Euclid Place Aurora, CO 80016 20253 E Euclid Place Aurora, CO 80016 20253 E Euclid Place Aurora, CO 80016 20253 E Euclid Place Aurora, CO 80016 20253 E Euclid Place Aurora, CO 80016 View All Photos

    $850,000

    | Pending

    20253 E Euclid Place

    Aurora, CO 80016

    3,026
    Square Feet
    4
    Beds
    3
    Baths
    0.20
    Acres
    12
    Days on Market
    IRE1716999
    MLS#
    House
    Structure
    Residential
    Zone
    Contact
    Listing OfficeEXIT Realty DTC, Cherry Creek, Pikes Peak.

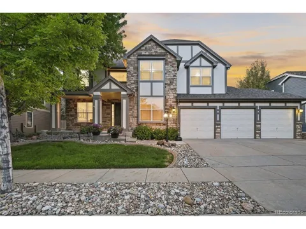
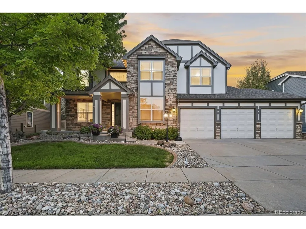
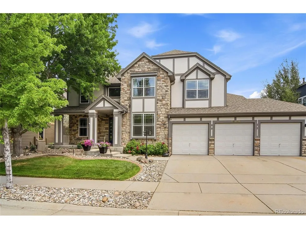
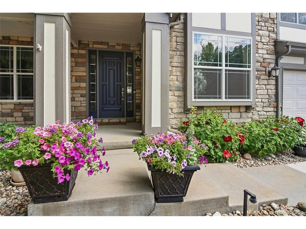
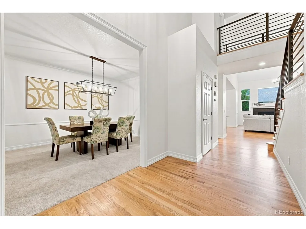
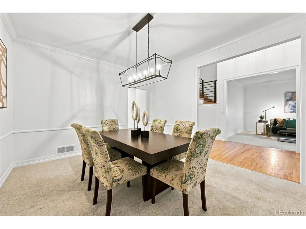
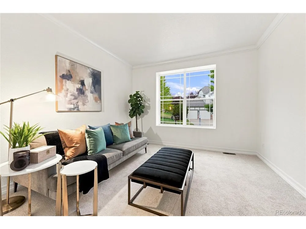
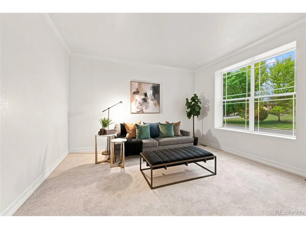
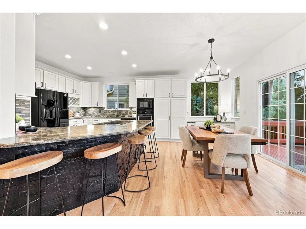
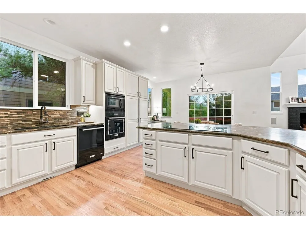
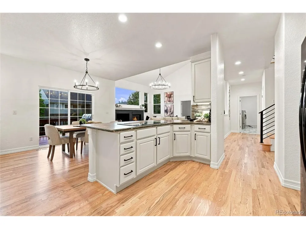
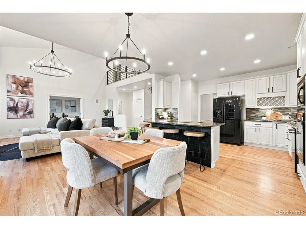
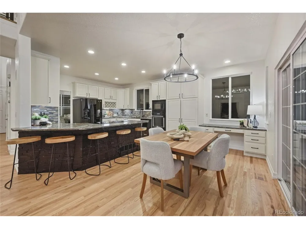
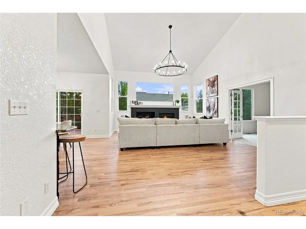
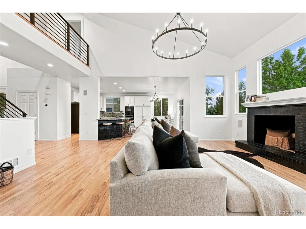
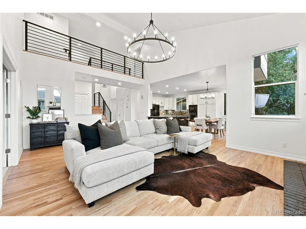
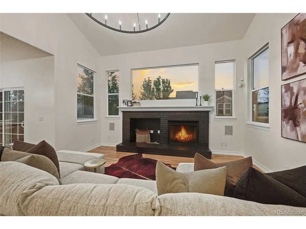
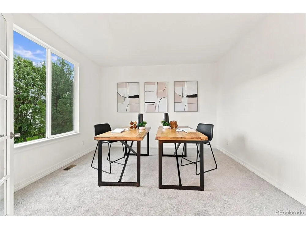
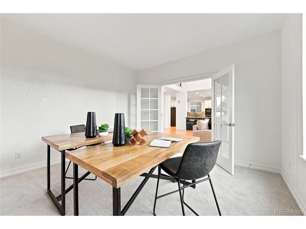
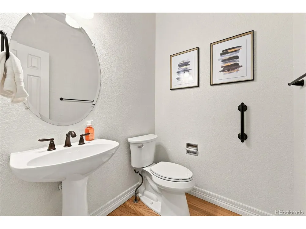
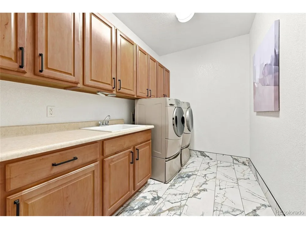
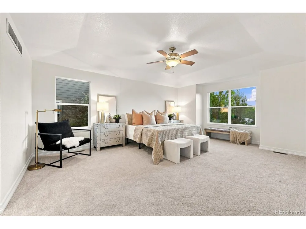
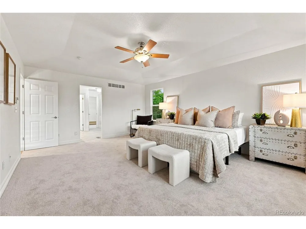
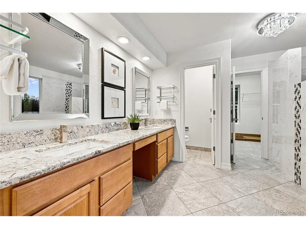
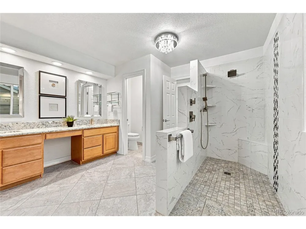
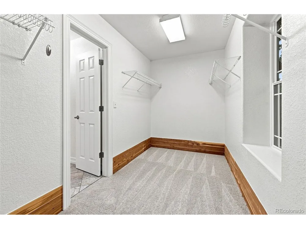
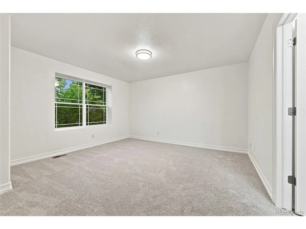
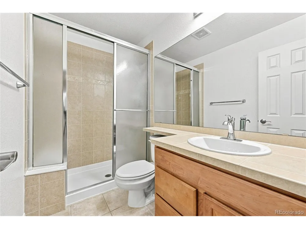
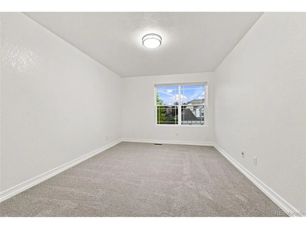
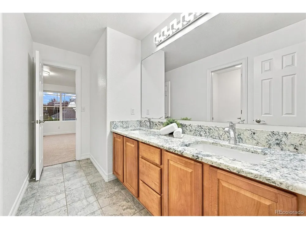
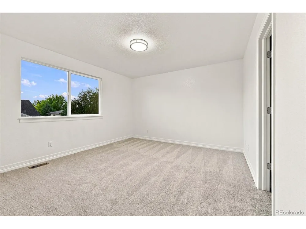
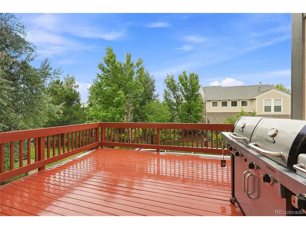
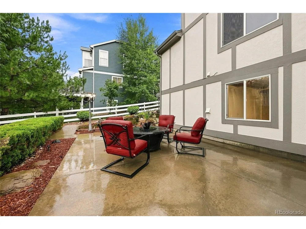
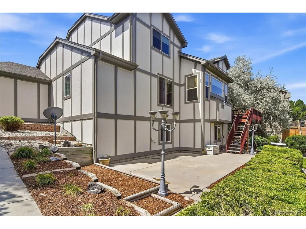
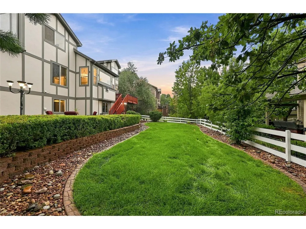
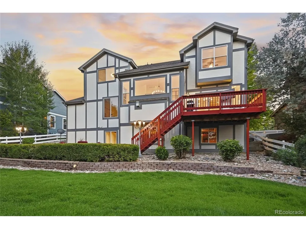
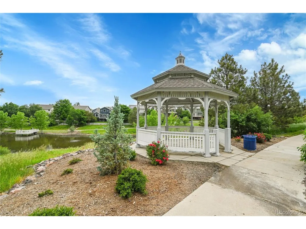
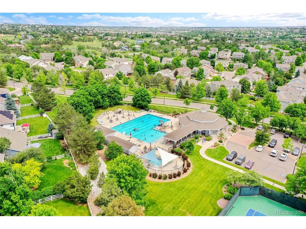
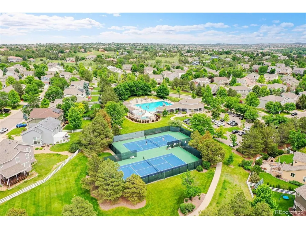
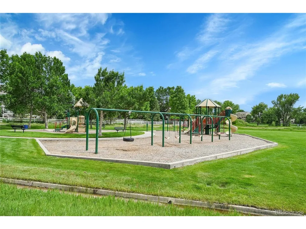
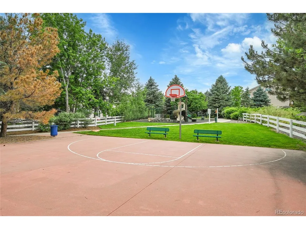
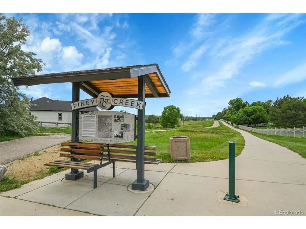
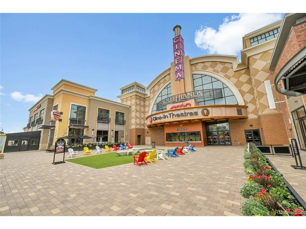
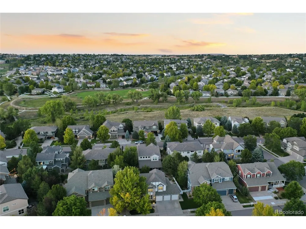
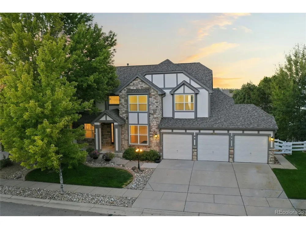
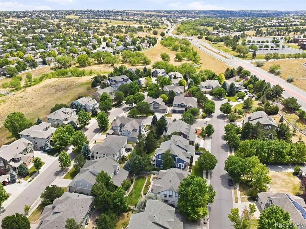
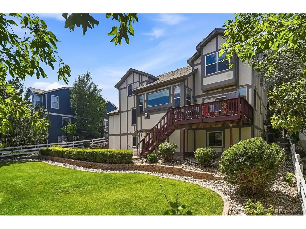
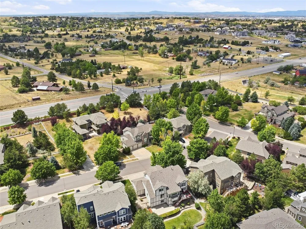
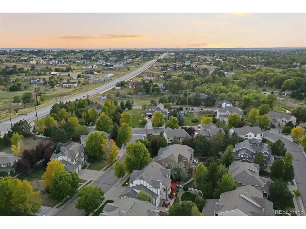
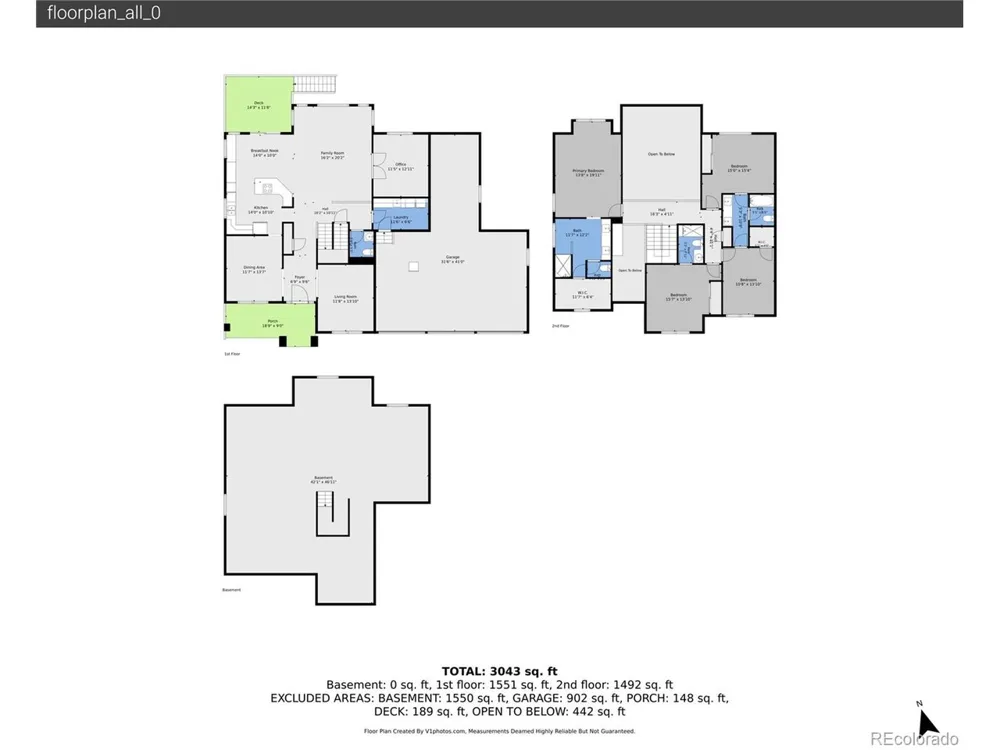
    Welcome to this beautifully updated four-bedroom, four-bathroom home in the highly desirable Greenfield Estates! Lovingly maintained by the original owners, this exceptional home offers a rare four-car garage, a park-like backyard, and thoughtful updates throughout. A charming front porch welcomes you inside, where newly refinished hardwood floors, fresh interior paint, new carpet, updated lighting, and a beautiful new banister and railing create a fresh, move-in-ready feel. The main level offers formal living and dining rooms, a private office, and an open-concept family room with soaring ceilings and a cozy fireplace. The spacious eat-in kitchen features freshly painted cabinetry, new hardware, abundant storage, a large center island with seating, and included appliances. Upstairs, retreat to the generous primary suite featuring a beautifully remodeled five-piece bathroom highlighted by a luxurious oversized walk-in shower, dual vanities, and a large walk-in closet. Three additional bedrooms complete the upper level, including one with a private en-suite bathroom, while the remaining bedrooms share a connecting full bath. The garden-level basement offers incredible natural light and is ready for your vision, with plenty of space to add a recreation room, gym, theater, or additional living space. Outside is where this home truly shines! Enjoy a private, park-like backyard surrounded by mature landscaping with a spacious deck, patio, and lush lawn-perfect for entertaining, summer barbecues, or relaxing at the end of the day. Greenfield residents enjoy miles of trails, parks, a clubhouse, community pool, tennis courts, Cherry Creek pathways, and access to award-winning Cherry Creek Schools, including Grandview High School. Conveniently located near Southlands, E-470, DIA, and DTC. A rare opportunity in Greenfield Estates!

    Property Details
    Interior
    Eat-in Kitchen, Cathedral Ceiling(s), Open Floorplan, Pantry, Walk-In Closet(s), Jack & Jill Bathroom, Kitchen Island
    Cooling
    Central Air, Ceiling Fan(s)
    Heating
    Forced Air
    Cooling Features
    Central Air, Ceiling Fan(s)
    Bedrooms
    4
    Bathrooms
    3.0
    Full Baths
    1
    Half Baths
    1
    3/4 Baths
    2
    Lot Features
    Deciduous Trees, Level, Paved
    Stories
    2
    Lot Description
    Deciduous Trees, Level, Paved
    Exterior Materials
    Sprinkler System, Tandem Garage
    Acres
    0.202
    Square Feet
    3026.0
    Lot Size (sqft)
    8799.0
    Parking Features
    Attached
    Parking Type
    Garage
    Parking Garage Spaces
    4.0
    Property Type
    Purchase
    Basement
    1
    Basement Description
    Unfinished
    Basement Finished
    1
    Year Built
    2002
    Roof
    Fiberglass
    Sewer Information
    Public Sewer
    Utility Source
    City
    Utility Features
    Natural Gas Available, Electricity Available, Cable Available
    Appliances
    Double Oven, Dishwasher, Refrigerator, Disposal, Fire Alarm
    Subdivision
    Greenfield Estates
    Community Features
    Clubhouse, Tennis Court(s), Playground, Park, Trail(s)
    School District
    Cherry Creek 5
    Elementary School
    Rolling Hills
    Middle School
    Falcon Creek
    High School
    Grandview
    County
    ARAPAHOE
    Region
    Aurora
    Original List Price
    $850,000
    Taxes Annual
    $6,913
    HOA
    1
    HOA Fees
    80.0
    MLS #
    1716999
    Location
    Legal

    Information source: Information and Real Estate Services, LLC. Provided for limited non-commercial use only under IRES Rules. © Copyright IRES. Information deemed reliable but not guaranteed by the MLS. The information being provided is for the consumers personal, non-commercial use and may not be used for any purpose other than to identify prospective properties consumer may be interested in purchasing. 

    Provided By
    Listed by Tatyana Sturm (#IRE003887)
    Listing Office: EXIT Realty DTC, Cherry Creek, Pikes Peak. (#IRE400020582)

    Northern Colorado Real Estate Have a question about this home?

    Interested in Purchasing 20253 E Euclid Place?

    Get an estimate on monthly payments on this property.

    $
    years
    Down Payment
    $
    %
    Interest Rate
    %
    Tax Rate
    %
    $
    $annually
    $monthly
    Estimated Monthly Payment
    $0.00
    Loan Amount
    $0.00