(970) 587-2220 Northern Colorado Real Estate
    Traffic Dashboard
    Home
    • Search
    • Communities
      • Boulder
      • Weld County
      • Larimer
    • Buying
      • Buying Info
      • Featured Listings
      • Search Homes
    • Selling
    • Recently Sold
    • About
      • Meet the Team
      • Career Opportunities
      • Our Testimonials
    • Community Outreach
    • Articles
    • Contact
    Traffic Dashboard
    Northern Colorado Real Estate
    (970) 587-2220
    • 8 South Parish
      Johnstown, CO 80534
    Explore
    • Property Search
    • Communities
    • Buying
    • Selling
    About
    • About
    • Contact Us
    • Testimonials
    • Home
    Local Guide
    • Search by City
    • Search by Subdivision
    • Search by Zip
    • Search by Area
    Legal
    • Privacy
    • Terms
    • DMCA
    • Accessibility
    • Fair Housing
    Account
    • Dashboard
    • Logout
    • Login
    Northern Colorado Real Estate - Footer Logo
    ©2026 Northern Colorado Real Estate. All rights reserved.
    Website built by CloseHack.
    Information and Real Estate Services, LLC

    Information source: Information and Real Estate Services, LLC. Provided for limited non-commercial use only under IRES Rules. © Copyright IRES. Information deemed reliable but not guaranteed by the MLS. The information being provided is for the consumers personal, non-commercial use and may not be used for any purpose other than to identify prospective properties consumer may be interested in purchasing.

    Return
    • All Types
    • House+2 more
    • Price
    • Bed/Bath
    • Size
    • Dates
    • Filters
    • Amenities
    • Save
    Listings
    No results
    Sort
    Home / Bailey / 204 Bob Cat Trail
    204 Bob Cat Trail Bailey, CO 80421 204 Bob Cat Trail Bailey, CO 80421 204 Bob Cat Trail Bailey, CO 80421 204 Bob Cat Trail Bailey, CO 80421 204 Bob Cat Trail Bailey, CO 80421 204 Bob Cat Trail Bailey, CO 80421 204 Bob Cat Trail Bailey, CO 80421 204 Bob Cat Trail Bailey, CO 80421 204 Bob Cat Trail Bailey, CO 80421 204 Bob Cat Trail Bailey, CO 80421 204 Bob Cat Trail Bailey, CO 80421 204 Bob Cat Trail Bailey, CO 80421 204 Bob Cat Trail Bailey, CO 80421 204 Bob Cat Trail Bailey, CO 80421 204 Bob Cat Trail Bailey, CO 80421 204 Bob Cat Trail Bailey, CO 80421 204 Bob Cat Trail Bailey, CO 80421 204 Bob Cat Trail Bailey, CO 80421 204 Bob Cat Trail Bailey, CO 80421 204 Bob Cat Trail Bailey, CO 80421 204 Bob Cat Trail Bailey, CO 80421 204 Bob Cat Trail Bailey, CO 80421 204 Bob Cat Trail Bailey, CO 80421 204 Bob Cat Trail Bailey, CO 80421 204 Bob Cat Trail Bailey, CO 80421 204 Bob Cat Trail Bailey, CO 80421 204 Bob Cat Trail Bailey, CO 80421 204 Bob Cat Trail Bailey, CO 80421 204 Bob Cat Trail Bailey, CO 80421 204 Bob Cat Trail Bailey, CO 80421 204 Bob Cat Trail Bailey, CO 80421 204 Bob Cat Trail Bailey, CO 80421 204 Bob Cat Trail Bailey, CO 80421 204 Bob Cat Trail Bailey, CO 80421 204 Bob Cat Trail Bailey, CO 80421 204 Bob Cat Trail Bailey, CO 80421 204 Bob Cat Trail Bailey, CO 80421 204 Bob Cat Trail Bailey, CO 80421 204 Bob Cat Trail Bailey, CO 80421 204 Bob Cat Trail Bailey, CO 80421 204 Bob Cat Trail Bailey, CO 80421 204 Bob Cat Trail Bailey, CO 80421 204 Bob Cat Trail Bailey, CO 80421 204 Bob Cat Trail Bailey, CO 80421 View All Photos

    $699,000

    | Active

    204 Bob Cat Trail

    Bailey, CO 80421

    2,464
    Square Feet
    3
    Beds
    2.75
    Baths
    2.06
    Acres
    103
    Days on Market
    IRE9756731
    MLS#
    House
    Structure
    Residential
    Zone
    Contact
    Listing OfficeEXIT Realty DTC, Cherry Creek, Pikes Peak.

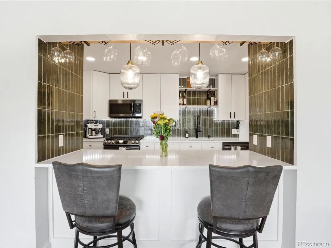
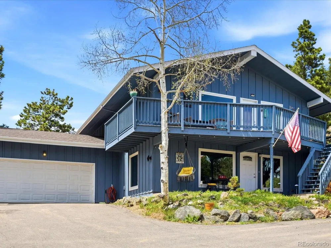
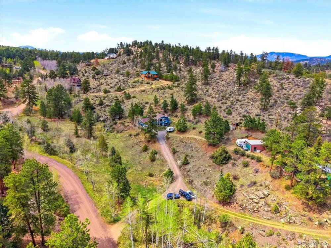
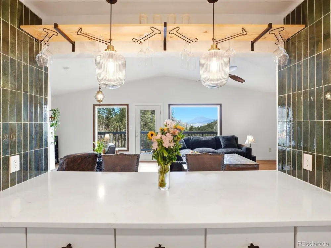
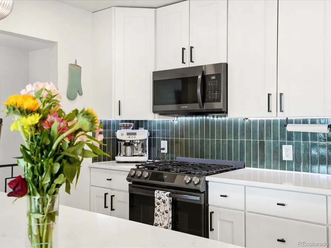
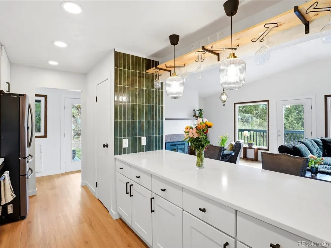
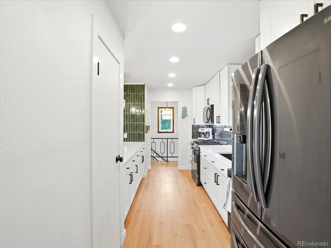
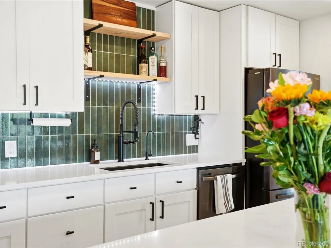
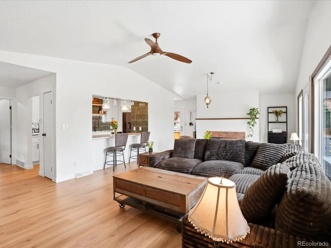
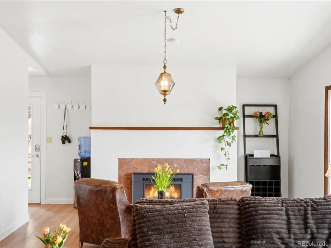
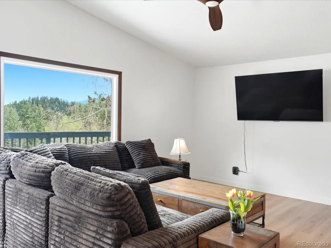
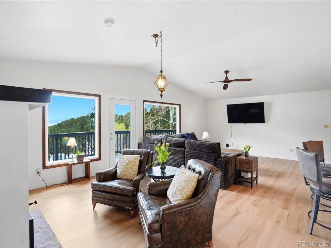
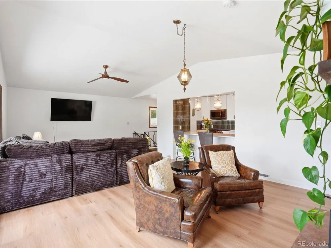
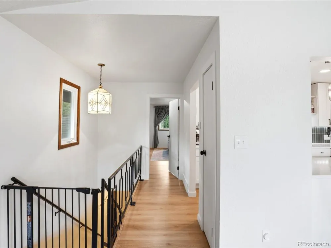
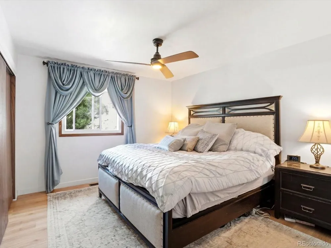
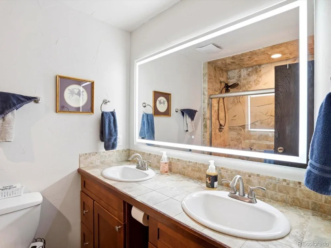
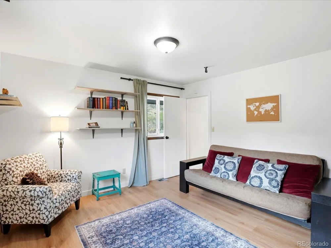
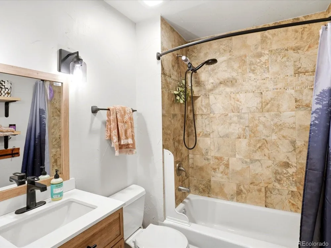
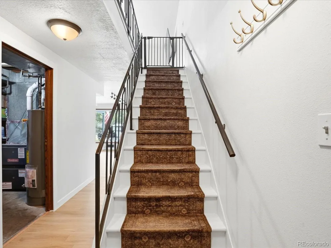
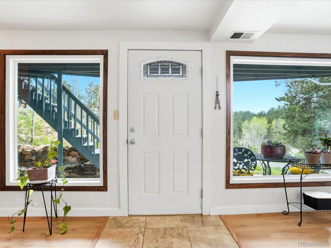
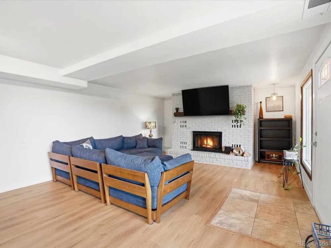
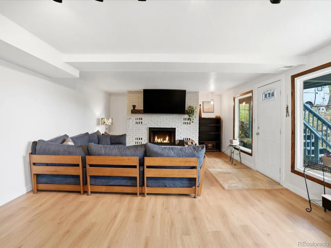
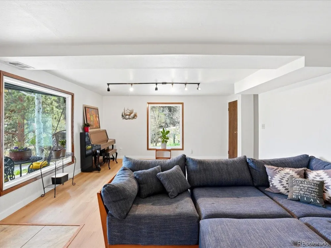
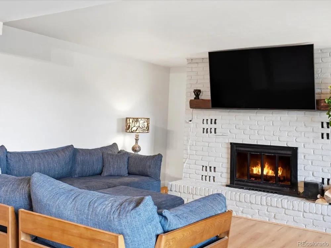
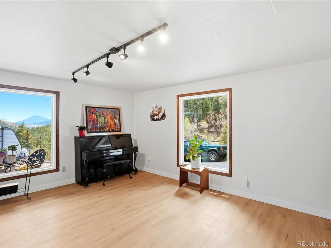
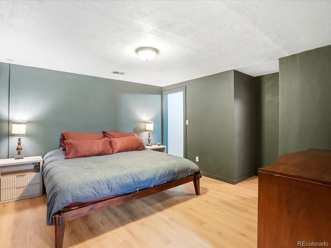
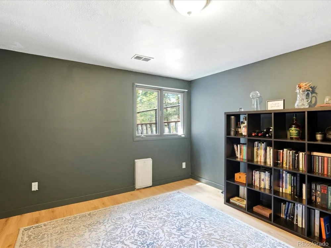
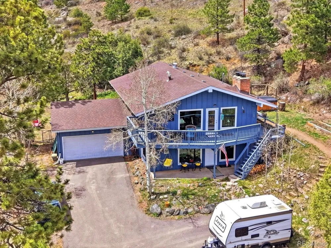
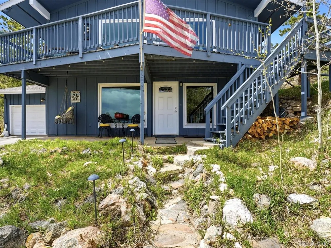
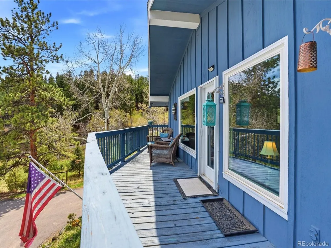
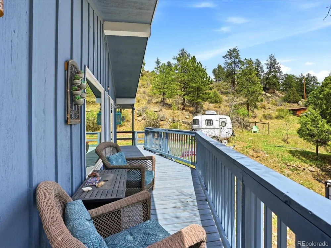
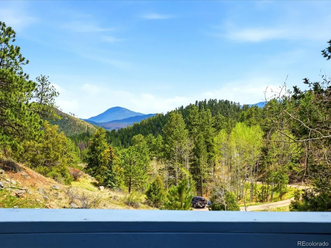
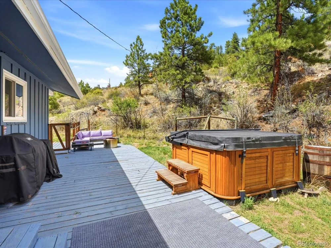
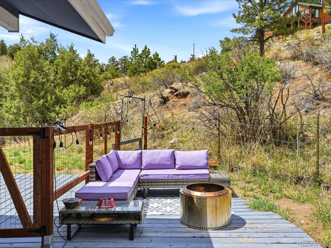
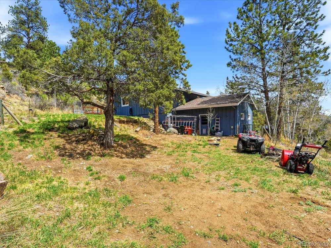
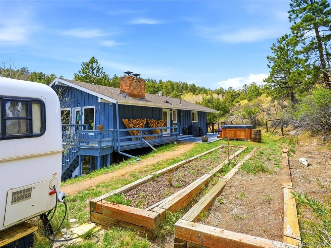
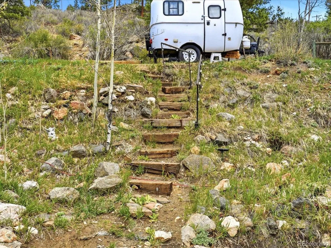
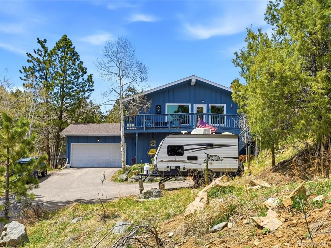
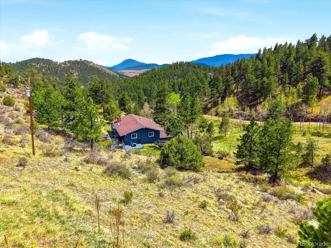
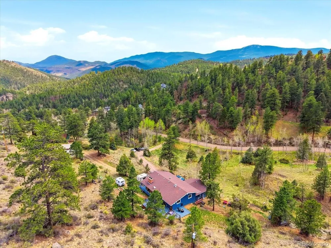
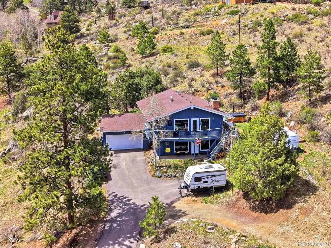
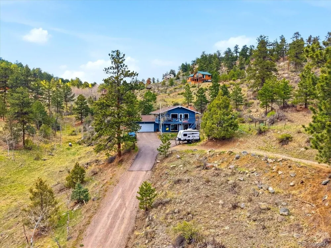
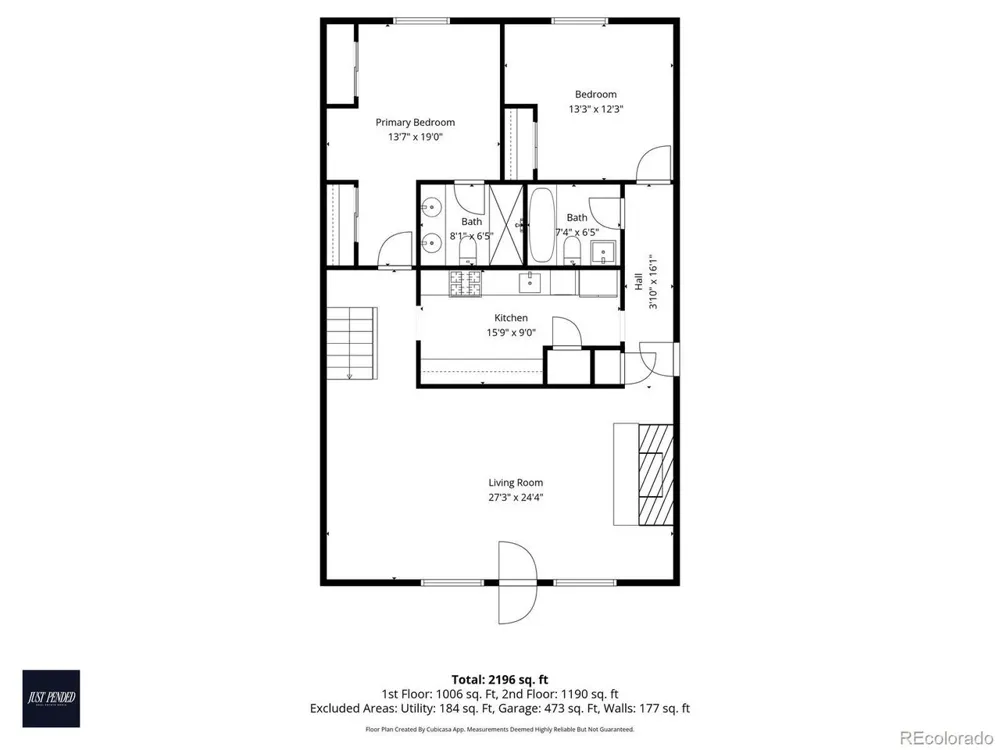
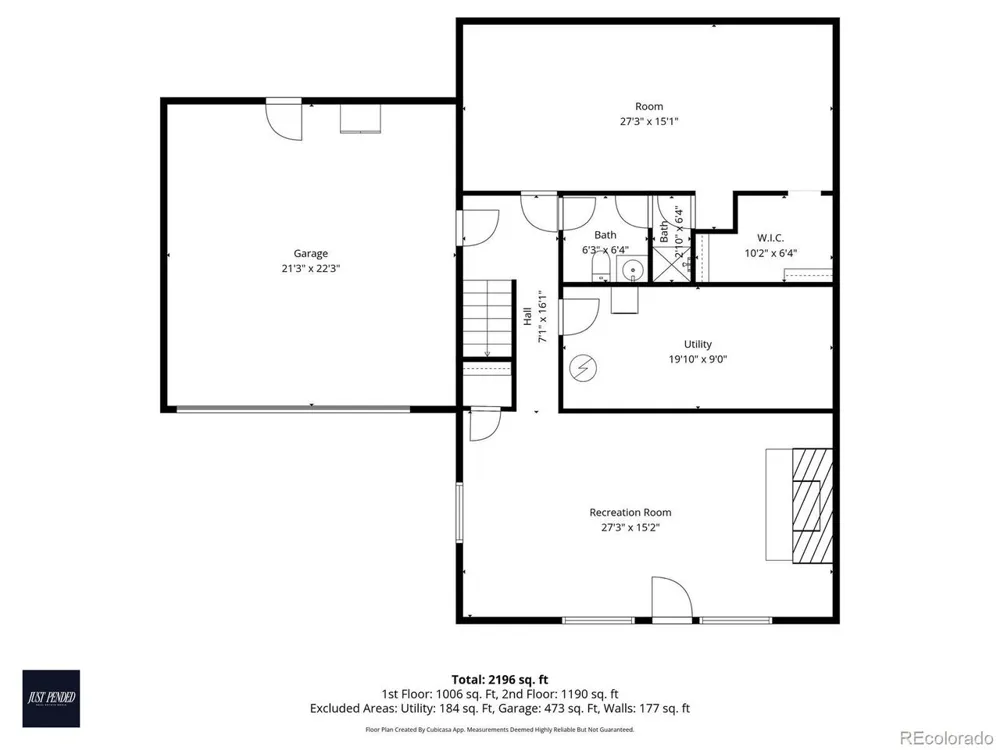
    LOOKING FOR MOUNTAIN LIVING WITHOUT SUMMIT OR GRAND COUNTY PRICES!! This property is tucked into the peaceful mountains of Bailey and just 45 minutes from Denver, this beautifully remodeled reverse walk-out retreat offers the perfect blend of privacy, comfort, and Colorado charm. Situated on 2 private acres with breathtaking views, this home is designed to embrace both everyday living and mountain relaxation. Inside, you'll find thoughtful updates throughout, including a stunning designer kitchen, newly refinished hardwood floors throughout, and spacious living areas filled with warmth and natural light. The flexible layout features two bedrooms upstairs, plus a main-level bedroom with an attached bonus room or study...perfect for guests, a home office, or creative space. The home is fiber optic cable ready, providing access to high speed internet, ideal for remote work, streaming, gaming, and today's connected lifestyle. Large family rooms on both levels provide ample room for entertaining, relaxing, or hosting visitors, while the reverse walk-out design creates seamless access to the incredible outdoor spaces. Step outside and enjoy your own private mountain oasis complete with expansive deck space, a hot tub, garden beds, mature surroundings, and gorgeous views in every direction. A private driveway and additional storage shed add convenience and functionality to this serene property. Located in a wonderful neighborhood surrounded by nature, this home offers the mountain lifestyle you've been dreaming of...peaceful, updated, and still within easy reach of the city. THIS PROPERTY QUALIFIES FOR A SPECIAL FINANCING INCENTIVE, THROUGH THE PREFERRED LENDER, INCLUDING A 1-0 TEMPORARY BUYDOWN, PROVIDING A 1% INTEREST RATE REDUCTION FOR THE FIRST YEAR OF THE LOAN. IN ADDITION BUYERS WILL RECEIVE FREE REFINANCING IN THE FUTURE THROUGH THE PREFERED LENDER. Contact listing agent for details.

    Property Details
    Interior
    Eat-in Kitchen, Cathedral Ceiling(s), Open Floorplan, Pantry, Kitchen Island
    Cooling
    Ceiling Fan(s)
    Heating
    Forced Air
    Cooling Features
    Ceiling Fan(s)
    Bedrooms
    3
    Bathrooms
    2.75
    Full Baths
    2
    3/4 Baths
    1
    View
    Mountain(s)
    Lot Features
    Wooded, Deciduous Trees, Rock Outcropping, House/Lot Faces SE
    Stories
    2
    Lot Description
    Wooded, Deciduous Trees, Rock Outcropping, House/Lot Faces SE
    Exterior Materials
    Hot Tub
    Acres
    2.06
    Square Feet
    2464.0
    Lot Size (sqft)
    89734.0
    Parking Features
    Attached
    Parking Spaces
    2
    Parking Type
    Garage
    Parking Garage Spaces
    2.0
    Property Type
    Purchase
    Basement
    1
    Basement Description
    Full, Partially Finished, Walk-Out Access, Daylight
    Basement Finished
    1
    Year Built
    1974
    Roof
    Composition
    Sewer Information
    Septic Tank
    Utility Source
    Well
    Utility Features
    Natural Gas Available, Electricity Available
    Appliances
    Dishwasher, Refrigerator, Washer, Dryer, Disposal, Fire Alarm
    Subdivision
    Burland Ranchetts
    School District
    Platte Canyon 1
    Elementary School
    Fitzsimmons
    Middle School
    Platte Canyon
    High School
    Platte Canyon
    County
    PARK
    Region
    Bailey
    Original List Price
    $750,000
    Taxes Annual
    $2,733
    HOA
    1
    HOA Fees
    25.0
    MLS #
    9756731
    Location
    Legal

    Information source: Information and Real Estate Services, LLC. Provided for limited non-commercial use only under IRES Rules. © Copyright IRES. Information deemed reliable but not guaranteed by the MLS. The information being provided is for the consumers personal, non-commercial use and may not be used for any purpose other than to identify prospective properties consumer may be interested in purchasing. 

    Provided By
    Listed by Kerri Dowling (#IRE034768)
    Listing Office: EXIT Realty DTC, Cherry Creek, Pikes Peak. (#IRE400020582)

    Northern Colorado Real Estate Have a question about this home?

    Interested in Purchasing 204 Bob Cat Trail?

    Get an estimate on monthly payments on this property.

    $
    years
    Down Payment
    $
    %
    Interest Rate
    %
    Tax Rate
    %
    $
    $annually
    $monthly
    Estimated Monthly Payment
    $0.00
    Loan Amount
    $0.00