(970) 587-2220 Northern Colorado Real Estate
    Traffic Dashboard
    Home
    • Search
    • Communities
      • Boulder
      • Weld County
      • Larimer
    • Buying
      • Buying Info
      • Featured Listings
      • Search Homes
    • Selling
    • Recently Sold
    • About
      • Meet the Team
      • Career Opportunities
      • Our Testimonials
    • Community Outreach
    • Articles
    • Contact
    Traffic Dashboard
    Northern Colorado Real Estate
    (970) 587-2220
    • 8 South Parish
      Johnstown, CO 80534
    Explore
    • Property Search
    • Communities
    • Buying
    • Selling
    About
    • About
    • Contact Us
    • Testimonials
    • Home
    Local Guide
    • Search by City
    • Search by Subdivision
    • Search by Zip
    • Search by Area
    Legal
    • Privacy
    • Terms
    • DMCA
    • Accessibility
    • Fair Housing
    Account
    • Dashboard
    • Logout
    • Login
    Northern Colorado Real Estate - Footer Logo
    ©2026 Northern Colorado Real Estate. All rights reserved.
    Website built by CloseHack.
    Information and Real Estate Services, LLC

    Information source: Information and Real Estate Services, LLC. Provided for limited non-commercial use only under IRES Rules. © Copyright IRES. Information deemed reliable but not guaranteed by the MLS. The information being provided is for the consumers personal, non-commercial use and may not be used for any purpose other than to identify prospective properties consumer may be interested in purchasing.

    Return
    • All Types
    • House+2 more
    • Price
    • Bed/Bath
    • Size
    • Dates
    • Filters
    • Amenities
    • Save
    Listings
    No results
    Sort
    Home / Dillon / 204 Clover Lane
    204 Clover Lane Dillon, CO 80435 204 Clover Lane Dillon, CO 80435 204 Clover Lane Dillon, CO 80435 204 Clover Lane Dillon, CO 80435 204 Clover Lane Dillon, CO 80435 204 Clover Lane Dillon, CO 80435 204 Clover Lane Dillon, CO 80435 204 Clover Lane Dillon, CO 80435 204 Clover Lane Dillon, CO 80435 204 Clover Lane Dillon, CO 80435 204 Clover Lane Dillon, CO 80435 204 Clover Lane Dillon, CO 80435 204 Clover Lane Dillon, CO 80435 204 Clover Lane Dillon, CO 80435 204 Clover Lane Dillon, CO 80435 204 Clover Lane Dillon, CO 80435 204 Clover Lane Dillon, CO 80435 204 Clover Lane Dillon, CO 80435 204 Clover Lane Dillon, CO 80435 204 Clover Lane Dillon, CO 80435 204 Clover Lane Dillon, CO 80435 204 Clover Lane Dillon, CO 80435 204 Clover Lane Dillon, CO 80435 204 Clover Lane Dillon, CO 80435 204 Clover Lane Dillon, CO 80435 204 Clover Lane Dillon, CO 80435 204 Clover Lane Dillon, CO 80435 204 Clover Lane Dillon, CO 80435 204 Clover Lane Dillon, CO 80435 204 Clover Lane Dillon, CO 80435 204 Clover Lane Dillon, CO 80435 204 Clover Lane Dillon, CO 80435 204 Clover Lane Dillon, CO 80435 204 Clover Lane Dillon, CO 80435 204 Clover Lane Dillon, CO 80435 204 Clover Lane Dillon, CO 80435 204 Clover Lane Dillon, CO 80435 204 Clover Lane Dillon, CO 80435 204 Clover Lane Dillon, CO 80435 204 Clover Lane Dillon, CO 80435 204 Clover Lane Dillon, CO 80435 204 Clover Lane Dillon, CO 80435 204 Clover Lane Dillon, CO 80435 204 Clover Lane Dillon, CO 80435 204 Clover Lane Dillon, CO 80435 204 Clover Lane Dillon, CO 80435 204 Clover Lane Dillon, CO 80435 204 Clover Lane Dillon, CO 80435 204 Clover Lane Dillon, CO 80435 204 Clover Lane Dillon, CO 80435 View All Photos

    $4,250,000

    | Active

    204 Clover Lane

    Dillon, CO 80435

    5,635
    Square Feet
    4
    Beds
    5.25
    Baths
    0.17
    Acres
    43
    Days on Market
    IRE4843698
    MLS#
    House
    Structure
    Residential
    Zone
    Contact
    Listing OfficeThe Lloyd Group

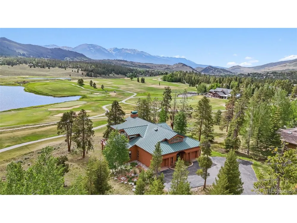
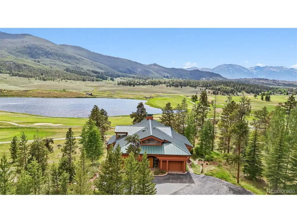
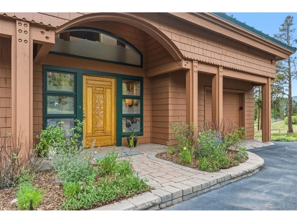
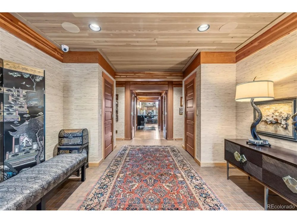
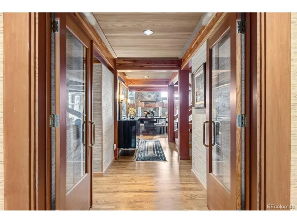
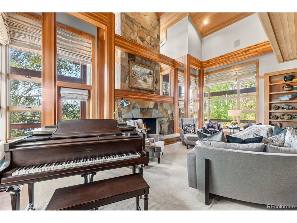
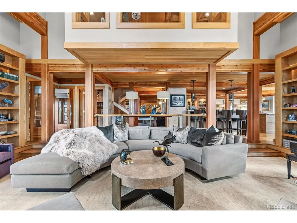
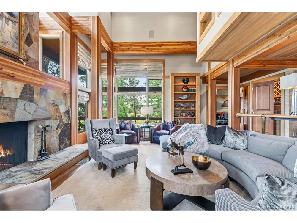
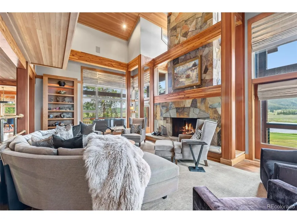
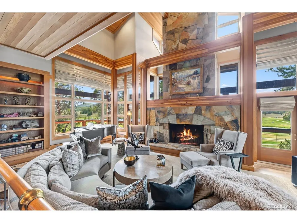
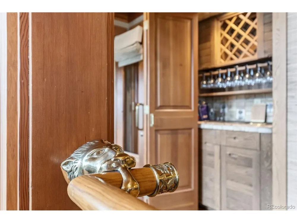
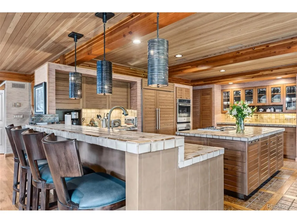
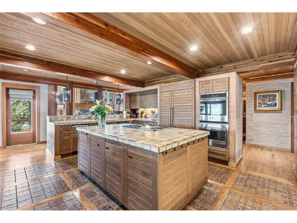
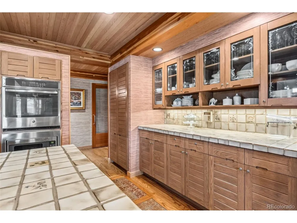
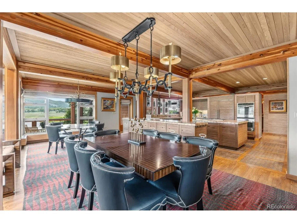
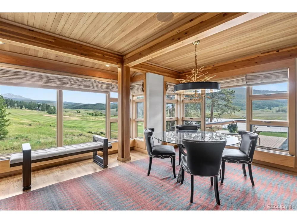
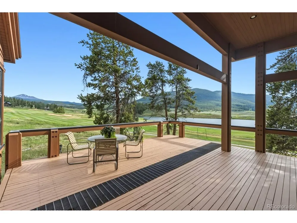
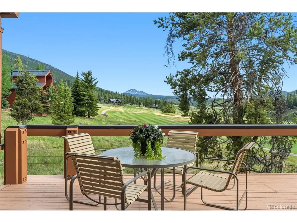
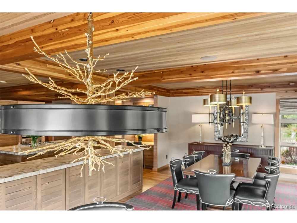
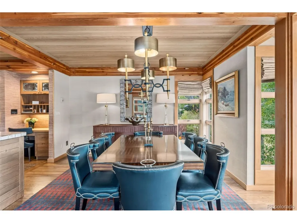
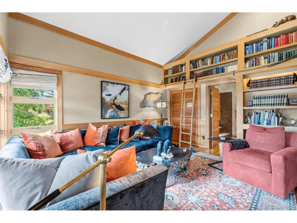
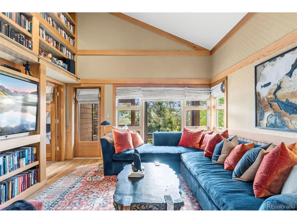
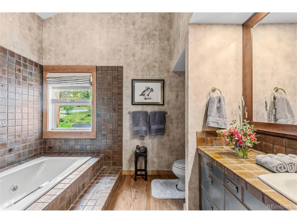
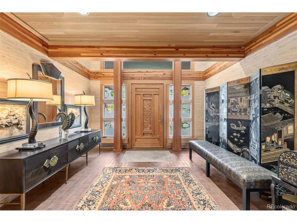
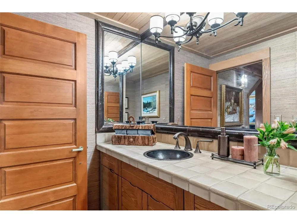
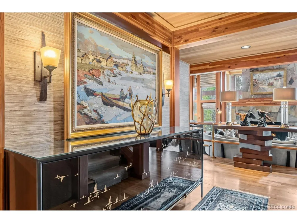
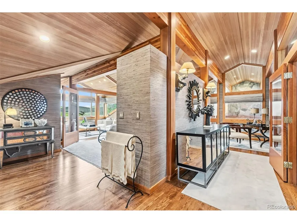
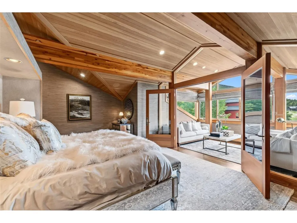
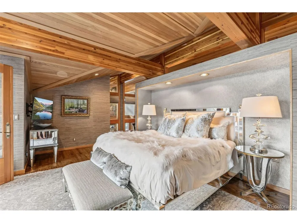
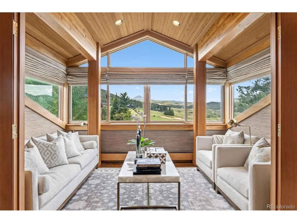
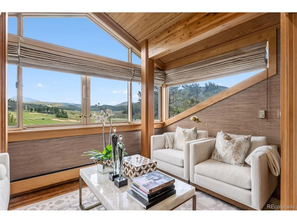
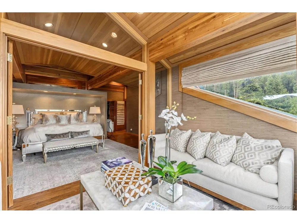
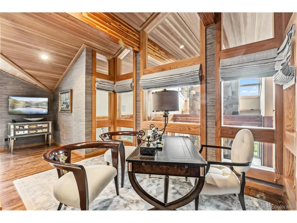
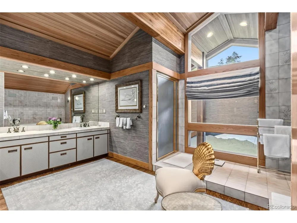
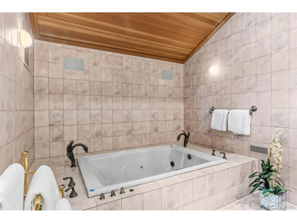
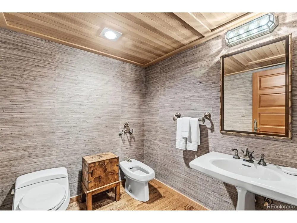
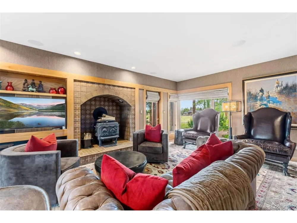
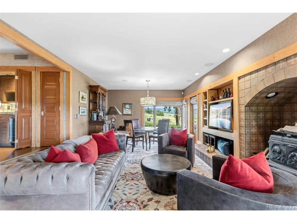
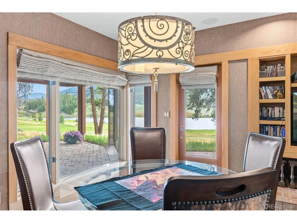
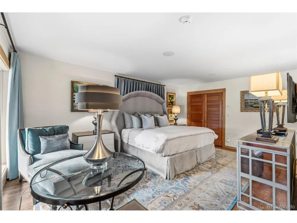
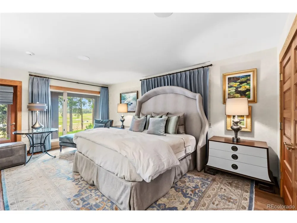
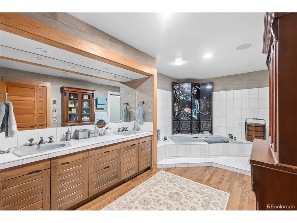
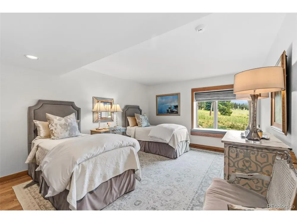
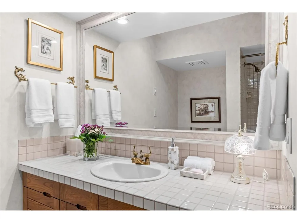
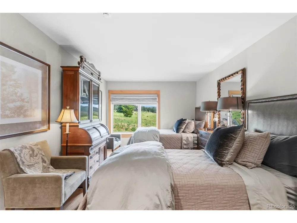
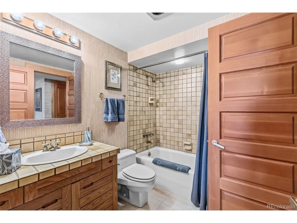
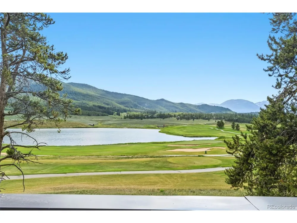
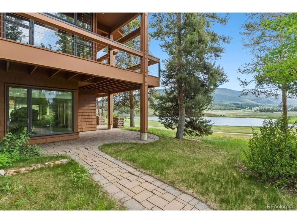
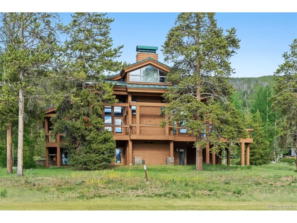
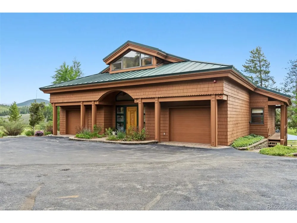
    Stunning property, incredible location, and custom details at every turn-an award-winning Peter Witter design and Infinite Scope custom home awaits. You'll want to take your time experiencing this exceptional residence, as the extraordinary craftsmanship is evident everywhere you look. Step into the elegant foyer and immediately notice the sophisticated grasscloth wall coverings, thoughtfully selected to complement and enhance each distinct space throughout the home. The lighting design is equally impressive, ranging from subtle to dramatic. Carefully curated fixtures highlight not only the home's architectural beauty but also provide the perfect backdrop for displaying your own artwork and decor. The living room makes a striking first impression with its soaring ceilings and Colorado flagstone fireplace, while expansive views of the golf course and the Gore Range capture your attention beyond. The welcoming kitchen flows seamlessly into inviting dining spaces designed for both everyday living and memorable gatherings, all framed by breathtaking views and easy access to the spacious deck. On the upper level, you find a dedicated Primary Suite exuding elegant comfort in each of its spaces: luxurious bedroom, enticing sitting area, expansive bathroom and study. The lower level invites a cozy night in front of the wood-burning stove to enjoy movies or games; dramatic views catch your gaze at every turn. A gorgeous secondary Primary Bedroom w/ ensuite full bath, and two charming bedrooms each with its own full bath complete the perfect floorplan. Every detail of this remarkable home has been thoughtfully considered, creating a residence that is as functional as it is beautiful. Even amid the peacefulness here, you're only a short stroll or drive to the renowned Keystone Ranch restaurant for lunch on the deck or special dinner celebration. Golf, tennis, community pool, and skiing are just down the road, and access to miles of trails is just at the top of the Lane.

    Property Details
    Interior
    Eat-in Kitchen, Cathedral Ceiling(s), Walk-In Closet(s), Wet Bar, Kitchen Island
    Cooling
    Ceiling Fan(s)
    Heating
    Baseboard, Wood Stove, Radiant, Humidity Control, Electronic Air Filter
    Cooling Features
    Ceiling Fan(s)
    Bedrooms
    4
    Bathrooms
    5.25
    Full Baths
    4
    Half Baths
    1
    3/4 Baths
    1
    View
    Mountain(s),Plains View,Water
    Lot Features
    Abuts Golf Course, Golf Course Neighborhood, Abuts Public Open Space
    Stories
    Tri-Level
    Lot Description
    Abuts Golf Course, Golf Course Neighborhood, Abuts Public Open Space
    Pool Shared
    1
    Acres
    0.17
    Square Feet
    5635.0
    Lot Size (sqft)
    7405.0
    Parking Features
    Attached
    Parking Spaces
    2
    Parking Type
    Garage
    Parking Garage Spaces
    2.0
    Property Type
    Purchase
    Basement
    1
    Basement Description
    Partially Finished, Walk-Out Access, Built-In Radon
    Basement Finished
    1
    Year Built
    1983
    Roof
    Metal
    Sewer Information
    Public Sewer
    Utility Features
    Natural Gas Available
    Appliances
    Double Oven, Dishwasher, Refrigerator, Washer, Dryer, Microwave, Trash Compactor, Disposal, Fire Alarm
    Subdivision
    Keystone Ranch
    Community Features
    Tennis Court(s), Pool
    School District
    Summit
    Elementary School
    Summit Cove
    Middle School
    Summit
    High School
    Summit
    County
    SUMMIT
    Region
    Dillon
    Zoning
    CPUD
    Original List Price
    $4,575,000
    Taxes Annual
    $8,791
    HOA
    1
    HOA Fees
    455.0
    MLS #
    4843698
    Location
    Legal

    Information source: Information and Real Estate Services, LLC. Provided for limited non-commercial use only under IRES Rules. © Copyright IRES. Information deemed reliable but not guaranteed by the MLS. The information being provided is for the consumers personal, non-commercial use and may not be used for any purpose other than to identify prospective properties consumer may be interested in purchasing. 

    Provided By
    Listed by Kelly Lloyd (#IRE55047334)
    Listing Office: The Lloyd Group (#IRE400018760)

    Northern Colorado Real Estate Have a question about this home?

    Interested in Purchasing 204 Clover Lane?

    Get an estimate on monthly payments on this property.

    $
    years
    Down Payment
    $
    %
    Interest Rate
    %
    Tax Rate
    %
    $
    $annually
    $monthly
    Estimated Monthly Payment
    $0.00
    Loan Amount
    $0.00