(970) 587-2220 Northern Colorado Real Estate
    Traffic Dashboard
    Home
    • Search
    • Communities
      • Boulder
      • Weld County
      • Larimer
    • Buying
      • Buying Info
      • Featured Listings
      • Search Homes
    • Selling
    • Recently Sold
    • About
      • Meet the Team
      • Career Opportunities
      • Our Testimonials
    • Community Outreach
    • Articles
    • Contact
    Traffic Dashboard
    Northern Colorado Real Estate
    (970) 587-2220
    • 8 South Parish
      Johnstown, CO 80534
    Explore
    • Property Search
    • Communities
    • Buying
    • Selling
    About
    • About
    • Contact Us
    • Testimonials
    • Home
    Local Guide
    • Search by City
    • Search by Subdivision
    • Search by Zip
    • Search by Area
    Legal
    • Privacy
    • Terms
    • DMCA
    • Accessibility
    • Fair Housing
    Account
    • Dashboard
    • Logout
    • Login
    Northern Colorado Real Estate - Footer Logo
    ©2026 Northern Colorado Real Estate. All rights reserved.
    Website built by CloseHack.
    Information and Real Estate Services, LLC

    Information source: Information and Real Estate Services, LLC. Provided for limited non-commercial use only under IRES Rules. © Copyright IRES. Information deemed reliable but not guaranteed by the MLS. The information being provided is for the consumers personal, non-commercial use and may not be used for any purpose other than to identify prospective properties consumer may be interested in purchasing.

    Return
    • All Types
    • House+2 more
    • Price
    • Bed/Bath
    • Size
    • Dates
    • Filters
    • Amenities
    • Save
    • Share
    Listings
    No results
    Sort
    Home / Aurora / 21965 E Irish Drive
    21965 E Irish Drive Aurora, CO 80016 21965 E Irish Drive Aurora, CO 80016 21965 E Irish Drive Aurora, CO 80016 21965 E Irish Drive Aurora, CO 80016 21965 E Irish Drive Aurora, CO 80016 21965 E Irish Drive Aurora, CO 80016 21965 E Irish Drive Aurora, CO 80016 21965 E Irish Drive Aurora, CO 80016 21965 E Irish Drive Aurora, CO 80016 21965 E Irish Drive Aurora, CO 80016 21965 E Irish Drive Aurora, CO 80016 21965 E Irish Drive Aurora, CO 80016 21965 E Irish Drive Aurora, CO 80016 21965 E Irish Drive Aurora, CO 80016 21965 E Irish Drive Aurora, CO 80016 21965 E Irish Drive Aurora, CO 80016 21965 E Irish Drive Aurora, CO 80016 21965 E Irish Drive Aurora, CO 80016 21965 E Irish Drive Aurora, CO 80016 21965 E Irish Drive Aurora, CO 80016 21965 E Irish Drive Aurora, CO 80016 21965 E Irish Drive Aurora, CO 80016 21965 E Irish Drive Aurora, CO 80016 21965 E Irish Drive Aurora, CO 80016 21965 E Irish Drive Aurora, CO 80016 21965 E Irish Drive Aurora, CO 80016 21965 E Irish Drive Aurora, CO 80016 21965 E Irish Drive Aurora, CO 80016 21965 E Irish Drive Aurora, CO 80016 21965 E Irish Drive Aurora, CO 80016 21965 E Irish Drive Aurora, CO 80016 21965 E Irish Drive Aurora, CO 80016 21965 E Irish Drive Aurora, CO 80016 21965 E Irish Drive Aurora, CO 80016 21965 E Irish Drive Aurora, CO 80016 21965 E Irish Drive Aurora, CO 80016 21965 E Irish Drive Aurora, CO 80016 21965 E Irish Drive Aurora, CO 80016 21965 E Irish Drive Aurora, CO 80016 21965 E Irish Drive Aurora, CO 80016 21965 E Irish Drive Aurora, CO 80016 21965 E Irish Drive Aurora, CO 80016 21965 E Irish Drive Aurora, CO 80016 21965 E Irish Drive Aurora, CO 80016 21965 E Irish Drive Aurora, CO 80016 21965 E Irish Drive Aurora, CO 80016 21965 E Irish Drive Aurora, CO 80016 21965 E Irish Drive Aurora, CO 80016 21965 E Irish Drive Aurora, CO 80016 View All Photos

    $525,000

    | Active

    21965 E Irish Drive

    Aurora, CO 80016

    2,497
    Square Feet
    4
    Beds
    3.25
    Baths
    0.12
    Acres
    4
    Days on Market
    IRE2202453
    MLS#
    House
    Structure
    Residential
    Zone
    Contact
    Listing OfficeReal Broker, LLC DBA Real

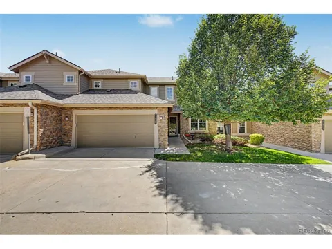
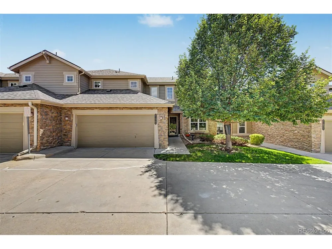
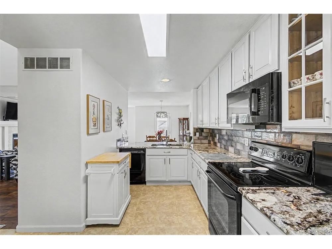
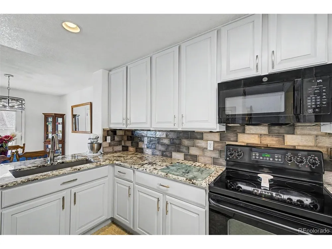
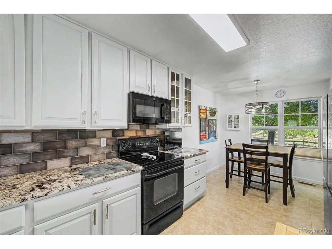
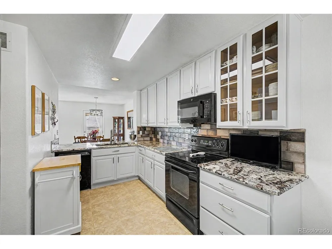
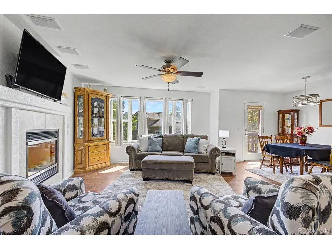
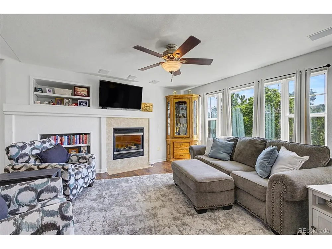
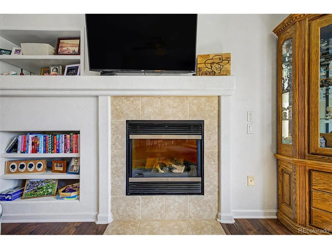
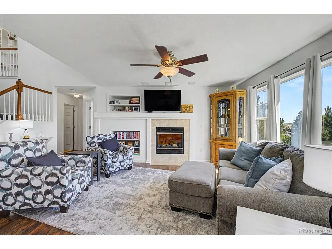
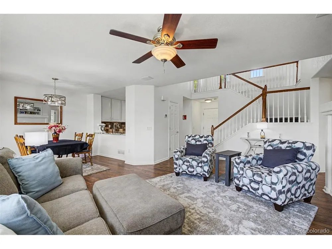
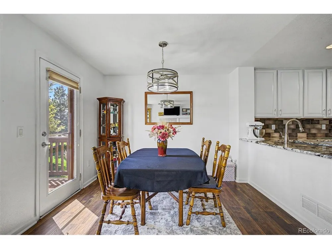
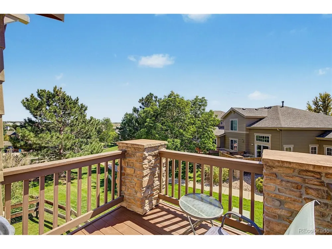
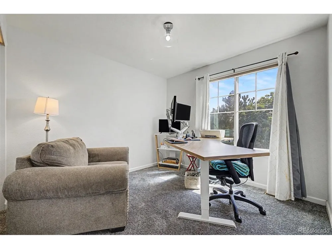
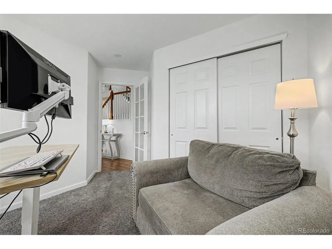
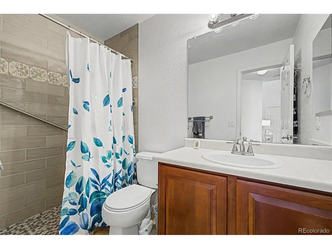
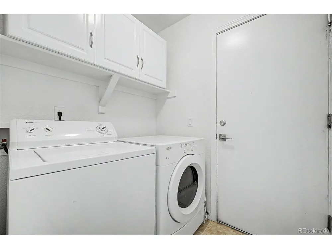
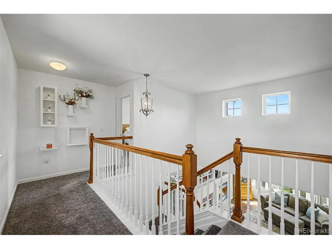
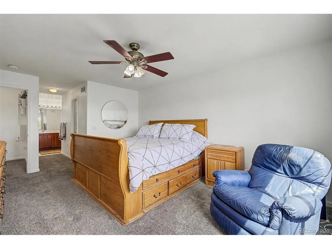
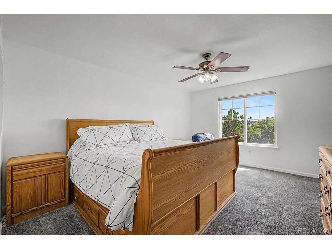
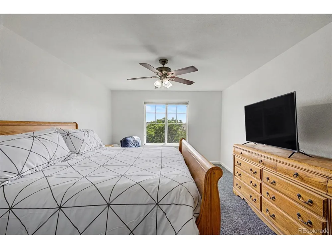
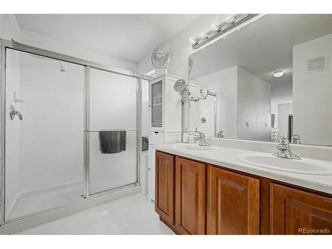
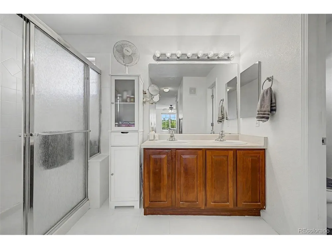
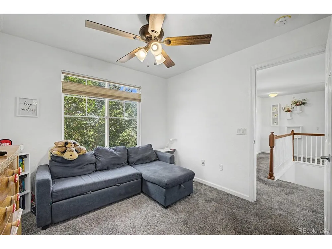
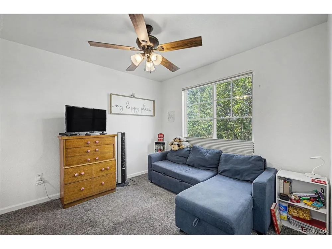
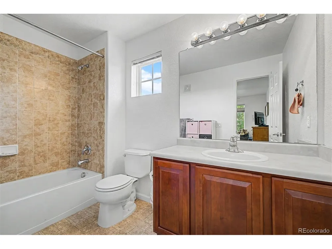
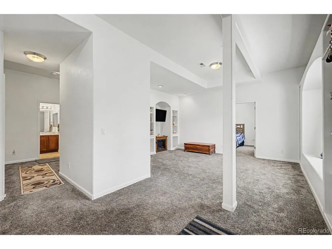
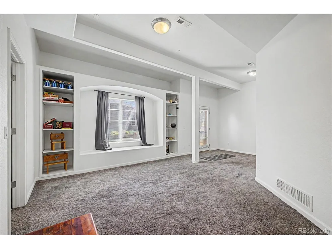
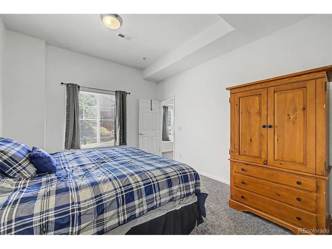
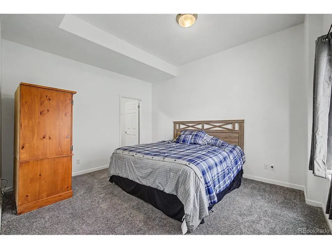
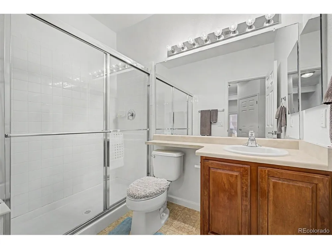
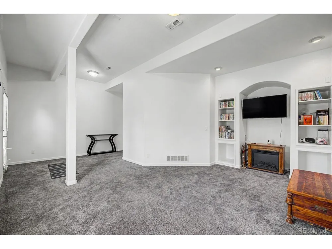
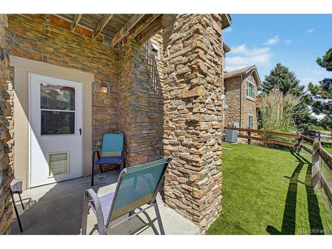
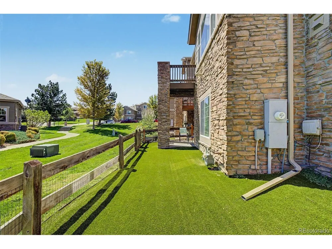
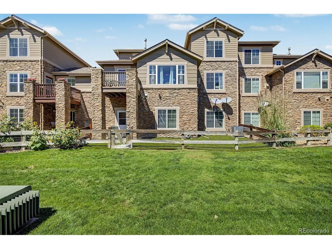
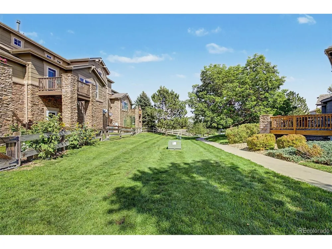
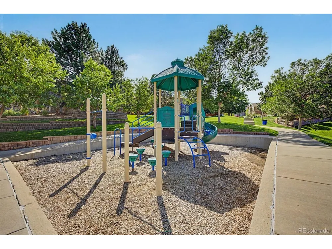
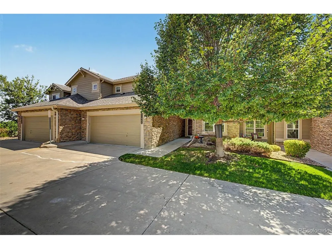
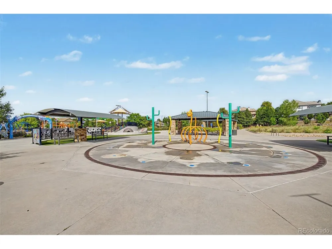
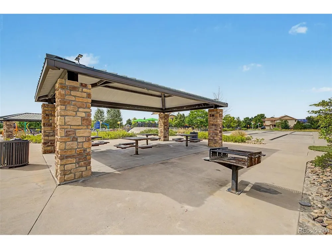
    More space, more flexibility, and a backyard you may not expect from townhome living. Located in the Cherry Creek School District, this beautifully updated 4-bedroom, 4-bath home offering over 2,500 square feet, designed to give everyone a little room of their own. Step inside to tall ceilings and a main level that balances everyday comfort with versatility. The kitchen features granite countertops, updated cabinetry and newer appliances, while the living room centers around a gas fireplace with surround sound. A main-floor bedroom currently used as an office creates an ideal work-from-home setup, guest room or additional bedroom when needed. Upstairs, the spacious primary suite offers a walk-in closet and private bath with dual sinks, while a second bedroom features its own attached full bath. Downstairs is where this home really separates itself from the rest. The finished walk-out level includes a spacious living area, bedroom with a large walk-in closet, 3/4 bath, storage and its own exterior access, creating an incredibly flexible space for guests, extended family, a home gym, movie room or simply a private place to unwind. Outside, enjoy something not every townhome offers: your own turf backyard, plus a private deck and lower patio for relaxing or entertaining without spending your weekends maintaining a large yard. Add in a 2-car garage, newer furnace and A/C, and access to the community pool, and you have a home that makes it easy to settle in now while still having the flexibility to fit what comes next.

    Property Details
    Interior
    Eat-in Kitchen, Walk-In Closet(s)
    Cooling
    Central Air, Ceiling Fan(s)
    Heating
    Forced Air
    Cooling Features
    Central Air, Ceiling Fan(s)
    Bedrooms
    4
    Bathrooms
    3.25
    Full Baths
    1
    3/4 Baths
    3
    Lot Features
    House Faces North
    Stories
    2
    Lot Description
    House Faces North
    Pool Shared
    1
    Acres
    0.12
    Square Feet
    2497.0
    Lot Size (sqft)
    5227.0
    Parking Features
    Attached
    Parking Type
    Garage
    Parking Garage Spaces
    2.0
    Property Type
    Purchase
    Basement
    1
    Basement Description
    Slab, Walk-Out Access
    Year Built
    2004
    Roof
    Composition
    Sewer Information
    Public Sewer
    Utility Source
    City
    Appliances
    Dishwasher, Refrigerator, Microwave
    Subdivision
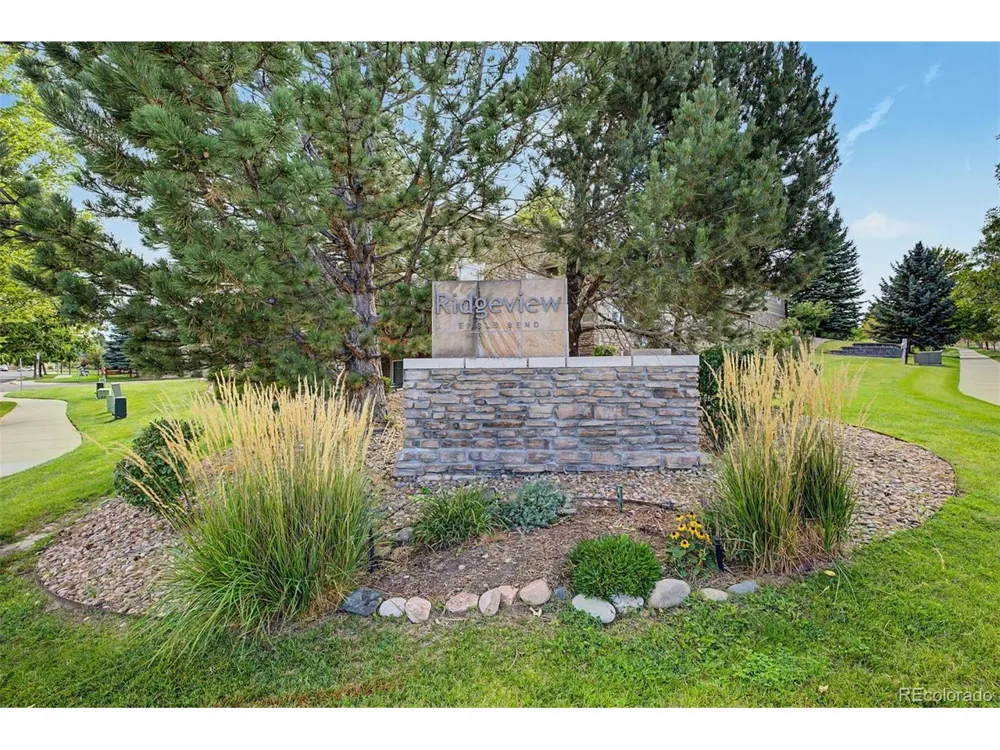
    Ridgeview Eagle Bend
    Community Features
    Pool
    School District
    Cherry Creek 5
    Elementary School
    Creekside
    Middle School
    Liberty
    High School
    Cherokee Trail
    County
    ARAPAHOE
    Region
    Aurora
    Original List Price
    $525,000
    Taxes Annual
    $3,653
    HOA
    1
    HOA Fees
    310.0
    MLS #
    2202453
    Location
    Legal

    Information source: Information and Real Estate Services, LLC. Provided for limited non-commercial use only under IRES Rules. © Copyright IRES. Information deemed reliable but not guaranteed by the MLS. The information being provided is for the consumers personal, non-commercial use and may not be used for any purpose other than to identify prospective properties consumer may be interested in purchasing. 

    Provided By
    Listed by Daniel McClure (#IRE55046797)
    Listing Office: Real Broker, LLC DBA Real (#IRE400018012)

    Northern Colorado Real Estate Have a question about this home?

    Interested in Purchasing 21965 E Irish Drive?

    Get an estimate on monthly payments on this property.

    $
    years
    Down Payment
    $
    %
    Interest Rate
    %
    Tax Rate
    %
    $
    $annually
    $monthly
    Estimated Monthly Payment
    $0.00
    Loan Amount
    $0.00