(970) 587-2220 Northern Colorado Real Estate
    Traffic Dashboard
    Home
    • Search
    • Communities
      • Boulder
      • Weld County
      • Larimer
    • Buying
      • Buying Info
      • Featured Listings
      • Search Homes
    • Selling
    • Recently Sold
    • About
      • Meet the Team
      • Career Opportunities
      • Our Testimonials
    • Community Outreach
    • Articles
    • Contact
    Traffic Dashboard
    Northern Colorado Real Estate
    (970) 587-2220
    • 8 South Parish
      Johnstown, CO 80534
    Explore
    • Property Search
    • Communities
    • Buying
    • Selling
    About
    • About
    • Contact Us
    • Testimonials
    • Home
    Local Guide
    • Search by City
    • Search by Subdivision
    • Search by Zip
    • Search by Area
    Legal
    • Privacy
    • Terms
    • DMCA
    • Accessibility
    • Fair Housing
    Account
    • Dashboard
    • Logout
    • Login
    Northern Colorado Real Estate - Footer Logo
    ©2026 Northern Colorado Real Estate. All rights reserved.
    Website built by CloseHack.
    Information and Real Estate Services, LLC

    Information source: Information and Real Estate Services, LLC. Provided for limited non-commercial use only under IRES Rules. © Copyright IRES. Information deemed reliable but not guaranteed by the MLS. The information being provided is for the consumers personal, non-commercial use and may not be used for any purpose other than to identify prospective properties consumer may be interested in purchasing.

    Return
    • All Types
    • House+2 more
    • Price
    • Bed/Bath
    • Size
    • Dates
    • Filters
    • Amenities
    • Save
    • Share
    Listings
    No results
    Sort
    Home / Longmont / 2204 Sedgwick Court
    2204 Sedgwick Court Longmont, CO 80503 2204 Sedgwick Court Longmont, CO 80503 2204 Sedgwick Court Longmont, CO 80503 2204 Sedgwick Court Longmont, CO 80503 2204 Sedgwick Court Longmont, CO 80503 2204 Sedgwick Court Longmont, CO 80503 2204 Sedgwick Court Longmont, CO 80503 2204 Sedgwick Court Longmont, CO 80503 2204 Sedgwick Court Longmont, CO 80503 2204 Sedgwick Court Longmont, CO 80503 2204 Sedgwick Court Longmont, CO 80503 2204 Sedgwick Court Longmont, CO 80503 2204 Sedgwick Court Longmont, CO 80503 2204 Sedgwick Court Longmont, CO 80503 2204 Sedgwick Court Longmont, CO 80503 2204 Sedgwick Court Longmont, CO 80503 2204 Sedgwick Court Longmont, CO 80503 2204 Sedgwick Court Longmont, CO 80503 2204 Sedgwick Court Longmont, CO 80503 2204 Sedgwick Court Longmont, CO 80503 2204 Sedgwick Court Longmont, CO 80503 2204 Sedgwick Court Longmont, CO 80503 2204 Sedgwick Court Longmont, CO 80503 2204 Sedgwick Court Longmont, CO 80503 2204 Sedgwick Court Longmont, CO 80503 2204 Sedgwick Court Longmont, CO 80503 2204 Sedgwick Court Longmont, CO 80503 2204 Sedgwick Court Longmont, CO 80503 2204 Sedgwick Court Longmont, CO 80503 2204 Sedgwick Court Longmont, CO 80503 2204 Sedgwick Court Longmont, CO 80503 2204 Sedgwick Court Longmont, CO 80503 2204 Sedgwick Court Longmont, CO 80503 2204 Sedgwick Court Longmont, CO 80503 2204 Sedgwick Court Longmont, CO 80503 2204 Sedgwick Court Longmont, CO 80503 2204 Sedgwick Court Longmont, CO 80503 2204 Sedgwick Court Longmont, CO 80503 2204 Sedgwick Court Longmont, CO 80503 2204 Sedgwick Court Longmont, CO 80503 2204 Sedgwick Court Longmont, CO 80503 2204 Sedgwick Court Longmont, CO 80503 2204 Sedgwick Court Longmont, CO 80503 2204 Sedgwick Court Longmont, CO 80503 View All Photos

    $1,850,000

    | Active

    2204 Sedgwick Court

    Longmont, CO 80503

    5,600
    Square Feet
    4
    Beds
    4.5
    Baths
    0.25
    Acres
    5
    Days on Market
    IRE9946465
    MLS#
    House
    Structure
    Residential
    Zone
    Contact
    Listing OfficeMB Bellissimo Homes

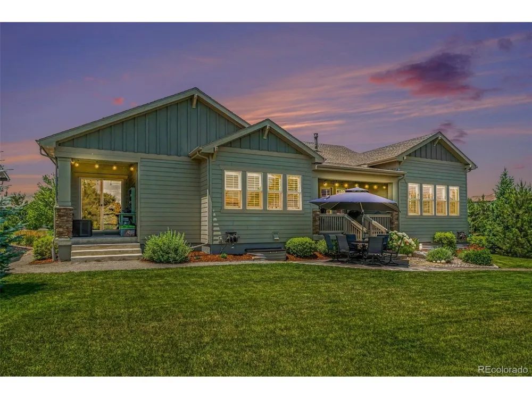
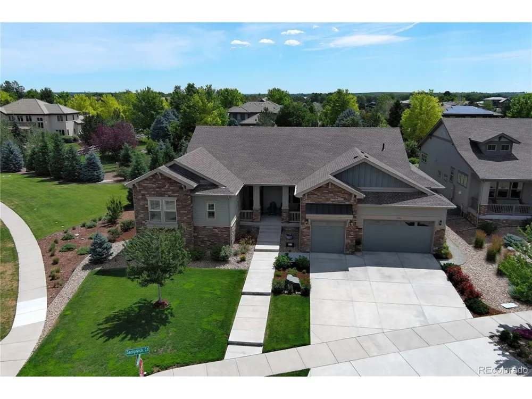
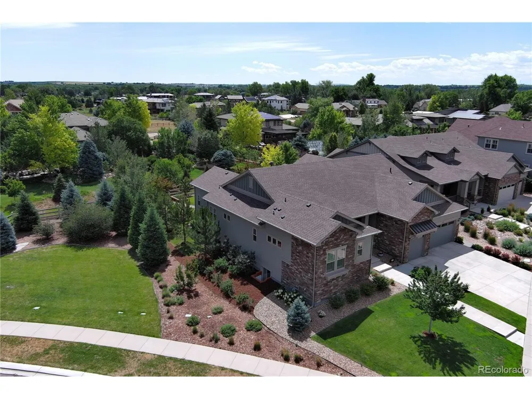
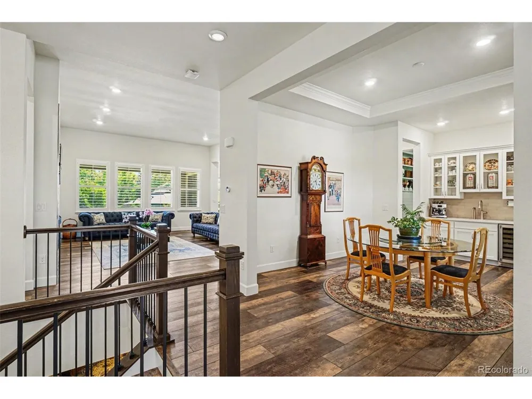
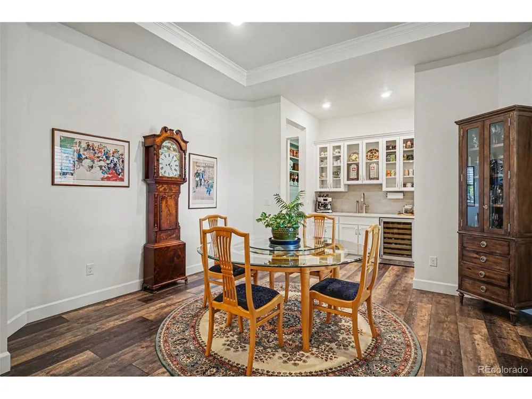
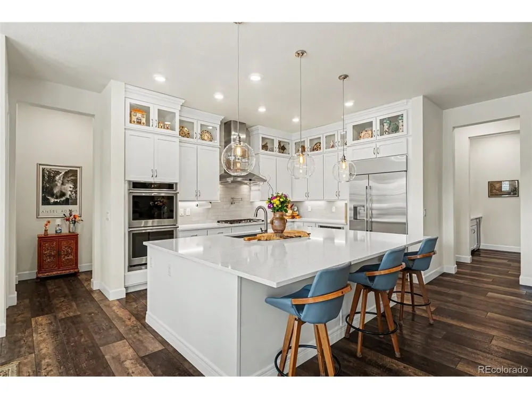
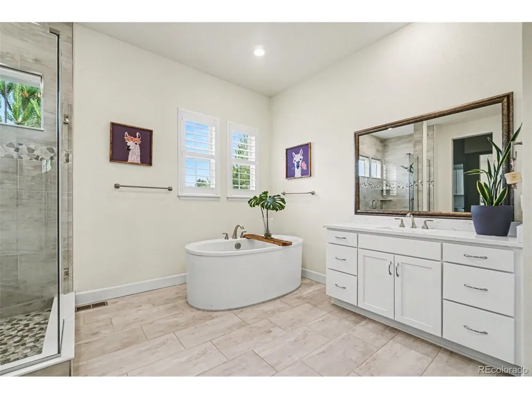
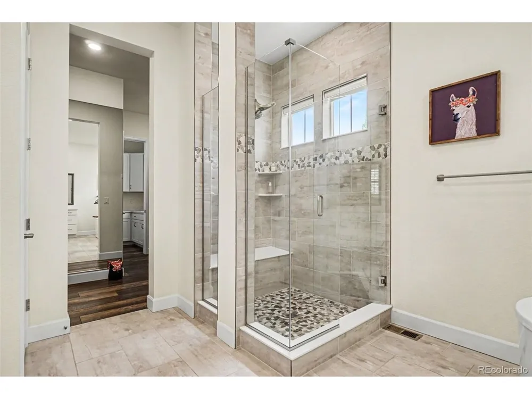
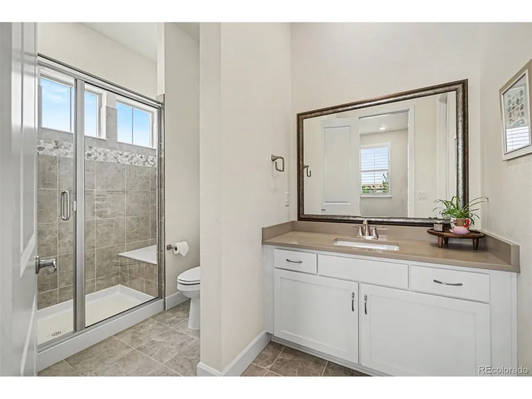
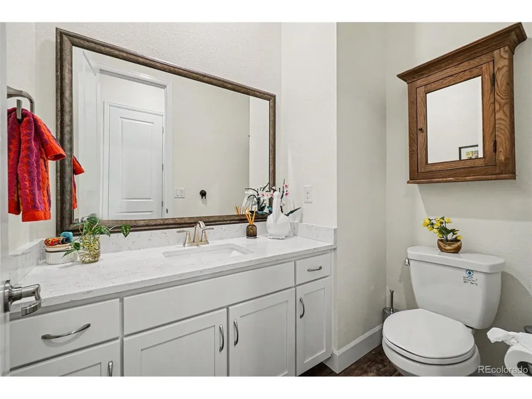
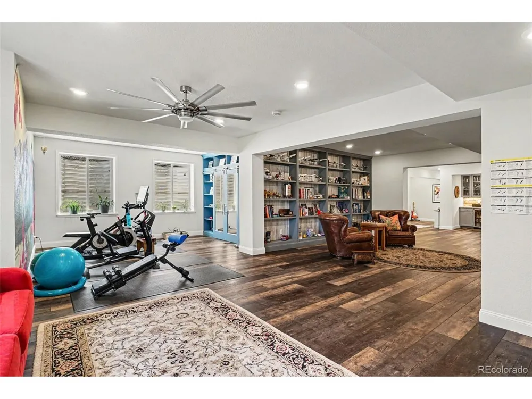
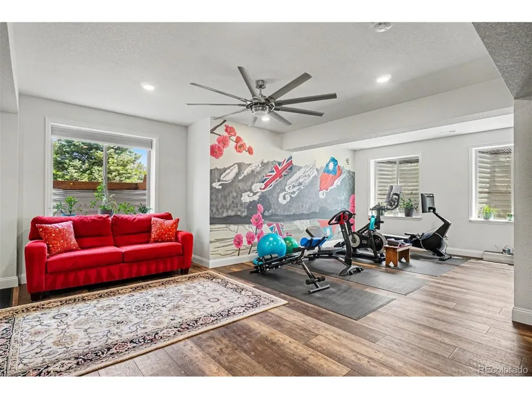
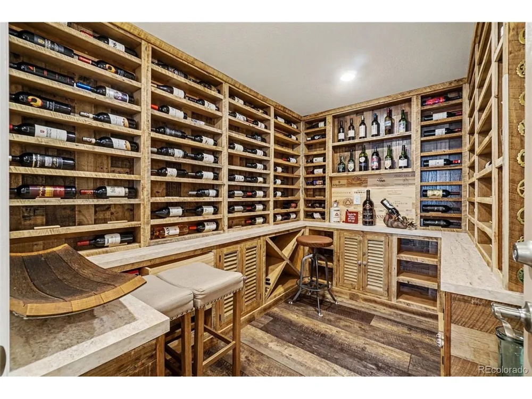
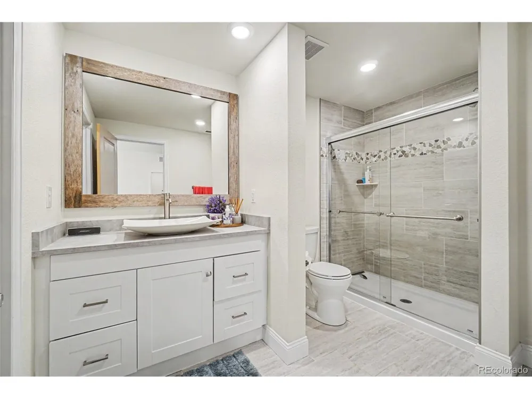
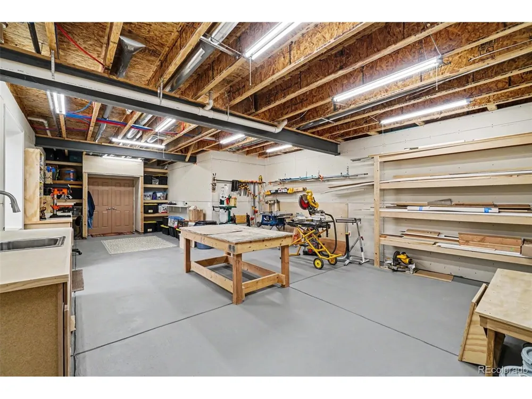
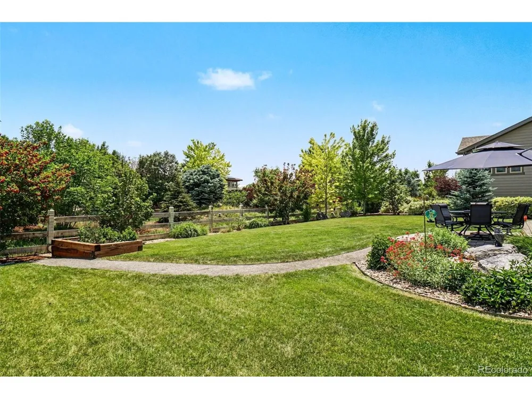
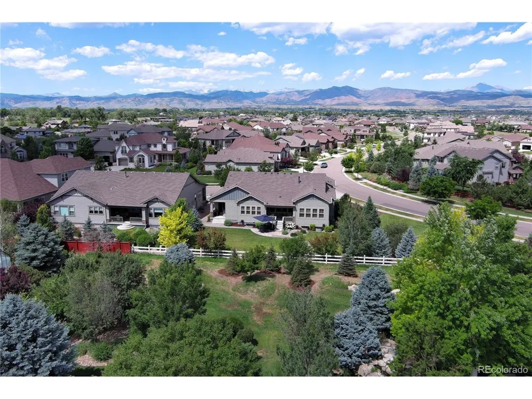
    Set in sought-after Somerset Meadows, this beautifully finished ranch blends luxury, privacy, main-floor living and a setting that feels calm from the moment you arrive. The home has 4 bedrooms, each with a full en suite bathroom and generous walk in closets. With 5,600 finished sq. ft. and a 3-car garage with extra-deep bonus space, there is plenty of room to live, host and unwind. Inside, the main level feels bright and polished, with wide-slat plantation shutters, LVP flooring, high ceilings, 8' solid interior doors and a gas fireplace with stone surround. The kitchen is a true centerpiece, featuring marble counters, smart stainless appliances, double ovens, two Monogram dishwashers, a 48" refrigerator, large pantry, gas cooktop with pot filler and pendant lighting. The dining area adds a recessed ceiling and wet bar with filtered and instant hot water. The main-floor layout is hard to beat. The spacious primary suite offers wide-slat shutters, a recessed ceiling, 5-piece bath and a generous walk-in closet that connects directly to the laundry room. The laundry room adds cabinetry, counter space, a utility sink and access from both the primary suite and main living area. Downstairs, the finished basement is built for real enjoyment, with a large great room, custom built-ins, wet bar with bar fridge, dishwasher and filtered-water sink, game or exercise area, guest suite, workshop with sink and a double-glazed wine cellar with built-in shelving. Outside is where this home separates itself. A greenbelt along the north side, extra distance to the home behind, mountain views and nearby walking paths, ponds and green space create a private, park-like setting that feels tucked away. Add a covered deck, private yard and west-facing driveway that lets the sun help melt snow and ice, and this home is as practical as it is beautiful. It is also close to McIntosh Lake, Boulder, Niwot, downtown Longmont and Village at the Peaks. You will love it all!

    Property Details
    Cooling
    Central Air
    Heating
    Forced Air
    Cooling Features
    Central Air
    Bedrooms
    4
    Bathrooms
    4.5
    Full Baths
    4
    Half Baths
    1
    Lot Features
    Level, House Faces West, Paved, Gutters
    Stories
    1
    Lot Description
    Level, House Faces West, Paved, Gutters
    Exterior Materials
    Sprinkler System
    Acres
    0.254
    Square Feet
    5600.0
    Lot Size (sqft)
    11050.0
    Parking Features
    Attached
    Parking Type
    Garage
    Parking Garage Spaces
    3.0
    Property Type
    Purchase
    Basement
    1
    Basement Description
    Full, Partially Finished, Slab
    Basement Finished
    1
    Year Built
    2020
    Roof
    Composition
    Sewer Information
    Public Sewer
    Utility Source
    City
    Appliances
    Double Oven, Dishwasher, Refrigerator, Washer, Dryer, Microwave, Disposal, Fire Alarm
    Subdivision
    Somerset Meadows
    Community Features
    Park, Trail(s)
    School District
    ST Vrain Dist RE 1J
    Elementary School
    Blue Mountain
    Middle School
    Altona
    High School
    Silver Creek
    County
    BOULDER
    Region
    Longmont
    Original List Price
    $1,850,000
    Taxes Annual
    $7,924
    HOA
    1
    HOA Fees
    154.0
    MLS #
    9946465
    Location
    Legal

    Information source: Information and Real Estate Services, LLC. Provided for limited non-commercial use only under IRES Rules. © Copyright IRES. Information deemed reliable but not guaranteed by the MLS. The information being provided is for the consumers personal, non-commercial use and may not be used for any purpose other than to identify prospective properties consumer may be interested in purchasing. 

    Provided By
    Listed by Craig Hoover (#IRE55040061)
    Listing Office: MB Bellissimo Homes (#IRE400016734)

    Northern Colorado Real Estate Have a question about this home?

    Interested in Purchasing 2204 Sedgwick Court?

    Get an estimate on monthly payments on this property.

    $
    years
    Down Payment
    $
    %
    Interest Rate
    %
    Tax Rate
    %
    $
    $annually
    $monthly
    Estimated Monthly Payment
    $0.00
    Loan Amount
    $0.00