(970) 587-2220 Northern Colorado Real Estate
    Traffic Dashboard
    Home
    • Search
    • Communities
      • Boulder
      • Weld County
      • Larimer
    • Buying
      • Buying Info
      • Featured Listings
      • Search Homes
    • Selling
    • Recently Sold
    • About
      • Meet the Team
      • Career Opportunities
      • Our Testimonials
    • Community Outreach
    • Articles
    • Contact
    Traffic Dashboard
    Northern Colorado Real Estate
    (970) 587-2220
    • 8 South Parish
      Johnstown, CO 80534
    Explore
    • Property Search
    • Communities
    • Buying
    • Selling
    About
    • About
    • Contact Us
    • Testimonials
    • Home
    Local Guide
    • Search by City
    • Search by Subdivision
    • Search by Zip
    • Search by Area
    Legal
    • Privacy
    • Terms
    • DMCA
    • Accessibility
    • Fair Housing
    Account
    • Dashboard
    • Logout
    • Login
    Northern Colorado Real Estate - Footer Logo
    ©2026 Northern Colorado Real Estate. All rights reserved.
    Website built by CloseHack.
    Information and Real Estate Services, LLC

    Information source: Information and Real Estate Services, LLC. Provided for limited non-commercial use only under IRES Rules. © Copyright IRES. Information deemed reliable but not guaranteed by the MLS. The information being provided is for the consumers personal, non-commercial use and may not be used for any purpose other than to identify prospective properties consumer may be interested in purchasing.

    Return
    • All Types
    • House+2 more
    • Price
    • Bed/Bath
    • Size
    • Dates
    • Filters
    • Amenities
    • Save
    Listings
    No results
    Sort
    Home / Hudson / 230 Buckboard Drive
    230 Buckboard Drive Hudson, CO 80642 230 Buckboard Drive Hudson, CO 80642 230 Buckboard Drive Hudson, CO 80642 230 Buckboard Drive Hudson, CO 80642 230 Buckboard Drive Hudson, CO 80642 230 Buckboard Drive Hudson, CO 80642 230 Buckboard Drive Hudson, CO 80642 230 Buckboard Drive Hudson, CO 80642 230 Buckboard Drive Hudson, CO 80642 230 Buckboard Drive Hudson, CO 80642 230 Buckboard Drive Hudson, CO 80642 230 Buckboard Drive Hudson, CO 80642 230 Buckboard Drive Hudson, CO 80642 230 Buckboard Drive Hudson, CO 80642 230 Buckboard Drive Hudson, CO 80642 230 Buckboard Drive Hudson, CO 80642 230 Buckboard Drive Hudson, CO 80642 230 Buckboard Drive Hudson, CO 80642 230 Buckboard Drive Hudson, CO 80642 230 Buckboard Drive Hudson, CO 80642 230 Buckboard Drive Hudson, CO 80642 230 Buckboard Drive Hudson, CO 80642 230 Buckboard Drive Hudson, CO 80642 230 Buckboard Drive Hudson, CO 80642 230 Buckboard Drive Hudson, CO 80642 230 Buckboard Drive Hudson, CO 80642 230 Buckboard Drive Hudson, CO 80642 230 Buckboard Drive Hudson, CO 80642 230 Buckboard Drive Hudson, CO 80642 230 Buckboard Drive Hudson, CO 80642 230 Buckboard Drive Hudson, CO 80642 230 Buckboard Drive Hudson, CO 80642 230 Buckboard Drive Hudson, CO 80642 230 Buckboard Drive Hudson, CO 80642 230 Buckboard Drive Hudson, CO 80642 230 Buckboard Drive Hudson, CO 80642 230 Buckboard Drive Hudson, CO 80642 230 Buckboard Drive Hudson, CO 80642 230 Buckboard Drive Hudson, CO 80642 230 Buckboard Drive Hudson, CO 80642 230 Buckboard Drive Hudson, CO 80642 230 Buckboard Drive Hudson, CO 80642 230 Buckboard Drive Hudson, CO 80642 230 Buckboard Drive Hudson, CO 80642 230 Buckboard Drive Hudson, CO 80642 230 Buckboard Drive Hudson, CO 80642 View All Photos

    $560,000

    | Active

    230 Buckboard Drive

    Hudson, CO 80642

    1,336
    Square Feet
    3
    Beds
    1.75
    Baths
    0.50
    Acres
    164
    Days on Market
    IRE1054070
    MLS#
    House
    Structure
    Residential
    Zone
    Contact
    Listing OfficeGroup Mulberry

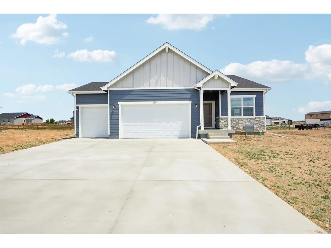
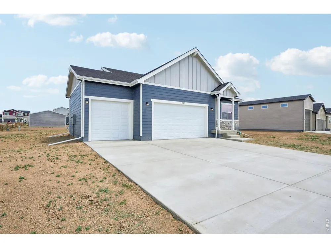
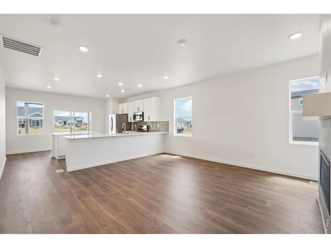
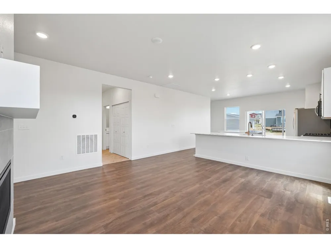
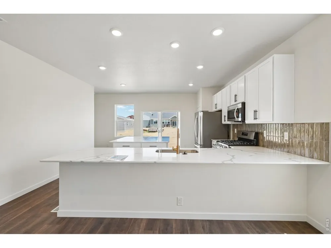
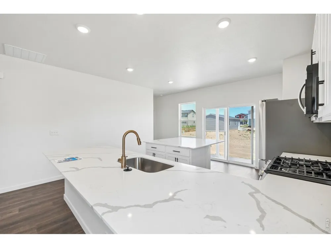
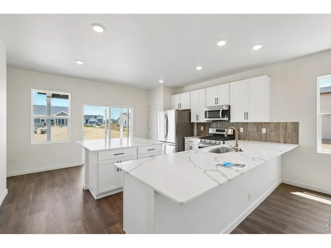
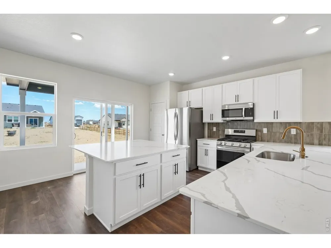
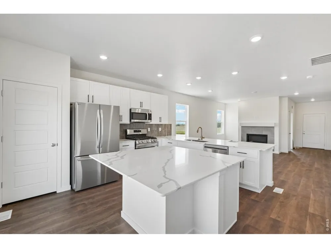
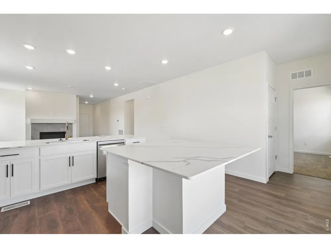
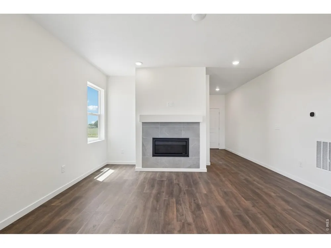
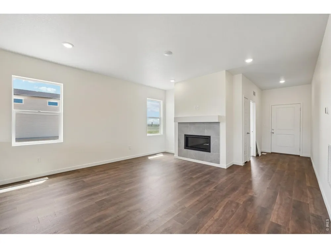
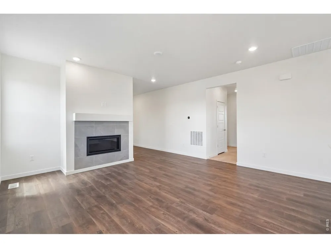
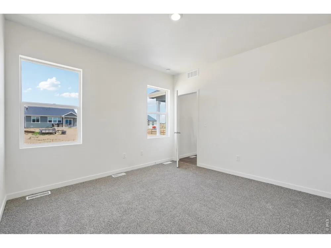
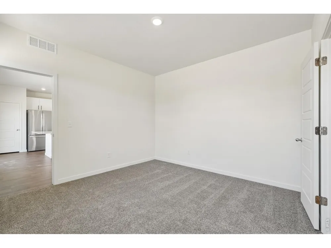
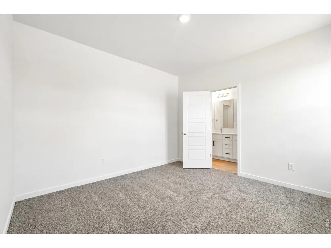
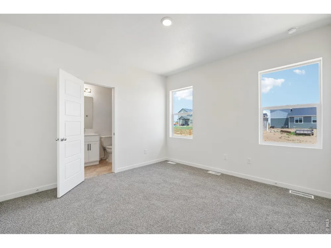
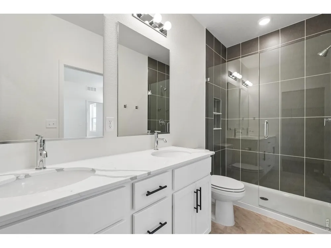
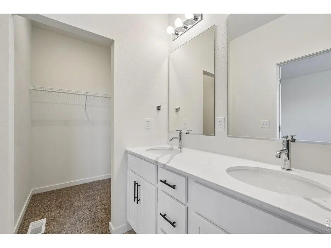
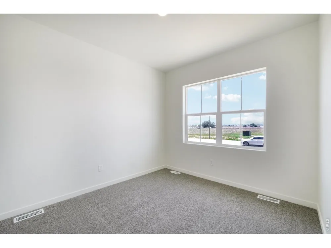
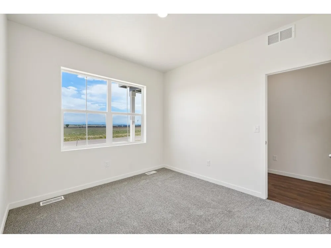
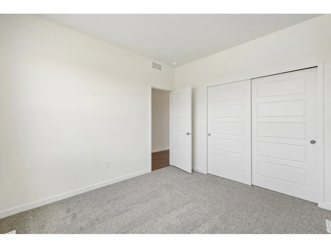
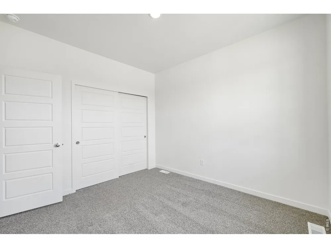

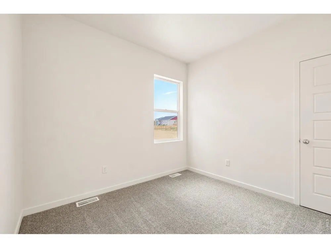
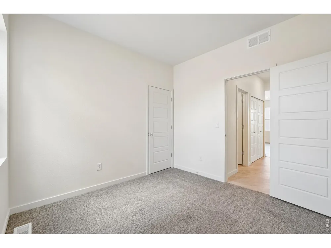
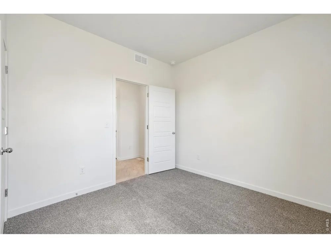
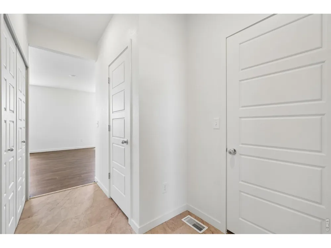
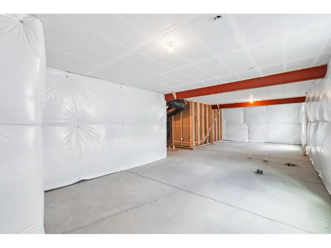
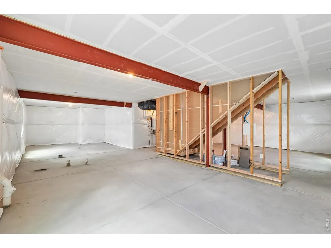
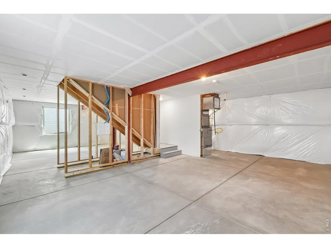
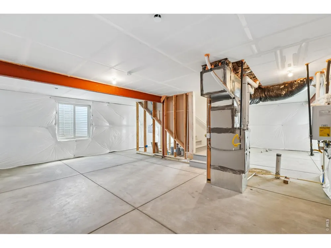
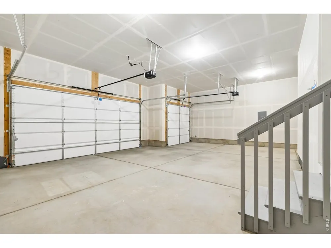
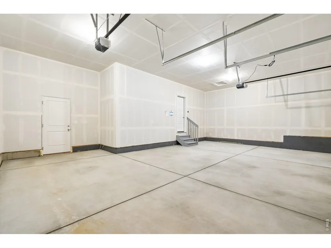
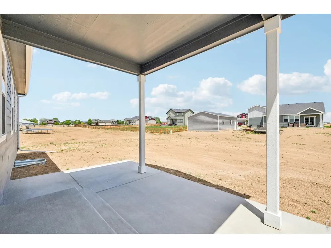
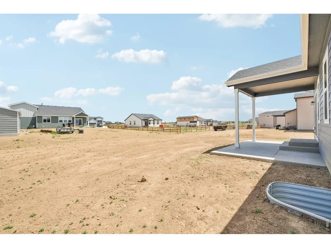
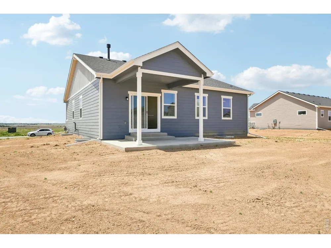
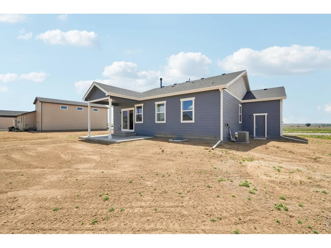
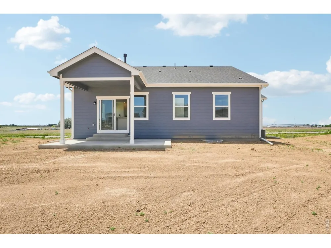
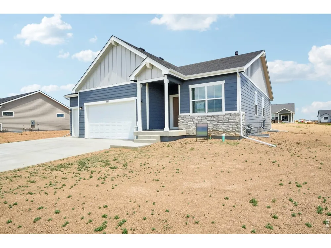
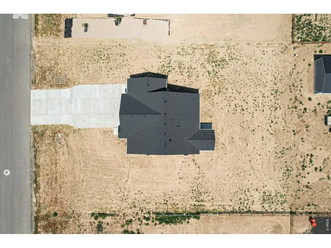
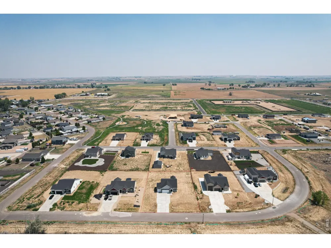
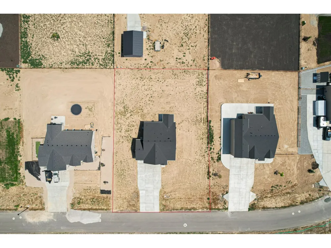
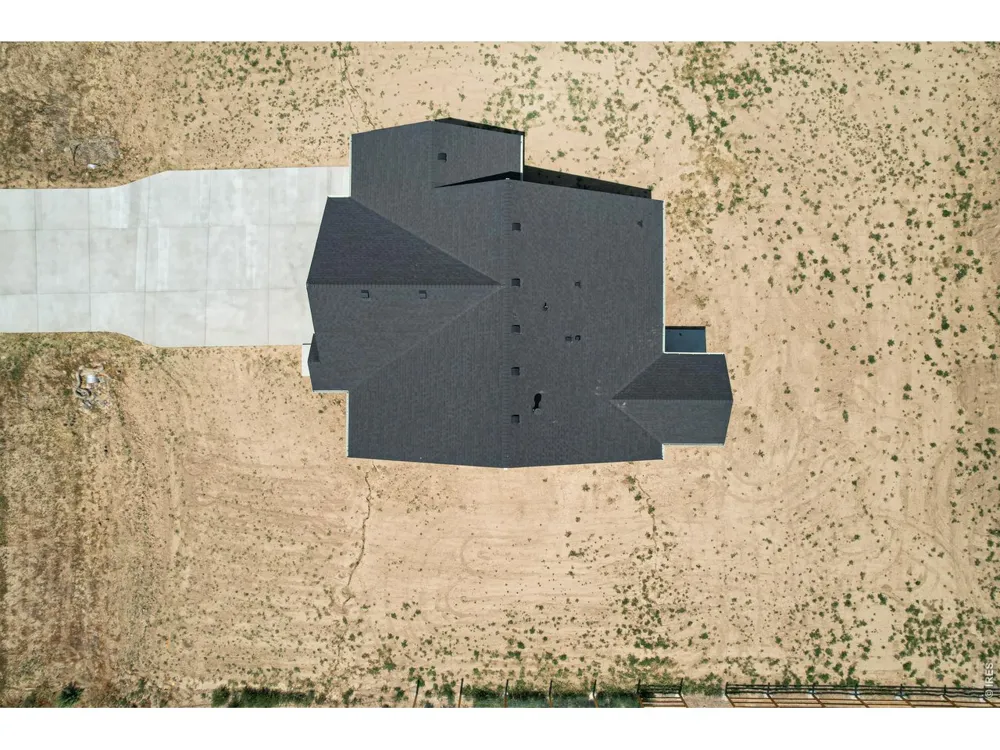
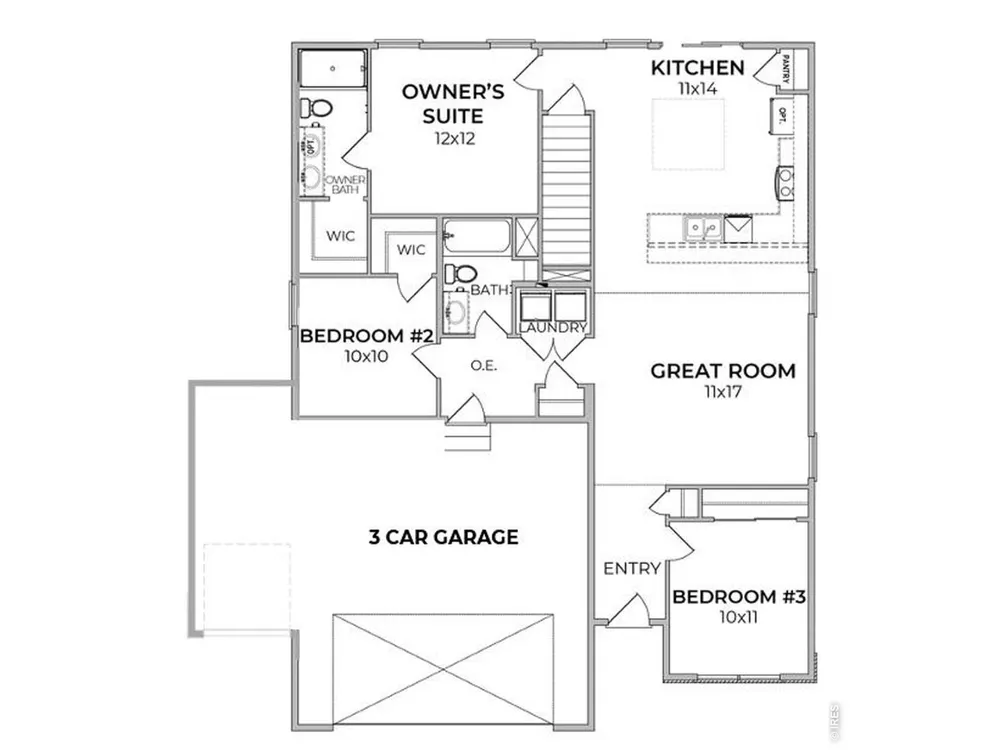
    The builder is offering a $10,000 incentive with use of lending partner. The Holly floor plan is a functional entertainer's paradise. With ample seating at the peninsula counter and a kitchen island, the fun is limitless. With three bedrooms there is plenty of space for everyone to comfortably t. The owner's suite has a separate entrance, so it feels like your own personal oasis, complete with an ensuite and walk-in closet. This plan does come with an unfinished basement. See your Community Sales Manager to learn more. Covered and extended rear patio with gas stub, upgraded gas stove top, tiled shower with frameless glass shower door in Owner's Suite. Tiled shower in secondary bathroom .5 acre lot. Unobstructed view of the mountains from west facing front yard. Three car garage.

    Property Details
    Interior
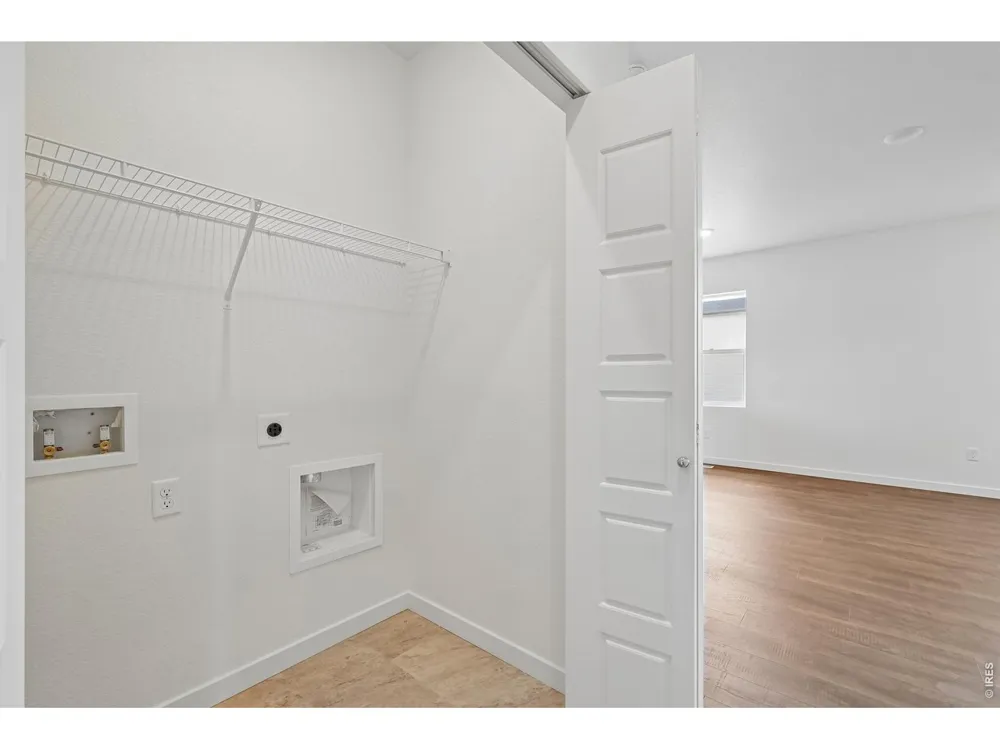
    Washer/Dryer Hookup, Kitchen Island, Two Primary Suites
    Cooling
    Central Air
    Heating
    Forced Air
    Cooling Features
    Central Air
    Bedrooms
    3
    Bathrooms
    1.75
    Full Baths
    1
    3/4 Baths
    1
    Lot Features
    Paved, Curbs, Gutters, Sidewalks, Street Light
    Stories
    1
    Lot Description
    Paved, Curbs, Gutters, Sidewalks, Street Light
    Acres
    0.5
    Square Feet
    1336.0
    Lot Size (sqft)
    21780.0
    Parking Features
    Attached
    Parking Spaces
    3
    Parking Type
    Garage
    Parking Garage Spaces
    3.0
    Property Type
    Purchase
    Basement
    1
    Basement Description
    Full, Unfinished
    Basement Finished
    1
    Year Built
    2026
    Roof
    Composition
    Sewer Information
    Public Sewer
    Utility Source
    City
    Utility Features
    Natural Gas Available, Electricity Available
    Appliances
    Gas Range, Dishwasher, Refrigerator, Microwave, Disposal
    Subdivision
    Hudson Hills
    School District
    Weld County School District RE-3J
    Elementary School
    Hudson
    Middle School
    Weld Central Jr-Sr
    High School
    Weld Central Jr-Sr
    County
    WELD
    Region
    Hudson
    Zoning
    Res
    Original List Price
    $605,850
    MLS #
    1054070
    Location
    Legal

    Information source: Information and Real Estate Services, LLC. Provided for limited non-commercial use only under IRES Rules. © Copyright IRES. Information deemed reliable but not guaranteed by the MLS. The information being provided is for the consumers personal, non-commercial use and may not be used for any purpose other than to identify prospective properties consumer may be interested in purchasing. 

    Provided By
    Listed by Sara Horner (#IREP17397)
    Listing Office: Group Mulberry (#IRE31549)

    Northern Colorado Real Estate Have a question about this home?

    Interested in Purchasing 230 Buckboard Drive?

    Get an estimate on monthly payments on this property.

    $
    years
    Down Payment
    $
    %
    Interest Rate
    %
    Tax Rate
    %
    $
    $annually
    $monthly
    Estimated Monthly Payment
    $0.00
    Loan Amount
    $0.00