(970) 587-2220 Northern Colorado Real Estate
    Traffic Dashboard
    Home
    • Search
    • Communities
      • Boulder
      • Weld County
      • Larimer
    • Buying
      • Buying Info
      • Featured Listings
      • Search Homes
    • Selling
    • Recently Sold
    • About
      • Meet the Team
      • Career Opportunities
      • Our Testimonials
    • Community Outreach
    • Articles
    • Contact
    Traffic Dashboard
    Northern Colorado Real Estate
    (970) 587-2220
    • 8 South Parish
      Johnstown, CO 80534
    Explore
    • Property Search
    • Communities
    • Buying
    • Selling
    About
    • About
    • Contact Us
    • Testimonials
    • Home
    Local Guide
    • Search by City
    • Search by Subdivision
    • Search by Zip
    • Search by Area
    Legal
    • Privacy
    • Terms
    • DMCA
    • Accessibility
    • Fair Housing
    Account
    • Dashboard
    • Logout
    • Login
    Northern Colorado Real Estate - Footer Logo
    ©2026 Northern Colorado Real Estate. All rights reserved.
    Website built by CloseHack.
    Information and Real Estate Services, LLC

    Information source: Information and Real Estate Services, LLC. Provided for limited non-commercial use only under IRES Rules. © Copyright IRES. Information deemed reliable but not guaranteed by the MLS. The information being provided is for the consumers personal, non-commercial use and may not be used for any purpose other than to identify prospective properties consumer may be interested in purchasing.

    Return
    • All Types
    • House+2 more
    • Price
    • Bed/Bath
    • Size
    • Dates
    • Filters
    • Amenities
    • Save
    • Share
    Listings
    No results
    Sort
    Home / Superior / 2348 Central Park Way
    2348 Central Park Way Superior, CO 80027 2348 Central Park Way Superior, CO 80027 2348 Central Park Way Superior, CO 80027 2348 Central Park Way Superior, CO 80027 2348 Central Park Way Superior, CO 80027 2348 Central Park Way Superior, CO 80027 2348 Central Park Way Superior, CO 80027 2348 Central Park Way Superior, CO 80027 2348 Central Park Way Superior, CO 80027 2348 Central Park Way Superior, CO 80027 2348 Central Park Way Superior, CO 80027 2348 Central Park Way Superior, CO 80027 2348 Central Park Way Superior, CO 80027 2348 Central Park Way Superior, CO 80027 2348 Central Park Way Superior, CO 80027 2348 Central Park Way Superior, CO 80027 2348 Central Park Way Superior, CO 80027 2348 Central Park Way Superior, CO 80027 2348 Central Park Way Superior, CO 80027 2348 Central Park Way Superior, CO 80027 2348 Central Park Way Superior, CO 80027 2348 Central Park Way Superior, CO 80027 2348 Central Park Way Superior, CO 80027 2348 Central Park Way Superior, CO 80027 2348 Central Park Way Superior, CO 80027 2348 Central Park Way Superior, CO 80027 2348 Central Park Way Superior, CO 80027 2348 Central Park Way Superior, CO 80027 2348 Central Park Way Superior, CO 80027 2348 Central Park Way Superior, CO 80027 2348 Central Park Way Superior, CO 80027 2348 Central Park Way Superior, CO 80027 2348 Central Park Way Superior, CO 80027 2348 Central Park Way Superior, CO 80027 2348 Central Park Way Superior, CO 80027 2348 Central Park Way Superior, CO 80027 2348 Central Park Way Superior, CO 80027 2348 Central Park Way Superior, CO 80027 2348 Central Park Way Superior, CO 80027 2348 Central Park Way Superior, CO 80027 2348 Central Park Way Superior, CO 80027 2348 Central Park Way Superior, CO 80027 2348 Central Park Way Superior, CO 80027 View All Photos

    $750,000

    | Active

    2348 Central Park Way

    Superior, CO 80027

    1,753
    Square Feet
    2
    Beds
    2.25
    Baths
    0.04
    Acres
    100
    Days on Market
    IRE1059844
    MLS#
    House
    Structure
    Residential
    Zone
    Contact
    Listing OfficeWK Real Estate

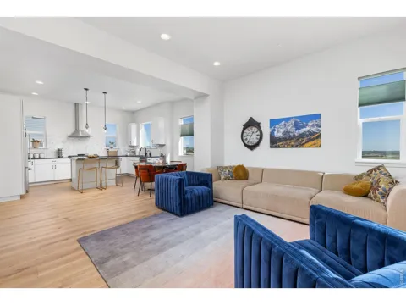
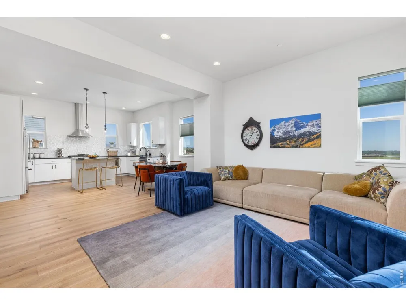
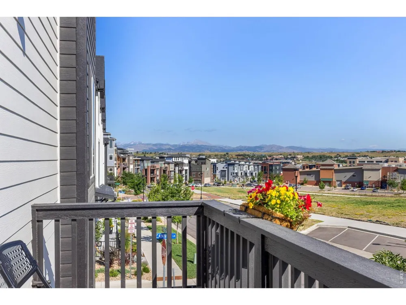
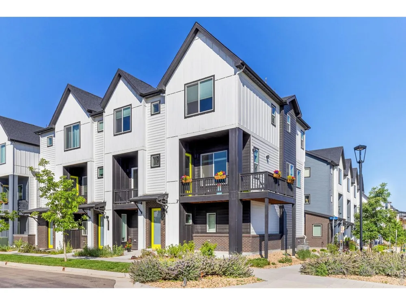
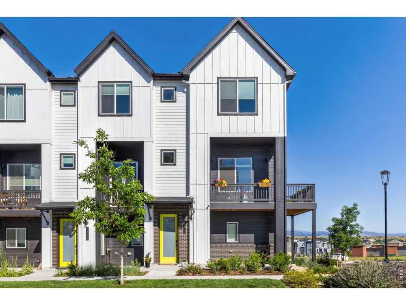
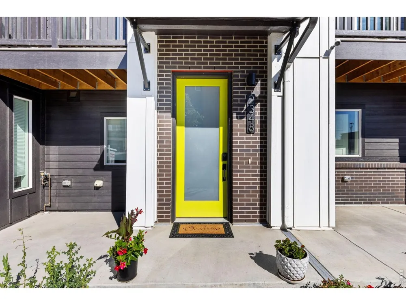
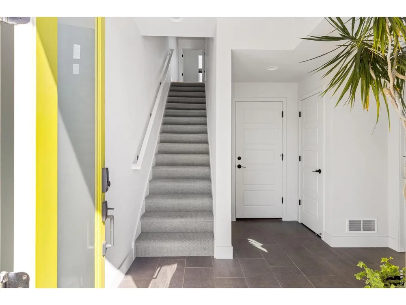
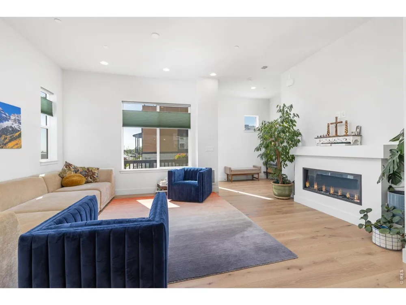
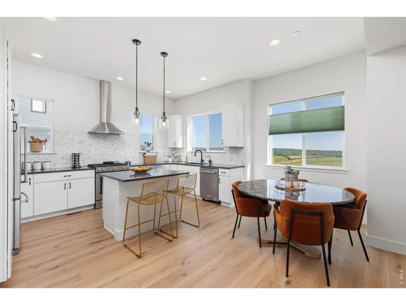
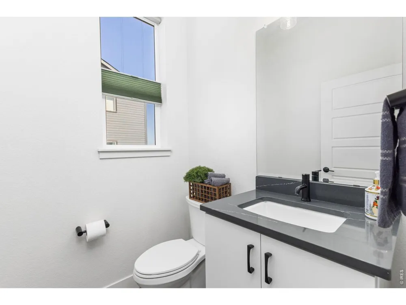
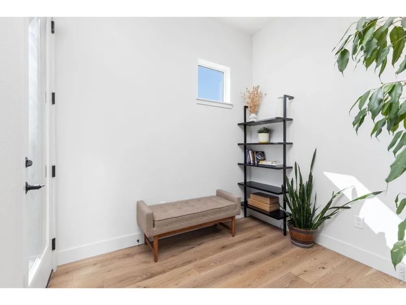
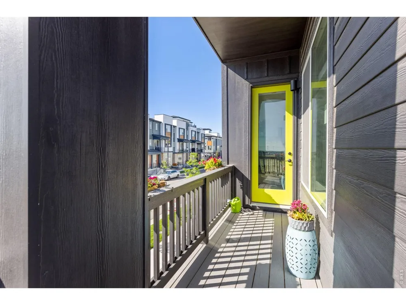
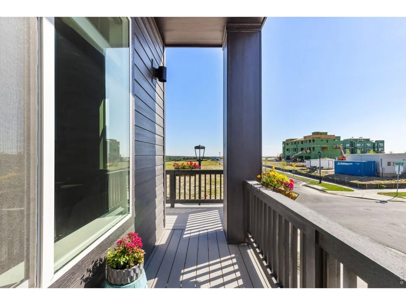
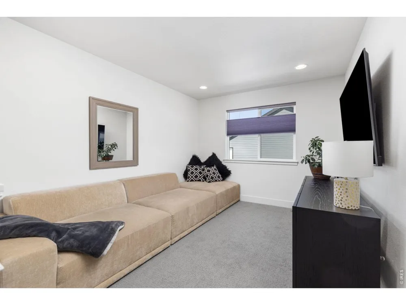
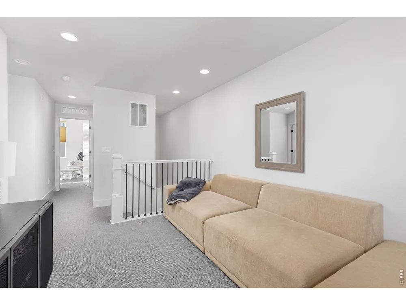
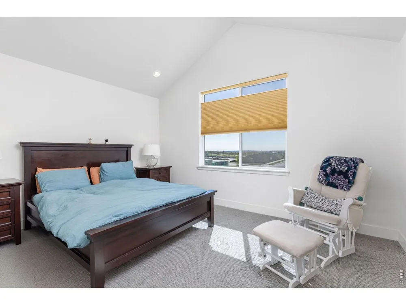
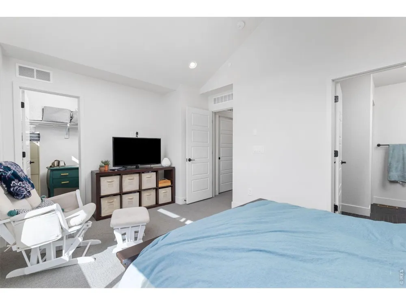
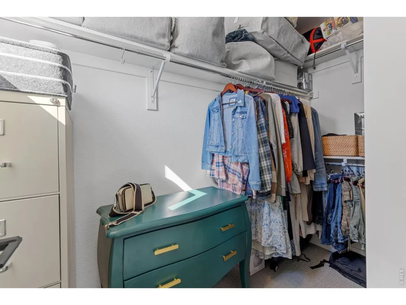
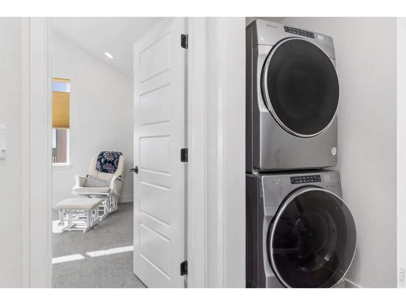
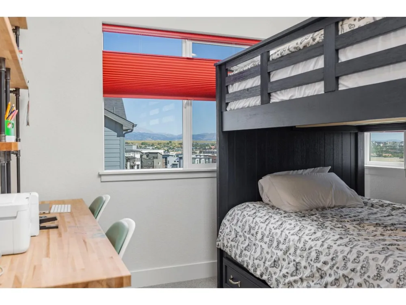
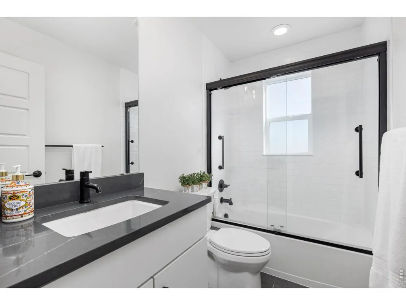
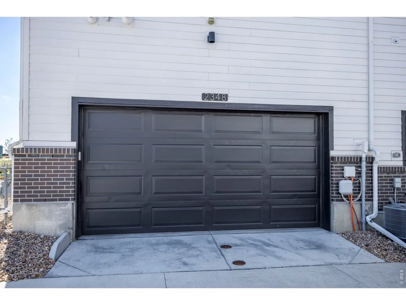
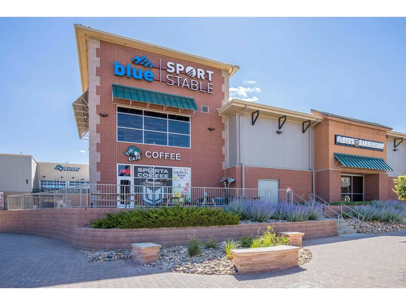
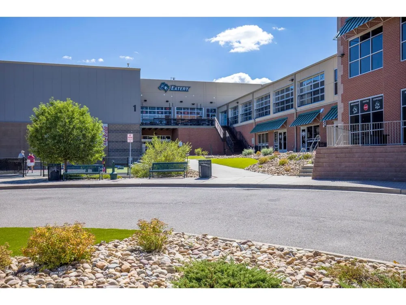
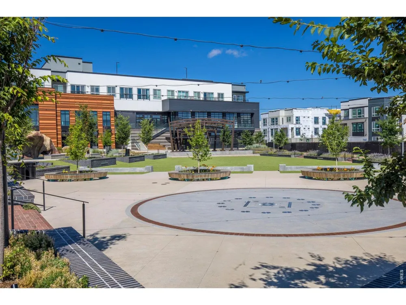
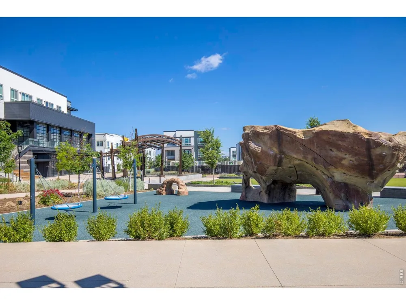
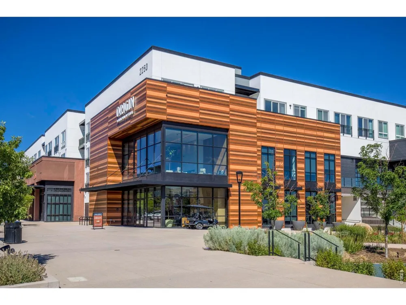
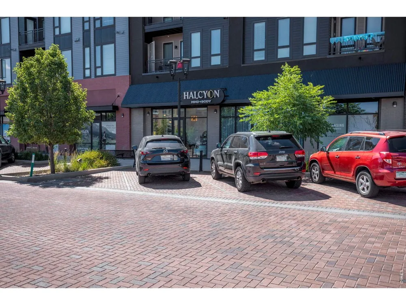
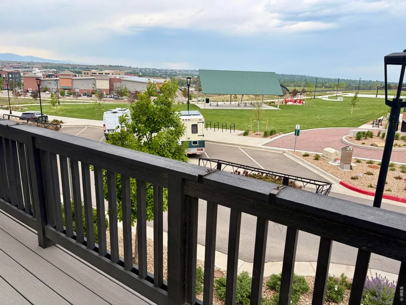
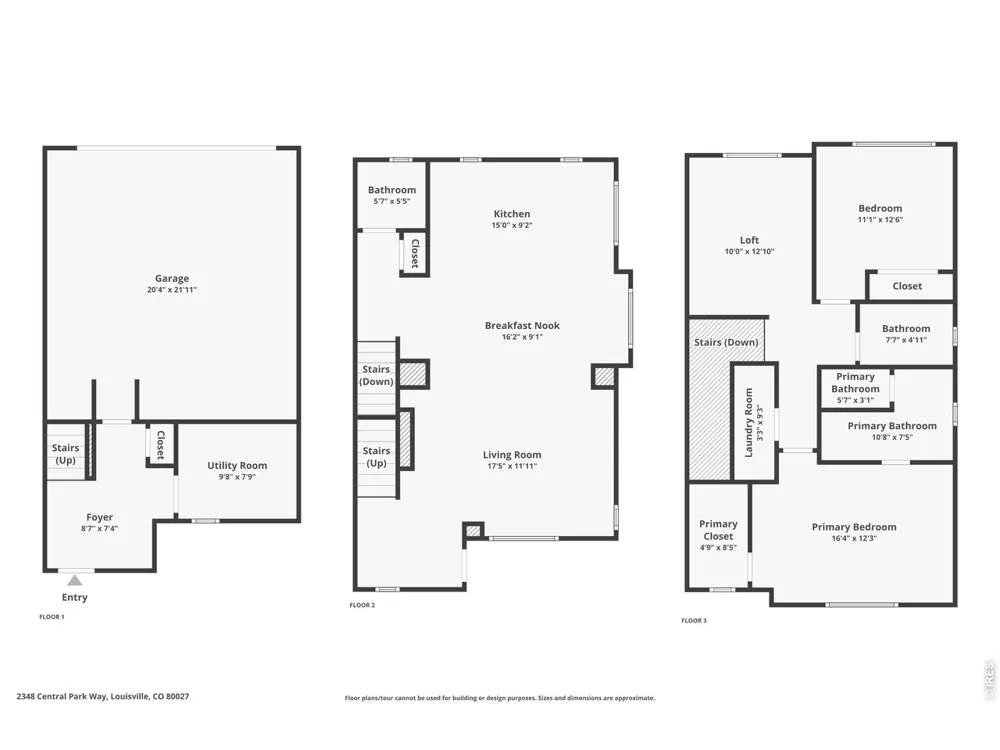
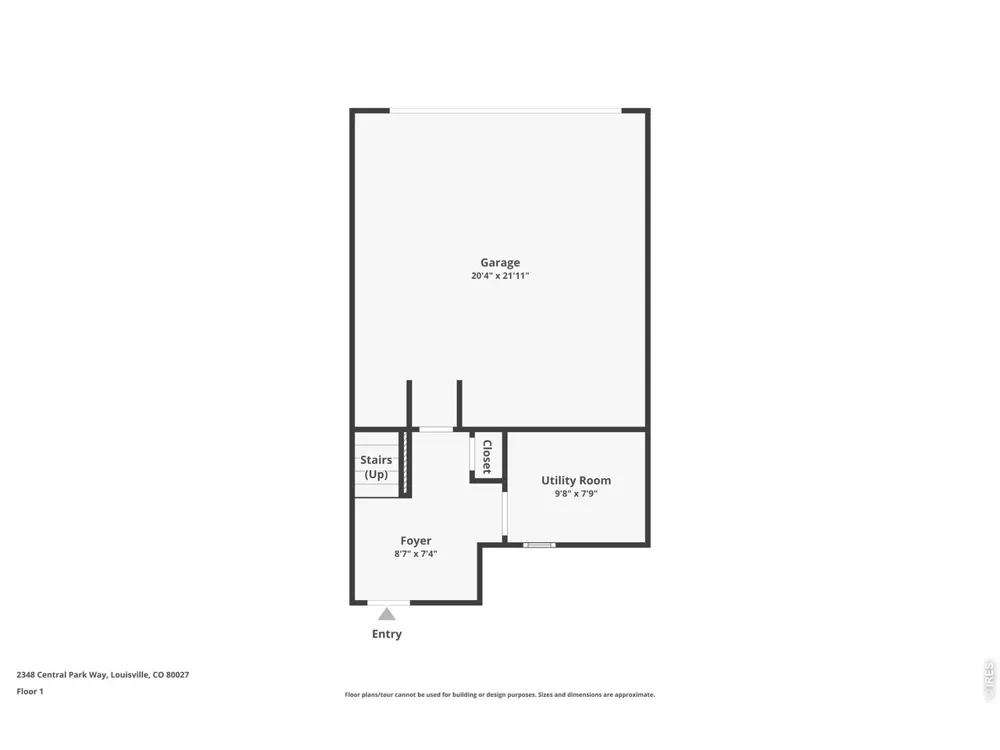
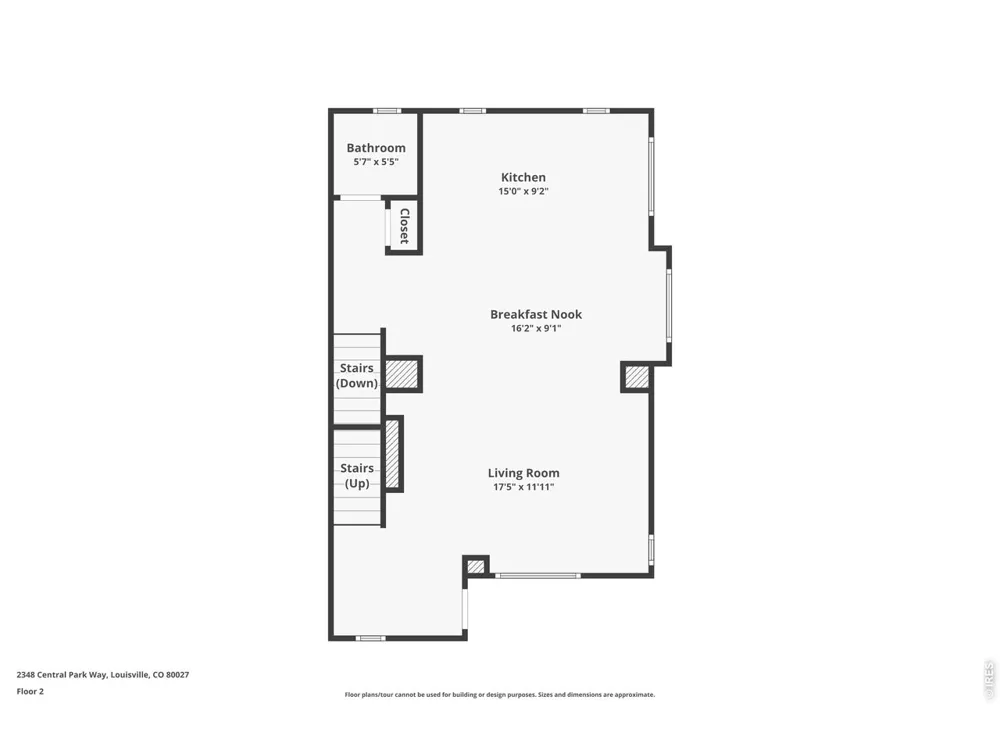
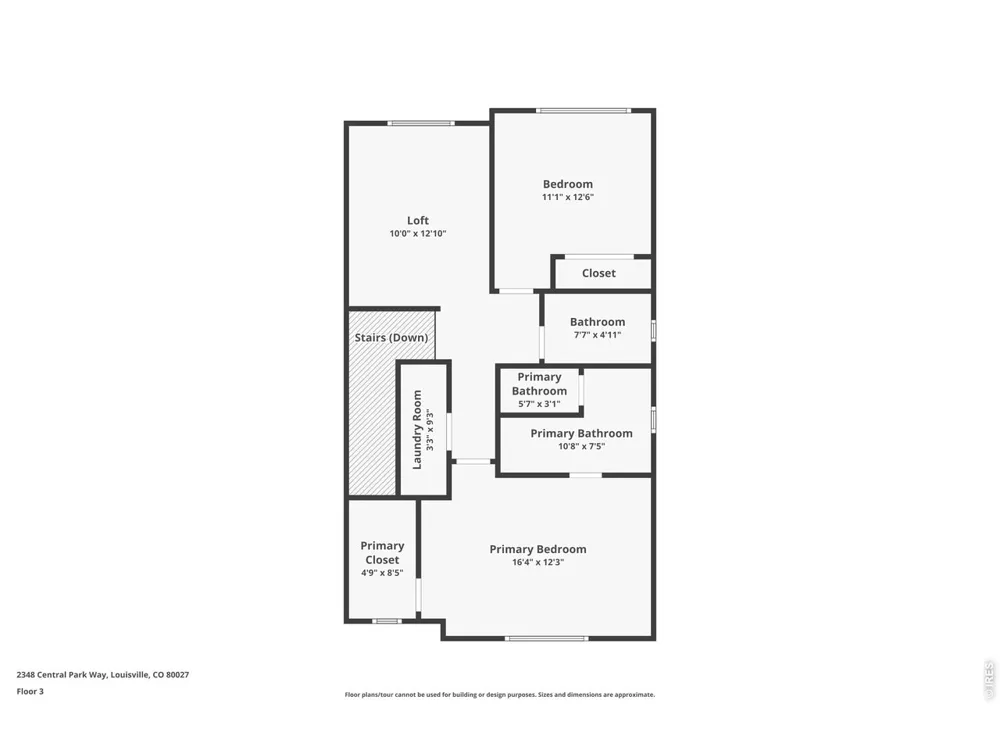
    Welcome to this gorgeous Move-In ready end unit on a corner lot with bonus loft! One of 4 Marquee plans in downtown superior with the wrap deck. Enjoy 2 outdoor living areas. There is a nice sized covered patio off the entry and a large wrap around deck on the main living level that faces East toward the future Central Park and has a wonderful view of the skyline and mountains. The main level open floor plan features wood floors, vaulted ceilings, a beautiful fireplace, a main level half bath, walls of windows for natural light, and lots of extra storage. The large Chef's kitchen has a counter island great for entertaining, pantry, pendant lighting, soft-close cabinets, designer backsplash, Soapstone quartz counter tops, stainless steel appliances flowing into the large dining area and living room. On the upper level, you'll find the bedrooms, additional bathrooms, the loft for a secondary living space, and laundry room. The primary suite has a walk-in closet, private bath, dual undermount sinks, toilet with bidet and shower with bench seating. The original owners chose a luxury design package with sleek contemporary beauty and comfort in mind. There is a lower-level foyer with a mud room/storage area and attached 2 car garage with 220v power. Thrive homes are built to prioritize health, sustainable living with intelligent design. Contributing to this home's energy efficient features are solar electrical power system, programmable thermostat, humidifier, and tankless water heater. There is a radon system and humidifier. Thrive homes are Zero Energy ready and recognized by the US department of energy, have the lowest average HERS scores in the country (the low 20s), and are Energy Star Certified. The home has superior health features including both EPA Indoor airPLUS Qualified and LEED Certified. Perfectly located in Downtown Superior steps to the community park and Main Street. Enjoy easy access to activities, restaurants, shops, schools, parks, Denver and Boulder.

    Property Details
    Interior
    Eat-in Kitchen, Cathedral Ceiling(s), Open Floorplan, Pantry, Walk-In Closet(s), Washer/Dryer Hookup, Kitchen Island
    Cooling
    Central Air
    Heating
    Forced Air
    Cooling Features
    Central Air
    Bedrooms
    2
    Bathrooms
    2.25
    Full Baths
    1
    Half Baths
    1
    3/4 Baths
    1
    View
    Hills
    Lot Features
    Corner Lot, Abuts Park, Paved, Curbs, Sidewalks, Fire Hydrant within 500 Feet
    Stories
    Three Or More
    Lot Description
    Corner Lot, Abuts Park, Paved, Curbs, Sidewalks, Fire Hydrant within 500 Feet
    Acres
    0.036
    Square Feet
    1753.0
    Lot Size (sqft)
    1579.0
    Parking Features
    Garage Door Opener, Attached
    Parking Spaces
    2
    Parking Type
    Garage
    Parking Garage Spaces
    2.0
    Property Type
    Purchase
    Basement
    1
    Basement Description
    None, Built-In Radon
    Year Built
    2022
    Roof
    Composition
    Utility Source
    City
    Utility Features
    Natural Gas Available, Electricity Available, Cable Available, High Speed Avail
    Appliances
    Gas Range, Down Draft, Dishwasher, Refrigerator, Washer, Dryer, Microwave
    Subdivision
    Superior Town Center
    Community Features
    Playground, Park
    School District
    Boulder Valley Dist RE2
    Elementary School
    Monarch
    Middle School
    Monarch
    High School
    Monarch
    County
    BOULDER
    Region
    Superior
    Zoning
    SFR
    Original List Price
    $750,000
    Taxes Annual
    $7,750
    MLS #
    1059844
    Location
    Legal

    Information source: Information and Real Estate Services, LLC. Provided for limited non-commercial use only under IRES Rules. © Copyright IRES. Information deemed reliable but not guaranteed by the MLS. The information being provided is for the consumers personal, non-commercial use and may not be used for any purpose other than to identify prospective properties consumer may be interested in purchasing. 

    Provided By
    Listed by Jenny Oliveira Getting (#IREP18779)
    Listing Office: WK Real Estate (#IRE31382)

    Northern Colorado Real Estate Have a question about this home?

    Interested in Purchasing 2348 Central Park Way?

    Get an estimate on monthly payments on this property.

    $
    years
    Down Payment
    $
    %
    Interest Rate
    %
    Tax Rate
    %
    $
    $annually
    $monthly
    Estimated Monthly Payment
    $0.00
    Loan Amount
    $0.00