(970) 587-2220 Northern Colorado Real Estate
    Traffic Dashboard
    Home
    • Search
    • Communities
      • Boulder
      • Weld County
      • Larimer
    • Buying
      • Buying Info
      • Featured Listings
      • Search Homes
    • Selling
    • Recently Sold
    • About
      • Meet the Team
      • Career Opportunities
      • Our Testimonials
    • Community Outreach
    • Articles
    • Contact
    Traffic Dashboard
    Northern Colorado Real Estate
    (970) 587-2220
    • 8 South Parish
      Johnstown, CO 80534
    Explore
    • Property Search
    • Communities
    • Buying
    • Selling
    About
    • About
    • Contact Us
    • Testimonials
    • Home
    Local Guide
    • Search by City
    • Search by Subdivision
    • Search by Zip
    • Search by Area
    Legal
    • Privacy
    • Terms
    • DMCA
    • Accessibility
    • Fair Housing
    Account
    • Dashboard
    • Logout
    • Login
    Northern Colorado Real Estate - Footer Logo
    ©2026 Northern Colorado Real Estate. All rights reserved.
    Website built by CloseHack.
    Information and Real Estate Services, LLC

    Information source: Information and Real Estate Services, LLC. Provided for limited non-commercial use only under IRES Rules. © Copyright IRES. Information deemed reliable but not guaranteed by the MLS. The information being provided is for the consumers personal, non-commercial use and may not be used for any purpose other than to identify prospective properties consumer may be interested in purchasing.

    Return
    • All Types
    • House+2 more
    • Price
    • Bed/Bath
    • Size
    • Dates
    • Filters
    • Amenities
    • Save
    • Share
    Listings
    No results
    Sort
    Home / Westminster / 2498 W 111th Place
    2498 W 111th Place Westminster, CO 80234 2498 W 111th Place Westminster, CO 80234 2498 W 111th Place Westminster, CO 80234 2498 W 111th Place Westminster, CO 80234 2498 W 111th Place Westminster, CO 80234 2498 W 111th Place Westminster, CO 80234 2498 W 111th Place Westminster, CO 80234 2498 W 111th Place Westminster, CO 80234 2498 W 111th Place Westminster, CO 80234 2498 W 111th Place Westminster, CO 80234 2498 W 111th Place Westminster, CO 80234 2498 W 111th Place Westminster, CO 80234 2498 W 111th Place Westminster, CO 80234 2498 W 111th Place Westminster, CO 80234 2498 W 111th Place Westminster, CO 80234 2498 W 111th Place Westminster, CO 80234 2498 W 111th Place Westminster, CO 80234 2498 W 111th Place Westminster, CO 80234 2498 W 111th Place Westminster, CO 80234 2498 W 111th Place Westminster, CO 80234 2498 W 111th Place Westminster, CO 80234 2498 W 111th Place Westminster, CO 80234 2498 W 111th Place Westminster, CO 80234 2498 W 111th Place Westminster, CO 80234 2498 W 111th Place Westminster, CO 80234 2498 W 111th Place Westminster, CO 80234 2498 W 111th Place Westminster, CO 80234 2498 W 111th Place Westminster, CO 80234 2498 W 111th Place Westminster, CO 80234 2498 W 111th Place Westminster, CO 80234 2498 W 111th Place Westminster, CO 80234 2498 W 111th Place Westminster, CO 80234 2498 W 111th Place Westminster, CO 80234 2498 W 111th Place Westminster, CO 80234 2498 W 111th Place Westminster, CO 80234 2498 W 111th Place Westminster, CO 80234 2498 W 111th Place Westminster, CO 80234 2498 W 111th Place Westminster, CO 80234 2498 W 111th Place Westminster, CO 80234 2498 W 111th Place Westminster, CO 80234 View All Photos

    $550,000

    | Active

    2498 W 111th Place

    Westminster, CO 80234

    2,208
    Square Feet
    3
    Beds
    2.75
    Baths
    0.15
    Acres
    36
    Days on Market
    IRE1065440
    MLS#
    House
    Structure
    Residential
    Zone
    Contact
    Listing OfficeColdwell Banker Realty-N Metro

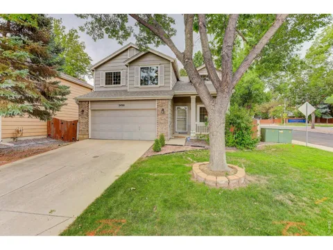
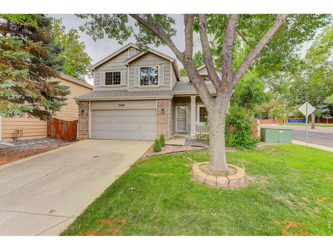
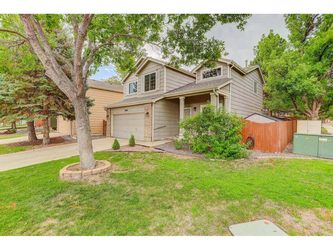
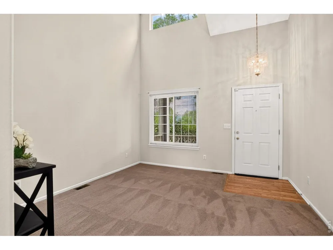
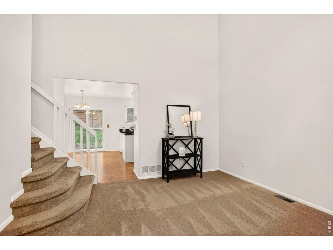
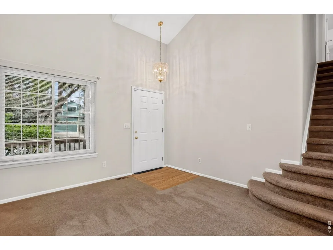
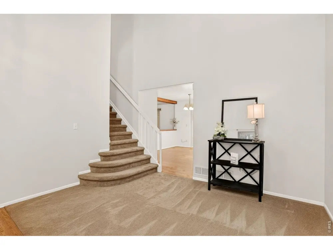
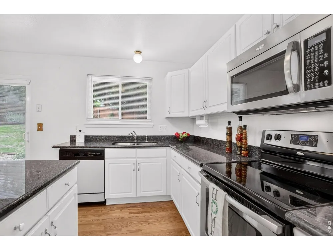
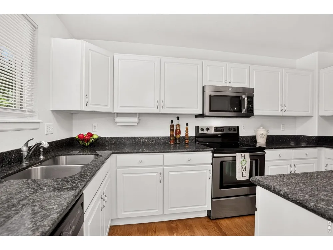
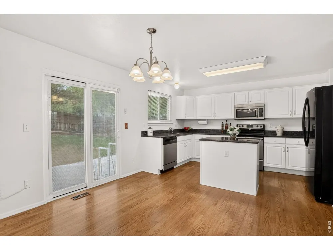
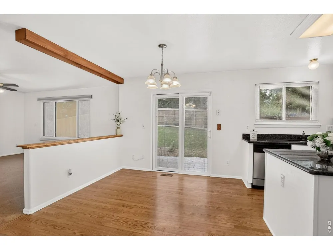
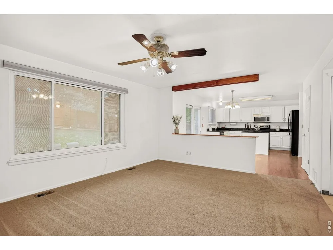
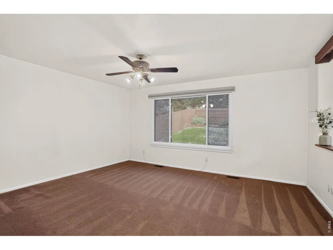
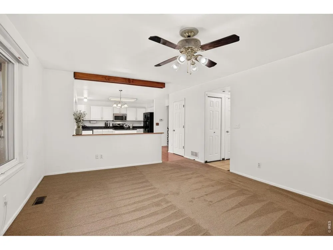
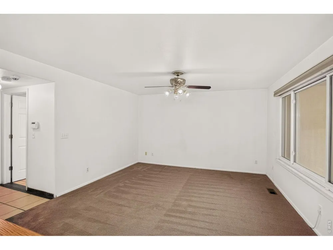
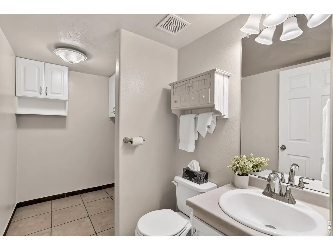
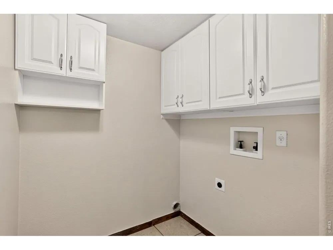
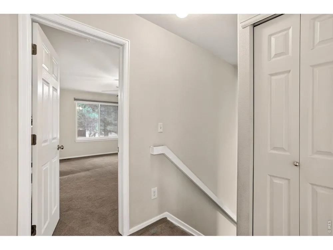
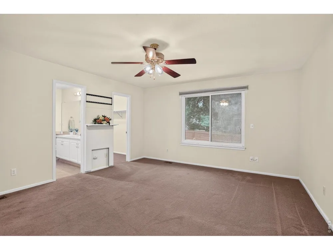
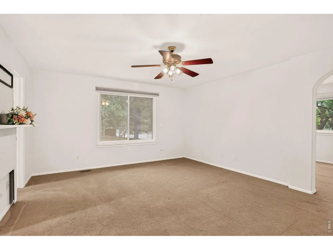
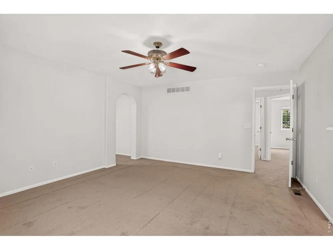
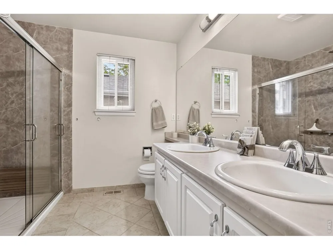
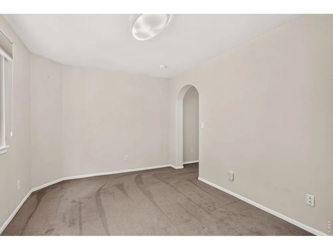
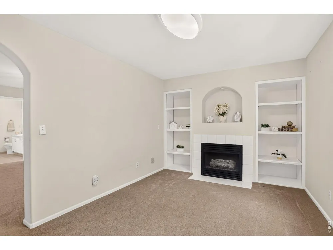
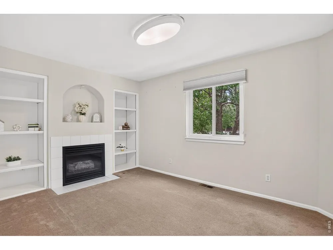
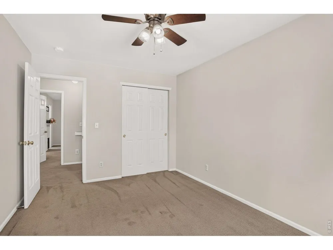
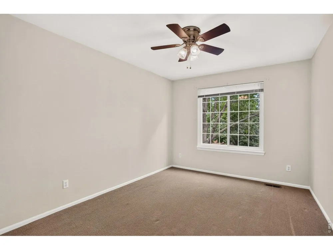
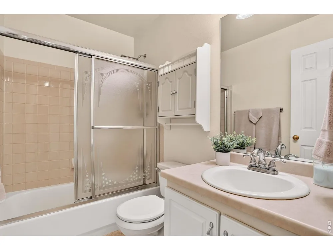
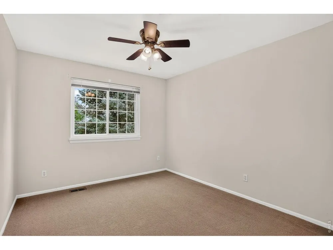
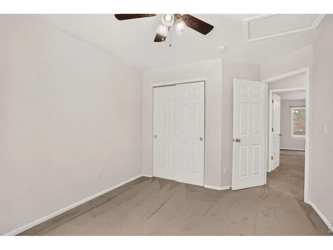
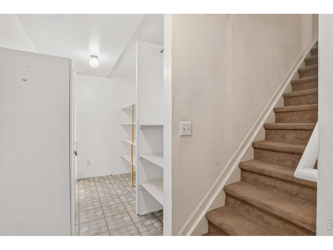
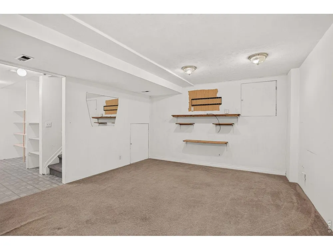
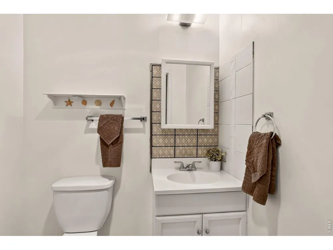
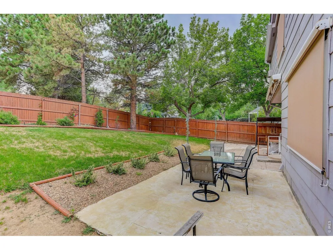
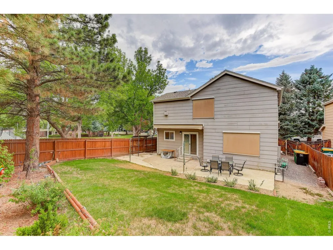
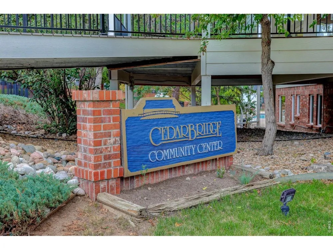
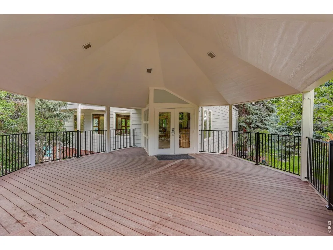
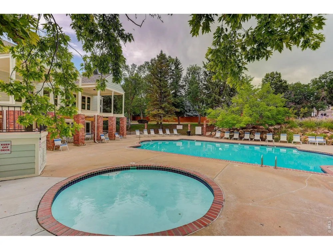
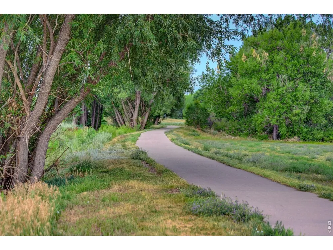
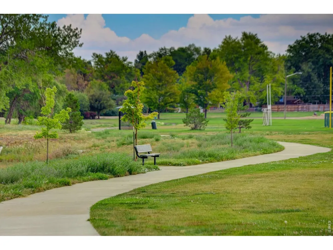
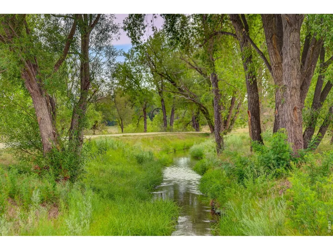
    Price reduced on this lovely home in the wonderful Cedar Bridge Community. As you step inside, you will immediately notice the inviting ambience created by the vaulted ceilings, which provides an open and airy feeling. At the heart of the home, the updated kitchen flows seamlessly into the large family room, creating an inviting space for gathering. The beautiful kitchen features modern appliances, a center island, wood flooring and a bright spacious dining area designed for comfortable living and effortless entertaining. The main floor laundry and half bath add everyday comfort and functionality. Upstairs you will discover a generously sized primary bedroom boasting an updated ensuite bathroom, walk-in closet and owners retreat with a cozy fireplace. The owner's retreat would be perfect for an office, nursery, exercise room, etc. The upper level also features two nicely sized bedrooms and a full bath. Newer windows enhance the home's comfort, energy efficiency and overall appeal. The basement provides additional space with a game room and half bath. The patio with a retractable awning, and nice backyard are great for entertaining family and friends. You will enjoy the community pool and clubhouse in the warm weather months. Also, there are trails and parks for plenty of enjoyment year-round. Great convenient location to shopping, schools, downtown Denver and Boulder. This Home is Ready to Move in and Place your Own Personal Touches to Make it Your Home!

    Property Details
    Interior
    Eat-in Kitchen, Cathedral Ceiling(s), Open Floorplan, Pantry, Walk-In Closet(s)
    Cooling
    Central Air, Ceiling Fan(s)
    Heating
    Forced Air
    Cooling Features
    Central Air, Ceiling Fan(s)
    Bedrooms
    3
    Bathrooms
    2.75
    Full Baths
    1
    Half Baths
    2
    3/4 Baths
    1
    Lot Features
    Cul-De-Sac, Corner Lot
    Stories
    2
    Lot Description
    Cul-De-Sac, Corner Lot
    Pool Shared
    1
    Acres
    0.149
    Square Feet
    2208.0
    Lot Size (sqft)
    6502.0
    Parking Features
    Garage Door Opener, Attached
    Parking Type
    Garage
    Parking Garage Spaces
    2.0
    Property Type
    Purchase
    Basement
    1
    Basement Description
    Partial, Partially Finished
    Basement Finished
    1
    Year Built
    1997
    Roof
    Composition
    Sewer Information
    Public Sewer
    Utility Source
    City
    Utility Features
    Natural Gas Available, Electricity Available
    Appliances
    Electric Range, Dishwasher, Refrigerator, Microwave, Disposal, Fire Alarm
    Subdivision
    Cedar Bridge
    Community Features
    Clubhouse, Pool
    School District
    Adams CO. Dist 12
    Elementary School
    Westview
    Middle School
    Silver Hills
    High School
    Northglenn
    County
    Adams
    Region
    Westminster
    Zoning
    Single Fam
    Original List Price
    $597,000
    Taxes Annual
    $3,248
    HOA
    1
    HOA Fees
    38.0
    MLS #
    1065440
    Location
    Legal

    Information source: Information and Real Estate Services, LLC. Provided for limited non-commercial use only under IRES Rules. © Copyright IRES. Information deemed reliable but not guaranteed by the MLS. The information being provided is for the consumers personal, non-commercial use and may not be used for any purpose other than to identify prospective properties consumer may be interested in purchasing. 

    Provided By
    Listed by Connie Quinn (#IREP22669)
    Listing Office: Coldwell Banker Realty-N Metro (#IRE30527)

    Northern Colorado Real Estate Have a question about this home?

    Interested in Purchasing 2498 W 111th Place?

    Get an estimate on monthly payments on this property.

    $
    years
    Down Payment
    $
    %
    Interest Rate
    %
    Tax Rate
    %
    $
    $annually
    $monthly
    Estimated Monthly Payment
    $0.00
    Loan Amount
    $0.00