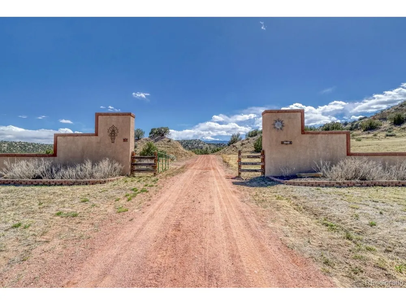

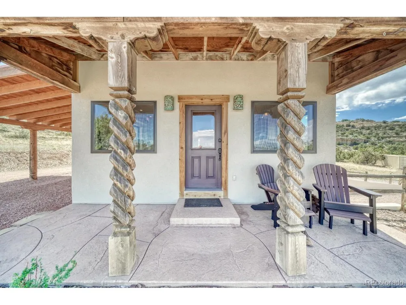
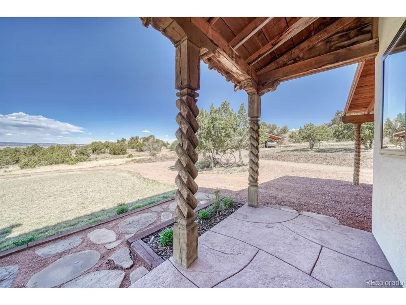
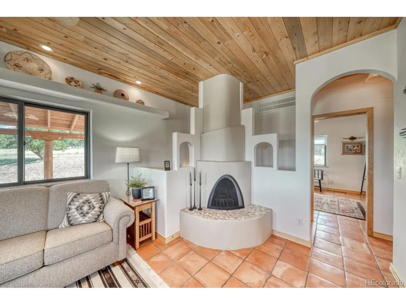
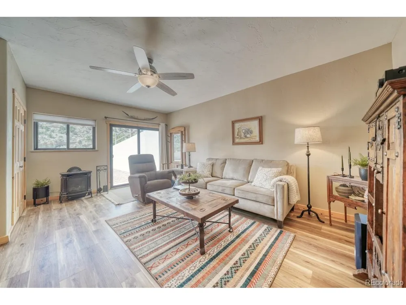
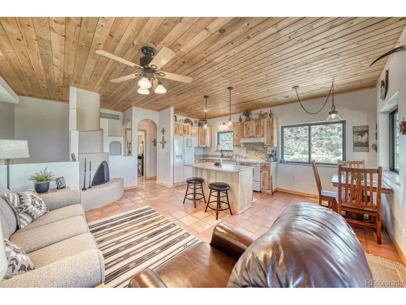
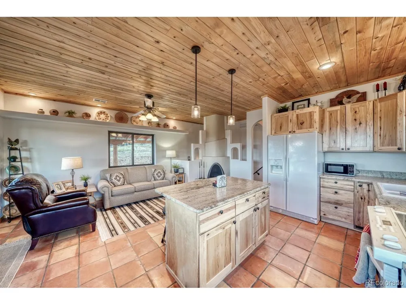
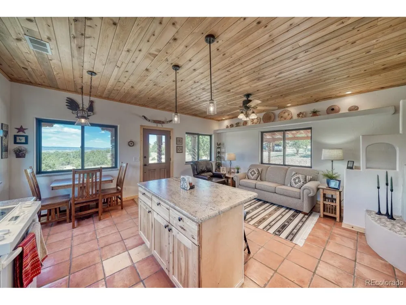
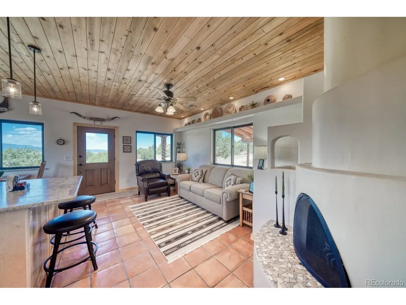
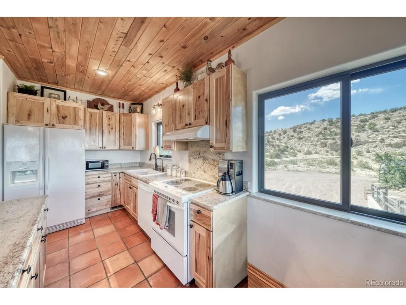
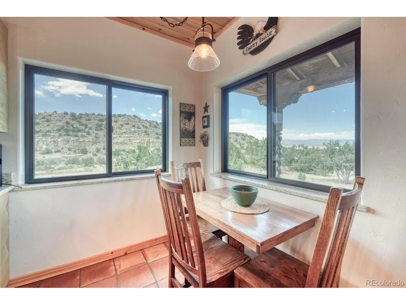
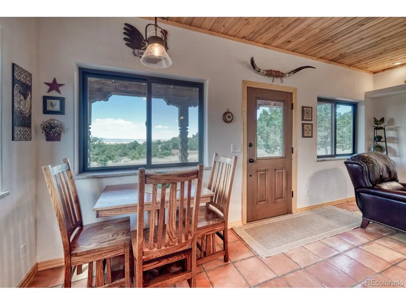
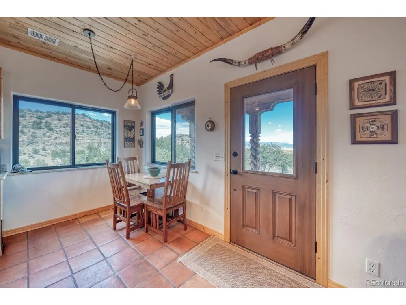
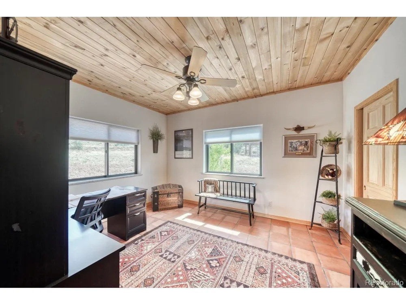
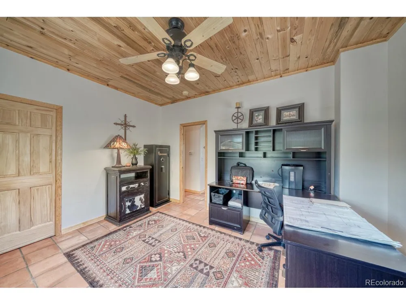
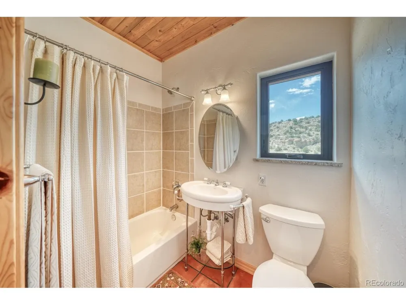
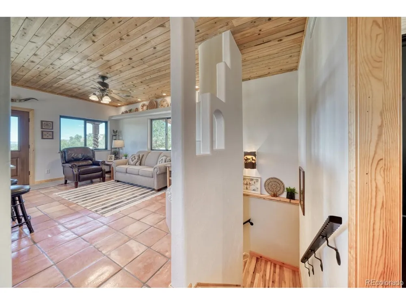
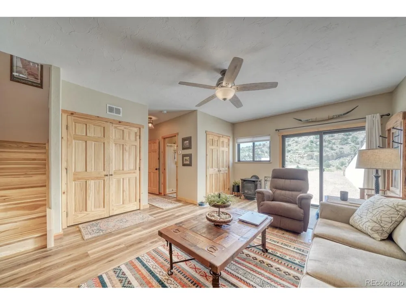
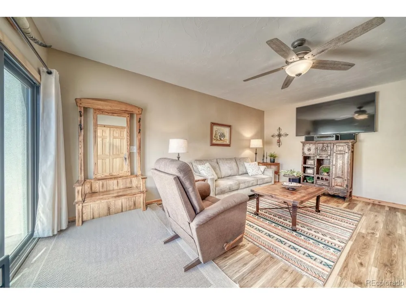
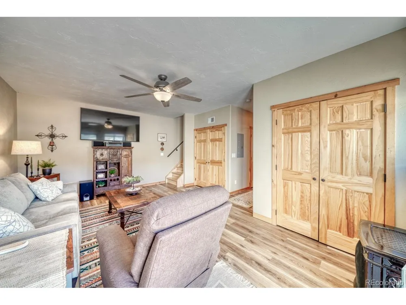
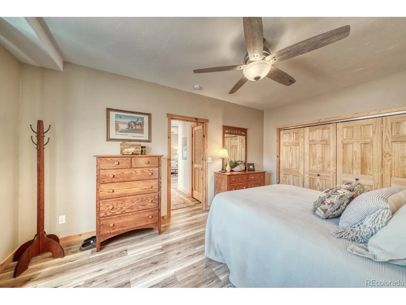
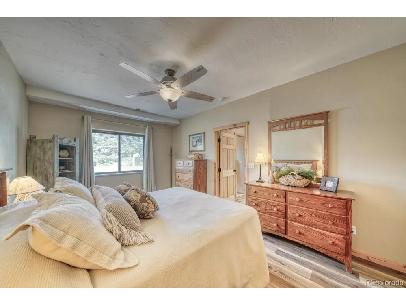
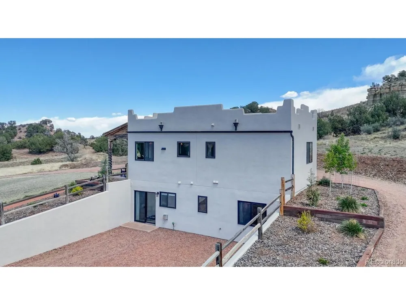
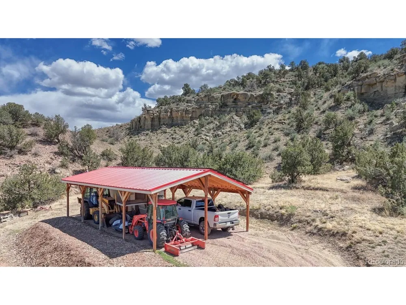
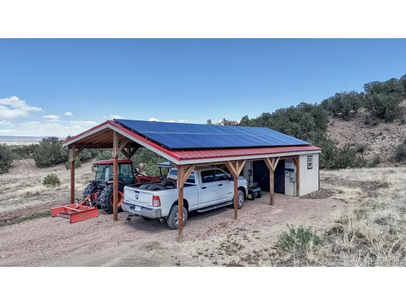
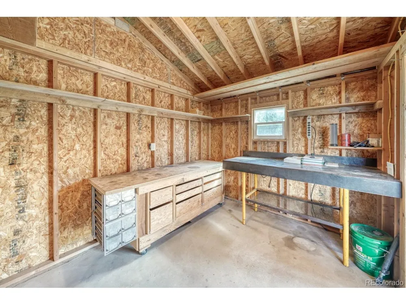
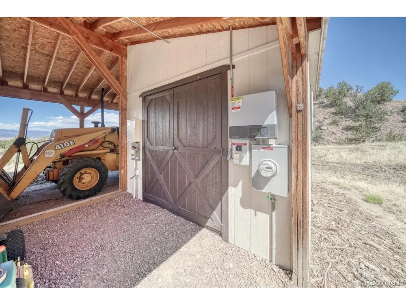
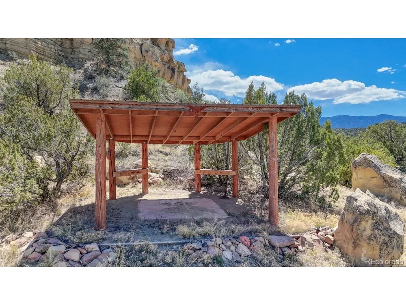
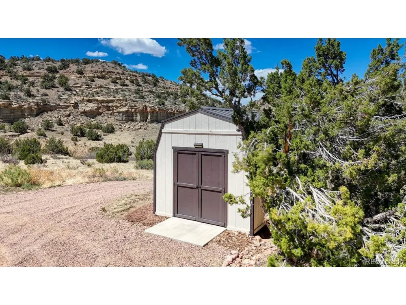
Wide-open space has a way of changing the pace of the day. Set on 35 stunning acres with mountain views and rugged rock outcroppings, this classic Santa Fe style property stands out for its land, infrastructure, and flexibility, all with no HOA. In addition to the home and its original 35 acres, multiple potential building sites, along with on-site power and water, there is a second 35 acre parcel available for sale. A net-metered solar system helps to keep your utility expenses very affordable. Two paid city water taps add an additional layer of practicality and long-term value. A gated entrance creates a defined arrival, and the setting delivers the kind of Colorado backdrop that leaves a lasting impression. The home itself is a wonderful bonus, offering 2 bedrooms, 2 bathrooms, and 1,360 square feet across two levels with a walk-out lower level. The main level is warm and welcoming with Saltillo tile floors, tongue and groove ceilings, and a gorgeous kiva style fireplace that anchors the living room. Expansive windows bring in natural light and keep the views front and center throughout the day. The kitchen balances character and function with rustic wood cabinetry, generous counter space, and a center island that supports everyday routines and easy gatherings. The dining nook is wrapped in windows, creating an inviting place for meals with the landscape as the backdrop. Downstairs, luxury vinyl plank flooring adds comfort and durability to the walk-out level, expanding the home's flexibility and connection to the outdoors. A attached carport and a detached two car carport with workshop adds practical space for projects and storage, and a storage shed keeps tools and gear organized. In addition, a cargo container provides additional storage and flexibility. Located a short distance to a paved street and convenient to town, this is a rare combination of acreage, usable infrastructure, and a comfortable Santa Fe style home. Call to schedule a showing today.
Property Details
- Interior
- Open Floorplan, Kitchen Island
- Cooling
- Central Air, Ceiling Fan(s)
- Heating
- Forced Air
- Cooling Features
- Central Air, Ceiling Fan(s)
- Bedrooms
- 2
- Bathrooms
- 1.75
- Full Baths
- 1
- 3/4 Baths
- 1
- View
- Mountain(s),Plains View
- Lot Features
- Rolling Lot, Rock Outcropping, Abuts Public Open Space, Outbuildings
- Stories
- 1
- Lot Description
- Rolling Lot, Rock Outcropping, Abuts Public Open Space, Outbuildings
- Acres
- 35.0
- Square Feet
- 1360.0
- Lot Size (sqft)
- 1524600.0
- Parking Features
- Carport
- Parking Type
- Carport
- Parking Garage Spaces
- 3.0
- Property Type
- Purchase
- Basement
- 1
- Basement Description
- Partially Finished
- Basement Finished
- 1
- Year Built
- 2003
- Roof
- Tar/Gravel, Tile, Flat
- Sewer Information
- Septic Tank
- Utility Source
- City
- Utility Features
- Electricity Available, Propane
- Appliances
- Dishwasher, Refrigerator, Washer, Dryer, Microwave
- Subdivision
- Rancho Estrella
- School District
- Fremont RE-2
- Elementary School
- Fremont
- Middle School
- Fremont
- High School
- Florence
- County
- FREMONT
- Region
- Florence
- Original List Price
- $775,000
- Taxes Annual
- $1,023
Location
Legal
Information source: Information and Real Estate Services, LLC. Provided for limited non-commercial use only under IRES Rules. © Copyright IRES. Information deemed reliable but not guaranteed by the MLS. The information being provided is for the consumers personal, non-commercial use and may not be used for any purpose other than to identify prospective properties consumer may be interested in purchasing.
Provided By
Listed by Machelle Williams (#IRE55058755)
Listing Office: eXp Realty, LLC (#IRE400027923)