(970) 587-2220 Northern Colorado Real Estate
    Traffic Dashboard
    Home
    • Search
    • Communities
      • Boulder
      • Weld County
      • Larimer
    • Buying
      • Buying Info
      • Featured Listings
      • Search Homes
    • Selling
    • Recently Sold
    • About
      • Meet the Team
      • Career Opportunities
      • Our Testimonials
    • Community Outreach
    • Articles
    • Contact
    Traffic Dashboard
    Northern Colorado Real Estate
    (970) 587-2220
    • 8 South Parish
      Johnstown, CO 80534
    Explore
    • Property Search
    • Communities
    • Buying
    • Selling
    About
    • About
    • Contact Us
    • Testimonials
    • Home
    Local Guide
    • Search by City
    • Search by Subdivision
    • Search by Zip
    • Search by Area
    Legal
    • Privacy
    • Terms
    • DMCA
    • Accessibility
    • Fair Housing
    Account
    • Dashboard
    • Logout
    • Login
    Northern Colorado Real Estate - Footer Logo
    ©2026 Northern Colorado Real Estate. All rights reserved.
    Website built by CloseHack.
    Information and Real Estate Services, LLC

    Information source: Information and Real Estate Services, LLC. Provided for limited non-commercial use only under IRES Rules. © Copyright IRES. Information deemed reliable but not guaranteed by the MLS. The information being provided is for the consumers personal, non-commercial use and may not be used for any purpose other than to identify prospective properties consumer may be interested in purchasing.

    Return
    • All Types
    • House+2 more
    • Price
    • Bed/Bath
    • Size
    • Dates
    • Filters
    • Amenities
    • Save
    • Share
    Listings
    No results
    Sort
    Home / Denver / 2658 Stout Street
    2658 Stout Street Denver, CO 80205 2658 Stout Street Denver, CO 80205 2658 Stout Street Denver, CO 80205 2658 Stout Street Denver, CO 80205 2658 Stout Street Denver, CO 80205 2658 Stout Street Denver, CO 80205 2658 Stout Street Denver, CO 80205 2658 Stout Street Denver, CO 80205 2658 Stout Street Denver, CO 80205 2658 Stout Street Denver, CO 80205 2658 Stout Street Denver, CO 80205 2658 Stout Street Denver, CO 80205 2658 Stout Street Denver, CO 80205 2658 Stout Street Denver, CO 80205 2658 Stout Street Denver, CO 80205 2658 Stout Street Denver, CO 80205 2658 Stout Street Denver, CO 80205 2658 Stout Street Denver, CO 80205 2658 Stout Street Denver, CO 80205 2658 Stout Street Denver, CO 80205 2658 Stout Street Denver, CO 80205 2658 Stout Street Denver, CO 80205 2658 Stout Street Denver, CO 80205 2658 Stout Street Denver, CO 80205 2658 Stout Street Denver, CO 80205 2658 Stout Street Denver, CO 80205 2658 Stout Street Denver, CO 80205 2658 Stout Street Denver, CO 80205 2658 Stout Street Denver, CO 80205 2658 Stout Street Denver, CO 80205 2658 Stout Street Denver, CO 80205 2658 Stout Street Denver, CO 80205 2658 Stout Street Denver, CO 80205 2658 Stout Street Denver, CO 80205 2658 Stout Street Denver, CO 80205 2658 Stout Street Denver, CO 80205 2658 Stout Street Denver, CO 80205 2658 Stout Street Denver, CO 80205 2658 Stout Street Denver, CO 80205 2658 Stout Street Denver, CO 80205 2658 Stout Street Denver, CO 80205 2658 Stout Street Denver, CO 80205 2658 Stout Street Denver, CO 80205 View All Photos

    $799,000

    | Active

    2658 Stout Street

    Denver, CO 80205

    1,369
    Square Feet
    3
    Beds
    2.5
    Baths
    0.07
    Acres
    1
    Days on Market
    IRE6794591
    MLS#
    House
    Structure
    Residential
    Zone
    Contact
    Listing OfficeResident Realty South Metro

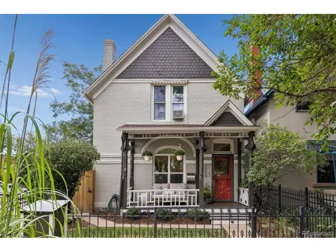
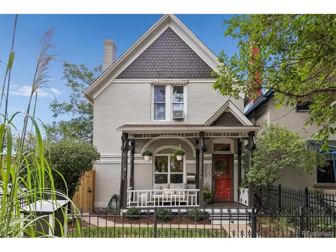
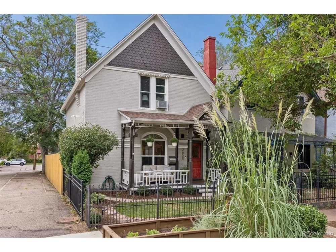
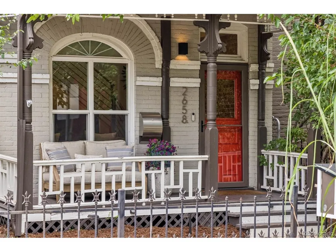
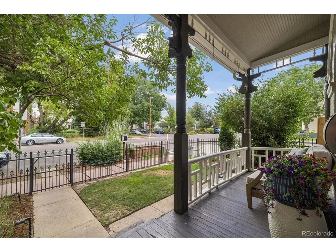
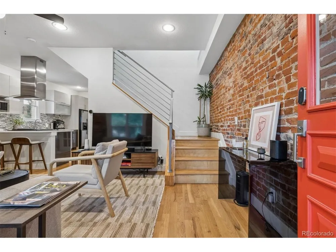
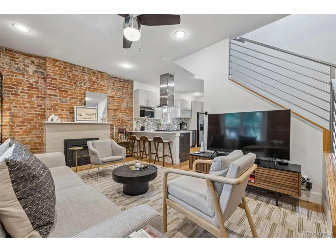
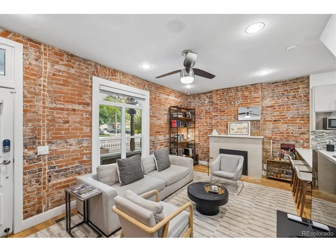
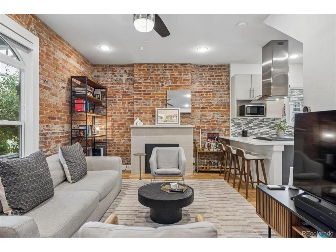
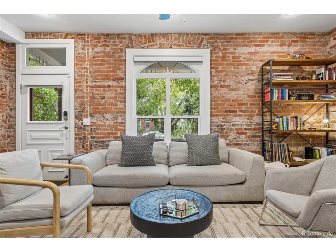
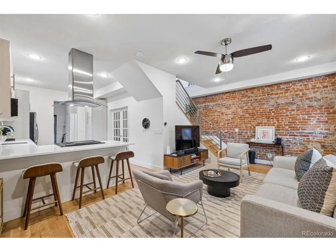
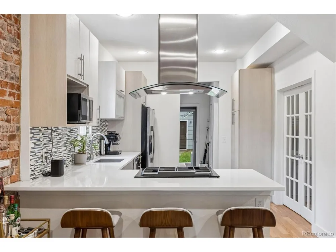
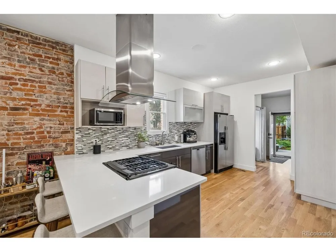
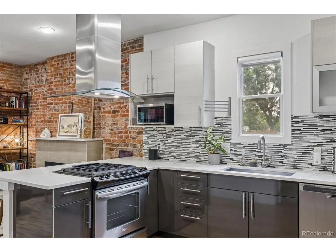
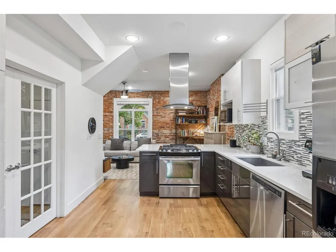
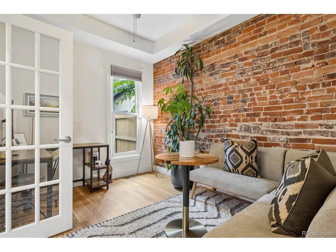
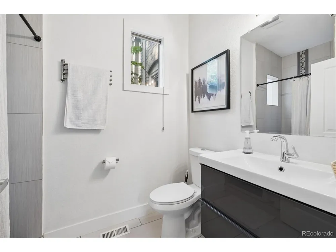
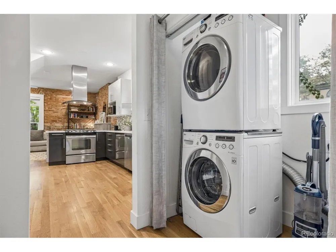
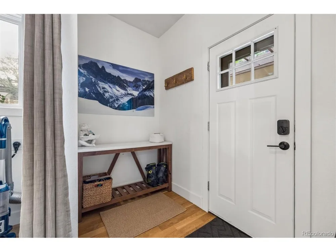
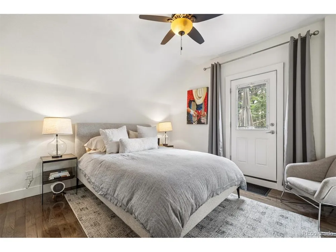
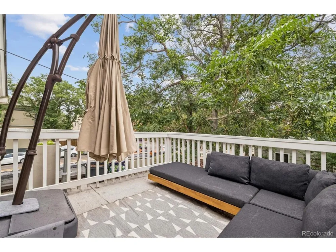
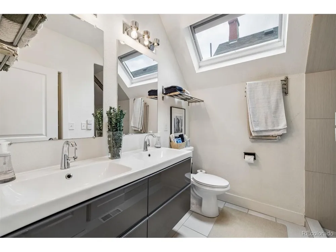
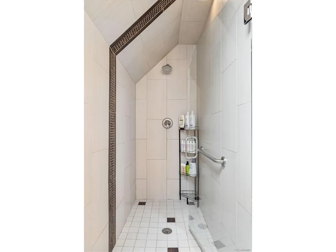
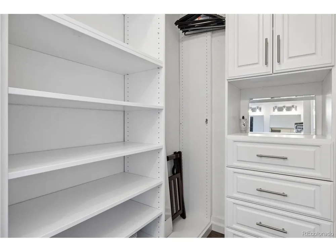
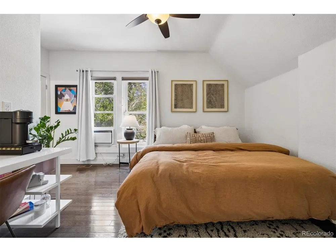
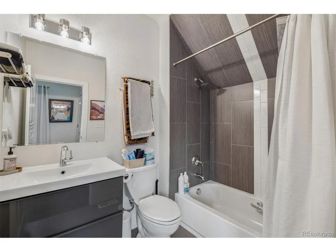
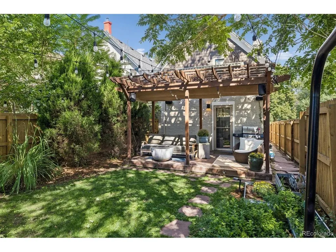
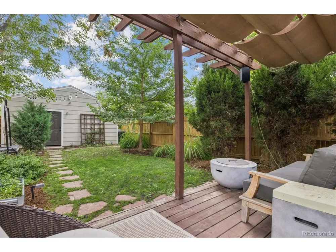
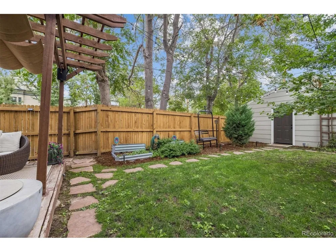
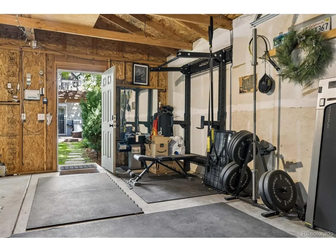
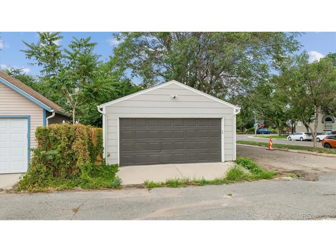
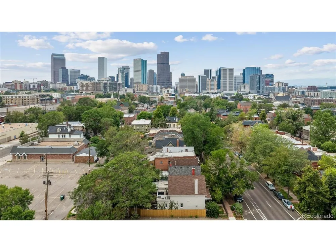
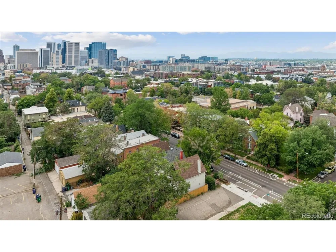
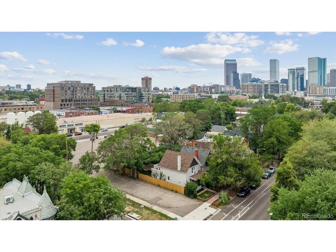
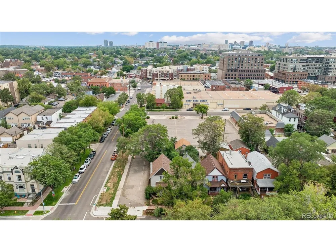
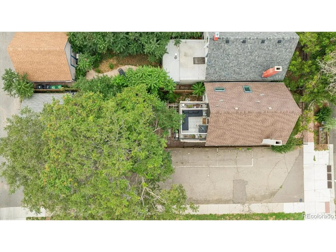
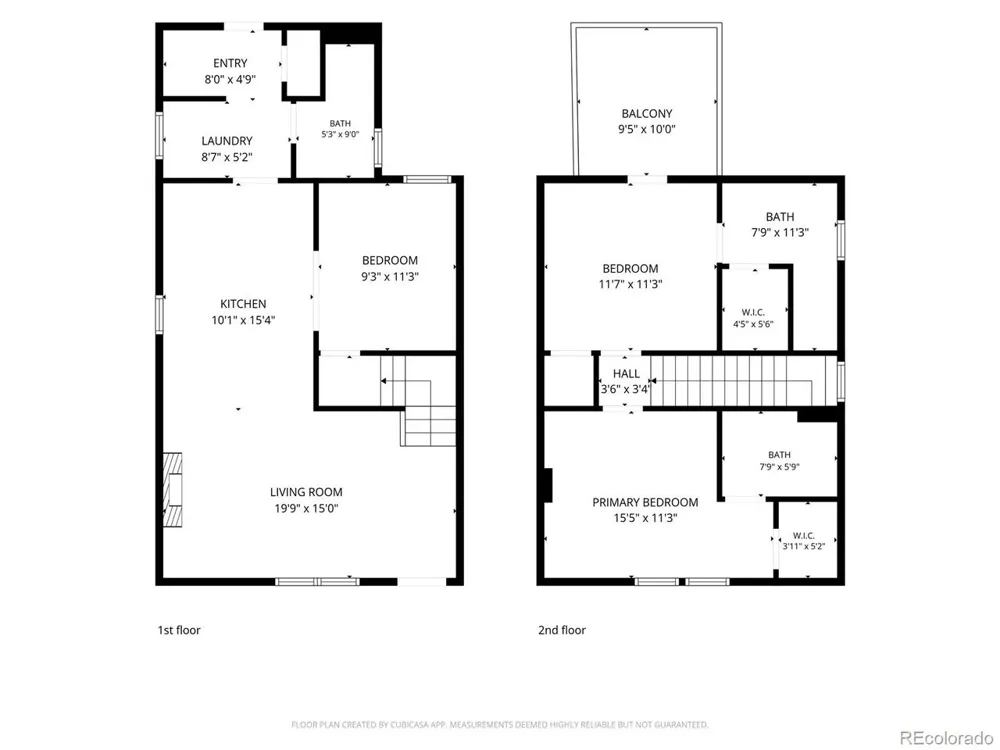
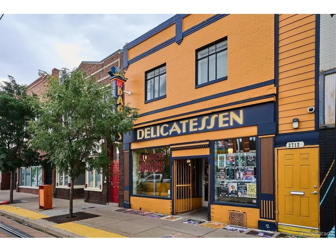
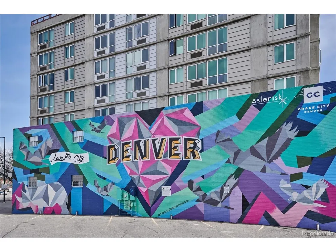
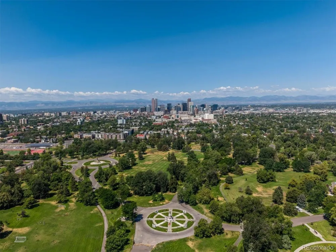
    Nestled in Denver's Curtis Park neighborhood, this 3-bedroom 3-bathroom home features modern updates while also embracing its 1980s Victorian-inspired charm. As you walk through the front door, you're greeted by beautiful hardwood floors and exposed brick walls. The open floorplan creates a seamless transition from the living room to the updated kitchen, which features stainless steel appliances, a gas stovetop, kitchen bar seating, and a functional layout perfect for entertaining and everyday living. The main level bedroom could also be used as an office or dining room. Upstairs features two bedrooms with private en suite bathrooms and walk in closets. One bedroom has access to the rooftop deck which overlooks the backyard. Two new skylights with automatic blinds have been installed upstairs adding warmth and light to the home. A water filtration system was also recently installed in the home. Enjoy summer evenings in the fully fenced backyard while enjoying the newly installed Bose sound system. The yard has been re-designed featuring raised garden beds, shrubs and new grass in the front and back yards. The interior and exterior of the home were recently painted, including the pergola, garage and fence. The location of this home offers exceptional access to some of Denver's most popular destinations. RiNo's restaurants, coffee shops, boutiques, breweries, and entertainment are just minutes away, while Downtown Denver is less than two miles from the property. With all of this close by, this is an ideal opportunity to enjoy a vibrant, highly walkable Denver lifestyle while coming home to a house filled with character and thoughtful modern upgrades. Don't miss out on this one!

    Property Details
    Interior
    Open Floorplan, Pantry, Walk-In Closet(s), Skylights
    Cooling
    Central Air, Wall/Window Unit(s), Ceiling Fan(s)
    Heating
    Forced Air
    Cooling Features
    Central Air, Wall/Window Unit(s), Ceiling Fan(s)
    Bedrooms
    3
    Bathrooms
    2.5
    Full Baths
    1
    3/4 Baths
    2
    Lot Features
    Corner Lot, House/Lot Faces NW, Paved
    Stories
    2
    Lot Description
    Corner Lot, House/Lot Faces NW, Paved
    Exterior Materials
    Sprinkler System, Balcony
    Acres
    0.072
    Square Feet
    1369.0
    Lot Size (sqft)
    3129.0
    Parking Features
    Detached
    Parking Spaces
    2
    Parking Type
    Garage
    Parking Garage Spaces
    2.0
    Property Type
    Purchase
    Basement
    1
    Basement Description
    Crawl Space
    Year Built
    1890
    Roof
    Composition
    Sewer Information
    Public Sewer
    Utility Source
    City
    Appliances
    Self Cleaning Oven, Dishwasher, Refrigerator, Washer, Dryer, Microwave, Disposal, Fire Alarm
    Subdivision
    Curtis Park
    School District
    Denver District 1
    Elementary School
    Gilpin
    Middle School
    Wyatt
    High School
    East
    County
    DENVER
    Region
    Denver
    Zoning
    U-RH-2.5
    Original List Price
    $799,000
    Taxes Annual
    $4,633
    MLS #
    6794591
    Location
    Legal

    Information source: Information and Real Estate Services, LLC. Provided for limited non-commercial use only under IRES Rules. © Copyright IRES. Information deemed reliable but not guaranteed by the MLS. The information being provided is for the consumers personal, non-commercial use and may not be used for any purpose other than to identify prospective properties consumer may be interested in purchasing. 

    Provided By
    Listed by Sarah Ouellette (#IRE057197)
    Listing Office: Resident Realty South Metro (#IRE400019502)

    Northern Colorado Real Estate Have a question about this home?

    Interested in Purchasing 2658 Stout Street?

    Get an estimate on monthly payments on this property.

    $
    years
    Down Payment
    $
    %
    Interest Rate
    %
    Tax Rate
    %
    $
    $annually
    $monthly
    Estimated Monthly Payment
    $0.00
    Loan Amount
    $0.00