(970) 587-2220 Northern Colorado Real Estate
    Traffic Dashboard
    Home
    • Search
    • Communities
      • Boulder
      • Weld County
      • Larimer
    • Buying
      • Buying Info
      • Featured Listings
      • Search Homes
    • Selling
    • Recently Sold
    • About
      • Meet the Team
      • Career Opportunities
      • Our Testimonials
    • Community Outreach
    • Articles
    • Contact
    Traffic Dashboard
    Northern Colorado Real Estate
    (970) 587-2220
    • 8 South Parish
      Johnstown, CO 80534
    Explore
    • Property Search
    • Communities
    • Buying
    • Selling
    About
    • About
    • Contact Us
    • Testimonials
    • Home
    Local Guide
    • Search by City
    • Search by Subdivision
    • Search by Zip
    • Search by Area
    Legal
    • Privacy
    • Terms
    • DMCA
    • Accessibility
    • Fair Housing
    Account
    • Dashboard
    • Logout
    • Login
    Northern Colorado Real Estate - Footer Logo
    ©2026 Northern Colorado Real Estate. All rights reserved.
    Website built by CloseHack.
    Information and Real Estate Services, LLC

    Information source: Information and Real Estate Services, LLC. Provided for limited non-commercial use only under IRES Rules. © Copyright IRES. Information deemed reliable but not guaranteed by the MLS. The information being provided is for the consumers personal, non-commercial use and may not be used for any purpose other than to identify prospective properties consumer may be interested in purchasing.

    Return
    • All Types
    • House+2 more
    • Price
    • Bed/Bath
    • Size
    • Dates
    • Filters
    • Amenities
    • Save
    • Share
    Listings
    No results
    Sort
    Home / Aurora / 27855 E Moraine Drive
    27855 E Moraine Drive Aurora, CO 80016 27855 E Moraine Drive Aurora, CO 80016 27855 E Moraine Drive Aurora, CO 80016 27855 E Moraine Drive Aurora, CO 80016 27855 E Moraine Drive Aurora, CO 80016 27855 E Moraine Drive Aurora, CO 80016 27855 E Moraine Drive Aurora, CO 80016 27855 E Moraine Drive Aurora, CO 80016 27855 E Moraine Drive Aurora, CO 80016 27855 E Moraine Drive Aurora, CO 80016 27855 E Moraine Drive Aurora, CO 80016 27855 E Moraine Drive Aurora, CO 80016 27855 E Moraine Drive Aurora, CO 80016 27855 E Moraine Drive Aurora, CO 80016 27855 E Moraine Drive Aurora, CO 80016 27855 E Moraine Drive Aurora, CO 80016 27855 E Moraine Drive Aurora, CO 80016 27855 E Moraine Drive Aurora, CO 80016 27855 E Moraine Drive Aurora, CO 80016 27855 E Moraine Drive Aurora, CO 80016 27855 E Moraine Drive Aurora, CO 80016 27855 E Moraine Drive Aurora, CO 80016 27855 E Moraine Drive Aurora, CO 80016 27855 E Moraine Drive Aurora, CO 80016 27855 E Moraine Drive Aurora, CO 80016 27855 E Moraine Drive Aurora, CO 80016 27855 E Moraine Drive Aurora, CO 80016 27855 E Moraine Drive Aurora, CO 80016 27855 E Moraine Drive Aurora, CO 80016 27855 E Moraine Drive Aurora, CO 80016 27855 E Moraine Drive Aurora, CO 80016 27855 E Moraine Drive Aurora, CO 80016 27855 E Moraine Drive Aurora, CO 80016 27855 E Moraine Drive Aurora, CO 80016 27855 E Moraine Drive Aurora, CO 80016 27855 E Moraine Drive Aurora, CO 80016 27855 E Moraine Drive Aurora, CO 80016 27855 E Moraine Drive Aurora, CO 80016 27855 E Moraine Drive Aurora, CO 80016 27855 E Moraine Drive Aurora, CO 80016 27855 E Moraine Drive Aurora, CO 80016 27855 E Moraine Drive Aurora, CO 80016 27855 E Moraine Drive Aurora, CO 80016 27855 E Moraine Drive Aurora, CO 80016 27855 E Moraine Drive Aurora, CO 80016 27855 E Moraine Drive Aurora, CO 80016 27855 E Moraine Drive Aurora, CO 80016 27855 E Moraine Drive Aurora, CO 80016 27855 E Moraine Drive Aurora, CO 80016 27855 E Moraine Drive Aurora, CO 80016 View All Photos

    $1,200,000

    | Active

    27855 E Moraine Drive

    Aurora, CO 80016

    5,030
    Square Feet
    5
    Beds
    5
    Baths
    0.22
    Acres
    1
    Days on Market
    IRE5788827
    MLS#
    House
    Structure
    Residential
    Zone
    Contact
    Listing OfficeReal Realty Colorado LLC

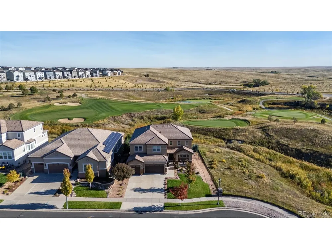
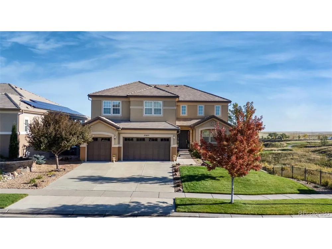
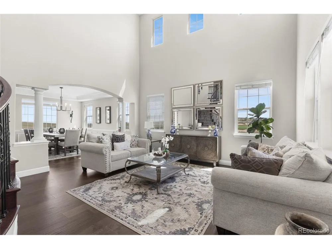
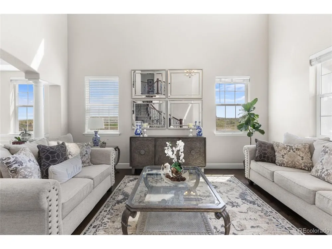
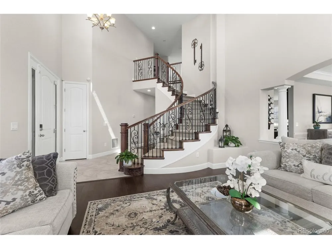
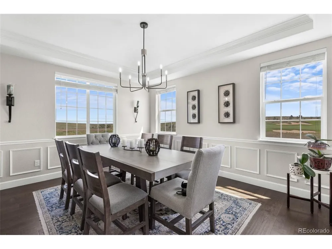
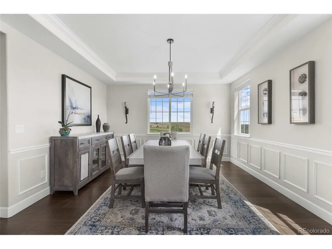
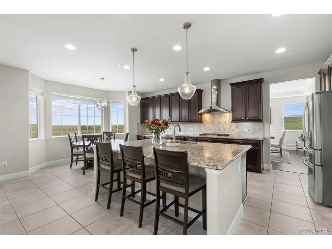
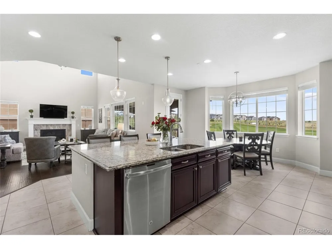
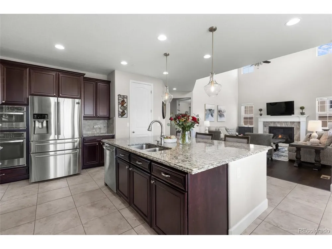
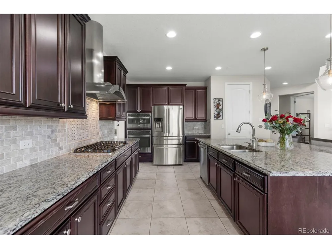
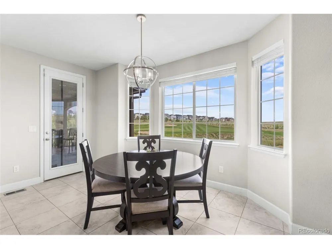
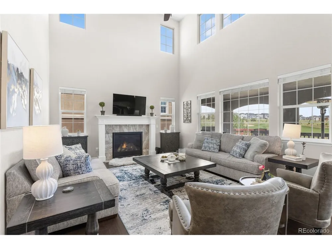
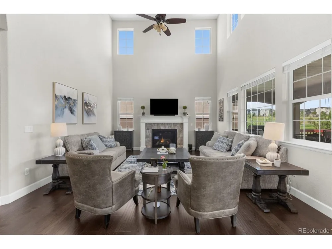
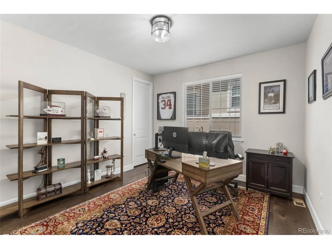
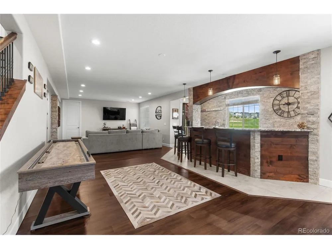
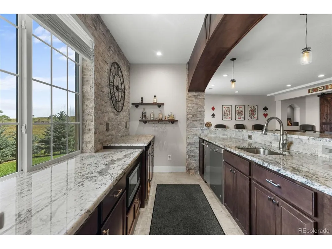
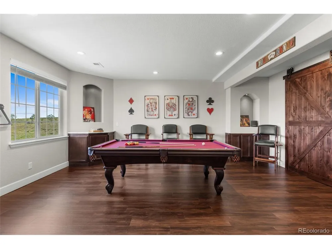
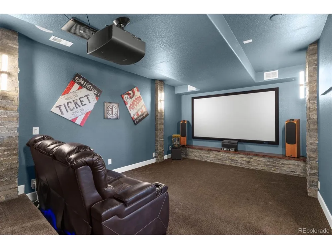
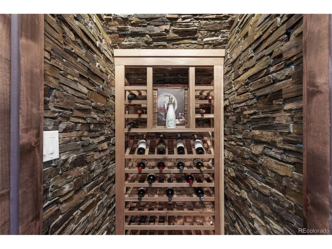
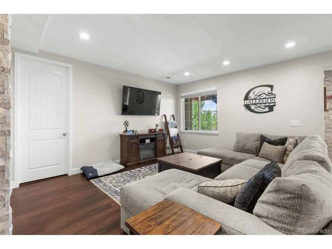
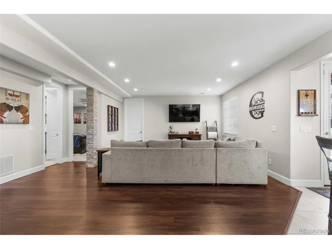
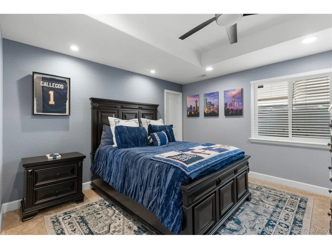
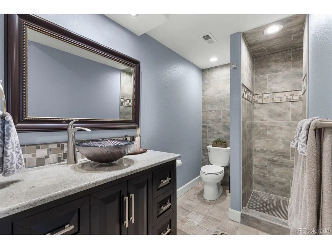
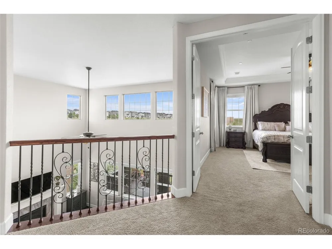
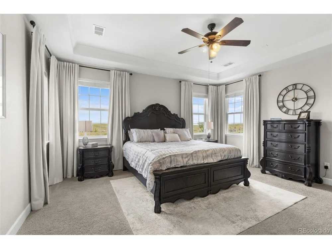
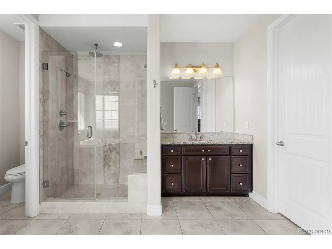
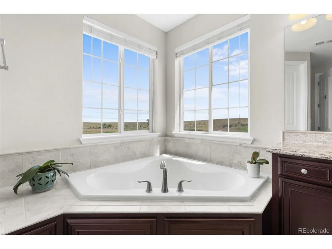
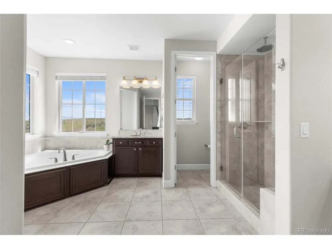
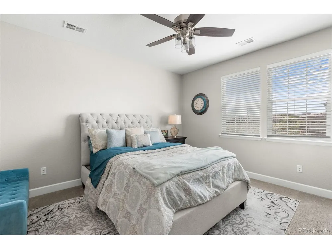
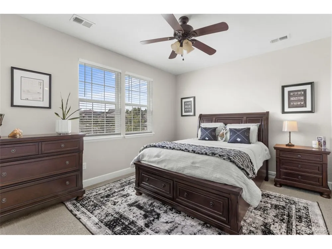
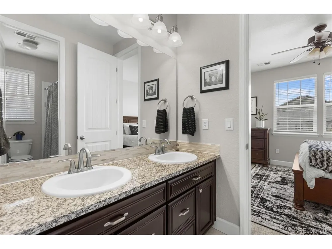
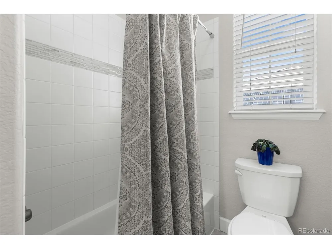
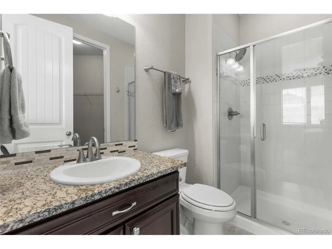
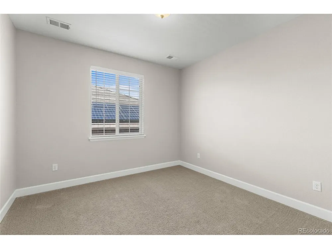
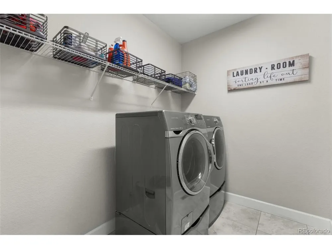
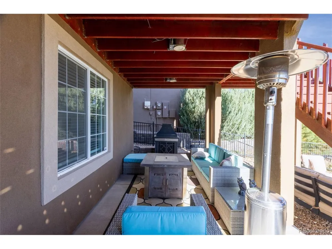
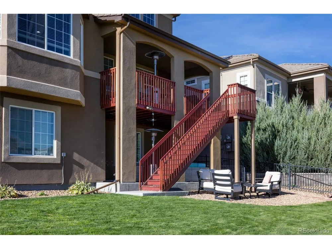
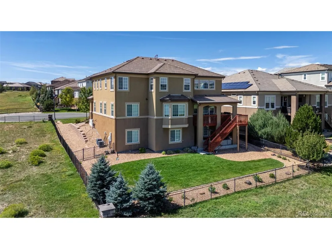
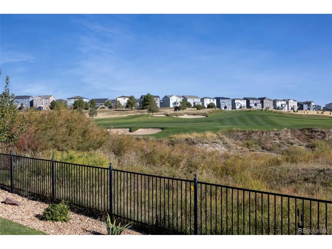
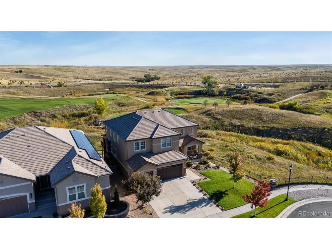
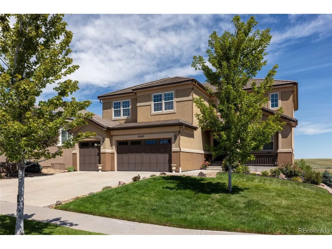
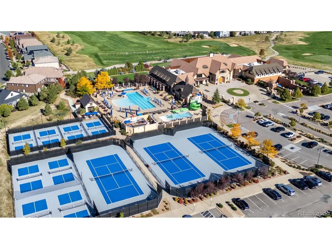
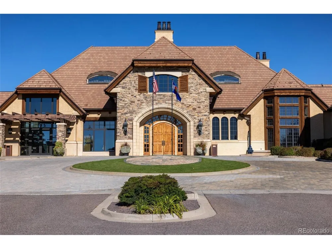
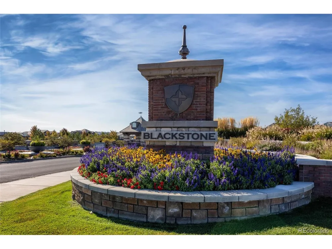
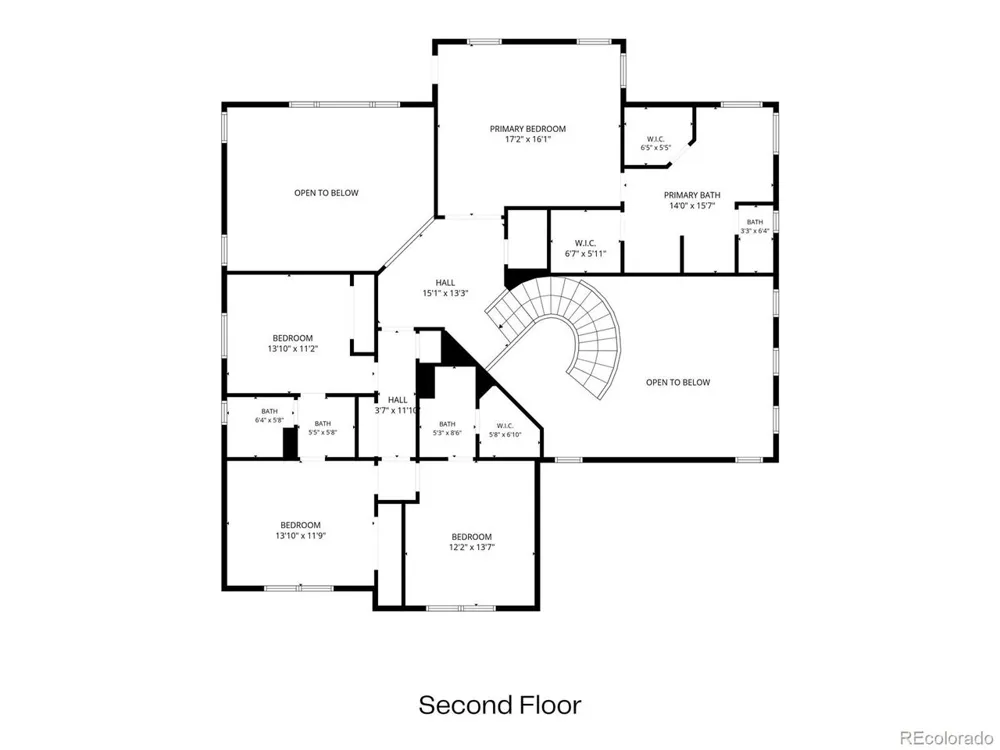
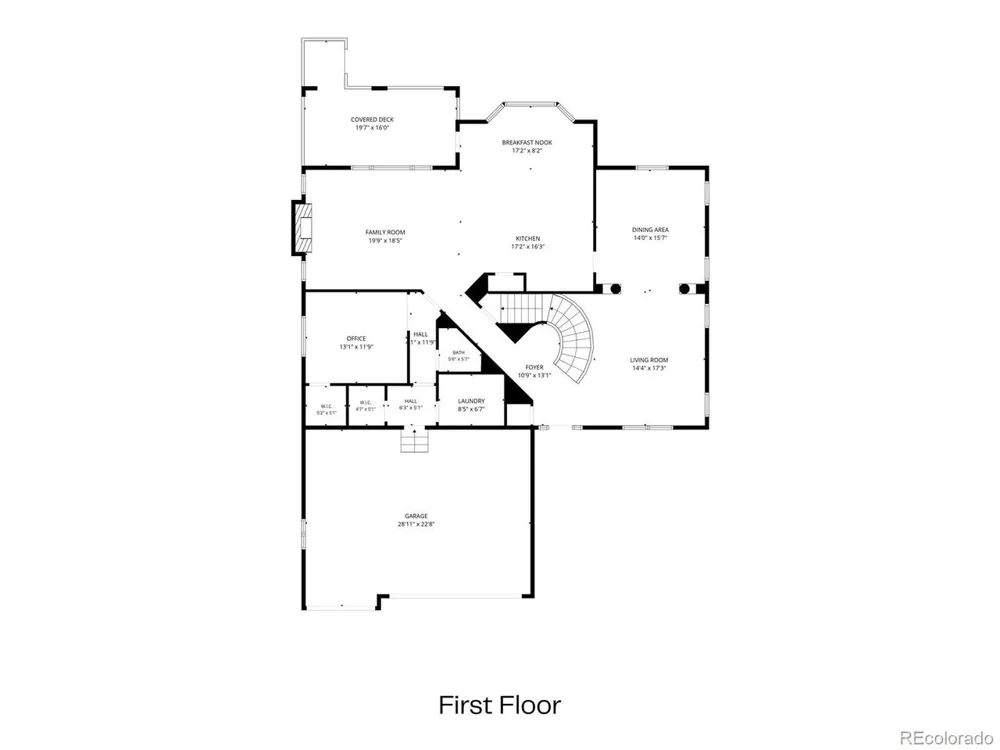
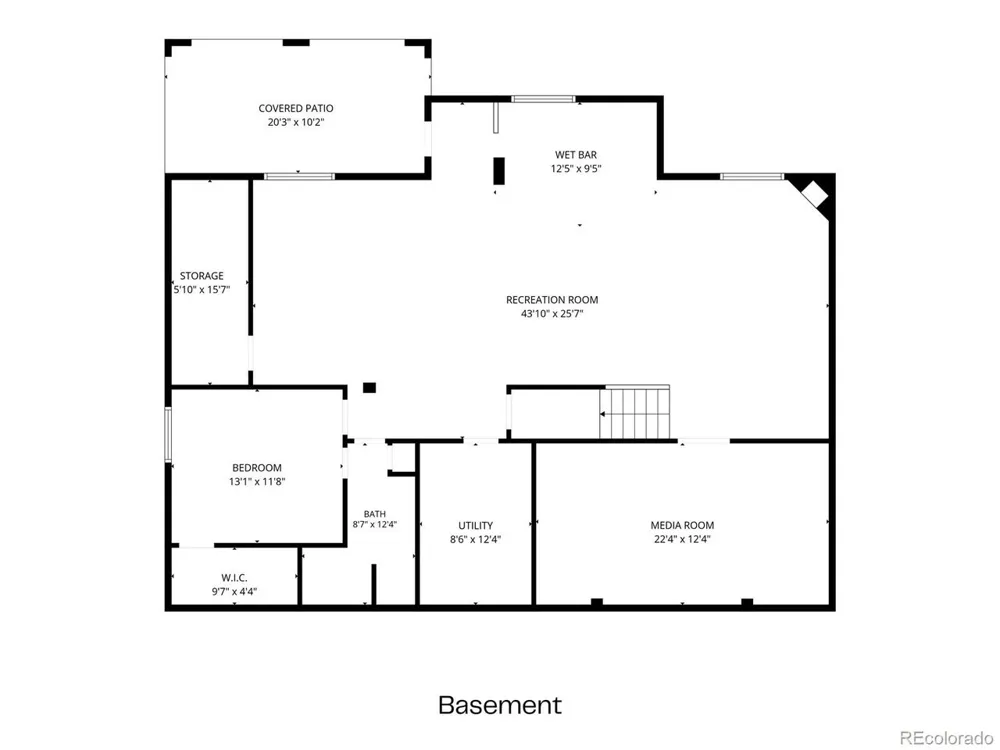
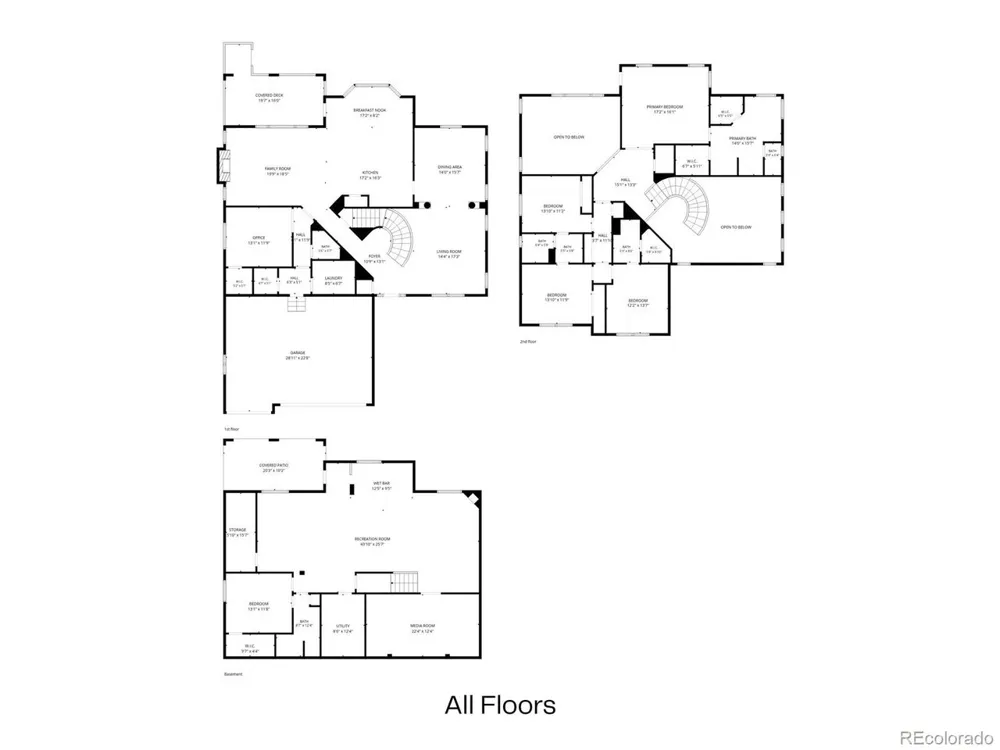
    Welcome to this exceptional home situated on a PREMIUM WALKOUT lot at the END of a QUIET CUL-DE-SAC, offering peaceful greenbelt and golf course VIEWS with no neighbors directly behind! Step inside to a dramatic two-story family room filled with natural light, a spiral staircase, complemented by inviting formal living spaces and a private main-floor office. The spacious, open-concept kitchen serves as the heart of the home and features an oversized center island with plenty of room for gathering and entertaining. Upstairs, retreat to the expansive primary suite featuring a relaxing soaking tub and an impressive his and hers walk-in closets. Three additional bedrooms complete the upper level, including one with a private ensuite bath and two connected by a Jack-and-Jill bathroom. The fully finished walkout basement takes this home to another level, offering incredible space for entertaining and guests. Enjoy a dedicated movie theater room, wine cellar, wet bar with dishwasher, mini fridge, microwave, ice maker and 220 Outlet, an additional bedroom, and direct access to the private backyard with mature landscaping that's fully irrigated and drip lines for plants. Additional highlights include a tile roof, NEW Large Water Heater, three-car garage, new interior paint, premium cul-de-sac location, private backyard, and beautiful open-space and golf course views. Located in the desirable Blackstone community, residents enjoy an impressive collection of amenities including a clubhouse, fitness center, golf course, pool, tennis courts, parks, and trails. HOA services include recycling, road maintenance, snow removal, and trash. All of this within the highly regarded Cherry Creek School District and conveniently located near Southlands Mall, shopping, dining, and recreation. A rare combination of privacy, space, views, and exceptional amenities; come experience everything this Blackstone home has to offer! If possible Seller would like 30-60 post closing occupancy agreement.

    Property Details
    Interior
    Eat-in Kitchen, Open Floorplan, Pantry, Walk-In Closet(s), Kitchen Island
    Cooling
    Central Air, Ceiling Fan(s)
    Heating
    Forced Air
    Cooling Features
    Central Air, Ceiling Fan(s)
    Bedrooms
    5
    Bathrooms
    5.0
    Full Baths
    5
    Lot Features
    Golf Course Neighborhood, Paved
    Stories
    2
    Lot Description
    Golf Course Neighborhood, Paved
    Exterior Materials
    Balcony
    Pool Shared
    1
    Acres
    0.224
    Square Feet
    5030.0
    Lot Size (sqft)
    9749.0
    Parking Features
    Attached
    Parking Type
    Garage
    Parking Garage Spaces
    3.0
    Property Type
    Purchase
    Basement
    1
    Basement Description
    Partially Finished, Walk-Out Access
    Basement Finished
    1
    Year Built
    2015
    Roof
    Tile
    Sewer Information
    Public Sewer
    Utility Source
    City
    Utility Features
    Natural Gas Available, Electricity Available, Cable Available
    Appliances
    Dishwasher, Refrigerator, Washer, Dryer
    Subdivision
    Blackstone Country Club
    Community Features
    Clubhouse, Tennis Court(s), Hot Tub, Pool, Playground, Fitness Center, Trail(s)
    School District
    Cherry Creek 5
    Elementary School
    Pine Ridge
    Middle School
    Fox Ridge
    High School
    Cherokee Trail
    County
    ARAPAHOE
    Region
    Aurora
    Zoning
    Res
    Original List Price
    $1,200,000
    Taxes Annual
    $9,120
    HOA
    1
    HOA Fees
    165.0
    MLS #
    5788827
    Location
    Legal

    Information source: Information and Real Estate Services, LLC. Provided for limited non-commercial use only under IRES Rules. © Copyright IRES. Information deemed reliable but not guaranteed by the MLS. The information being provided is for the consumers personal, non-commercial use and may not be used for any purpose other than to identify prospective properties consumer may be interested in purchasing. 

    Provided By
    Listed by Zana Leiferman (#IRE054577)
    Listing Office: Real Realty Colorado LLC (#IRE400028679)

    Northern Colorado Real Estate Have a question about this home?

    Interested in Purchasing 27855 E Moraine Drive?

    Get an estimate on monthly payments on this property.

    $
    years
    Down Payment
    $
    %
    Interest Rate
    %
    Tax Rate
    %
    $
    $annually
    $monthly
    Estimated Monthly Payment
    $0.00
    Loan Amount
    $0.00