(970) 587-2220 Northern Colorado Real Estate
    Traffic Dashboard
    Home
    • Search
    • Communities
      • Boulder
      • Weld County
      • Larimer
    • Buying
      • Buying Info
      • Featured Listings
      • Search Homes
    • Selling
    • Recently Sold
    • About
      • Meet the Team
      • Career Opportunities
      • Our Testimonials
    • Community Outreach
    • Articles
    • Contact
    Traffic Dashboard
    Northern Colorado Real Estate
    (970) 587-2220
    • 8 South Parish
      Johnstown, CO 80534
    Explore
    • Property Search
    • Communities
    • Buying
    • Selling
    About
    • About
    • Contact Us
    • Testimonials
    • Home
    Local Guide
    • Search by City
    • Search by Subdivision
    • Search by Zip
    • Search by Area
    Legal
    • Privacy
    • Terms
    • DMCA
    • Accessibility
    • Fair Housing
    Account
    • Dashboard
    • Logout
    • Login
    Northern Colorado Real Estate - Footer Logo
    ©2026 Northern Colorado Real Estate. All rights reserved.
    Website built by CloseHack.
    Information and Real Estate Services, LLC

    Information source: Information and Real Estate Services, LLC. Provided for limited non-commercial use only under IRES Rules. © Copyright IRES. Information deemed reliable but not guaranteed by the MLS. The information being provided is for the consumers personal, non-commercial use and may not be used for any purpose other than to identify prospective properties consumer may be interested in purchasing.

    Return
    • All Types
    • House+2 more
    • Price
    • Bed/Bath
    • Size
    • Dates
    • Filters
    • Amenities
    • Save
    • Share
    Listings
    No results
    Sort
    Home / Windsor / 291 Saskatoon Drive
    291 Saskatoon Drive Windsor, CO 80550 291 Saskatoon Drive Windsor, CO 80550 291 Saskatoon Drive Windsor, CO 80550 291 Saskatoon Drive Windsor, CO 80550 291 Saskatoon Drive Windsor, CO 80550 291 Saskatoon Drive Windsor, CO 80550 291 Saskatoon Drive Windsor, CO 80550 291 Saskatoon Drive Windsor, CO 80550 291 Saskatoon Drive Windsor, CO 80550 291 Saskatoon Drive Windsor, CO 80550 291 Saskatoon Drive Windsor, CO 80550 291 Saskatoon Drive Windsor, CO 80550 291 Saskatoon Drive Windsor, CO 80550 291 Saskatoon Drive Windsor, CO 80550 291 Saskatoon Drive Windsor, CO 80550 291 Saskatoon Drive Windsor, CO 80550 291 Saskatoon Drive Windsor, CO 80550 291 Saskatoon Drive Windsor, CO 80550 291 Saskatoon Drive Windsor, CO 80550 291 Saskatoon Drive Windsor, CO 80550 291 Saskatoon Drive Windsor, CO 80550 291 Saskatoon Drive Windsor, CO 80550 291 Saskatoon Drive Windsor, CO 80550 291 Saskatoon Drive Windsor, CO 80550 291 Saskatoon Drive Windsor, CO 80550 291 Saskatoon Drive Windsor, CO 80550 291 Saskatoon Drive Windsor, CO 80550 291 Saskatoon Drive Windsor, CO 80550 291 Saskatoon Drive Windsor, CO 80550 291 Saskatoon Drive Windsor, CO 80550 291 Saskatoon Drive Windsor, CO 80550 291 Saskatoon Drive Windsor, CO 80550 291 Saskatoon Drive Windsor, CO 80550 291 Saskatoon Drive Windsor, CO 80550 291 Saskatoon Drive Windsor, CO 80550 291 Saskatoon Drive Windsor, CO 80550 291 Saskatoon Drive Windsor, CO 80550 291 Saskatoon Drive Windsor, CO 80550 291 Saskatoon Drive Windsor, CO 80550 291 Saskatoon Drive Windsor, CO 80550 291 Saskatoon Drive Windsor, CO 80550 291 Saskatoon Drive Windsor, CO 80550 291 Saskatoon Drive Windsor, CO 80550 291 Saskatoon Drive Windsor, CO 80550 291 Saskatoon Drive Windsor, CO 80550 291 Saskatoon Drive Windsor, CO 80550 291 Saskatoon Drive Windsor, CO 80550 291 Saskatoon Drive Windsor, CO 80550 291 Saskatoon Drive Windsor, CO 80550 291 Saskatoon Drive Windsor, CO 80550 View All Photos

    $695,000

    | Active

    291 Saskatoon Drive

    Windsor, CO 80550

    3,225
    Square Feet
    5
    Beds
    2.5
    Baths
    0.22
    Acres
    1
    Days on Market
    IRE7454346
    MLS#
    House
    Structure
    Residential
    Zone
    Contact
    Listing OfficeMile High Real Estate

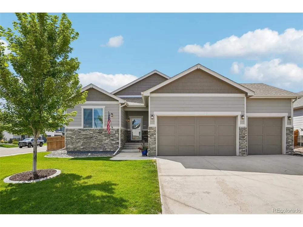
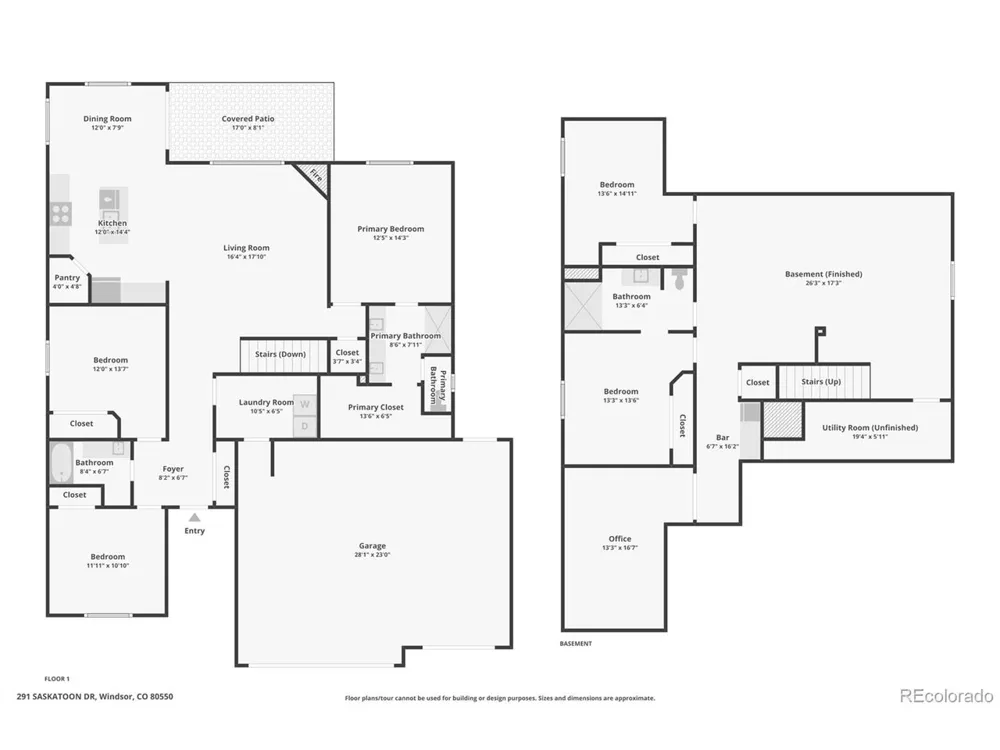
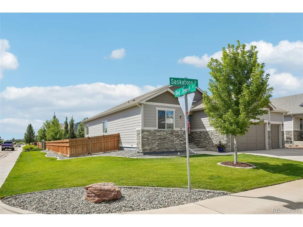
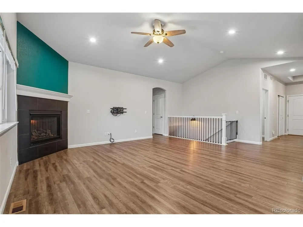
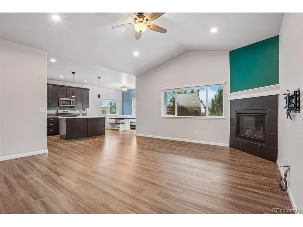
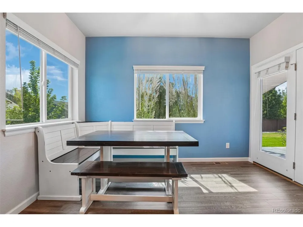
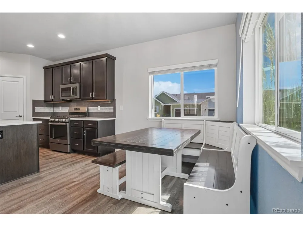
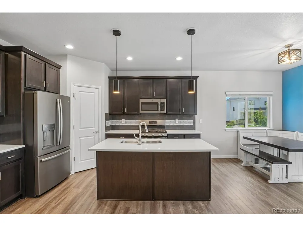
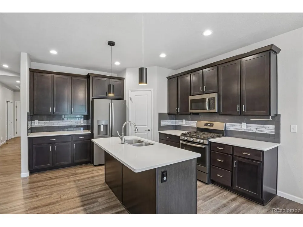
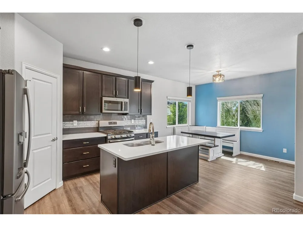
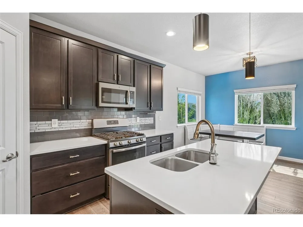
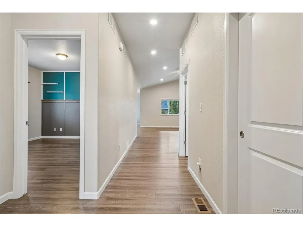
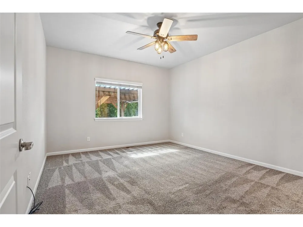
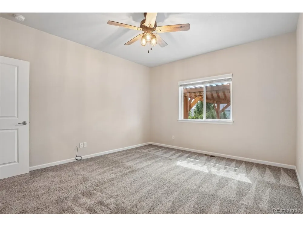
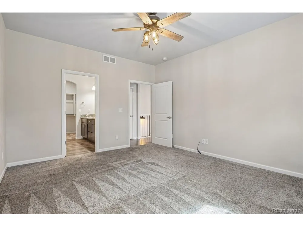
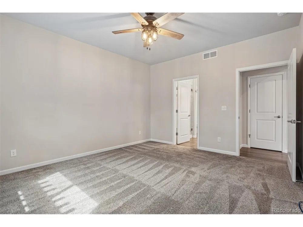
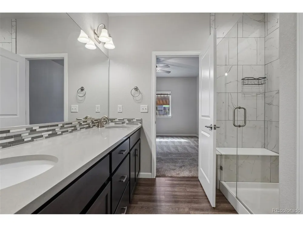
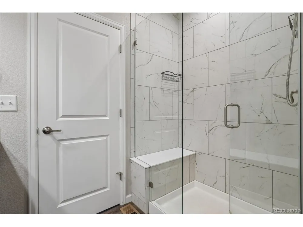
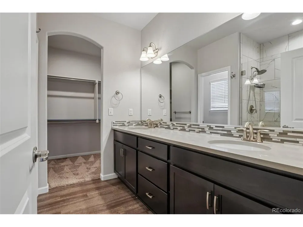
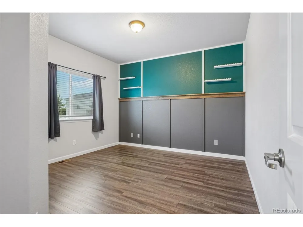
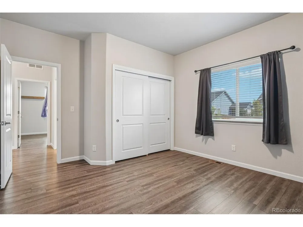
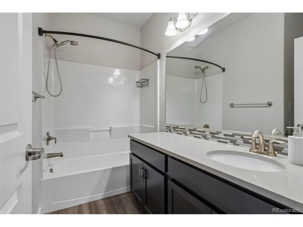
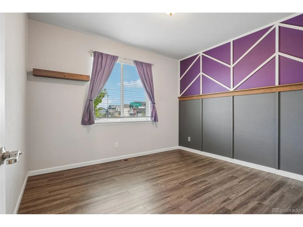
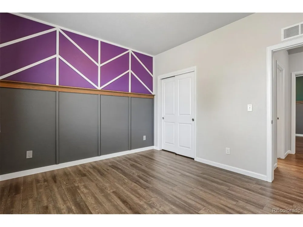
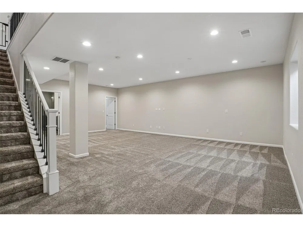
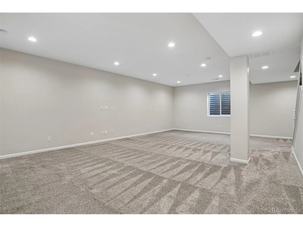
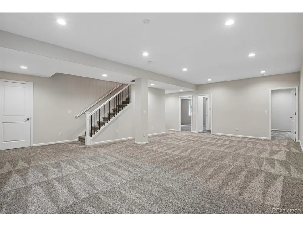
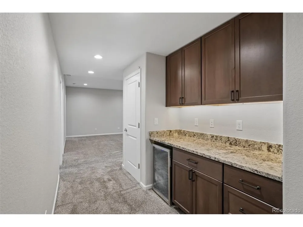
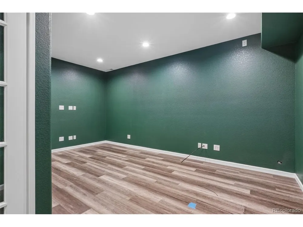
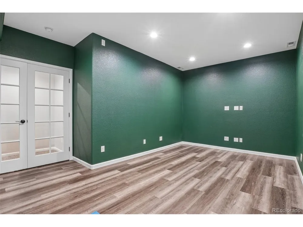
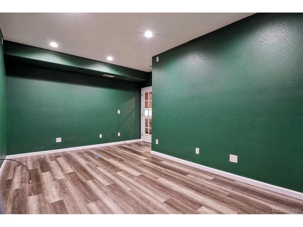
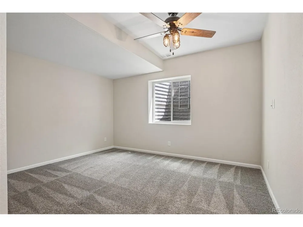
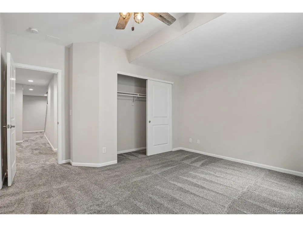
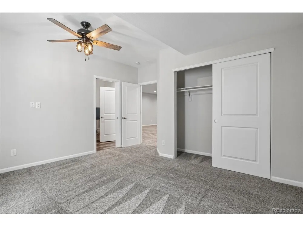
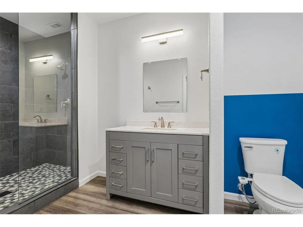
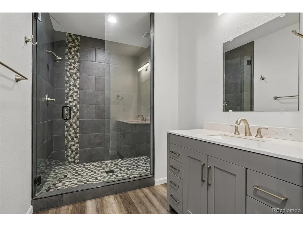
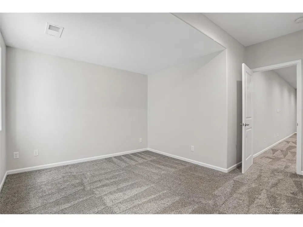
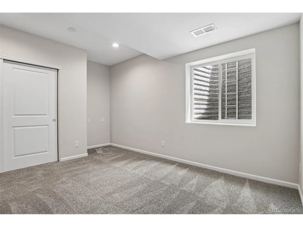
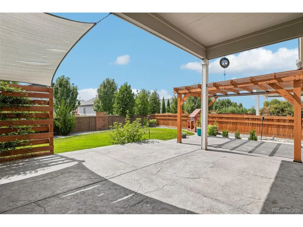
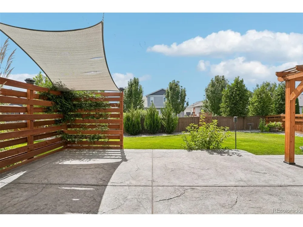
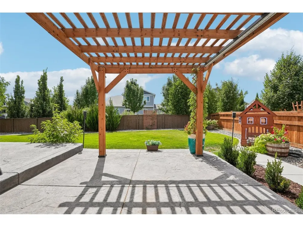
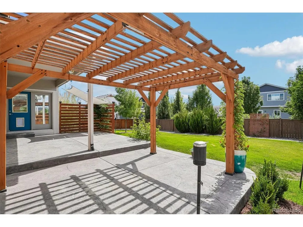
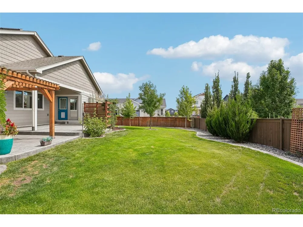
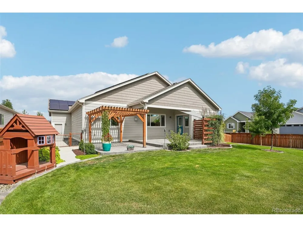
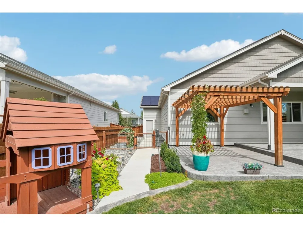
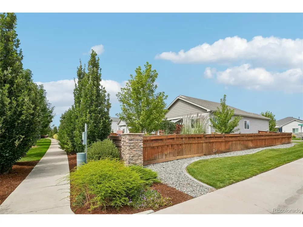
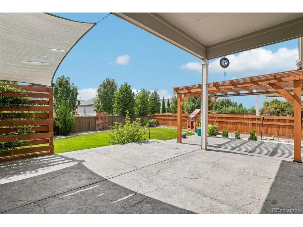
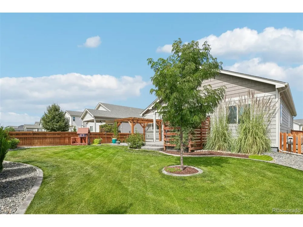
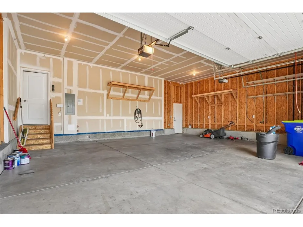
    WALK TO WINDSOR LAKE. BRING THE PEOPLE. BRING THE TOYS. THIS RANCH HAS THE SPACE. This 5-bedroom ranch in Greenspire delivers more than 3,200 finished square feet, a fully finished basement, 3-car garage, owned solar, a great corner lot and a location that puts Windsor Lake, Boardwalk Park and downtown Windsor practically at your fingertips. Step inside and the house immediately feels open, bright and comfortable. Nine-foot ceilings, wide-plank flooring and a gas fireplace anchor the main living area, while the kitchen keeps everyone connected with its large island, quartz counters, dark cabinetry, stainless appliances and gas range. It is equally ready for Tuesday-night dinner or a house full of people on Saturday. Three bedrooms are on the main level, including a private primary suite with walk-in closet and an upgraded bath with an oversized tiled shower and glass enclosure. Then head downstairs, because this basement is anything but an afterthought. It is big, bright and completely finished, with two more bedrooms, a full bath, an enormous recreation room, dry bar and a dedicated office. Theater room? Game room? Guest space? Home gym? Teen headquarters? You have enough square footage to stop choosing and start doing all of it. 9.66 kW OWNED solar system, EV charger, whole-house fan, smart thermostat, smart sprinkler controller, smart locks and camera pre-wiring. No solar lease to take over. Outside, mature landscaping, established trees, privacy fencing, large concrete patio and pergola create a backyard that actually feels finished and private. Being close to the reason people love living here, walk, bike or cruise over to Windsor Lake w/ its roughly 2-mile loop trail, Boardwalk Park, the beach and paddle boats, then head into downtown Windsor for dinner, drinks or a brewery stop. 5 bedrooms. 3 baths. 3-car garage. Finished basement. Owned solar. Corner lot. Mature yard. Windsor Lake close by. Some homes check boxes. This one starts knocking them off the list.

    Property Details
    Interior
    Eat-in Kitchen, Open Floorplan, Pantry, Kitchen Island
    Cooling
    Central Air, Ceiling Fan(s)
    Heating
    Forced Air
    Cooling Features
    Central Air, Ceiling Fan(s)
    Bedrooms
    5
    Bathrooms
    2.5
    Full Baths
    1
    3/4 Baths
    2
    Lot Features
    Corner Lot, Level, Paved
    Stories
    1
    Lot Description
    Corner Lot, Level, Paved
    Exterior Materials
    Sprinkler System
    Acres
    0.222
    Square Feet
    3225.0
    Lot Size (sqft)
    9670.0
    Parking Features
    Attached
    Parking Type
    Garage
    Parking Garage Spaces
    3.0
    Property Type
    Purchase
    Basement
    1
    Basement Description
    Full, Partially Finished
    Basement Finished
    1
    Year Built
    2019
    Roof
    Composition
    Sewer Information
    Other
    Utility Source
    City, Other
    Utility Features
    Electricity Available, Cable Available
    Appliances
    Self Cleaning Oven, Dishwasher, Refrigerator, Washer, Dryer, Microwave, Disposal, Fire Alarm
    Subdivision
    Greenspire
    School District
    Weld RE-4
    Elementary School
    Grand View
    Middle School
    Windsor
    High School
    Windsor
    County
    WELD
    Region
    Windsor
    Original List Price
    $695,000
    Taxes Annual
    $6,152
    HOA
    1
    HOA Fees
    80.0
    MLS #
    7454346
    Location
    Legal

    Information source: Information and Real Estate Services, LLC. Provided for limited non-commercial use only under IRES Rules. © Copyright IRES. Information deemed reliable but not guaranteed by the MLS. The information being provided is for the consumers personal, non-commercial use and may not be used for any purpose other than to identify prospective properties consumer may be interested in purchasing. 

    Provided By
    Listed by Duane Rademacher (#IRE013514)
    Listing Office: Mile High Real Estate (#IRE400031352)

    Northern Colorado Real Estate Have a question about this home?

    Interested in Purchasing 291 Saskatoon Drive?

    Get an estimate on monthly payments on this property.

    $
    years
    Down Payment
    $
    %
    Interest Rate
    %
    Tax Rate
    %
    $
    $annually
    $monthly
    Estimated Monthly Payment
    $0.00
    Loan Amount
    $0.00