(970) 587-2220 Northern Colorado Real Estate
    Traffic Dashboard
    Home
    • Search
    • Communities
      • Boulder
      • Weld County
      • Larimer
    • Buying
      • Buying Info
      • Featured Listings
      • Search Homes
    • Selling
    • Recently Sold
    • About
      • Meet the Team
      • Career Opportunities
      • Our Testimonials
    • Community Outreach
    • Articles
    • Contact
    Traffic Dashboard
    Northern Colorado Real Estate
    (970) 587-2220
    • 8 South Parish
      Johnstown, CO 80534
    Explore
    • Property Search
    • Communities
    • Buying
    • Selling
    About
    • About
    • Contact Us
    • Testimonials
    • Home
    Local Guide
    • Search by City
    • Search by Subdivision
    • Search by Zip
    • Search by Area
    Legal
    • Privacy
    • Terms
    • DMCA
    • Accessibility
    • Fair Housing
    Account
    • Dashboard
    • Logout
    • Login
    Northern Colorado Real Estate - Footer Logo
    ©2026 Northern Colorado Real Estate. All rights reserved.
    Website built by CloseHack.
    Information and Real Estate Services, LLC

    Information source: Information and Real Estate Services, LLC. Provided for limited non-commercial use only under IRES Rules. © Copyright IRES. Information deemed reliable but not guaranteed by the MLS. The information being provided is for the consumers personal, non-commercial use and may not be used for any purpose other than to identify prospective properties consumer may be interested in purchasing.

    Return
    • All Types
    • House+2 more
    • Price
    • Bed/Bath
    • Size
    • Dates
    • Filters
    • Amenities
    • Save
    Listings
    No results
    Sort
    Home / Sterling / 302 Beattie Street
    302 Beattie Street Sterling, CO 80751 302 Beattie Street Sterling, CO 80751 302 Beattie Street Sterling, CO 80751 302 Beattie Street Sterling, CO 80751 302 Beattie Street Sterling, CO 80751 302 Beattie Street Sterling, CO 80751 302 Beattie Street Sterling, CO 80751 302 Beattie Street Sterling, CO 80751 302 Beattie Street Sterling, CO 80751 302 Beattie Street Sterling, CO 80751 302 Beattie Street Sterling, CO 80751 302 Beattie Street Sterling, CO 80751 302 Beattie Street Sterling, CO 80751 302 Beattie Street Sterling, CO 80751 302 Beattie Street Sterling, CO 80751 302 Beattie Street Sterling, CO 80751 302 Beattie Street Sterling, CO 80751 302 Beattie Street Sterling, CO 80751 302 Beattie Street Sterling, CO 80751 302 Beattie Street Sterling, CO 80751 302 Beattie Street Sterling, CO 80751 302 Beattie Street Sterling, CO 80751 302 Beattie Street Sterling, CO 80751 302 Beattie Street Sterling, CO 80751 302 Beattie Street Sterling, CO 80751 302 Beattie Street Sterling, CO 80751 302 Beattie Street Sterling, CO 80751 302 Beattie Street Sterling, CO 80751 302 Beattie Street Sterling, CO 80751 302 Beattie Street Sterling, CO 80751 View All Photos

    $429,900

    | Active

    302 Beattie Street

    Sterling, CO 80751

    1,855
    Square Feet
    3
    Beds
    2
    Baths
    0.25
    Acres
    442
    Days on Market
    IRE1036809
    MLS#
    House
    Structure
    Residential
    Zone
    Contact
    Listing OfficePrecision Homes Real Estate

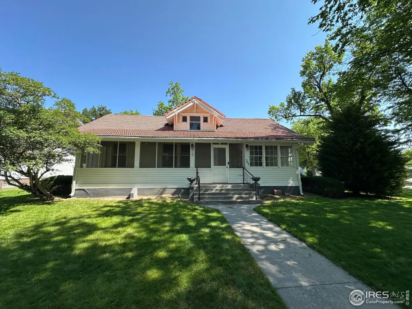
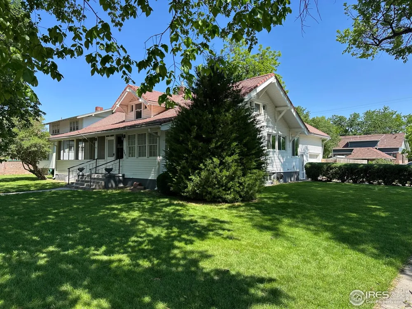
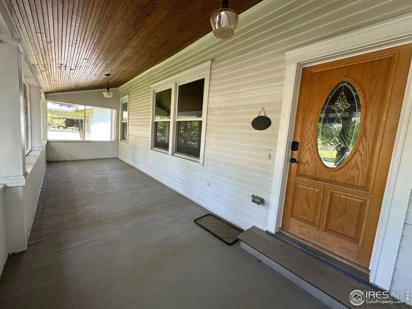
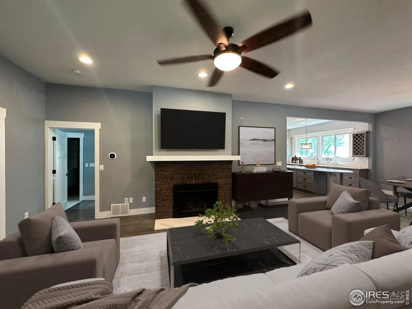
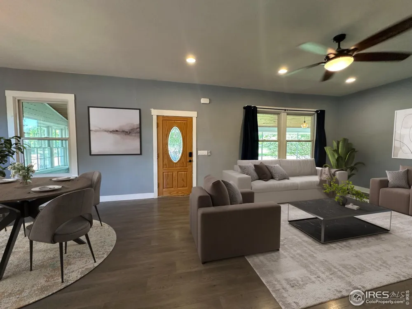
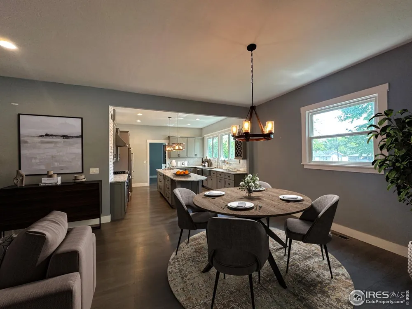
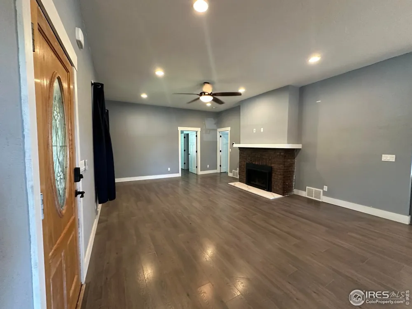
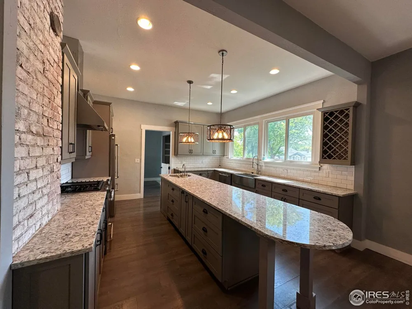
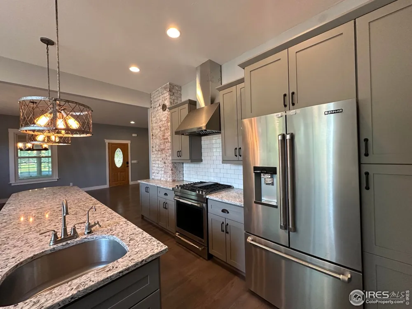
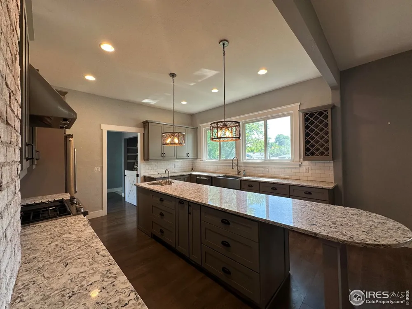
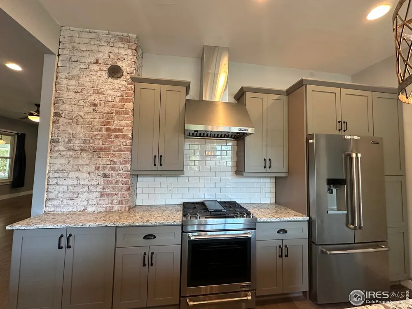
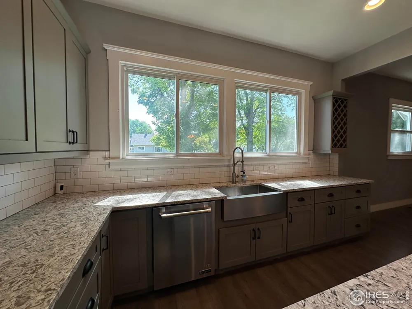
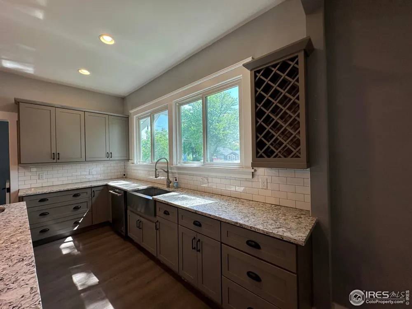
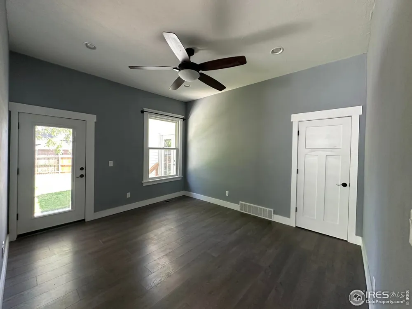
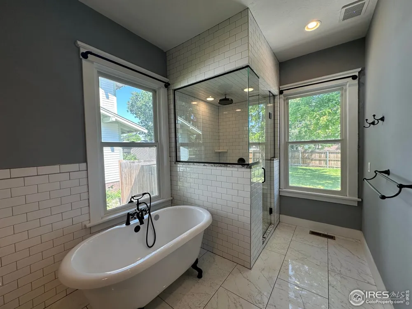
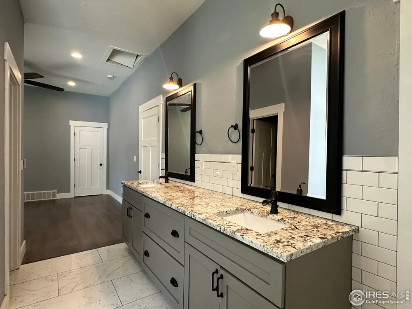
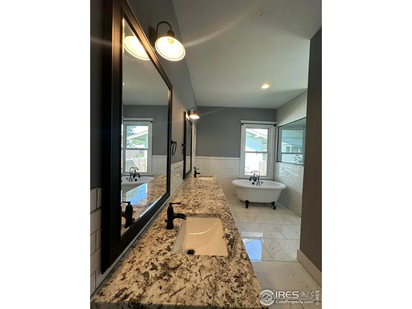
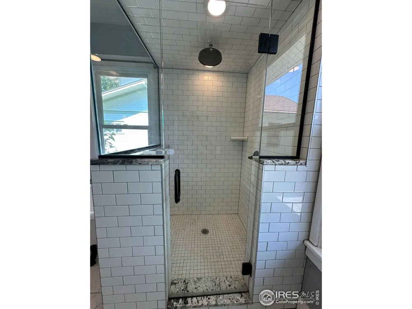
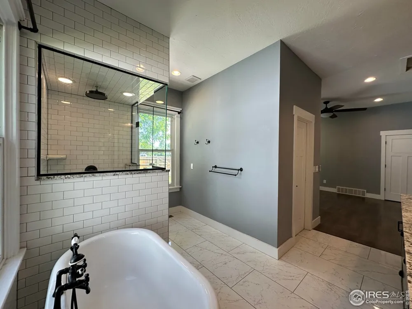
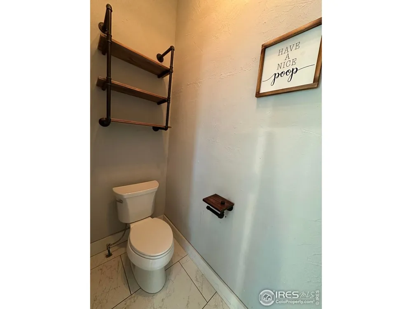
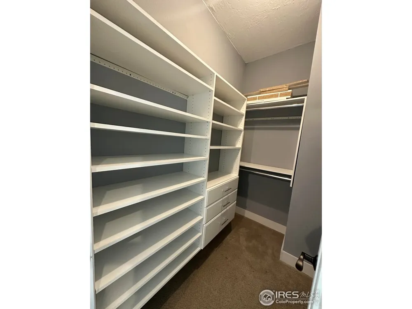
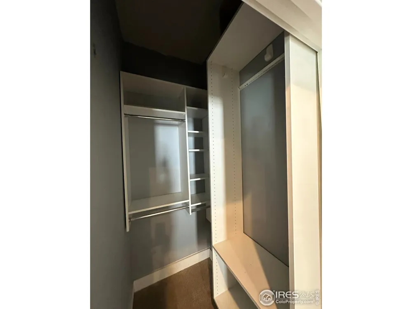
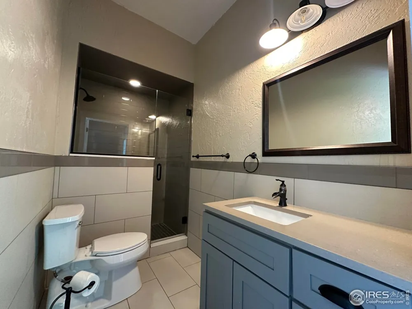
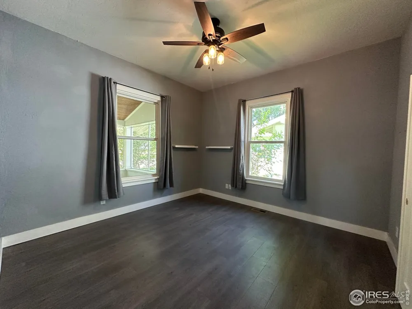
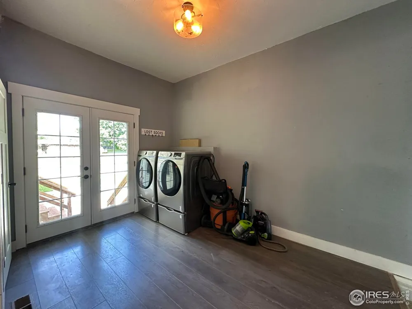
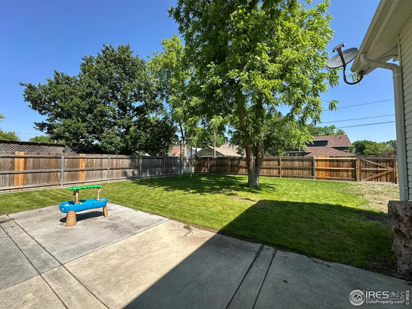
    Truly Spectacular home Located on a large double corner lot in highly sought after south side of town. Across the street from Chears Park, the first thing you will notice besides the lush landscaping is the sprawling enclosed front porch. Once inside the home, the bright open floor plan is encompassed with so many custom details. The Gourmet Kitchen features every chef's dream, From Stainless Appliances, Double Door Refrigerator, Gas Stove, Farmhouse sink, Stainless Hood, Granite Counters, Wine Rack, Prep Sink and a Kitchen Island you can serve a feast on! The Gas Fireplace in the Family Room has a Solid Stone Hearth, sure to keep cozy with on the cold winter nights. The Master Suite is to die for! Features a 5 Piece Owners Bath, Complete with Double sinks, stand alone Soaker Tub, Walk in Shower, Separate Commode, His and her closets with Custom Built in Shelves, and Direct access to fully fenced backyard. 2 Secondary Bedrooms, and a Secondary bath with finishes to compliment the rest of the home. There is a large mud room, located off the Kitchen, Garage and backyard, with a huge pantry/storage closet. This home will not last long. Call with any questions or to schedule your private tour. Thank you!

    Property Details
    Interior
    Eat-in Kitchen, Separate Dining Room, Cathedral Ceiling(s), Open Floorplan, Pantry, Walk-In Closet(s), Washer/Dryer Hookup, Kitc
    Cooling
    Central Air, Ceiling Fan(s)
    Heating
    Forced Air
    Cooling Features
    Central Air, Ceiling Fan(s)
    Bedrooms
    3
    Bathrooms
    2.0
    Full Baths
    2
    View
    City
    Lot Features
    Corner Lot, House Faces South, City Limits, Paved, Curbs, Gutters, Sidewalks, Street Light, Alley
    Stories
    1
    Lot Description
    Corner Lot, House Faces South, City Limits, Paved, Curbs, Gutters, Sidewalks, Street Light, Alley
    Acres
    0.252
    Square Feet
    1855.0
    Lot Size (sqft)
    10981.0
    Parking Features
    RV Access/Parking, Attached
    Parking Spaces
    1
    Parking Type
    Garage
    Parking Garage Spaces
    1.0
    Property Type
    Purchase
    Basement
    1
    Basement Description
    Partial, Partially Finished, Crawl Space
    Basement Finished
    1
    Year Built
    1919
    Roof
    Composition
    Sewer Information
    Public Sewer
    Utility Source
    City
    Utility Features
    Natural Gas Available, Electricity Available, Cable Available, Satellite Avail, High Speed Avail
    Appliances
    Gas Range, Dishwasher, Refrigerator, Washer, Dryer, Water Purifier Rented, Disposal, Fire Alarm
    Subdivision
    Cheairs 1st Add
    School District
    Valley RE 1
    Elementary School
    Ayres
    Middle School
    Sterling
    High School
    Sterling
    County
    Logan
    Region
    Sterling
    Zoning
    RES
    Original List Price
    $465,000
    Taxes Annual
    $1,124
    MLS #
    1036809
    Location
    Legal

    Information source: Information and Real Estate Services, LLC. Provided for limited non-commercial use only under IRES Rules. © Copyright IRES. Information deemed reliable but not guaranteed by the MLS. The information being provided is for the consumers personal, non-commercial use and may not be used for any purpose other than to identify prospective properties consumer may be interested in purchasing. 

    Provided By
    Listed by Sheri LePore (#IREP02521)
    Listing Office: Precision Homes Real Estate (#IRE37644)

    Northern Colorado Real Estate Have a question about this home?

    Interested in Purchasing 302 Beattie Street?

    Get an estimate on monthly payments on this property.

    $
    years
    Down Payment
    $
    %
    Interest Rate
    %
    Tax Rate
    %
    $
    $annually
    $monthly
    Estimated Monthly Payment
    $0.00
    Loan Amount
    $0.00