(970) 587-2220 Northern Colorado Real Estate
    Traffic Dashboard
    Home
    • Search
    • Communities
      • Boulder
      • Weld County
      • Larimer
    • Buying
      • Buying Info
      • Featured Listings
      • Search Homes
    • Selling
    • Recently Sold
    • About
      • Meet the Team
      • Career Opportunities
      • Our Testimonials
    • Community Outreach
    • Articles
    • Contact
    Traffic Dashboard
    Northern Colorado Real Estate
    (970) 587-2220
    • 8 South Parish
      Johnstown, CO 80534
    Explore
    • Property Search
    • Communities
    • Buying
    • Selling
    About
    • About
    • Contact Us
    • Testimonials
    • Home
    Local Guide
    • Search by City
    • Search by Subdivision
    • Search by Zip
    • Search by Area
    Legal
    • Privacy
    • Terms
    • DMCA
    • Accessibility
    • Fair Housing
    Account
    • Dashboard
    • Logout
    • Login
    Northern Colorado Real Estate - Footer Logo
    ©2026 Northern Colorado Real Estate. All rights reserved.
    Website built by CloseHack.
    Information and Real Estate Services, LLC

    Information source: Information and Real Estate Services, LLC. Provided for limited non-commercial use only under IRES Rules. © Copyright IRES. Information deemed reliable but not guaranteed by the MLS. The information being provided is for the consumers personal, non-commercial use and may not be used for any purpose other than to identify prospective properties consumer may be interested in purchasing.

    Return
    • All Types
    • House+2 more
    • Price
    • Bed/Bath
    • Size
    • Dates
    • Filters
    • Amenities
    • Save
    • Share
    Listings
    No results
    Sort
    Home / Franktown / 3221 Arnica Way
    3221 Arnica Way Franktown, CO 80116 3221 Arnica Way Franktown, CO 80116 3221 Arnica Way Franktown, CO 80116 3221 Arnica Way Franktown, CO 80116 3221 Arnica Way Franktown, CO 80116 3221 Arnica Way Franktown, CO 80116 3221 Arnica Way Franktown, CO 80116 3221 Arnica Way Franktown, CO 80116 3221 Arnica Way Franktown, CO 80116 3221 Arnica Way Franktown, CO 80116 3221 Arnica Way Franktown, CO 80116 3221 Arnica Way Franktown, CO 80116 3221 Arnica Way Franktown, CO 80116 3221 Arnica Way Franktown, CO 80116 3221 Arnica Way Franktown, CO 80116 3221 Arnica Way Franktown, CO 80116 3221 Arnica Way Franktown, CO 80116 3221 Arnica Way Franktown, CO 80116 3221 Arnica Way Franktown, CO 80116 3221 Arnica Way Franktown, CO 80116 3221 Arnica Way Franktown, CO 80116 3221 Arnica Way Franktown, CO 80116 3221 Arnica Way Franktown, CO 80116 3221 Arnica Way Franktown, CO 80116 3221 Arnica Way Franktown, CO 80116 3221 Arnica Way Franktown, CO 80116 3221 Arnica Way Franktown, CO 80116 3221 Arnica Way Franktown, CO 80116 3221 Arnica Way Franktown, CO 80116 3221 Arnica Way Franktown, CO 80116 3221 Arnica Way Franktown, CO 80116 3221 Arnica Way Franktown, CO 80116 3221 Arnica Way Franktown, CO 80116 3221 Arnica Way Franktown, CO 80116 3221 Arnica Way Franktown, CO 80116 3221 Arnica Way Franktown, CO 80116 3221 Arnica Way Franktown, CO 80116 3221 Arnica Way Franktown, CO 80116 3221 Arnica Way Franktown, CO 80116 3221 Arnica Way Franktown, CO 80116 3221 Arnica Way Franktown, CO 80116 3221 Arnica Way Franktown, CO 80116 3221 Arnica Way Franktown, CO 80116 3221 Arnica Way Franktown, CO 80116 3221 Arnica Way Franktown, CO 80116 3221 Arnica Way Franktown, CO 80116 3221 Arnica Way Franktown, CO 80116 3221 Arnica Way Franktown, CO 80116 3221 Arnica Way Franktown, CO 80116 3221 Arnica Way Franktown, CO 80116 View All Photos

    $1,595,000

    | Active

    3221 Arnica Way

    Franktown, CO 80116

    5,074
    Square Feet
    5
    Beds
    3.5
    Baths
    2.55
    Acres
    7
    Days on Market
    IRE7022483
    MLS#
    House
    Structure
    Residential
    Zone
    Contact
    Listing OfficeTrelora Realty, Inc.

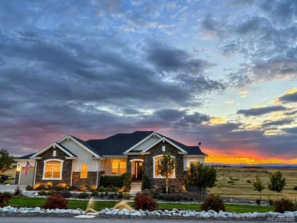
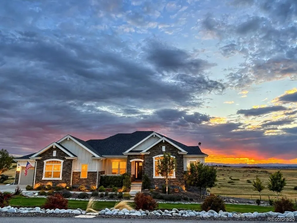
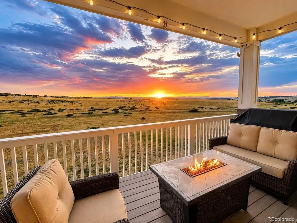
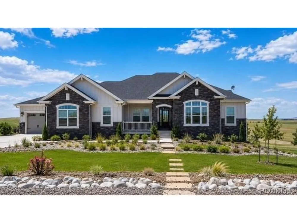
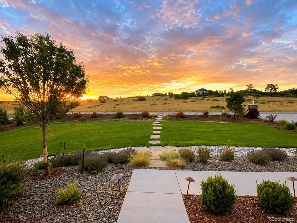
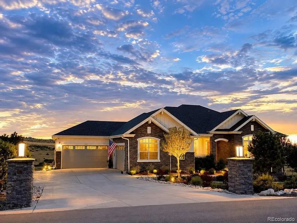
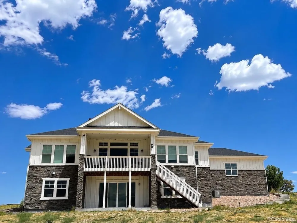
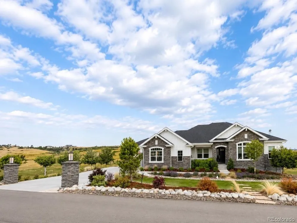
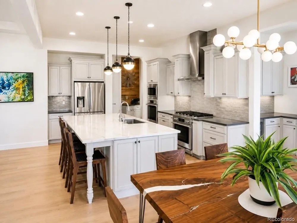
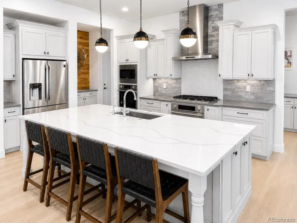
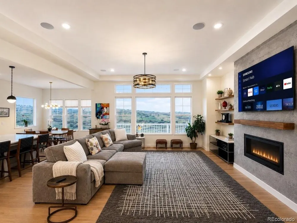
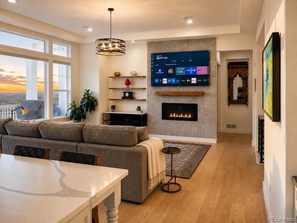
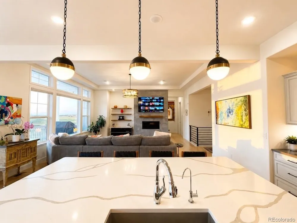
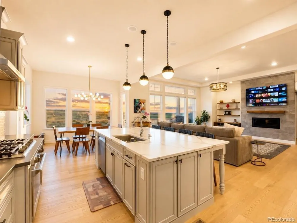
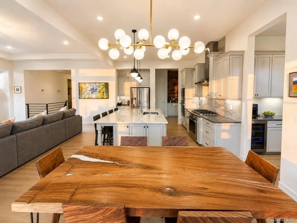
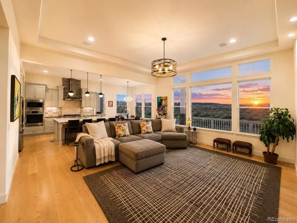
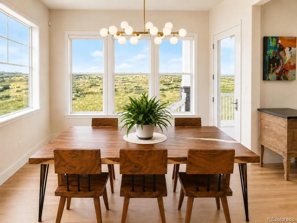
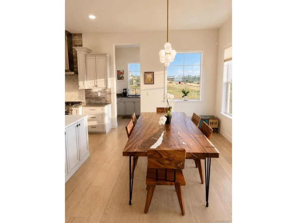
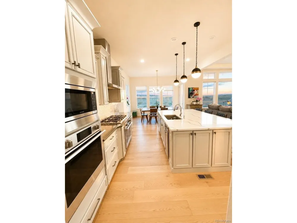
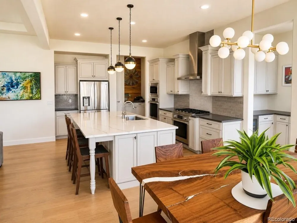
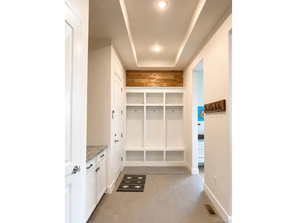
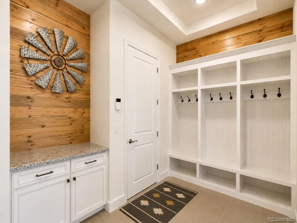
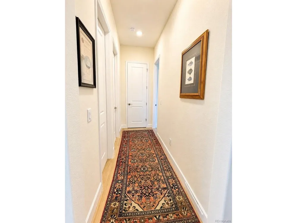
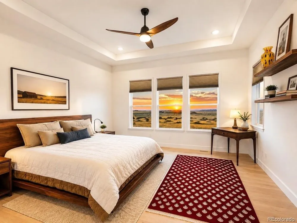
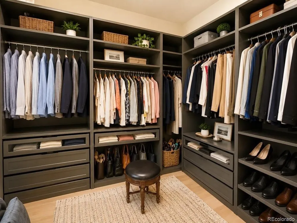
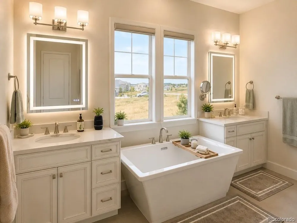
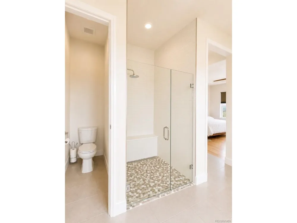
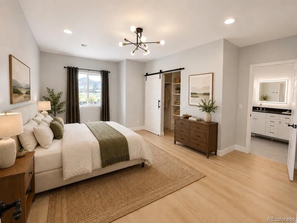
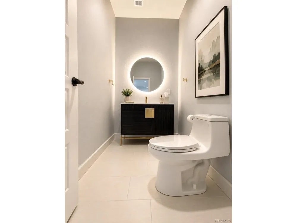
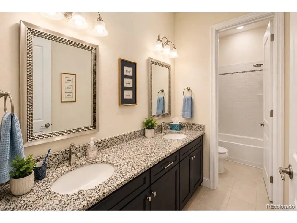
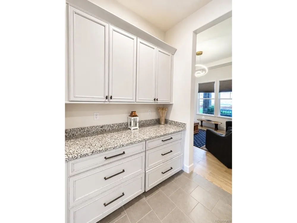
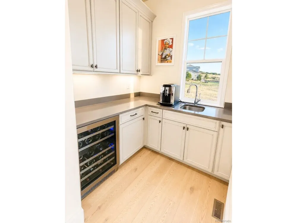
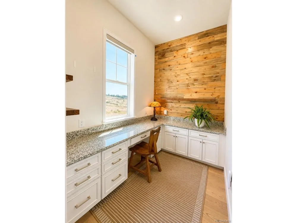
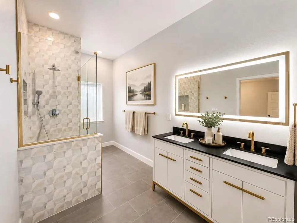
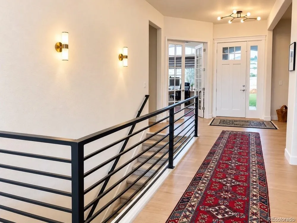
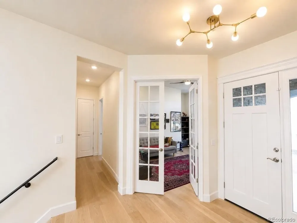
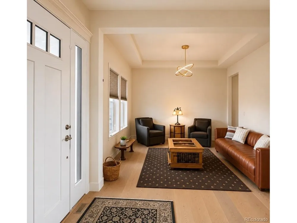
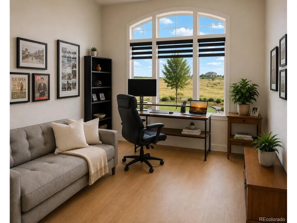
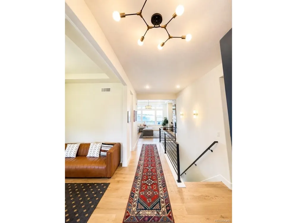
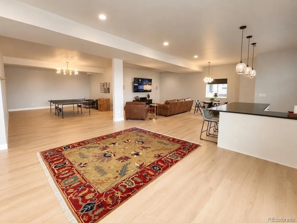
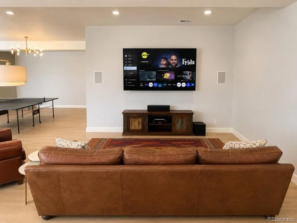
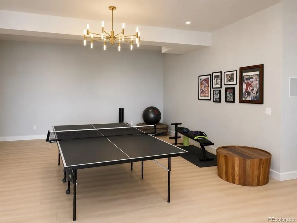
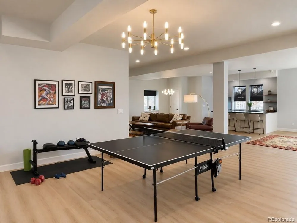
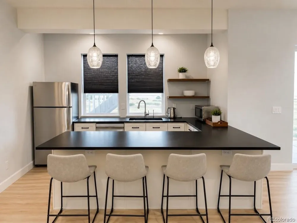
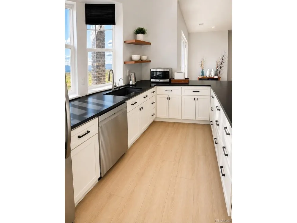
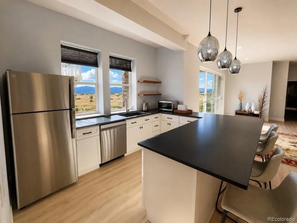
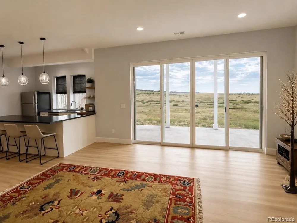
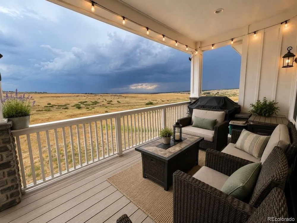
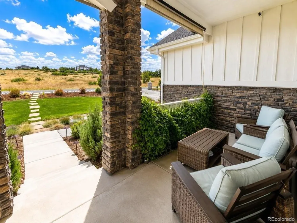
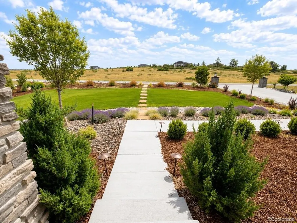
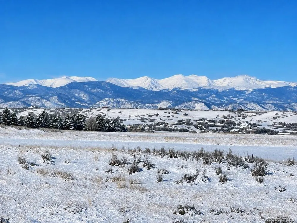
    Experience Colorado living at its best in this exceptional 5,372 sq. ft. ranch-style home, beautifully positioned with protected open space in both the front and back, panoramic Front Range views, and direct access to Bayou Gulch trails. Built in 2022, the home offers 5 bedrooms, 3 full and 2 half baths, a home office, and a spacious 4-car garage. The open-concept main level is designed for both everyday living and entertaining, with soaring ceilings, abundant natural light, hardwood floors, a dramatic great room with fireplace, and a gourmet kitchen featuring an oversized center island, custom cabinetry, premium appliances, walk-in pantry, and separate butler's pantry with wine refrigerator. The main-level primary suite provides a private retreat with beautiful views, a luxurious bath, walk-in closet, and direct deck access. A separate main-level guest suite offers additional privacy and convenience. The expansive finished walkout lower level adds approximately 2,374 sq. ft. of living space and features 10-foot ceilings that create a bright, open feel rarely found in a lower level. It includes two additional bedrooms, recreation and entertaining areas, a kitchenette with bar seating, ample storage, and direct walkout access to the patio and protected open space. Outdoor living is equally impressive, with a covered deck overlooking the surrounding landscape and spectacular Colorado sunsets. Despite its peaceful setting, the home is conveniently located near Parker, Castle Rock, the Denver Tech Center, shopping, dining, and everyday conveniences. Five minutes from award winning Sagewood Middle School and Ponderosa High School. Private. Peaceful. Panoramic - A rare opportunity to enjoy space, views, and the Colorado lifestyle without sacrificing convenience.

    Property Details
    Interior
    Open Floorplan, Pantry, Walk-In Closet(s), Wet Bar, Kitchen Island
    Cooling
    Central Air
    Heating
    Forced Air
    Cooling Features
    Central Air
    Bedrooms
    5
    Bathrooms
    3.5
    Full Baths
    1
    Half Baths
    2
    3/4 Baths
    2
    Lot Features
    Level, Abuts Public Open Space, Abuts Private Open Space
    Stories
    2
    Lot Description
    Level, Abuts Public Open Space, Abuts Private Open Space
    Exterior Materials
    Sprinkler System, Balcony
    Acres
    2.55
    Square Feet
    5074.0
    Lot Size (sqft)
    111078.0
    Parking Features
    Attached
    Parking Type
    Garage
    Parking Garage Spaces
    4.0
    Property Type
    Purchase
    Basement
    1
    Basement Description
    Partially Finished, Walk-Out Access, Structural Floor
    Basement Finished
    1
    Year Built
    2022
    Roof
    Composition
    Sewer Information
    Septic Tank
    Appliances
    Dishwasher, Refrigerator, Bar Fridge, Washer, Dryer, Microwave, Disposal, Fire Alarm
    Subdivision
    Two Bridges
    School District
    Douglas County RE-1
    Elementary School
    Franktown
    Middle School
    Sagewood
    High School
    Ponderosa
    County
    Douglas
    Region
    Franktown
    Zoning
    A1
    Original List Price
    $1,595,000
    Taxes Annual
    $12,535
    HOA
    1
    HOA Fees
    150.0
    MLS #
    7022483
    Location
    Legal

    Information source: Information and Real Estate Services, LLC. Provided for limited non-commercial use only under IRES Rules. © Copyright IRES. Information deemed reliable but not guaranteed by the MLS. The information being provided is for the consumers personal, non-commercial use and may not be used for any purpose other than to identify prospective properties consumer may be interested in purchasing. 

    Provided By
    Listed by Trelora Realty Team (#IRE01235T)
    Listing Office: Trelora Realty, Inc. (#IRE400018575)

    Northern Colorado Real Estate Have a question about this home?

    Interested in Purchasing 3221 Arnica Way?

    Get an estimate on monthly payments on this property.

    $
    years
    Down Payment
    $
    %
    Interest Rate
    %
    Tax Rate
    %
    $
    $annually
    $monthly
    Estimated Monthly Payment
    $0.00
    Loan Amount
    $0.00