(970) 587-2220 Northern Colorado Real Estate
    Traffic Dashboard
    Home
    • Search
    • Communities
      • Boulder
      • Weld County
      • Larimer
    • Buying
      • Buying Info
      • Featured Listings
      • Search Homes
    • Selling
    • Recently Sold
    • About
      • Meet the Team
      • Career Opportunities
      • Our Testimonials
    • Community Outreach
    • Articles
    • Contact
    Traffic Dashboard
    Northern Colorado Real Estate
    (970) 587-2220
    • 8 South Parish
      Johnstown, CO 80534
    Explore
    • Property Search
    • Communities
    • Buying
    • Selling
    About
    • About
    • Contact Us
    • Testimonials
    • Home
    Local Guide
    • Search by City
    • Search by Subdivision
    • Search by Zip
    • Search by Area
    Legal
    • Privacy
    • Terms
    • DMCA
    • Accessibility
    • Fair Housing
    Account
    • Dashboard
    • Logout
    • Login
    Northern Colorado Real Estate - Footer Logo
    ©2026 Northern Colorado Real Estate. All rights reserved.
    Website built by CloseHack.
    Information and Real Estate Services, LLC

    Information source: Information and Real Estate Services, LLC. Provided for limited non-commercial use only under IRES Rules. © Copyright IRES. Information deemed reliable but not guaranteed by the MLS. The information being provided is for the consumers personal, non-commercial use and may not be used for any purpose other than to identify prospective properties consumer may be interested in purchasing.

    Return
    • All Types
    • House+2 more
    • Price
    • Bed/Bath
    • Size
    • Dates
    • Filters
    • Amenities
    • Save
    • Share
    Listings
    No results
    Sort
    Home / Denver / 3226 S Ash Street
    3226 S Ash Street Denver, CO 80222 3226 S Ash Street Denver, CO 80222 3226 S Ash Street Denver, CO 80222 3226 S Ash Street Denver, CO 80222 3226 S Ash Street Denver, CO 80222 3226 S Ash Street Denver, CO 80222 3226 S Ash Street Denver, CO 80222 3226 S Ash Street Denver, CO 80222 3226 S Ash Street Denver, CO 80222 3226 S Ash Street Denver, CO 80222 3226 S Ash Street Denver, CO 80222 3226 S Ash Street Denver, CO 80222 3226 S Ash Street Denver, CO 80222 3226 S Ash Street Denver, CO 80222 3226 S Ash Street Denver, CO 80222 3226 S Ash Street Denver, CO 80222 3226 S Ash Street Denver, CO 80222 3226 S Ash Street Denver, CO 80222 3226 S Ash Street Denver, CO 80222 3226 S Ash Street Denver, CO 80222 3226 S Ash Street Denver, CO 80222 3226 S Ash Street Denver, CO 80222 3226 S Ash Street Denver, CO 80222 3226 S Ash Street Denver, CO 80222 3226 S Ash Street Denver, CO 80222 3226 S Ash Street Denver, CO 80222 3226 S Ash Street Denver, CO 80222 3226 S Ash Street Denver, CO 80222 3226 S Ash Street Denver, CO 80222 3226 S Ash Street Denver, CO 80222 3226 S Ash Street Denver, CO 80222 3226 S Ash Street Denver, CO 80222 3226 S Ash Street Denver, CO 80222 3226 S Ash Street Denver, CO 80222 3226 S Ash Street Denver, CO 80222 3226 S Ash Street Denver, CO 80222 3226 S Ash Street Denver, CO 80222 3226 S Ash Street Denver, CO 80222 3226 S Ash Street Denver, CO 80222 View All Photos

    $795,000

    | Active

    3226 S Ash Street

    Denver, CO 80222

    1,838
    Square Feet
    3
    Beds
    1.75
    Baths
    0.22
    Acres
    58
    Days on Market
    IRE3257806
    MLS#
    House
    Structure
    Residential
    Zone
    Contact
    Listing OfficeAlaris Properties LLC

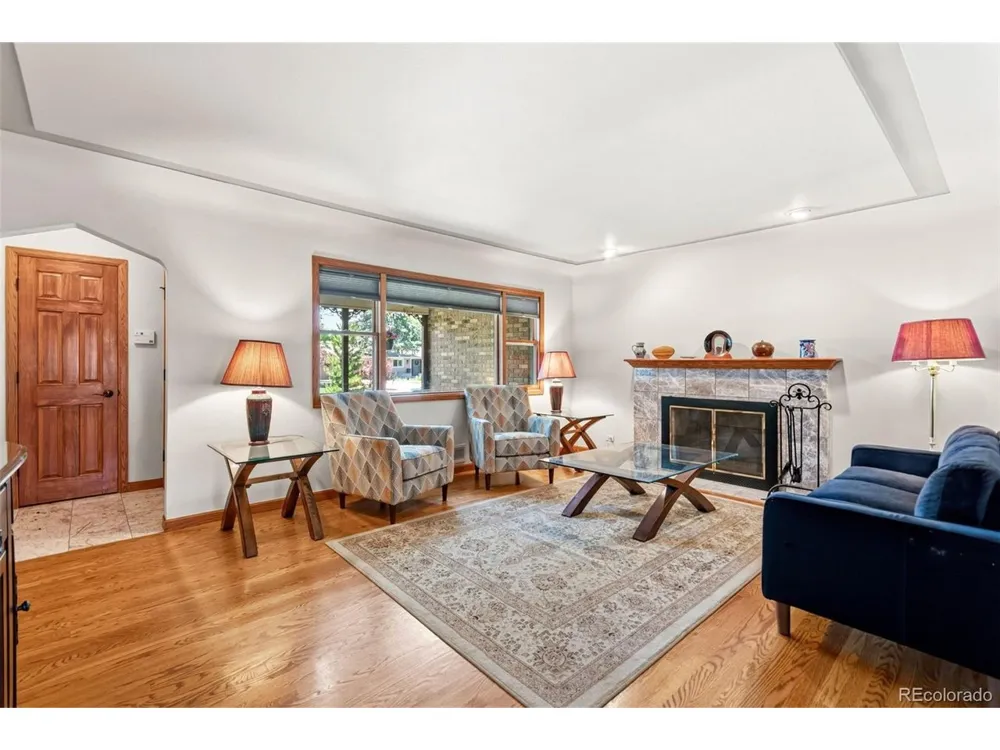
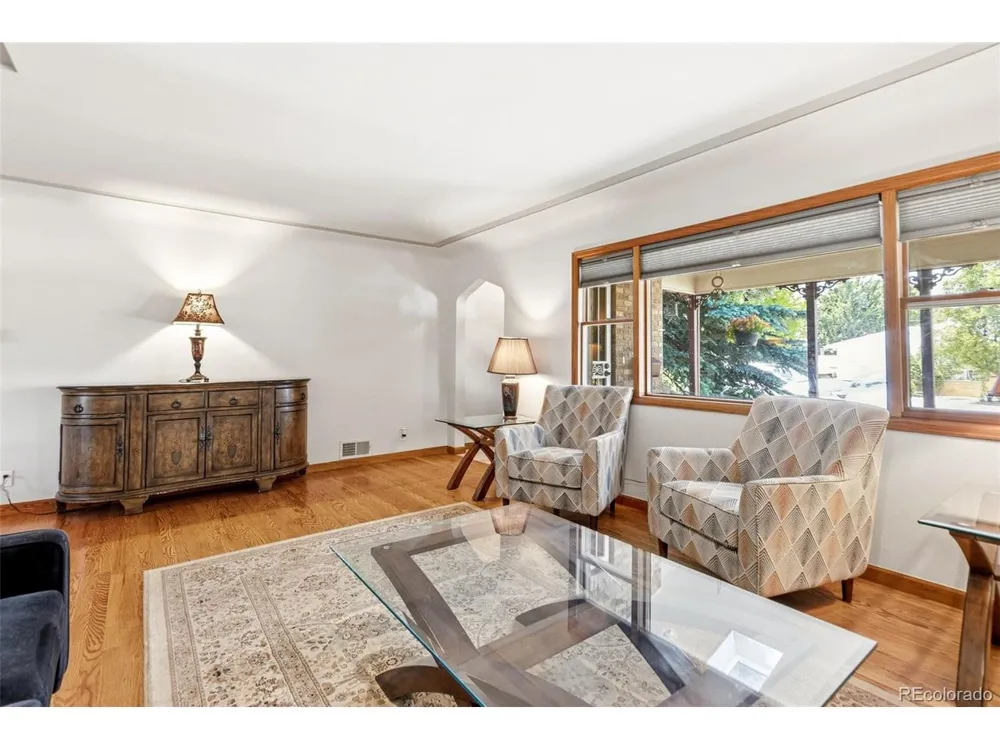
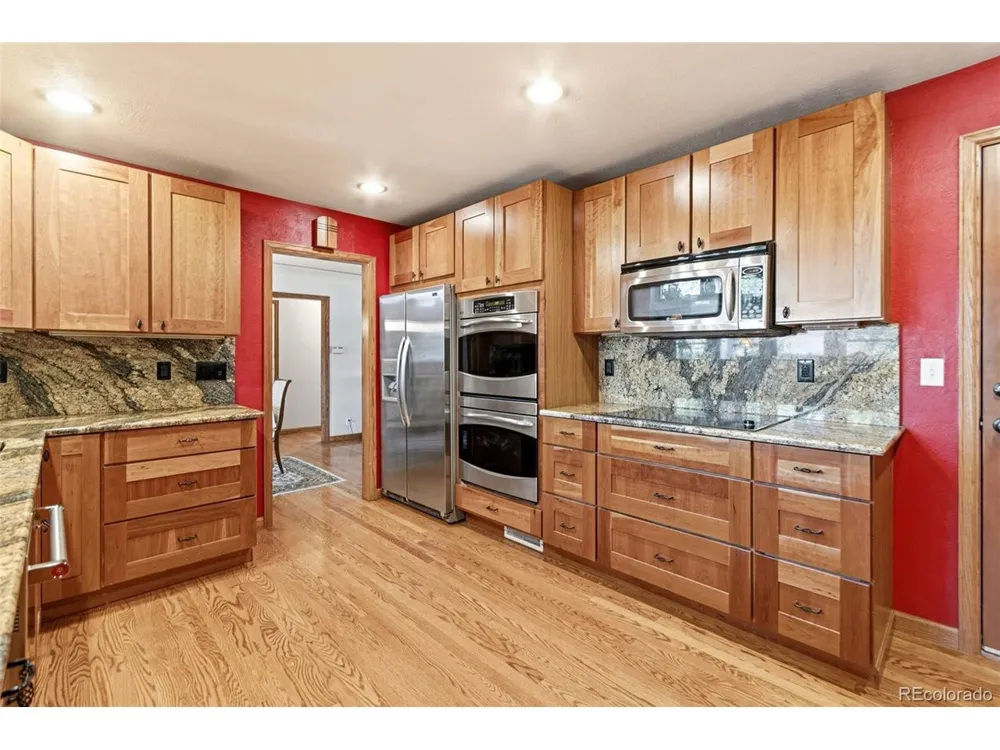
    Blending the charm of mid-century modern design with the convenience of ranch-style living, this lovingly maintained home has been thoughtfully expanded and updated to offer exceptional space, functionality, and style. Just moments from Eisenhower Park, enjoy easy access to the community pool, pickleball and tennis courts, recreation center, playground, and miles of walking and biking trails, with King Soopers, local dining, and convenient access to I-25 and I-225 nearby. Thoughtful additions and vaulted ceilings create a sense of space rarely found in homes of this era, while beautiful hardwood floors add warmth and timeless appeal throughout much of the home. The spacious primary suite features vaulted ceilings, an expanded bedroom, walk-in closet, and private bath. Additional improvements include an enlarged secondary bedroom with new carpet, a reconfigured hall bath with a solar light tube, and a light-filled living room addition with updated windows. The extended garage with an insulated door, oversized driveway, and a workshop with alley access provide flexibility for parking, storage, hobbies, and projects. Located within Denver's desirable E-SU-DX zoning district, the property offers the charm of an established neighborhood with future potential for expansion or redevelopment, subject to city approval. Outside, custom brickwork and extraordinary gardens designed by a master gardener provide color from spring through fall, attracting butterflies, bumblebees, and other beneficial pollinators. A truly special home where quality craftsmanship, thoughtful improvements, beautiful gardens, and pride of ownership shine throughout. Listing Broker and Seller make no representation or warranties as to the accuracy of any information provided in the MLS listing including, but not limited to: square footage, bedrooms, bathrooms, lot size, HOA information, parking, taxes or any other data that is provided for informational purposes only. Buyer to verify all information.

    Property Details
    Interior
    Cathedral Ceiling(s), Skylights
    Cooling
    Central Air
    Heating
    Forced Air
    Cooling Features
    Central Air
    Bedrooms
    3
    Bathrooms
    1.75
    Full Baths
    1
    3/4 Baths
    1
    Lot Features
    Level, Outbuildings, House Faces West, Paved, Gutters
    Stories
    1
    Lot Description
    Level, Outbuildings, House Faces West, Paved, Gutters
    Exterior Materials
    Sprinkler System
    Acres
    0.215
    Square Feet
    1838.0
    Lot Size (sqft)
    9370.0
    Parking Features
    Attached
    Parking Spaces
    2
    Parking Type
    Garage
    Parking Garage Spaces
    2.0
    Property Type
    Purchase
    Basement
    1
    Basement Description
    Crawl Space, Slab
    Year Built
    1951
    Roof
    Composition
    Sewer Information
    Public Sewer
    Utility Source
    City
    Utility Features
    Electricity Available, Cable Available
    Appliances
    Double Oven, Dishwasher, Refrigerator, Washer, Dryer, Microwave, Gas Bar-B-Q, Disposal
    Subdivision
    University Hills
    School District
    Denver District 1
    Elementary School
    Bradley
    Middle School
    Hamilton
    High School
    Thomas Jefferson
    County
    DENVER
    Region
    Denver
    Zoning
    E-SU-DX
    Original List Price
    $795,000
    Taxes Annual
    $3,898
    MLS #
    3257806
    Location
    Legal

    Information source: Information and Real Estate Services, LLC. Provided for limited non-commercial use only under IRES Rules. © Copyright IRES. Information deemed reliable but not guaranteed by the MLS. The information being provided is for the consumers personal, non-commercial use and may not be used for any purpose other than to identify prospective properties consumer may be interested in purchasing. 

    Provided By
    Listed by Kendall Kator (#IRE55038598)
    Listing Office: Alaris Properties LLC (#IRE400014702)

    Northern Colorado Real Estate Have a question about this home?

    Interested in Purchasing 3226 S Ash Street?

    Get an estimate on monthly payments on this property.

    $
    years
    Down Payment
    $
    %
    Interest Rate
    %
    Tax Rate
    %
    $
    $annually
    $monthly
    Estimated Monthly Payment
    $0.00
    Loan Amount
    $0.00