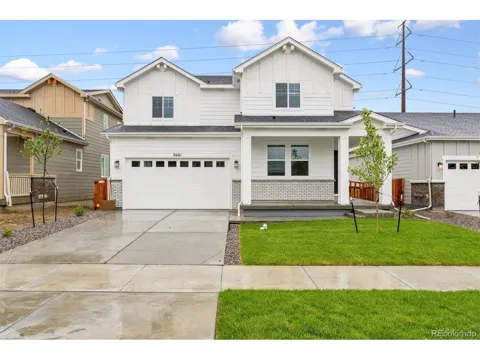
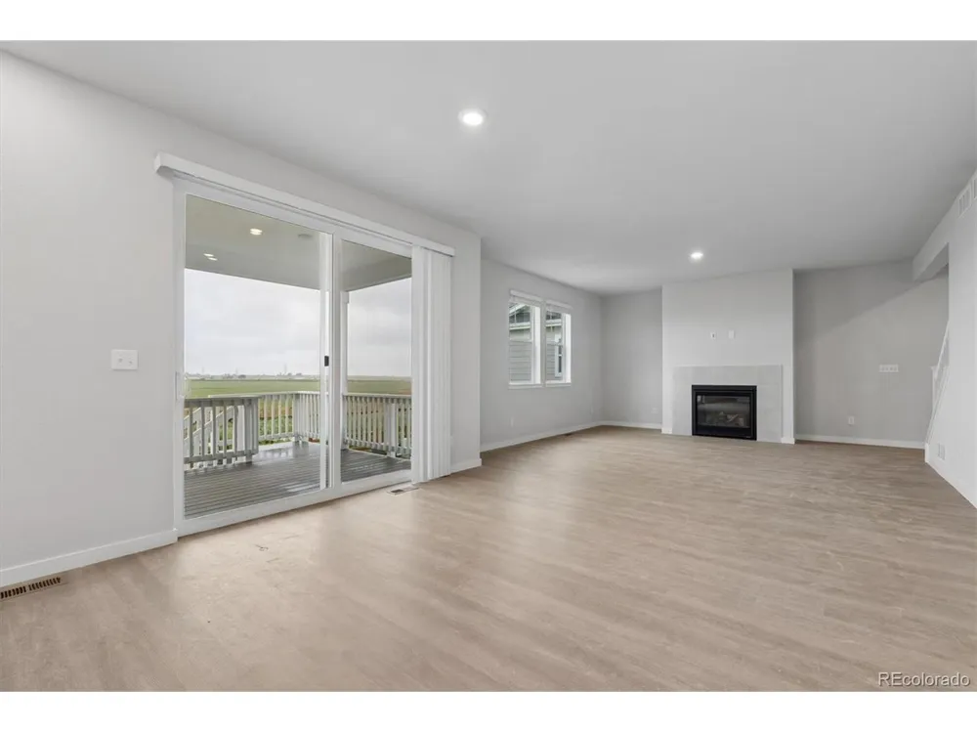
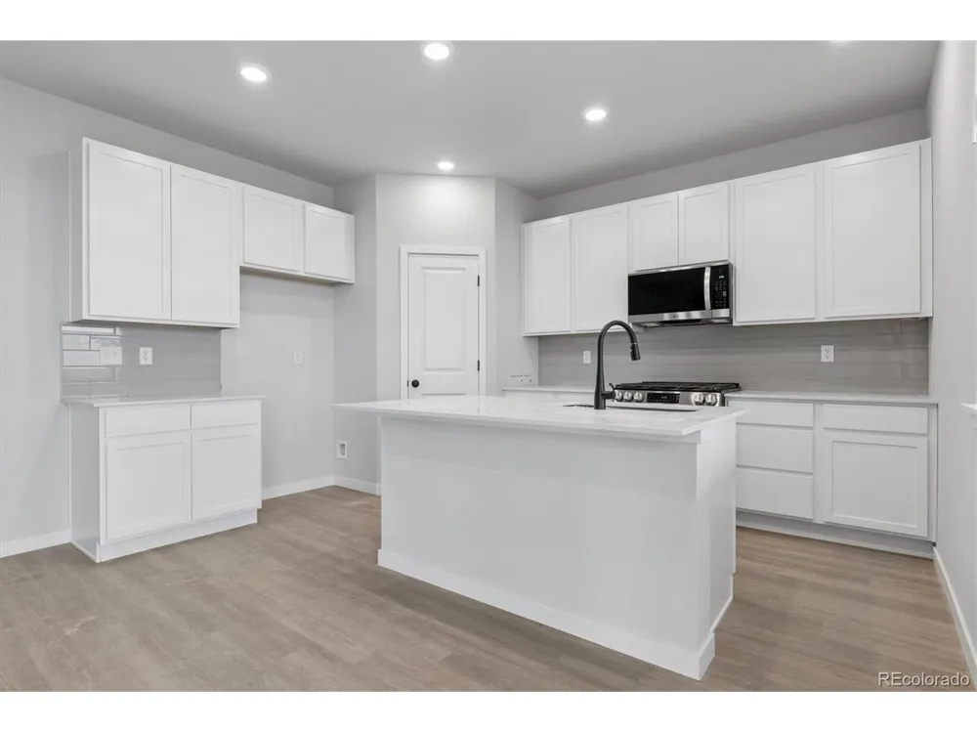
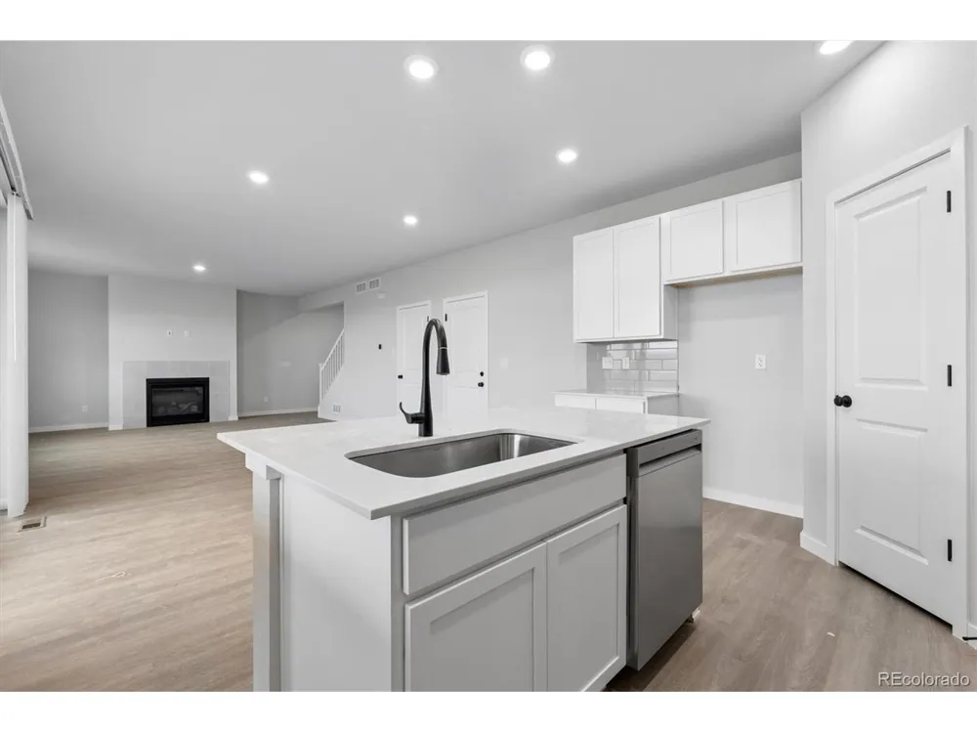
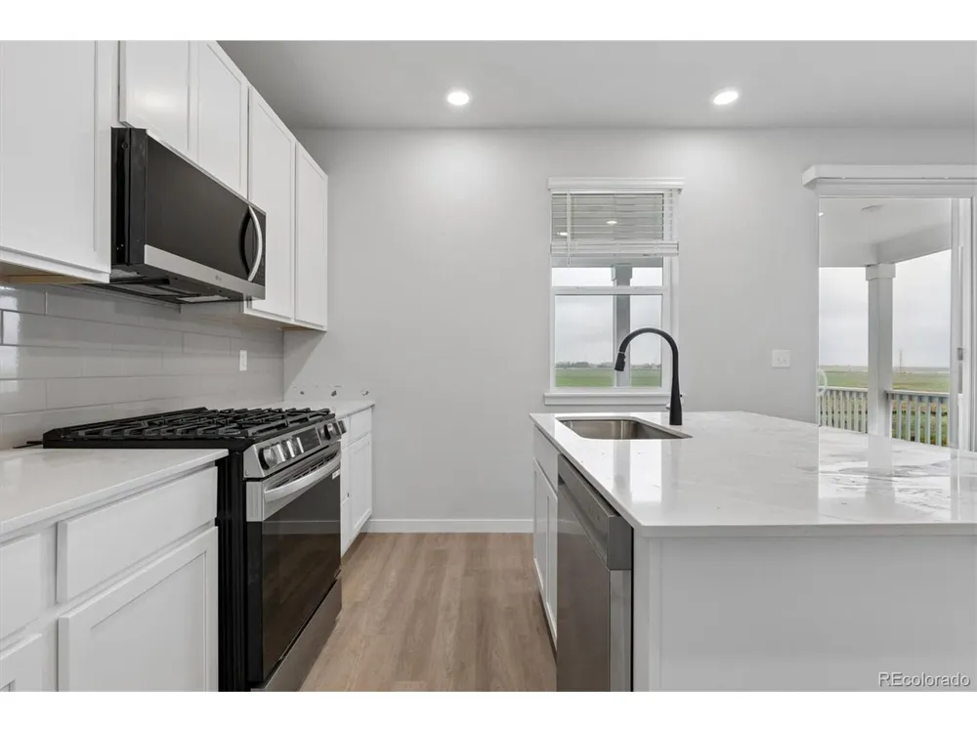
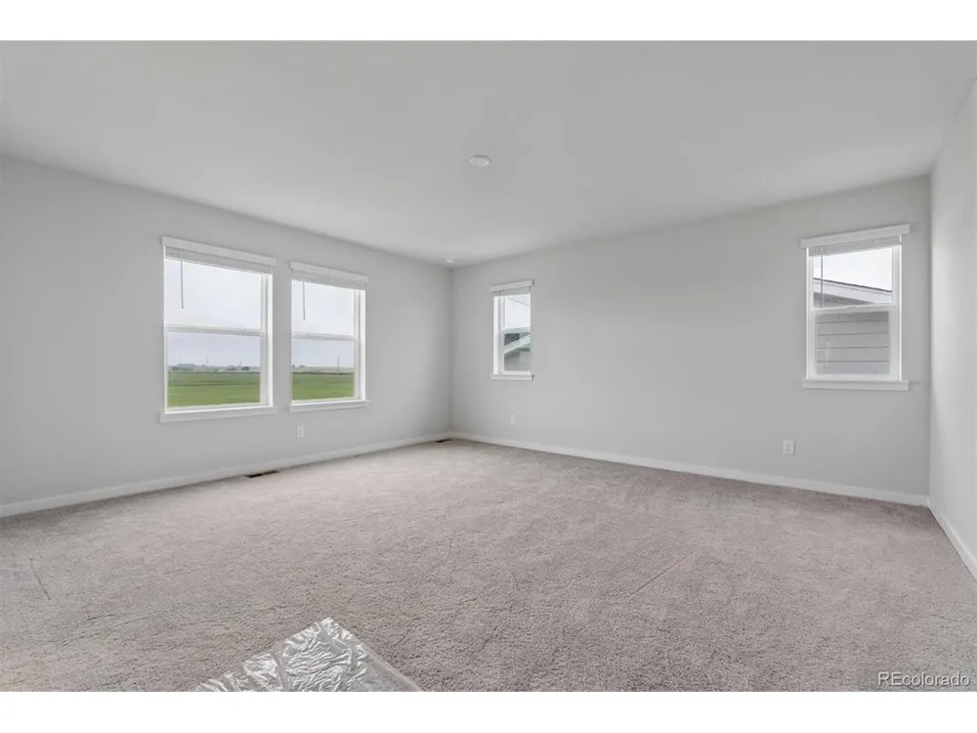
Discover your dream home in Sweetgrass! At the heart of the Powell plan, a well-appointed kitchen with a center island overlooks a spacious dining and great room area-boasting plenty of space for entertaining with direct access to the backyard. Additional main-floor highlights include a bedroom and a full bath off the foyer. Heading upstairs, you'll find a versatile loft with access to two secondary bedrooms-one with a walk-in closet-a full hall bath, and a lavish owner's suite with a sprawling walk-in closet and attached bath.
Additional home highlights include white cabinets, a garden-level basement, a main-floor bedroom, a covered deck, a fireplace, and a gas stove.
Self-guided tour available. Contact for more details.
Renderings and model photos are provided for representational purposes only and may not depict this exact property. Contact the builder for specifics on this property.
Property Details
- Interior
- Pantry, Walk-In Closet(s), Kitchen Island
- Cooling
- Central Air
- Heating
- Forced Air
- Cooling Features
- Central Air
- Bedrooms
- 4
- Bathrooms
- 3.0
- Full Baths
- 3
- Stories
- 2
- Pool Shared
- 1
- Acres
- 0.126
- Square Feet
- 2344.0
- Lot Size (sqft)
- 5500.0
- Parking Features
- Attached
- Parking Spaces
- 2
- Parking Type
- Garage
- Parking Garage Spaces
- 2.0
- Property Type
- Purchase
- Basement
- 1
- Basement Description
- Full, Unfinished
- Basement Finished
- 1
- Year Built
- 2026
- Roof
- Fiberglass
- Sewer Information
- Public Sewer
- Utility Features
- Natural Gas Available
- Appliances
- Dishwasher, Microwave, Disposal, Fire Alarm
- Subdivision
- Sweetgrass
- Community Features
- Pool, Playground, Park, Trail(s)
- School District
- Weld County RE-8
- Elementary School
- Kenneth Homyak
- Middle School
- Kenneth Homyak
- High School
- Fort Lupton
- County
- WELD
- Region
- Dacono
- Original List Price
- $699,990
- Taxes Annual
- $151
- HOA
- 1
- HOA Fees
- 85.0
Location
Legal
Information source: Information and Real Estate Services, LLC. Provided for limited non-commercial use only under IRES Rules. © Copyright IRES. Information deemed reliable but not guaranteed by the MLS. The information being provided is for the consumers personal, non-commercial use and may not be used for any purpose other than to identify prospective properties consumer may be interested in purchasing.
Provided By
Listed by TEAM KAMINSKY (#IRE13178T)
Listing Office: Landmark Residential Brokerage (#IRE400020806)