(970) 587-2220 Northern Colorado Real Estate
    Traffic Dashboard
    Home
    • Search
    • Communities
      • Boulder
      • Weld County
      • Larimer
    • Buying
      • Buying Info
      • Featured Listings
      • Search Homes
    • Selling
    • Recently Sold
    • About
      • Meet the Team
      • Career Opportunities
      • Our Testimonials
    • Community Outreach
    • Articles
    • Contact
    Traffic Dashboard
    Northern Colorado Real Estate
    (970) 587-2220
    • 8 South Parish
      Johnstown, CO 80534
    Explore
    • Property Search
    • Communities
    • Buying
    • Selling
    About
    • About
    • Contact Us
    • Testimonials
    • Home
    Local Guide
    • Search by City
    • Search by Subdivision
    • Search by Zip
    • Search by Area
    Legal
    • Privacy
    • Terms
    • DMCA
    • Accessibility
    • Fair Housing
    Account
    • Dashboard
    • Logout
    • Login
    Northern Colorado Real Estate - Footer Logo
    ©2026 Northern Colorado Real Estate. All rights reserved.
    Website built by CloseHack.
    Information and Real Estate Services, LLC

    Information source: Information and Real Estate Services, LLC. Provided for limited non-commercial use only under IRES Rules. © Copyright IRES. Information deemed reliable but not guaranteed by the MLS. The information being provided is for the consumers personal, non-commercial use and may not be used for any purpose other than to identify prospective properties consumer may be interested in purchasing.

    Return
    • All Types
    • House+2 more
    • Price
    • Bed/Bath
    • Size
    • Dates
    • Filters
    • Amenities
    • Save
    Listings
    No results
    Sort
    Home / Burlington / 386 Eldridge Street
    386 Eldridge Street Burlington, CO 80807 386 Eldridge Street Burlington, CO 80807 386 Eldridge Street Burlington, CO 80807 386 Eldridge Street Burlington, CO 80807 386 Eldridge Street Burlington, CO 80807 386 Eldridge Street Burlington, CO 80807 386 Eldridge Street Burlington, CO 80807 386 Eldridge Street Burlington, CO 80807 386 Eldridge Street Burlington, CO 80807 386 Eldridge Street Burlington, CO 80807 386 Eldridge Street Burlington, CO 80807 386 Eldridge Street Burlington, CO 80807 386 Eldridge Street Burlington, CO 80807 386 Eldridge Street Burlington, CO 80807 386 Eldridge Street Burlington, CO 80807 386 Eldridge Street Burlington, CO 80807 386 Eldridge Street Burlington, CO 80807 386 Eldridge Street Burlington, CO 80807 386 Eldridge Street Burlington, CO 80807 386 Eldridge Street Burlington, CO 80807 386 Eldridge Street Burlington, CO 80807 386 Eldridge Street Burlington, CO 80807 386 Eldridge Street Burlington, CO 80807 386 Eldridge Street Burlington, CO 80807 386 Eldridge Street Burlington, CO 80807 386 Eldridge Street Burlington, CO 80807 386 Eldridge Street Burlington, CO 80807 386 Eldridge Street Burlington, CO 80807 386 Eldridge Street Burlington, CO 80807 386 Eldridge Street Burlington, CO 80807 386 Eldridge Street Burlington, CO 80807 386 Eldridge Street Burlington, CO 80807 386 Eldridge Street Burlington, CO 80807 386 Eldridge Street Burlington, CO 80807 386 Eldridge Street Burlington, CO 80807 386 Eldridge Street Burlington, CO 80807 386 Eldridge Street Burlington, CO 80807 386 Eldridge Street Burlington, CO 80807 386 Eldridge Street Burlington, CO 80807 386 Eldridge Street Burlington, CO 80807 View All Photos

    $519,000

    | Active

    386 Eldridge Street

    Burlington, CO 80807

    3,913
    Square Feet
    6
    Beds
    3
    Baths
    0.21
    Acres
    1
    Days on Market
    IRE6188271
    MLS#
    House
    Structure
    Residential
    Zone
    Contact
    Listing OfficeSunrise Land Company LLC

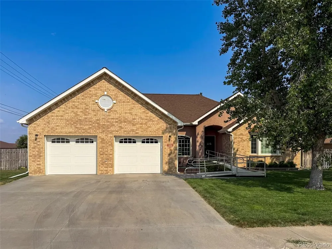
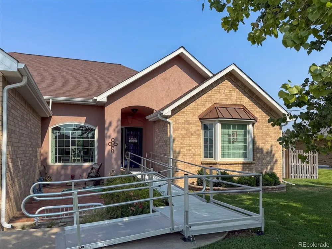
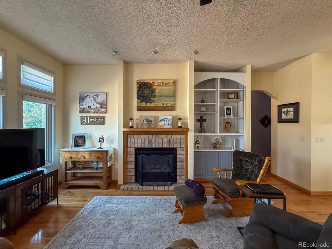
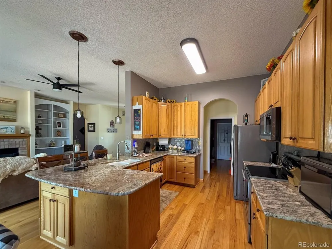
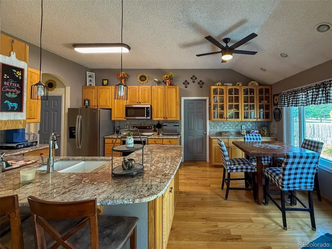
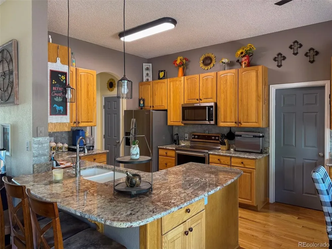
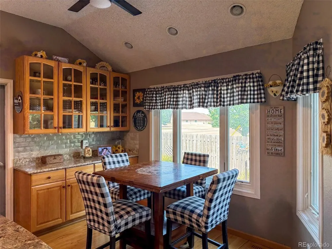
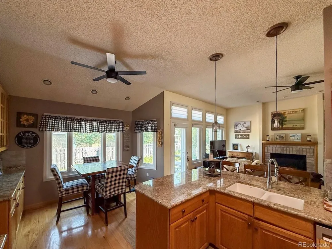
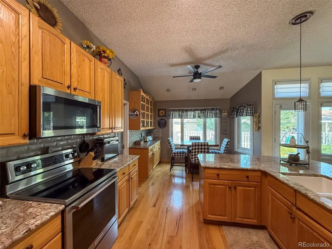
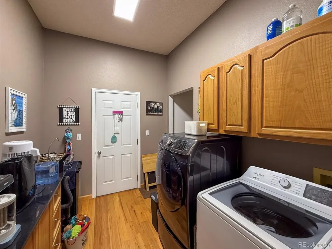
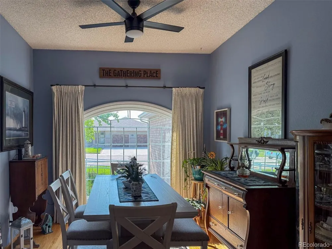
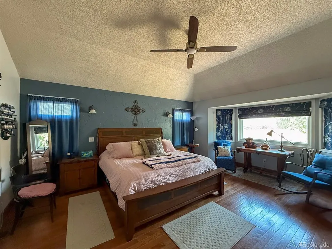
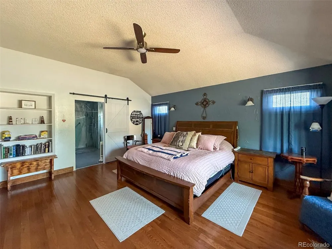
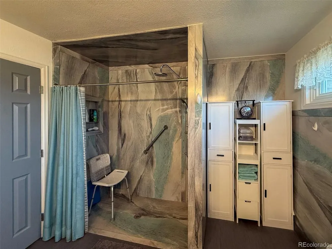
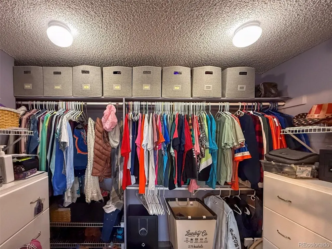
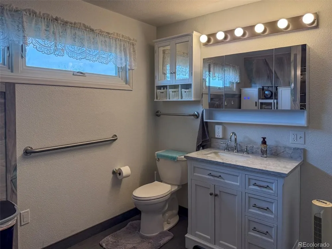
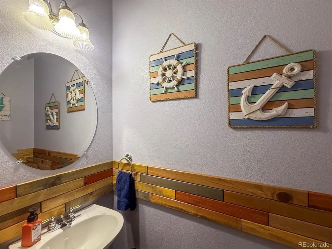
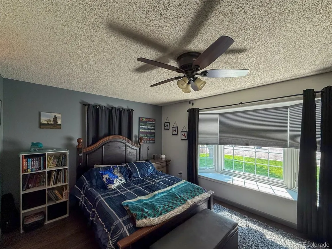
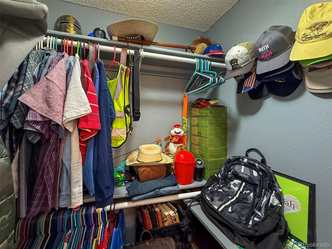
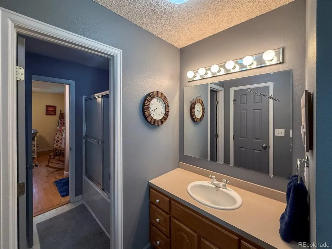
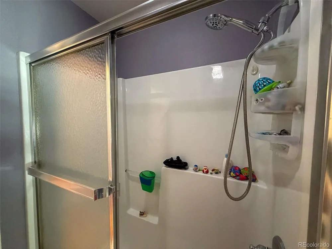
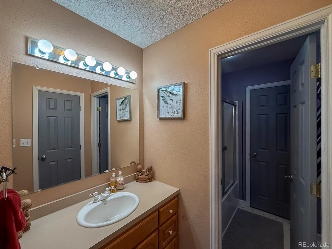
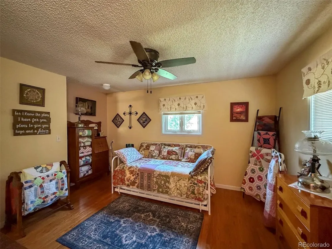
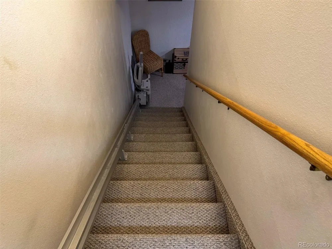
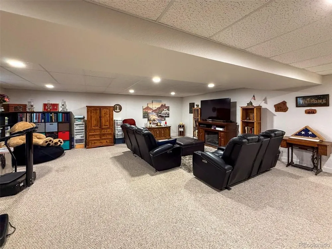
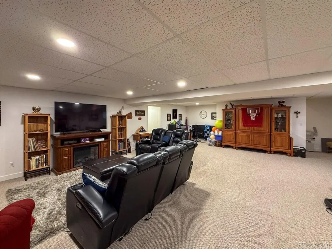
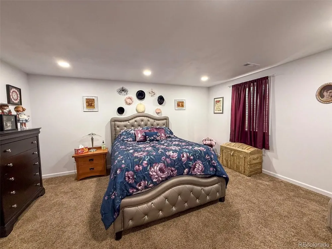
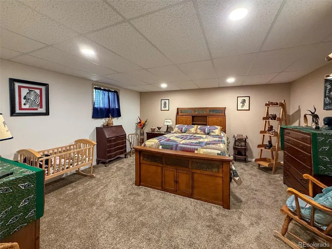
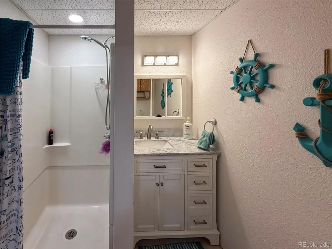
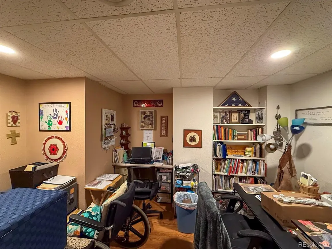
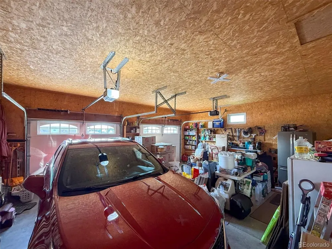
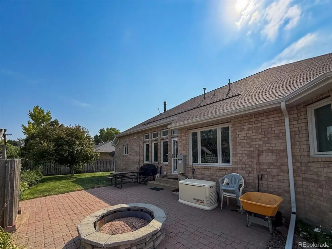
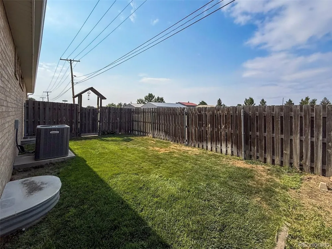
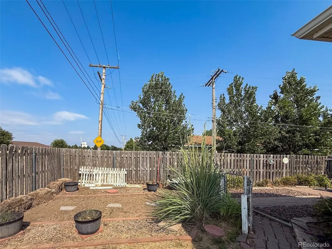
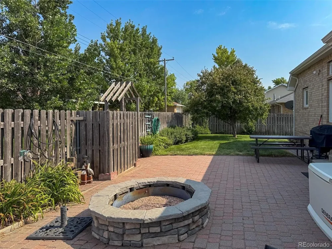
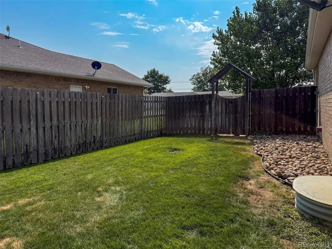
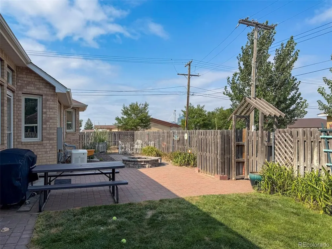
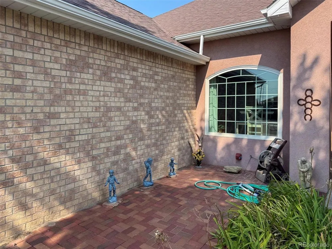
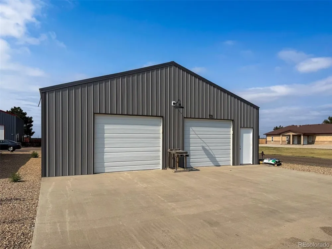
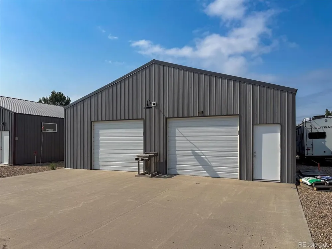
    Welcome to this spacious and beautifully maintained 6-bedroom, 4-bathroom all-brick home ideally situated on a desirable corner lot. Offering exceptional space for growing families or those who love to entertain, this home combines quality construction with thoughtful updates throughout. The inviting main level is filled with abundant natural light thanks to updated double-pane windows and features a vaulted ceiling that enhances the open feel of the living area centered around a cozy gas fireplace. The kitchen is both stylish and functional with granite countertops, stainless steel appliances, and ample cabinetry, making it the perfect gathering place for family and friends. The primary suite offers a walk-in closet and a beautifully appointed bathroom featuring an onyx shower, while a convenient Jack-and-Jill bathroom serves the additional two main-level bedrooms. The finished basement expands the home's versatility with a spacious family room, three additional bedrooms (2 non-conforming), and a 3/4 bathroom-ideal for guests, teenagers, or multi-generational living. Outside, enjoy the privacy of the fenced backyard complete with a firepit, creating the perfect setting for relaxing evenings or entertaining. Additional features include a 2-car attached garage, backup generator, newer roof, garage doors, and garage door openers, providing peace of mind and added value. For buyers seeking additional workspace or storage, the sellers are also offering their 2,160-square-foot shop located directly across the street for an additional $175,000, presenting a unique opportunity to own an exceptional home and shop combination.

    Property Details
    Interior
    Eat-in Kitchen, Cathedral Ceiling(s), Pantry, Bay or Bow Window, Walk-In Closet(s), Jack & Jill Bathroom
    Cooling
    Central Air, Ceiling Fan(s)
    Heating
    Forced Air
    Cooling Features
    Central Air, Ceiling Fan(s)
    Bedrooms
    6
    Bathrooms
    3.0
    Full Baths
    1
    Half Baths
    1
    3/4 Baths
    2
    Lot Features
    Corner Lot, Level, House Faces West, Paved, Gutters
    Stories
    1
    Lot Description
    Corner Lot, Level, House Faces West, Paved, Gutters
    Exterior Materials
    Sprinkler System
    Acres
    0.213
    Square Feet
    3913.0
    Lot Size (sqft)
    9275.0
    Parking Features
    Attached
    Parking Type
    Garage
    Parking Garage Spaces
    2.0
    Property Type
    Purchase
    Basement
    1
    Basement Description
    Full, Partially Finished, Slab
    Basement Finished
    1
    Year Built
    1996
    Roof
    Composition
    Sewer Information
    Public Sewer
    Utility Source
    City
    Utility Features
    Natural Gas Available, Electricity Available
    Appliances
    Dishwasher, Refrigerator, Microwave, Freezer, Gas Bar-B-Q, Disposal, Fire Alarm
    Subdivision
    First Addition to Burlington
    School District
    Burlington RE-6J
    Elementary School
    Burlington
    Middle School
    Burlington
    High School
    Burlington
    County
    Kit Carson
    Region
    Burlington
    Zoning
    Residential
    Original List Price
    $519,000
    Taxes Annual
    $2,586
    MLS #
    6188271
    Location
    Legal

    Information source: Information and Real Estate Services, LLC. Provided for limited non-commercial use only under IRES Rules. © Copyright IRES. Information deemed reliable but not guaranteed by the MLS. The information being provided is for the consumers personal, non-commercial use and may not be used for any purpose other than to identify prospective properties consumer may be interested in purchasing. 

    Provided By
    Listed by Tyson Reents (#IRE55056614)
    Listing Office: Sunrise Land Company LLC (#IRE400030343)

    Northern Colorado Real Estate Have a question about this home?

    Interested in Purchasing 386 Eldridge Street?

    Get an estimate on monthly payments on this property.

    $
    years
    Down Payment
    $
    %
    Interest Rate
    %
    Tax Rate
    %
    $
    $annually
    $monthly
    Estimated Monthly Payment
    $0.00
    Loan Amount
    $0.00