(970) 587-2220 Northern Colorado Real Estate
    Traffic Dashboard
    Home
    • Search
    • Communities
      • Boulder
      • Weld County
      • Larimer
    • Buying
      • Buying Info
      • Featured Listings
      • Search Homes
    • Selling
    • Recently Sold
    • About
      • Meet the Team
      • Career Opportunities
      • Our Testimonials
    • Community Outreach
    • Articles
    • Contact
    Traffic Dashboard
    Northern Colorado Real Estate
    (970) 587-2220
    • 8 South Parish
      Johnstown, CO 80534
    Explore
    • Property Search
    • Communities
    • Buying
    • Selling
    About
    • About
    • Contact Us
    • Testimonials
    • Home
    Local Guide
    • Search by City
    • Search by Subdivision
    • Search by Zip
    • Search by Area
    Legal
    • Privacy
    • Terms
    • DMCA
    • Accessibility
    • Fair Housing
    Account
    • Dashboard
    • Logout
    • Login
    Northern Colorado Real Estate - Footer Logo
    ©2026 Northern Colorado Real Estate. All rights reserved.
    Website built by CloseHack.
    Information and Real Estate Services, LLC

    Information source: Information and Real Estate Services, LLC. Provided for limited non-commercial use only under IRES Rules. © Copyright IRES. Information deemed reliable but not guaranteed by the MLS. The information being provided is for the consumers personal, non-commercial use and may not be used for any purpose other than to identify prospective properties consumer may be interested in purchasing.

    Return
    • All Types
    • House+2 more
    • Price
    • Bed/Bath
    • Size
    • Dates
    • Filters
    • Amenities
    • Save
    Listings
    No results
    Sort
    Home / Williamsburg / 4 Deklen
    4 Deklen Williamsburg, CO 81226 4 Deklen Williamsburg, CO 81226 4 Deklen Williamsburg, CO 81226 4 Deklen Williamsburg, CO 81226 4 Deklen Williamsburg, CO 81226 4 Deklen Williamsburg, CO 81226 4 Deklen Williamsburg, CO 81226 4 Deklen Williamsburg, CO 81226 4 Deklen Williamsburg, CO 81226 4 Deklen Williamsburg, CO 81226 4 Deklen Williamsburg, CO 81226 4 Deklen Williamsburg, CO 81226 4 Deklen Williamsburg, CO 81226 4 Deklen Williamsburg, CO 81226 4 Deklen Williamsburg, CO 81226 4 Deklen Williamsburg, CO 81226 4 Deklen Williamsburg, CO 81226 4 Deklen Williamsburg, CO 81226 4 Deklen Williamsburg, CO 81226 4 Deklen Williamsburg, CO 81226 4 Deklen Williamsburg, CO 81226 4 Deklen Williamsburg, CO 81226 4 Deklen Williamsburg, CO 81226 4 Deklen Williamsburg, CO 81226 4 Deklen Williamsburg, CO 81226 4 Deklen Williamsburg, CO 81226 4 Deklen Williamsburg, CO 81226 4 Deklen Williamsburg, CO 81226 4 Deklen Williamsburg, CO 81226 4 Deklen Williamsburg, CO 81226 4 Deklen Williamsburg, CO 81226 4 Deklen Williamsburg, CO 81226 4 Deklen Williamsburg, CO 81226 4 Deklen Williamsburg, CO 81226 View All Photos

    $340,000

    | Active

    4 Deklen

    Williamsburg, CO 81226

    1,684
    Square Feet
    4
    Beds
    3
    Baths
    0.53
    Acres
    203
    Days on Market
    IRE7426804
    MLS#
    House
    Structure
    Residential
    Zone
    Contact
    Listing OfficeProperties of Colorado Real Estate Inc

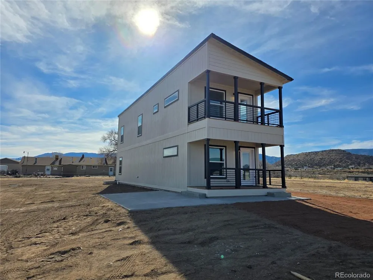
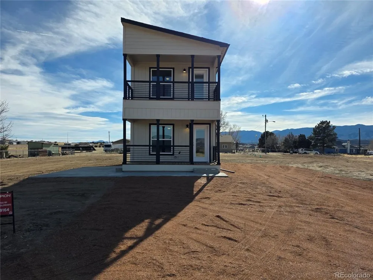
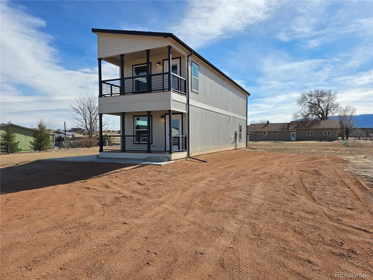
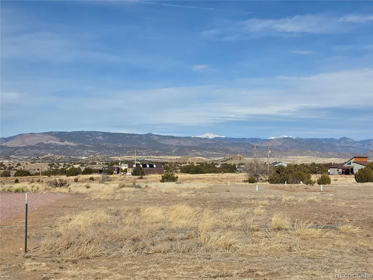
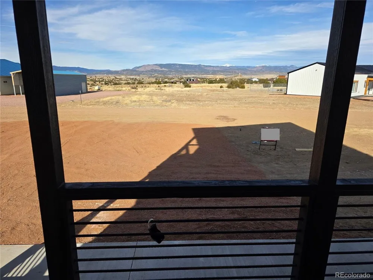
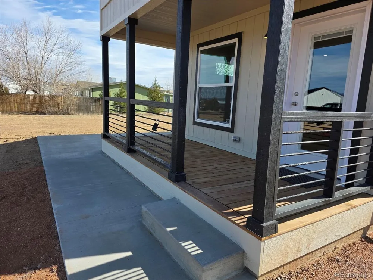
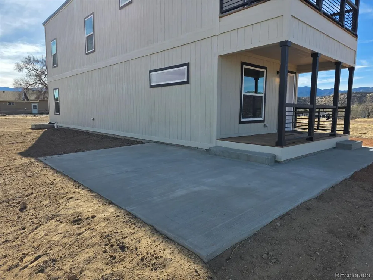
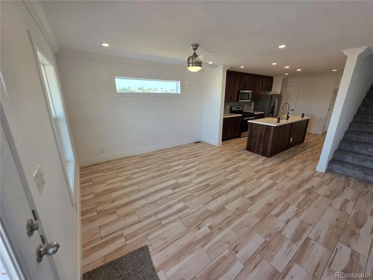
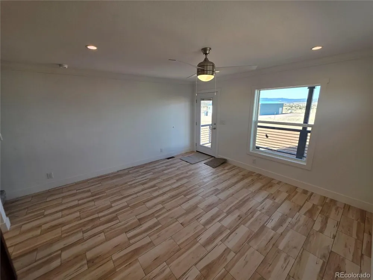
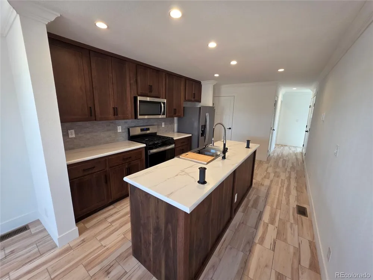
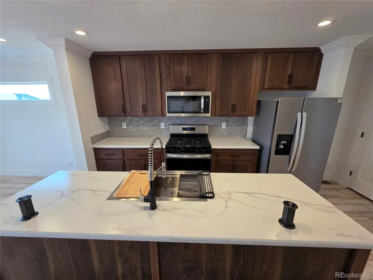
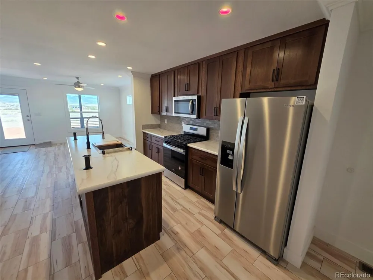
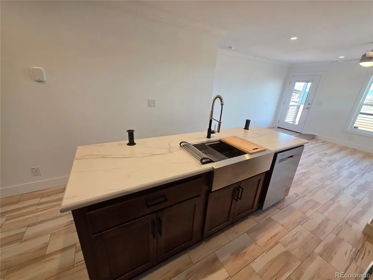
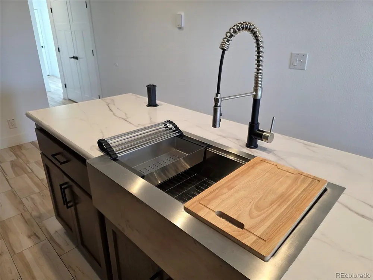
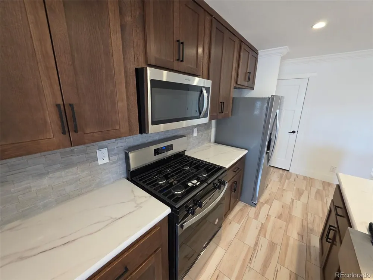
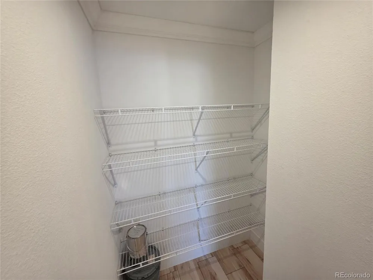
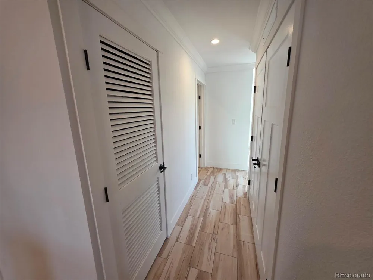
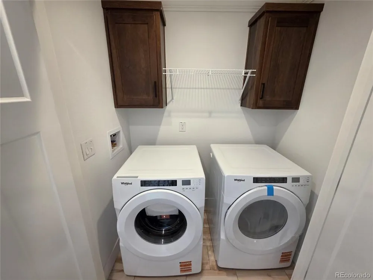
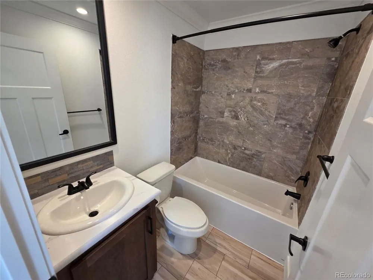
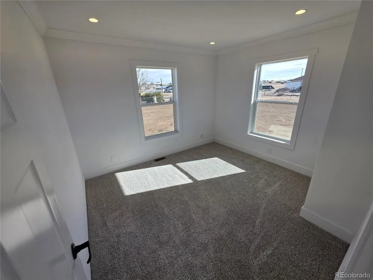
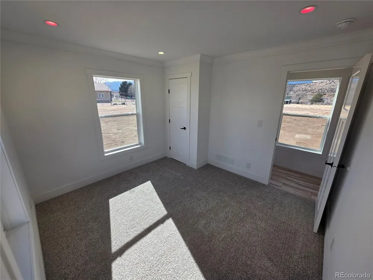
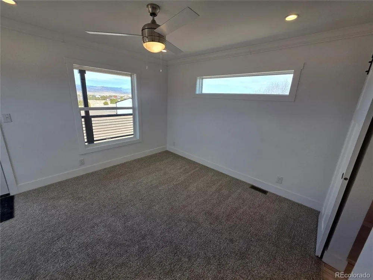
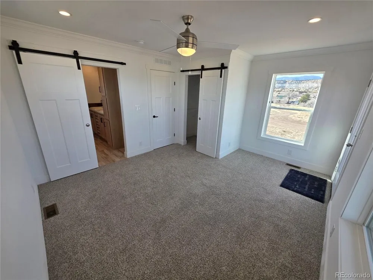
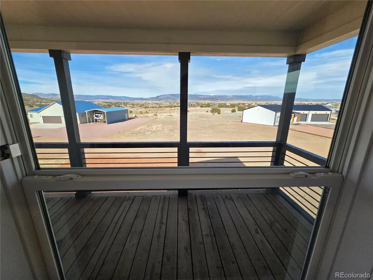
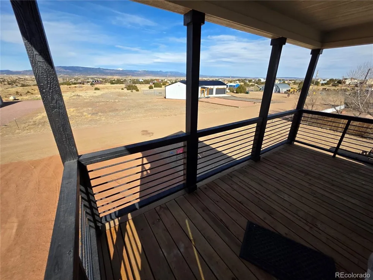
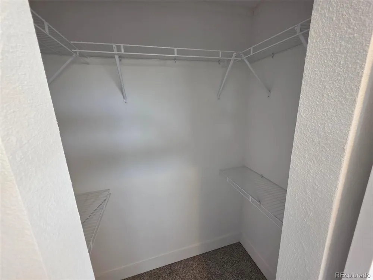
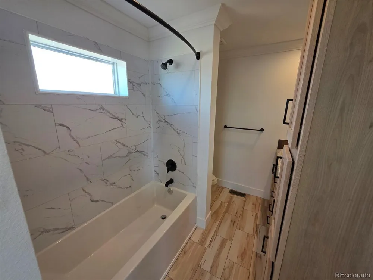
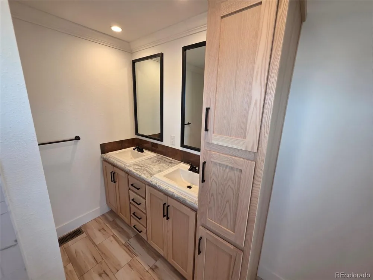
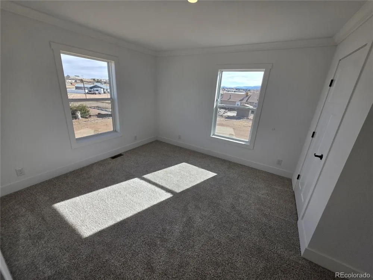
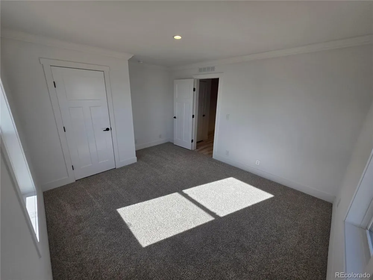
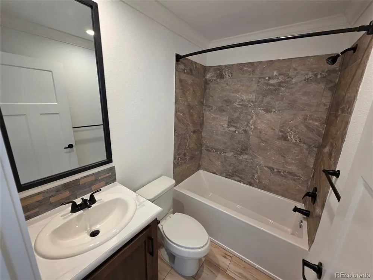

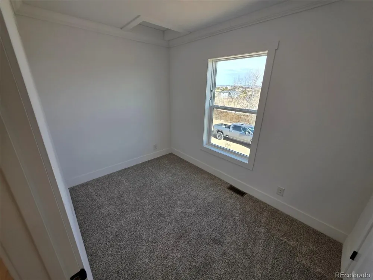
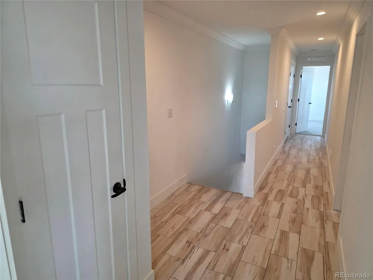
    Custom 2-story home situated on a half-acre lot atop a bluff, offering stunning views of Pikes Peak from both the lower porch and the upper master bedroom porch. Upon entering, you'll find a well-appointed living room filled with natural light, flowing seamlessly into the kitchen. The kitchen features all stainless steel appliances, a deep farmhouse sink, and natural gas cooking. Just off the kitchen is a convenient pantry for all your storage needs. Down the hall, you'll discover the laundry area, complete with supplied appliances and additional storage. Toward the back of the home is the first full bathroom, with the lower-level bedroom just off it. Heading upstairs, you're greeted by the second full bathroom, a large secondary bedroom, and a third bedroom. On the way to the master suite, there's a generous coat closet. The master bedroom is bathed in light from the upper porch windows and elegant transom windows that continue into the full master bathroom. The master bath includes double vanity sinks and ample upright storage, while the master bedroom is separated from the bath and walk-in closet by stylish barn doors. Come see this custom modern home that provides ample space for the whole family, breathtaking views, and peace of mind with its 7-year warranty.

    Property Details
    Interior
    Eat-in Kitchen, Kitchen Island
    Cooling
    Ceiling Fan(s)
    Heating
    Forced Air
    Cooling Features
    Ceiling Fan(s)
    Bedrooms
    4
    Bathrooms
    3.0
    Full Baths
    3
    Stories
    2
    Acres
    0.53
    Square Feet
    1684.0
    Lot Size (sqft)
    23087.0
    Property Type
    Purchase
    Year Built
    2026
    Roof
    Fiberglass
    Sewer Information
    Septic Tank
    Utility Source
    City
    Utility Features
    Natural Gas Available
    Subdivision
    colorado duel & iron
    School District
    Fremont RE-2
    Elementary School
    Fremont
    Middle School
    Fremont
    High School
    Florence
    County
    FREMONT
    Region
    Williamsburg
    Original List Price
    $379,000
    Taxes Annual
    $386
    MLS #
    7426804
    Property Subtype
    Single Family Residence
    MLS #
    7426804
    Date Listed
    January 28, 2026
    Address
    4 Deklen
    Location
    Legal

    Information source: Information and Real Estate Services, LLC. Provided for limited non-commercial use only under IRES Rules. © Copyright IRES. Information deemed reliable but not guaranteed by the MLS. The information being provided is for the consumers personal, non-commercial use and may not be used for any purpose other than to identify prospective properties consumer may be interested in purchasing. 

    Provided By
    Listed by Tyson Cool (#IRE55053061)
    Listing Office: Properties of Colorado Real Estate Inc (#IRE400022393)

    Northern Colorado Real Estate Have a question about this home?

    Interested in Purchasing 4 Deklen?

    Get an estimate on monthly payments on this property.

    $
    years
    Down Payment
    $
    %
    Interest Rate
    %
    Tax Rate
    %
    $
    $annually
    $monthly
    Estimated Monthly Payment
    $0.00
    Loan Amount
    $0.00