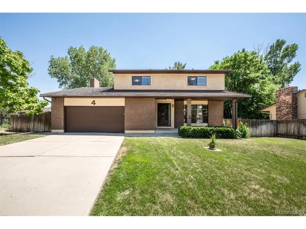
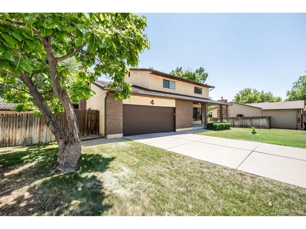
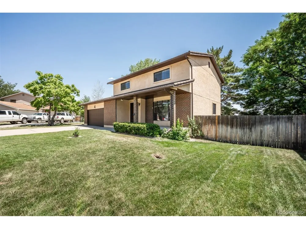
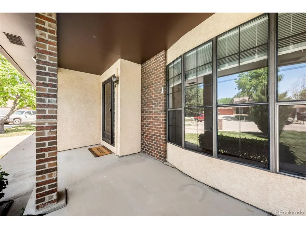
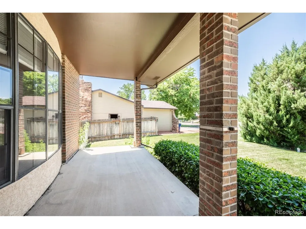
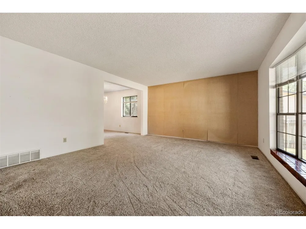
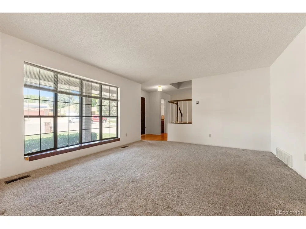
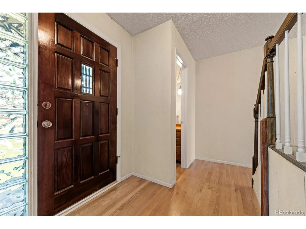
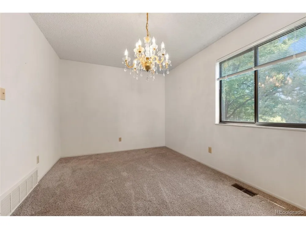
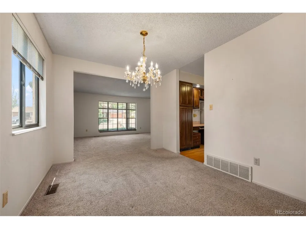
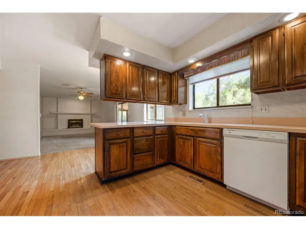
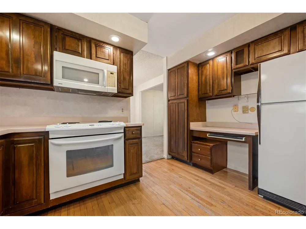
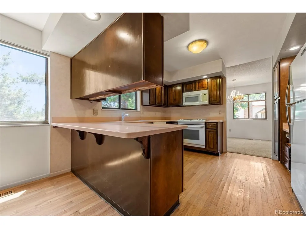
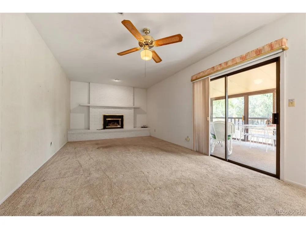
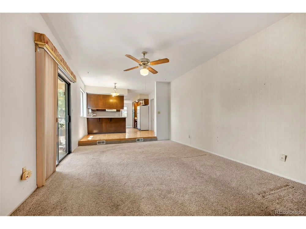
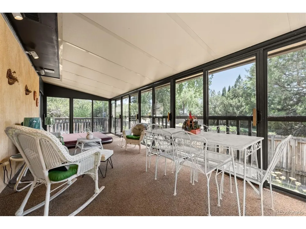
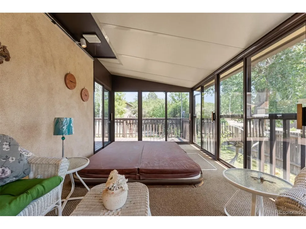
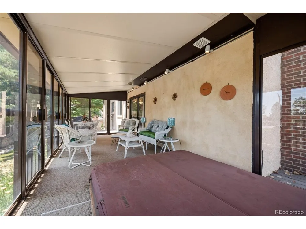
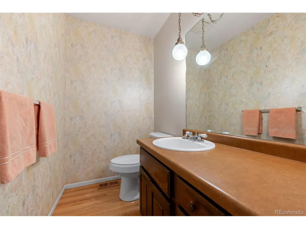
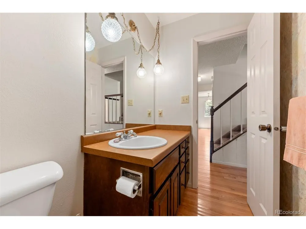
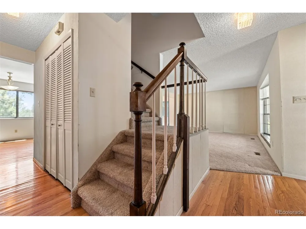
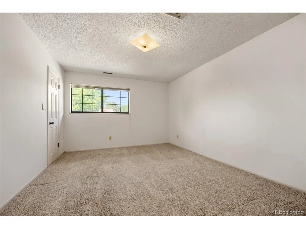
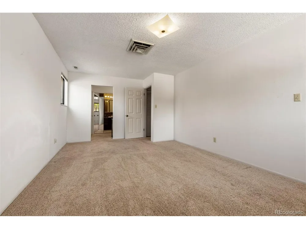
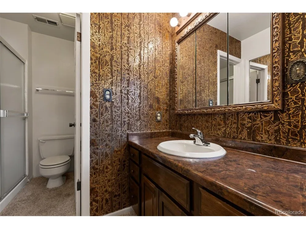
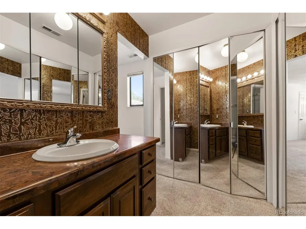
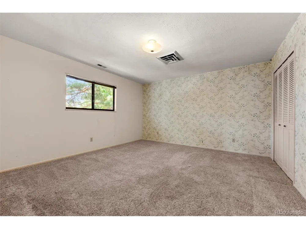
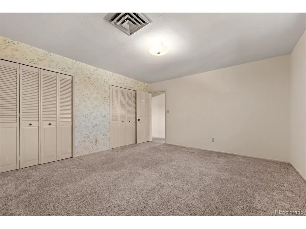
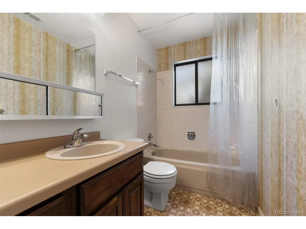
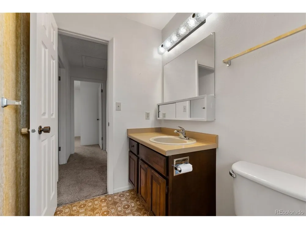
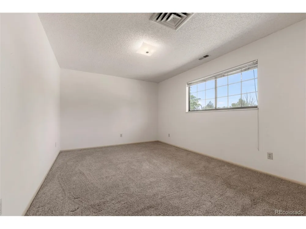
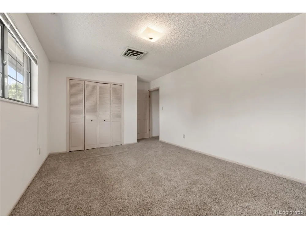
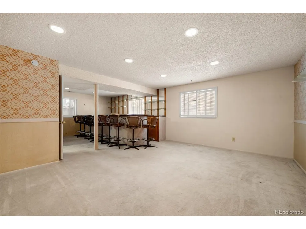
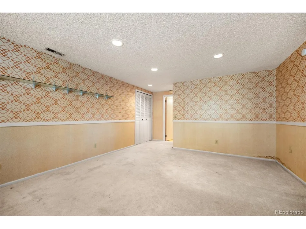
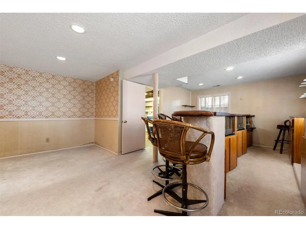
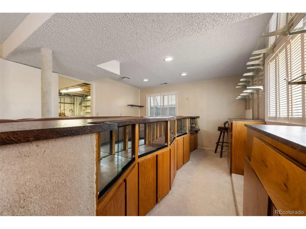
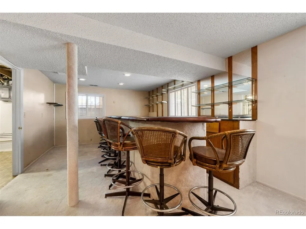
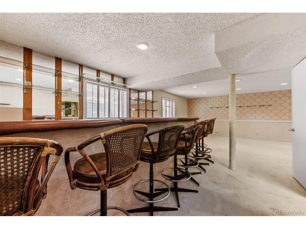
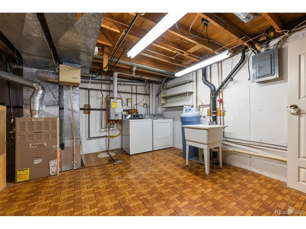
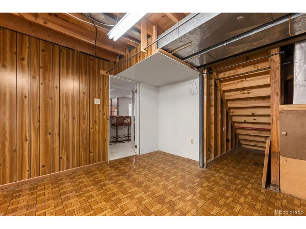
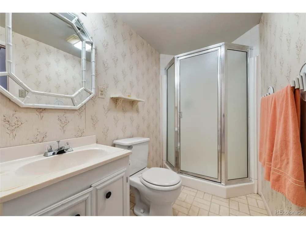
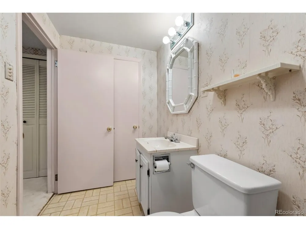
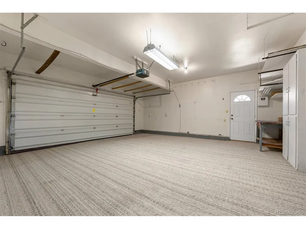
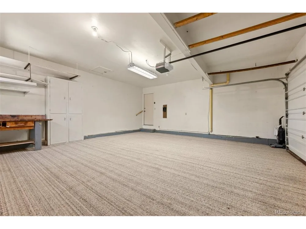
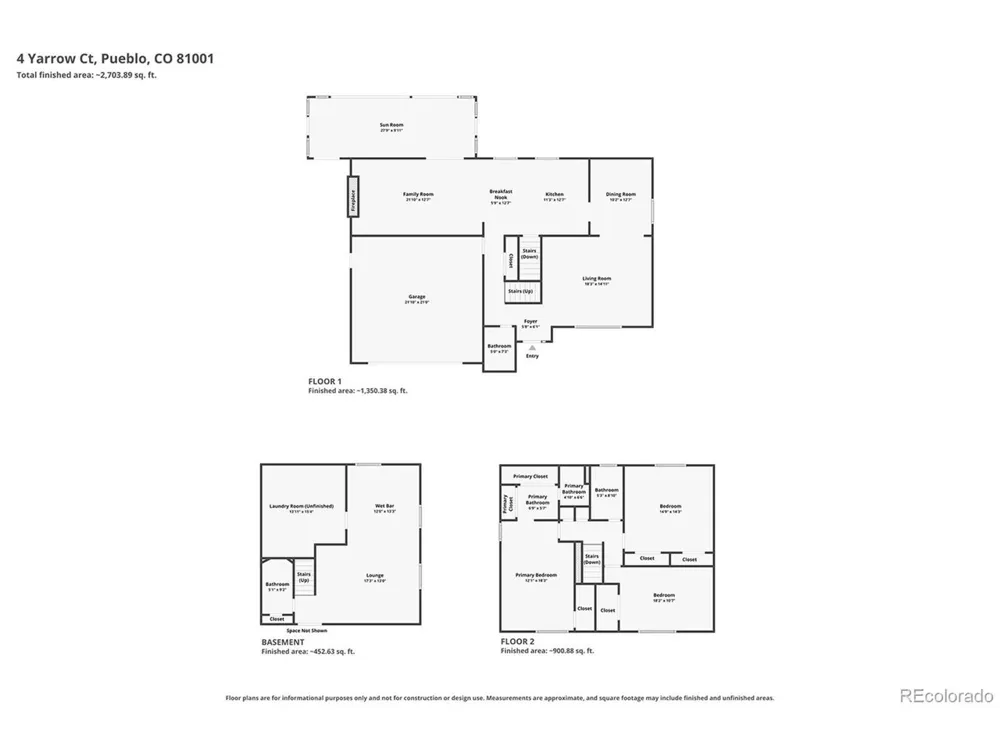
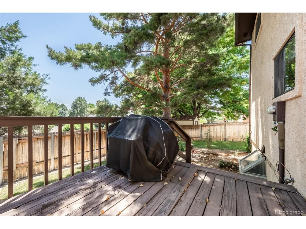
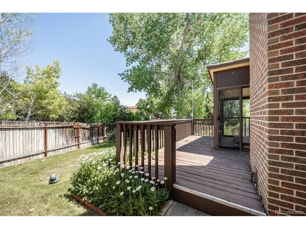
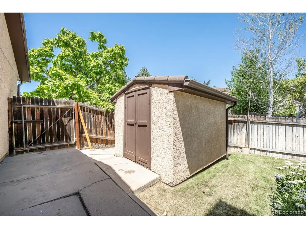
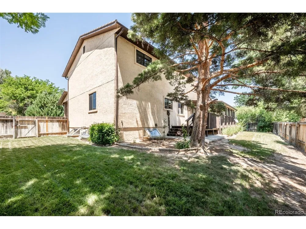
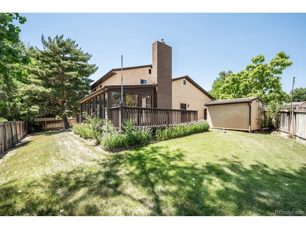
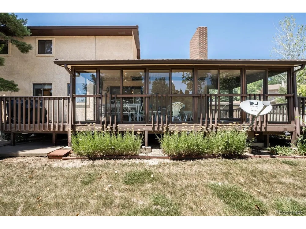
Lovingly maintained by the same family for more than 45 years, this spacious two-story home offers 3 bedrooms, 3 baths, and room for everyone. The upper level features a generous primary suite with double closets, two additional large bedrooms, a full bath, and a convenient laundry chute. The main level includes formal living and dining rooms, a well-appointed kitchen with solid surface countertops, all appliances, an eating bar, and space for a cozy bistro table. The adjoining family room features a gas-log fireplace and opens to a bright enclosed sunroom-perfect for morning coffee, relaxing evenings, or entertaining guests. Step outside to the open deck with a built-in gas grill overlooking the lush backyard. A storage shed provides plenty of room for lawn equipment and tools. Additional features include a covered front porch, an attached two-car garage, and a durable metal roof designed to resemble cement shingles. The finished basement offers even more living space with a large family/entertaining room, wet bar, three-quarter bath, and an oversized laundry, storage, and utility room. This well-cared-for home is ready for its next chapter!
Property Details
- Interior
- Walk-In Closet(s), Skylights
- Cooling
- Evaporative Cooling, Ceiling Fan(s)
- Heating
- Forced Air
- Cooling Features
- Evaporative Cooling, Ceiling Fan(s)
- Bedrooms
- 3
- Bathrooms
- 3.0
- Full Baths
- 1
- Half Baths
- 1
- 3/4 Baths
- 2
- Lot Features
- Cul-De-Sac
- Stories
- 2
- Lot Description
- Cul-De-Sac
- Acres
- 0.2
- Square Feet
- 2702.0
- Lot Size (sqft)
- 8712.0
- Parking Features
- Attached
- Parking Type
- Garage
- Parking Garage Spaces
- 2.0
- Property Type
- Purchase
- Basement
- 1
- Basement Description
- Partial, Partially Finished
- Basement Finished
- 1
- Year Built
- 1978
- Roof
- Composition
- Sewer Information
- Public Sewer
- Utility Source
- City
- Utility Features
- Natural Gas Available
- Appliances
- Dishwasher, Refrigerator, Microwave, Disposal
- Subdivision
- College Park
- School District
- Pueblo City 60
- Elementary School
- Bradford
- Middle School
- Heaton
- High School
- East
- County
- PUEBLO
- Region
- Pueblo
- Original List Price
- $349,900
- Taxes Annual
- $1,822
Location
Legal
Information source: Information and Real Estate Services, LLC. Provided for limited non-commercial use only under IRES Rules. © Copyright IRES. Information deemed reliable but not guaranteed by the MLS. The information being provided is for the consumers personal, non-commercial use and may not be used for any purpose other than to identify prospective properties consumer may be interested in purchasing.
Provided By
Listed by Gena Ryder (#IRE55062379)
Listing Office: Re/Max of Pueblo Inc. (#IRE400018808)