(970) 587-2220 Northern Colorado Real Estate
    Traffic Dashboard
    Home
    • Search
    • Communities
      • Boulder
      • Weld County
      • Larimer
    • Buying
      • Buying Info
      • Featured Listings
      • Search Homes
    • Selling
    • Recently Sold
    • About
      • Meet the Team
      • Career Opportunities
      • Our Testimonials
    • Community Outreach
    • Articles
    • Contact
    Traffic Dashboard
    Northern Colorado Real Estate
    (970) 587-2220
    • 8 South Parish
      Johnstown, CO 80534
    Explore
    • Property Search
    • Communities
    • Buying
    • Selling
    About
    • About
    • Contact Us
    • Testimonials
    • Home
    Local Guide
    • Search by City
    • Search by Subdivision
    • Search by Zip
    • Search by Area
    Legal
    • Privacy
    • Terms
    • DMCA
    • Accessibility
    • Fair Housing
    Account
    • Dashboard
    • Logout
    • Login
    Northern Colorado Real Estate - Footer Logo
    ©2026 Northern Colorado Real Estate. All rights reserved.
    Website built by CloseHack.
    Information and Real Estate Services, LLC

    Information source: Information and Real Estate Services, LLC. Provided for limited non-commercial use only under IRES Rules. © Copyright IRES. Information deemed reliable but not guaranteed by the MLS. The information being provided is for the consumers personal, non-commercial use and may not be used for any purpose other than to identify prospective properties consumer may be interested in purchasing.

    Return
    • All Types
    • House+2 more
    • Price
    • Bed/Bath
    • Size
    • Dates
    • Filters
    • Amenities
    • Save
    Listings
    No results
    Sort
    Home / Sterling / 405 Highland Drive
    405 Highland Drive Sterling, CO 80751 405 Highland Drive Sterling, CO 80751 405 Highland Drive Sterling, CO 80751 405 Highland Drive Sterling, CO 80751 405 Highland Drive Sterling, CO 80751 405 Highland Drive Sterling, CO 80751 405 Highland Drive Sterling, CO 80751 405 Highland Drive Sterling, CO 80751 405 Highland Drive Sterling, CO 80751 405 Highland Drive Sterling, CO 80751 405 Highland Drive Sterling, CO 80751 405 Highland Drive Sterling, CO 80751 405 Highland Drive Sterling, CO 80751 405 Highland Drive Sterling, CO 80751 405 Highland Drive Sterling, CO 80751 405 Highland Drive Sterling, CO 80751 405 Highland Drive Sterling, CO 80751 405 Highland Drive Sterling, CO 80751 405 Highland Drive Sterling, CO 80751 405 Highland Drive Sterling, CO 80751 405 Highland Drive Sterling, CO 80751 405 Highland Drive Sterling, CO 80751 405 Highland Drive Sterling, CO 80751 405 Highland Drive Sterling, CO 80751 405 Highland Drive Sterling, CO 80751 405 Highland Drive Sterling, CO 80751 405 Highland Drive Sterling, CO 80751 405 Highland Drive Sterling, CO 80751 405 Highland Drive Sterling, CO 80751 405 Highland Drive Sterling, CO 80751 405 Highland Drive Sterling, CO 80751 405 Highland Drive Sterling, CO 80751 405 Highland Drive Sterling, CO 80751 405 Highland Drive Sterling, CO 80751 405 Highland Drive Sterling, CO 80751 405 Highland Drive Sterling, CO 80751 405 Highland Drive Sterling, CO 80751 405 Highland Drive Sterling, CO 80751 405 Highland Drive Sterling, CO 80751 405 Highland Drive Sterling, CO 80751 405 Highland Drive Sterling, CO 80751 405 Highland Drive Sterling, CO 80751 405 Highland Drive Sterling, CO 80751 405 Highland Drive Sterling, CO 80751 405 Highland Drive Sterling, CO 80751 405 Highland Drive Sterling, CO 80751 405 Highland Drive Sterling, CO 80751 405 Highland Drive Sterling, CO 80751 405 Highland Drive Sterling, CO 80751 405 Highland Drive Sterling, CO 80751 View All Photos

    $615,000

    | Active

    405 Highland Drive

    Sterling, CO 80751

    3,887
    Square Feet
    4
    Beds
    3.25
    Baths
    4.00
    Acres
    1
    Days on Market
    IRE1067249
    MLS#
    House
    Structure
    Residential
    Zone
    Contact
    Listing OfficeTown Square Realty

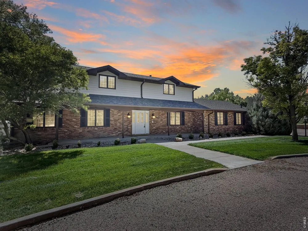
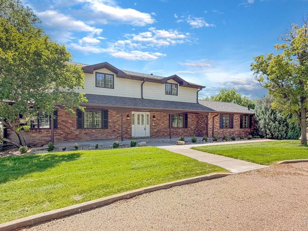
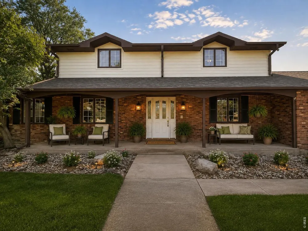
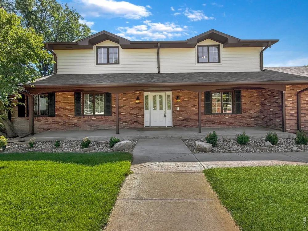
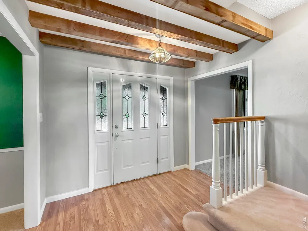
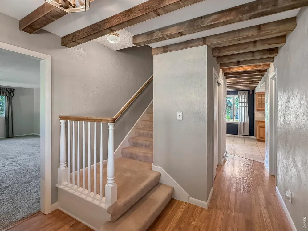
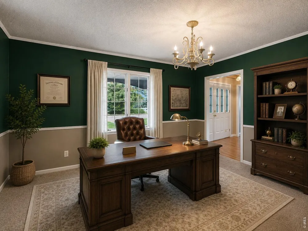
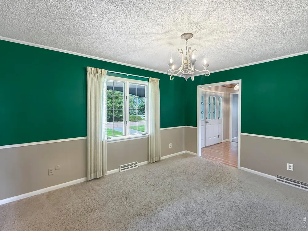
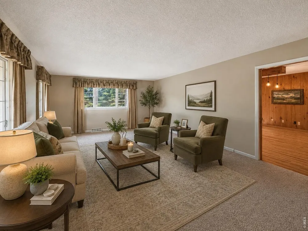
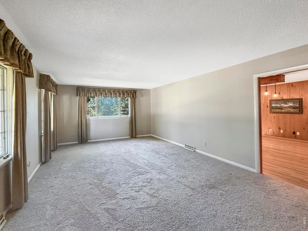
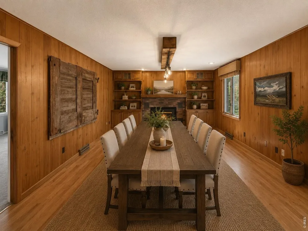
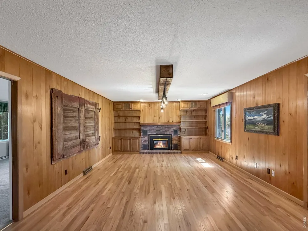
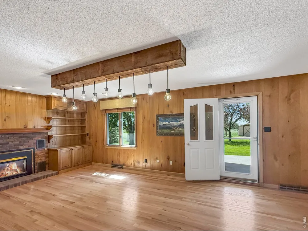
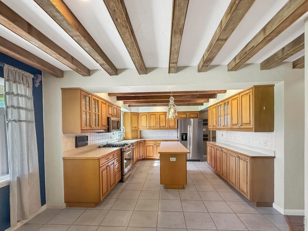
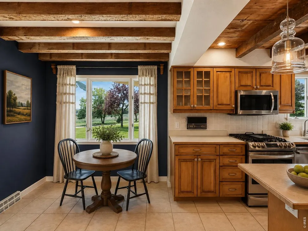
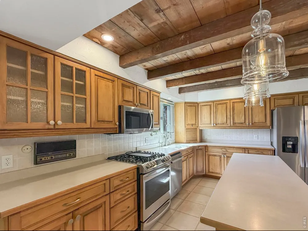
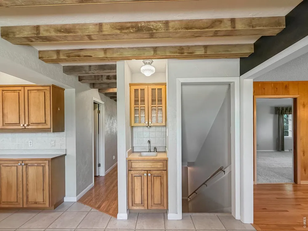
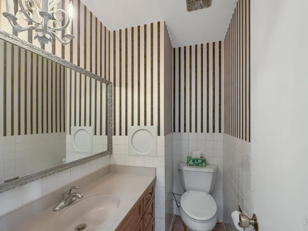
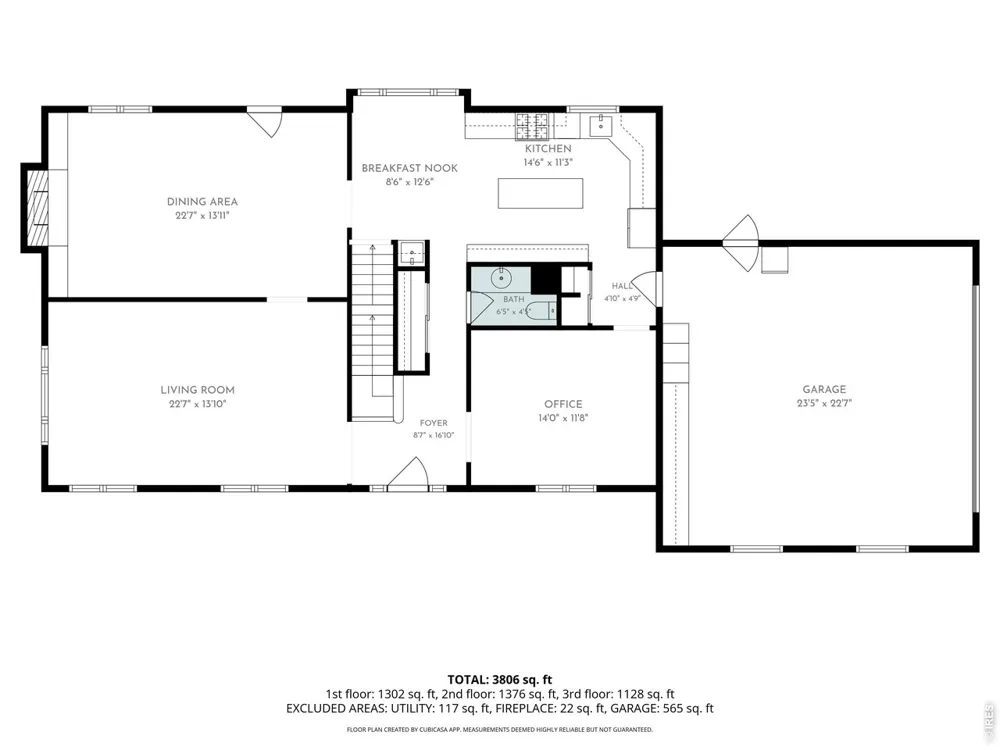
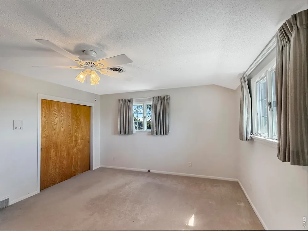
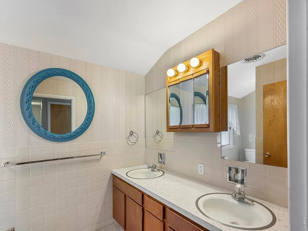
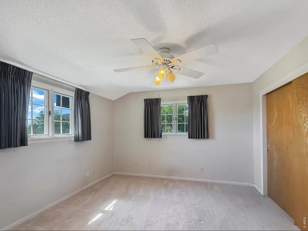
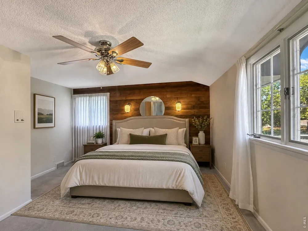
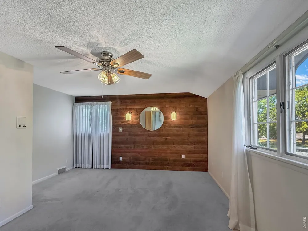
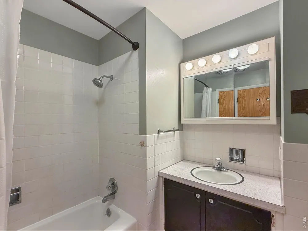
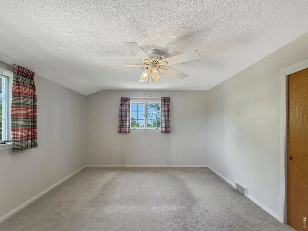
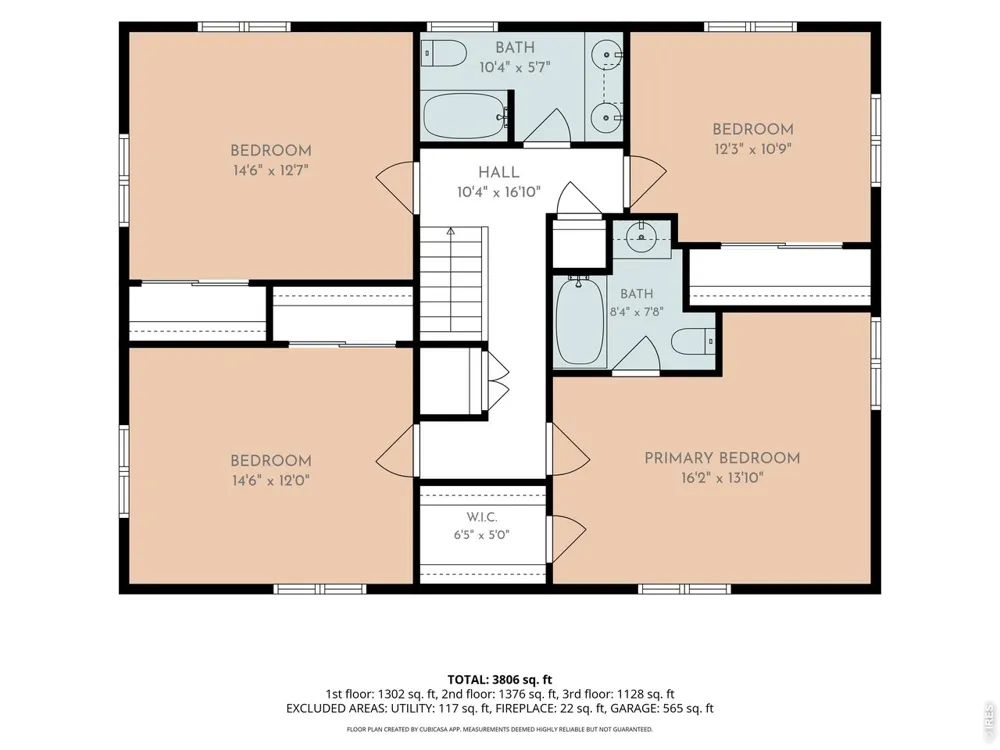
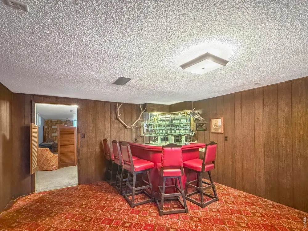
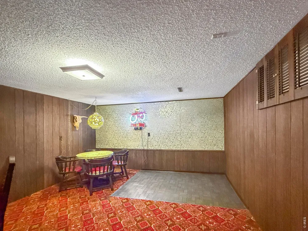
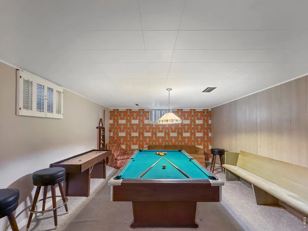
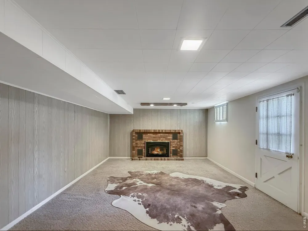
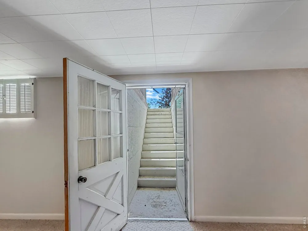
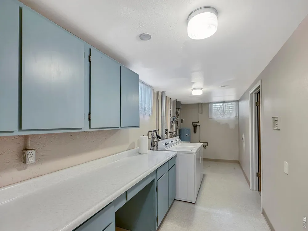
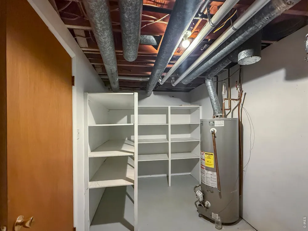
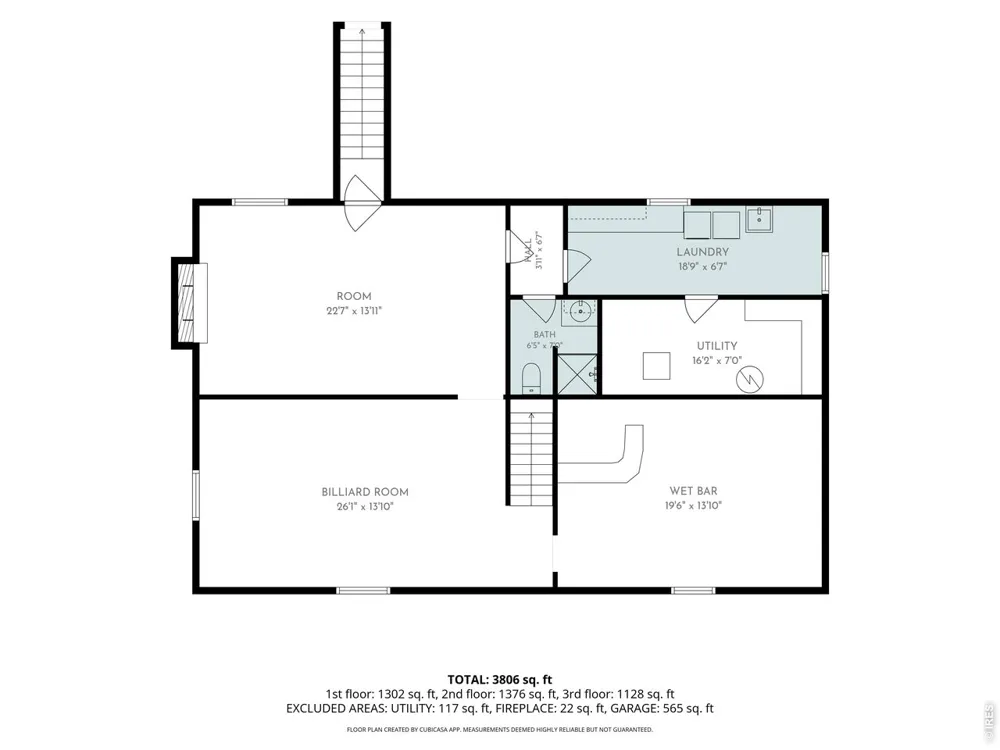
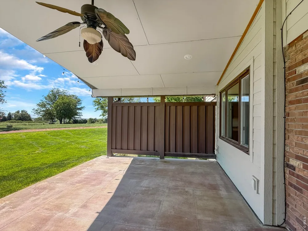
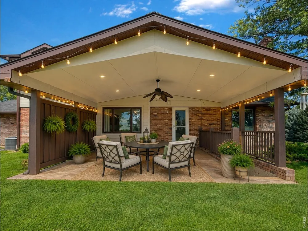
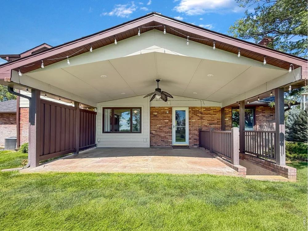
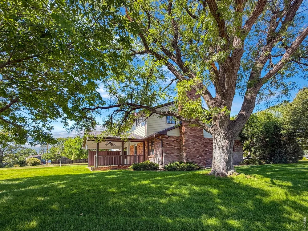
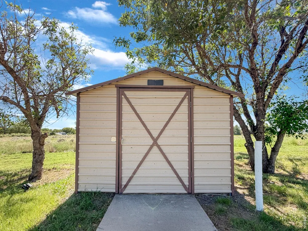
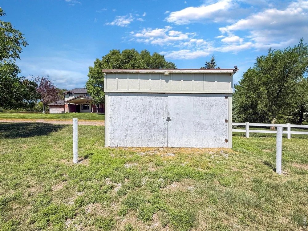
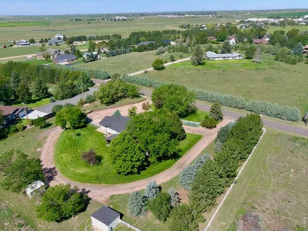
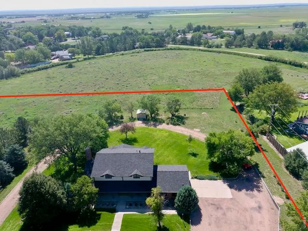
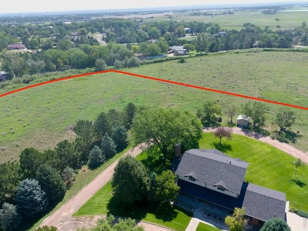
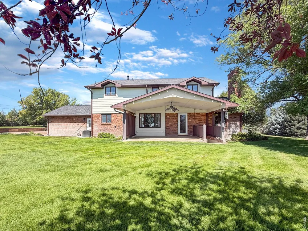
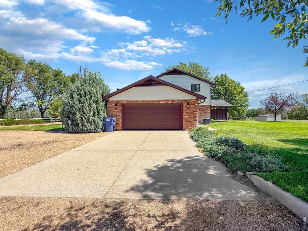
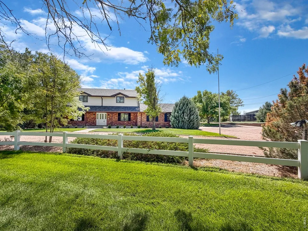
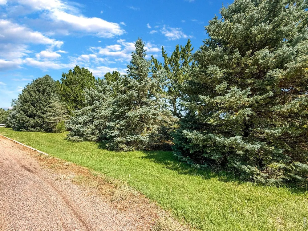
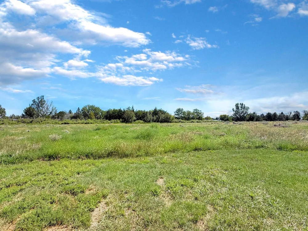
    This distinctive 1965 two-story Colonial Revival home with ranch influences sits on 4 acres near Country Club Hills-with no HOA! One of the property's greatest features is its abundance of mature trees, creating a beautiful, established setting that has taken decades to develop and simply cannot be replicated overnight with new construction. All four generously sized bedrooms are located upstairs. The main level features a spacious living room, an oversized dining room ideal for large gatherings, and an updated kitchen with an island workstation, newer appliances, pantry and wet-bar area. Just off the dining room, the private covered patio provides a wonderful setting for relaxing or entertaining beneath the surrounding mature trees. The basement is made for fun, offering a recreation room with games included, an additional family room, and an unforgettable retro bar with its own small dance floor! Beautiful landscaping provides a lovely foundation for your personal touches. The 4-acre setting is truly a standout and includes two registered wells, plus a third well that needs some work and may offer possibilities for future expansion. Brand-new Class 4 shingles have just been installed. Space, character, privacy and acreage-don't miss this unique opportunity! Please note: Some listing photos have been virtually enhanced to illustrate the property's potential. Enhancements may include digital staging and/or cosmetic or landscaping improvements. These images are provided as a visualization tool only and may not represent the property's current condition. Please refer to the unenhanced photos and an in-person showing for an accurate representation of the property as it currently exists.

    Property Details
    Interior
    Eat-in Kitchen, Separate Dining Room, Walk-In Closet(s), Wet Bar, Washer/Dryer Hookup, Beamed Ceilings
    Cooling
    Central Air, Whole House Fan
    Heating
    Forced Air, 2 or more Heat Sources
    Cooling Features
    Central Air, Whole House Fan
    Bedrooms
    4
    Bathrooms
    3.25
    Full Baths
    2
    Half Baths
    1
    3/4 Baths
    1
    View
    Plains View,City,Panoramic
    Lot Features
    Evergreen Trees, Deciduous Trees, Native Grass, Level, Golf Course Neighborhood, House Faces North, Paved
    Stories
    2
    Lot Description
    Evergreen Trees, Deciduous Trees, Native Grass, Level, Golf Course Neighborhood, House Faces North, Paved
    Exterior Materials
    Sprinkler System, Heated Garage, Oversized Garage
    Acres
    4.0
    Square Feet
    3887.0
    Lot Size (sqft)
    174240.0
    Parking Features
    Attached
    Parking Type
    Garage
    Parking Garage Spaces
    2.0
    Property Type
    Purchase
    Basement
    1
    Basement Description
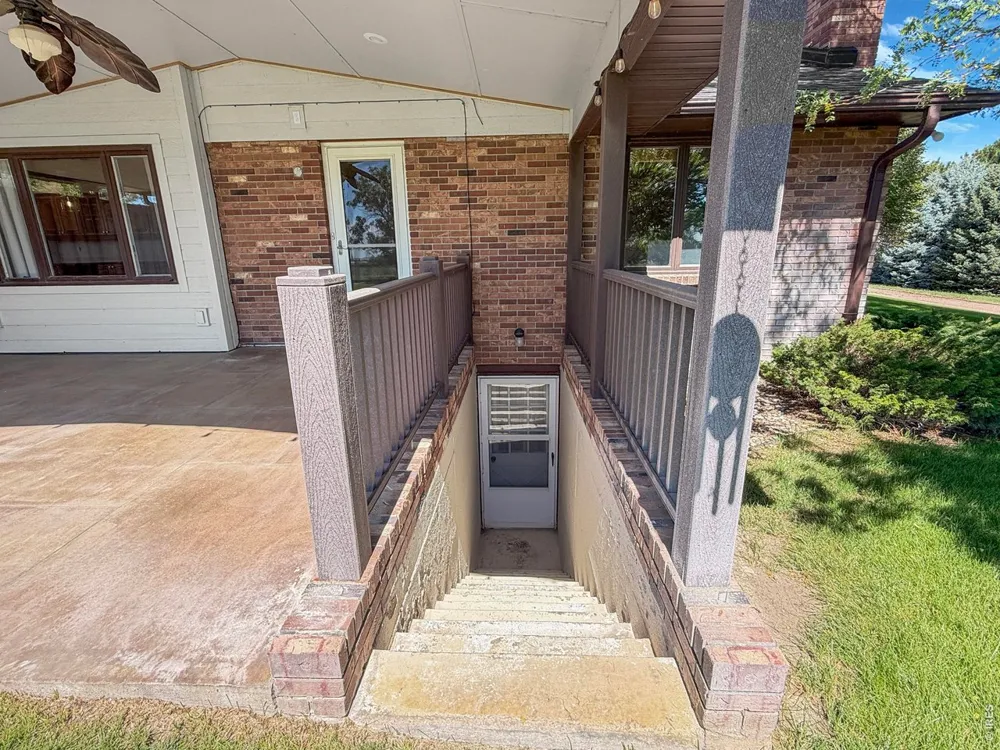
    Full, Partially Finished, Walk-Out Access
    Basement Finished
    1
    Year Built
    1965
    Roof
    Composition
    Sewer Information
    Septic Tank
    Utility Source
    Well
    Utility Features
    Natural Gas Available, Electricity Available, Cable Available
    Appliances
    Gas Range, Dishwasher, Refrigerator, Washer, Dryer, Microwave, Some Furniture, Water Purifier Owned
    Subdivision
    N/A
    School District
    Valley RE 1
    Elementary School
    Ayres
    Middle School
    Sterling
    High School
    Sterling
    County
    Logan
    Region
    Sterling
    Zoning
    Res
    Original List Price
    $615,000
    Taxes Annual
    $2,236
    MLS #
    1067249
    Location
    Legal

    Information source: Information and Real Estate Services, LLC. Provided for limited non-commercial use only under IRES Rules. © Copyright IRES. Information deemed reliable but not guaranteed by the MLS. The information being provided is for the consumers personal, non-commercial use and may not be used for any purpose other than to identify prospective properties consumer may be interested in purchasing. 

    Provided By
    Listed by Wendy Jerman (#IREP25450)
    Listing Office: Town Square Realty (#IRE37192)

    Northern Colorado Real Estate Have a question about this home?

    Interested in Purchasing 405 Highland Drive?

    Get an estimate on monthly payments on this property.

    $
    years
    Down Payment
    $
    %
    Interest Rate
    %
    Tax Rate
    %
    $
    $annually
    $monthly
    Estimated Monthly Payment
    $0.00
    Loan Amount
    $0.00