(970) 587-2220 Northern Colorado Real Estate
    Traffic Dashboard
    Home
    • Search
    • Communities
      • Boulder
      • Weld County
      • Larimer
    • Buying
      • Buying Info
      • Featured Listings
      • Search Homes
    • Selling
    • Recently Sold
    • About
      • Meet the Team
      • Career Opportunities
      • Our Testimonials
    • Community Outreach
    • Articles
    • Contact
    Traffic Dashboard
    Northern Colorado Real Estate
    (970) 587-2220
    • 8 South Parish
      Johnstown, CO 80534
    Explore
    • Property Search
    • Communities
    • Buying
    • Selling
    About
    • About
    • Contact Us
    • Testimonials
    • Home
    Local Guide
    • Search by City
    • Search by Subdivision
    • Search by Zip
    • Search by Area
    Legal
    • Privacy
    • Terms
    • DMCA
    • Accessibility
    • Fair Housing
    Account
    • Dashboard
    • Logout
    • Login
    Northern Colorado Real Estate - Footer Logo
    ©2026 Northern Colorado Real Estate. All rights reserved.
    Website built by CloseHack.
    Information and Real Estate Services, LLC

    Information source: Information and Real Estate Services, LLC. Provided for limited non-commercial use only under IRES Rules. © Copyright IRES. Information deemed reliable but not guaranteed by the MLS. The information being provided is for the consumers personal, non-commercial use and may not be used for any purpose other than to identify prospective properties consumer may be interested in purchasing.

    Return
    • All Types
    • House+2 more
    • Price
    • Bed/Bath
    • Size
    • Dates
    • Filters
    • Amenities
    • Save
    • Share
    Listings
    No results
    Sort
    Home / Denver / 4081 S Allison Street
    4081 S Allison Street Denver, CO 80235 4081 S Allison Street Denver, CO 80235 4081 S Allison Street Denver, CO 80235 4081 S Allison Street Denver, CO 80235 4081 S Allison Street Denver, CO 80235 4081 S Allison Street Denver, CO 80235 4081 S Allison Street Denver, CO 80235 4081 S Allison Street Denver, CO 80235 4081 S Allison Street Denver, CO 80235 4081 S Allison Street Denver, CO 80235 4081 S Allison Street Denver, CO 80235 4081 S Allison Street Denver, CO 80235 4081 S Allison Street Denver, CO 80235 4081 S Allison Street Denver, CO 80235 4081 S Allison Street Denver, CO 80235 4081 S Allison Street Denver, CO 80235 4081 S Allison Street Denver, CO 80235 4081 S Allison Street Denver, CO 80235 4081 S Allison Street Denver, CO 80235 4081 S Allison Street Denver, CO 80235 4081 S Allison Street Denver, CO 80235 4081 S Allison Street Denver, CO 80235 4081 S Allison Street Denver, CO 80235 4081 S Allison Street Denver, CO 80235 4081 S Allison Street Denver, CO 80235 4081 S Allison Street Denver, CO 80235 4081 S Allison Street Denver, CO 80235 4081 S Allison Street Denver, CO 80235 4081 S Allison Street Denver, CO 80235 4081 S Allison Street Denver, CO 80235 4081 S Allison Street Denver, CO 80235 4081 S Allison Street Denver, CO 80235 4081 S Allison Street Denver, CO 80235 4081 S Allison Street Denver, CO 80235 4081 S Allison Street Denver, CO 80235 4081 S Allison Street Denver, CO 80235 4081 S Allison Street Denver, CO 80235 4081 S Allison Street Denver, CO 80235 4081 S Allison Street Denver, CO 80235 4081 S Allison Street Denver, CO 80235 4081 S Allison Street Denver, CO 80235 4081 S Allison Street Denver, CO 80235 4081 S Allison Street Denver, CO 80235 4081 S Allison Street Denver, CO 80235 4081 S Allison Street Denver, CO 80235 4081 S Allison Street Denver, CO 80235 4081 S Allison Street Denver, CO 80235 4081 S Allison Street Denver, CO 80235 4081 S Allison Street Denver, CO 80235 View All Photos

    $1,875,000

    | Active

    4081 S Allison Street

    Denver, CO 80235

    6,325
    Square Feet
    5
    Beds
    5.75
    Baths
    0.39
    Acres
    165
    Days on Market
    IRE8822859
    MLS#
    House
    Structure
    Residential
    Zone
    Contact
    Listing OfficeWest and Main Homes Inc

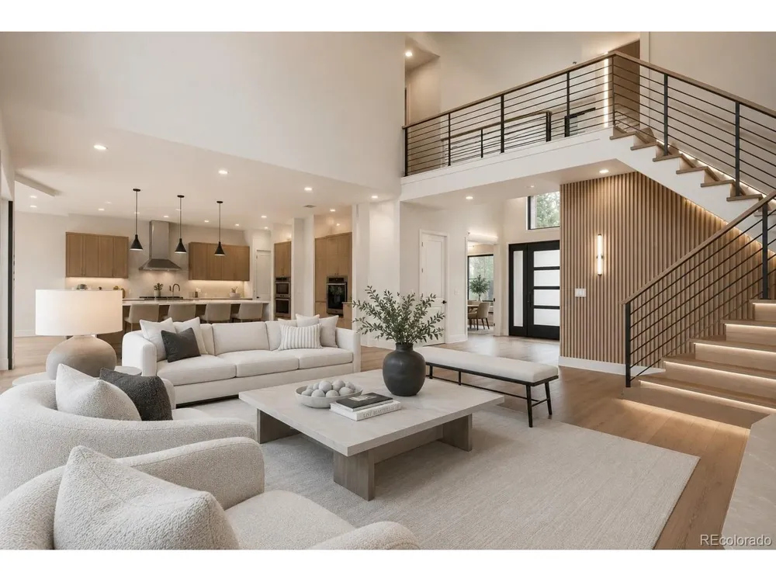
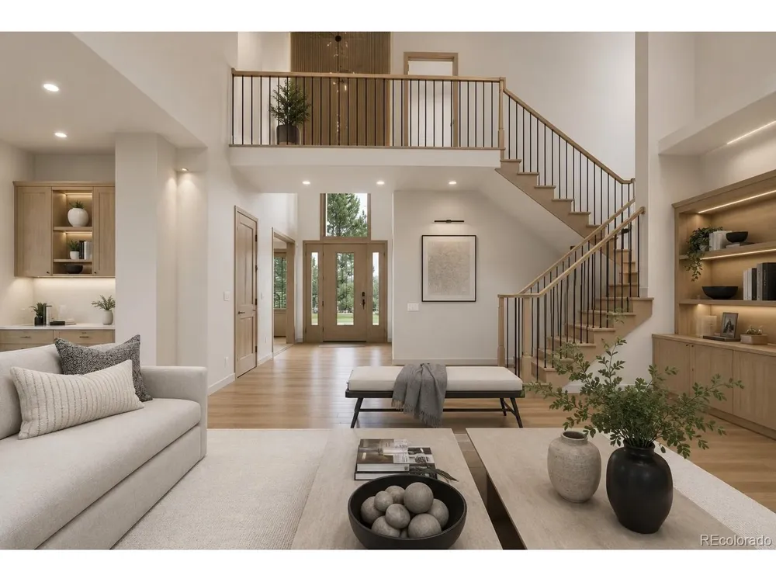
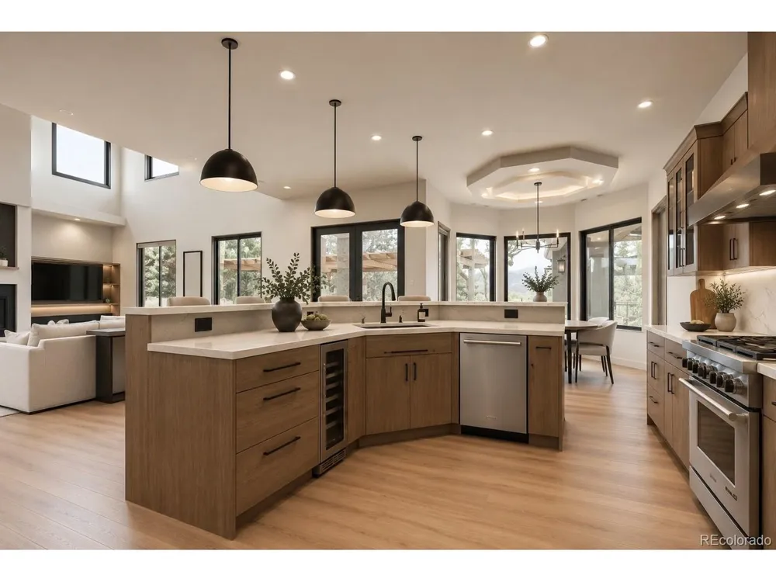
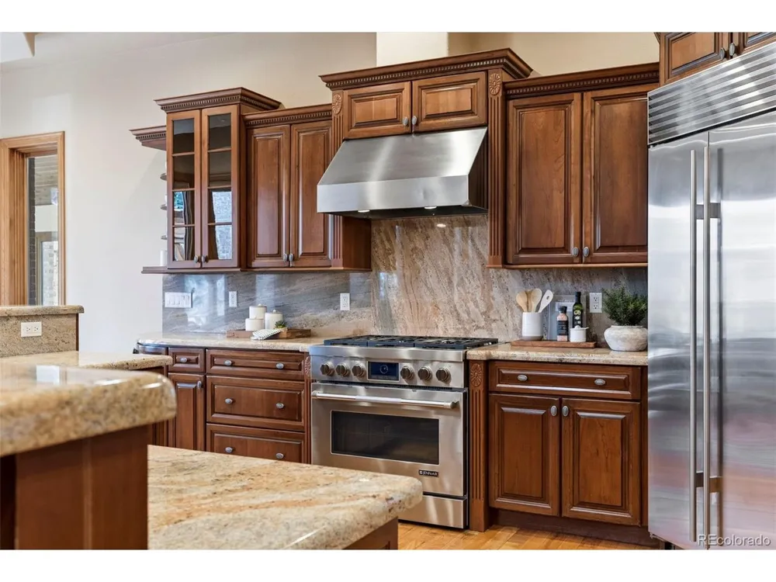
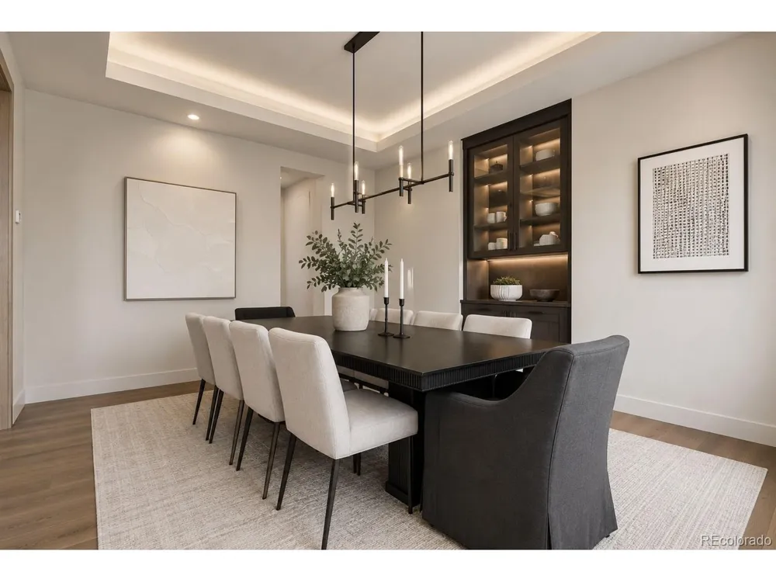
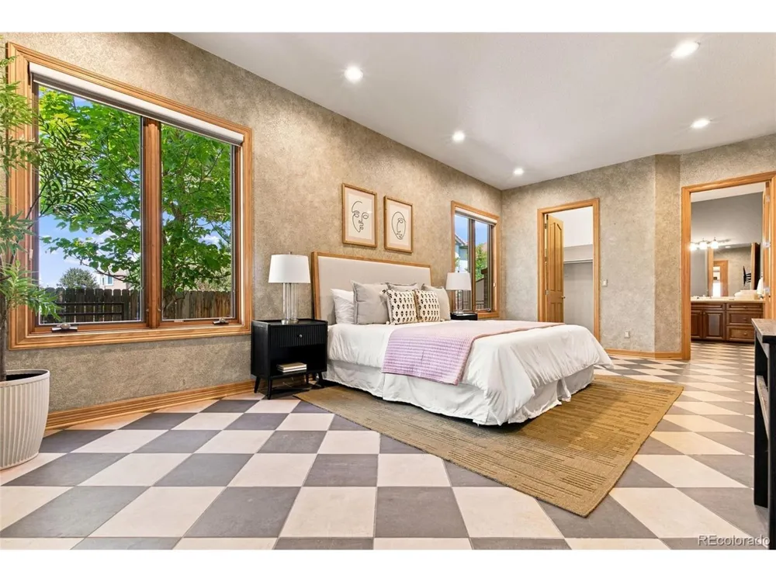
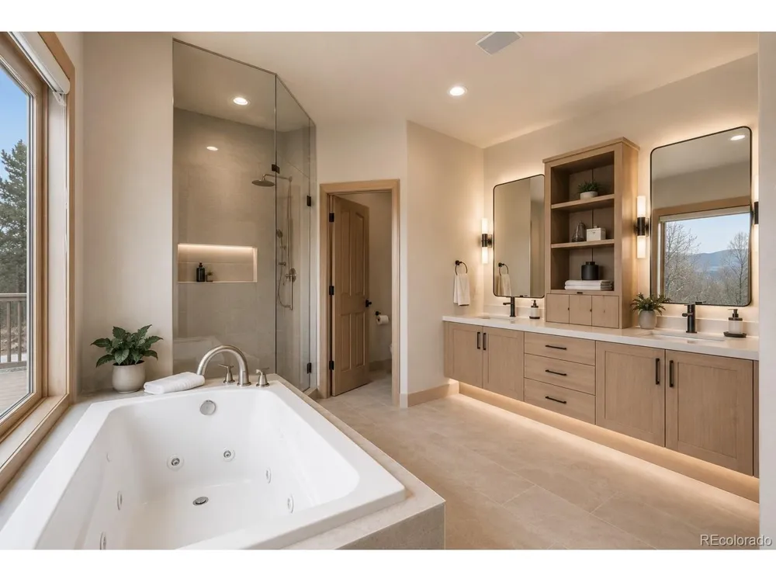
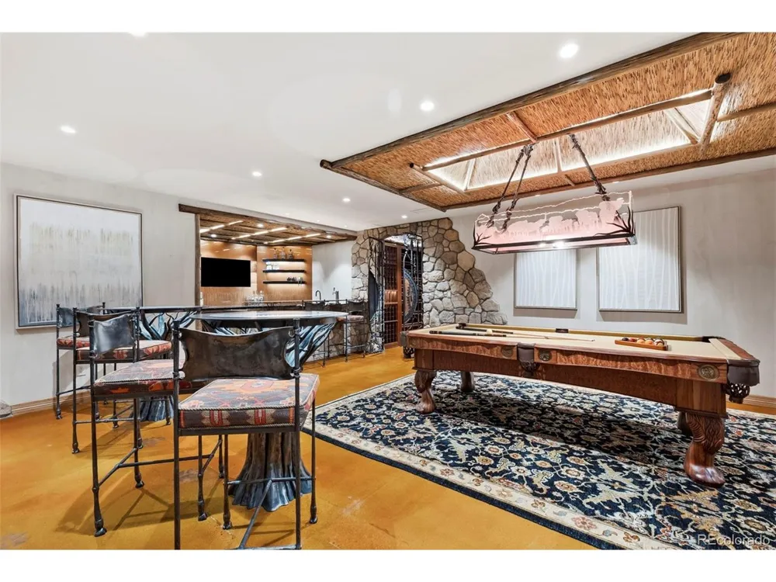
    Welcome to an extraordinary custom home and rare opportunity to own this legacy property, perfectly positioned on the 7th hole of the Foothills Golf Course. Nestled in one of Lakewood's most desirable neighborhoods and tucked in the end of a quiet cul de sac, this home offers the perfect blend of luxury, convenience and incredible views. Just minutes from multiple golf courses, parks, shopping, dining, easy access to Denver and the foothills, this location can't be beat. Expansive windows frame sweeping mountain and fairway views, filling the home with natural light and a beautiful Colorado backdrop you also need to take in from the primary suite's spacious balcony. Generous living spaces are designed for both elegant entertaining and comfortable everyday living, seamlessly connecting indoor and outdoor environments. One of the home's most remarkable features is the dedicated pool house with an Endless pool and spa-a true year-round sanctuary. Designed to bring the outdoors in, the space is wrapped in multiple accordion doors that allow fresh air to flow freely, creating the sensation of open-air living while maintaining comfort in every season. Whether used for exercise, relaxation, or hosting unforgettable gatherings, this resort-style amenity sets the property apart. The basement is a showcase of craftsmanship and artistic detail. Custom etched glass accents elevate the space, featured beautifully on tables, countertops, and within the wine cellar-creating a refined ambiance. Rich bamboo design elements are thoughtfully integrated throughout, adding warmth, texture, and a distinctive architectural statement, making this level ideal for hosting and enjoying evenings in style. Every element has been intentionally designed, transforming the lower level into an extraordinary extension of the home's luxury aesthetic. The flex studio space above the garage has its own separate entrance, half bath and furnace and offers a multitude of uses.

    Property Details
    Interior
    Eat-in Kitchen, Cathedral Ceiling(s), Open Floorplan, Pantry, Walk-In Closet(s), Wet Bar
    Cooling
    Central Air, Ceiling Fan(s)
    Heating
    Forced Air
    Cooling Features
    Central Air, Ceiling Fan(s)
    Bedrooms
    5
    Bathrooms
    5.75
    Full Baths
    4
    Half Baths
    2
    3/4 Baths
    1
    View
    Mountain(s)
    Lot Features
    Cul-De-Sac, Abuts Golf Course, Golf Course Neighborhood, Outbuildings
    Stories
    2
    Lot Description
    Cul-De-Sac, Abuts Golf Course, Golf Course Neighborhood, Outbuildings
    Pool
    1
    Pool Description
    Private
    Pool Features
    Private
    Exterior Materials
    Sprinkler System, Balcony
    Acres
    0.39
    Square Feet
    6325.0
    Lot Size (sqft)
    16988.0
    Parking Features
    Attached
    Parking Spaces
    3
    Parking Type
    Garage
    Parking Garage Spaces
    3.0
    Property Type
    Purchase
    Basement
    1
    Basement Description
    Full, Partially Finished
    Basement Finished
    1
    Year Built
    2000
    Roof
    Tile
    Sewer Information
    Public Sewer
    Utility Source
    City
    Appliances
    Double Oven, Dishwasher, Refrigerator, Bar Fridge, Washer, Dryer, Microwave, Gas Bar-B-Q, Disposal
    Subdivision
    Marston Slopes
    Community Features
    Fitness Center
    School District
    Jefferson Dist R-1
    Elementary School
    Westgate
    Middle School
    Carmody
    High School
    Bear Creek
    County
    Jefferson
    Region
    Denver
    Original List Price
    $2,175,000
    Taxes Annual
    $8,653
    HOA
    1
    HOA Fees
    850.0
    MLS #
    8822859
    Location
    Legal

    Information source: Information and Real Estate Services, LLC. Provided for limited non-commercial use only under IRES Rules. © Copyright IRES. Information deemed reliable but not guaranteed by the MLS. The information being provided is for the consumers personal, non-commercial use and may not be used for any purpose other than to identify prospective properties consumer may be interested in purchasing. 

    Provided By
    Listed by Sarah Moore (#IRE55055324)
    Listing Office: West and Main Homes Inc (#IRE400023804)

    Northern Colorado Real Estate Have a question about this home?

    Interested in Purchasing 4081 S Allison Street?

    Get an estimate on monthly payments on this property.

    $
    years
    Down Payment
    $
    %
    Interest Rate
    %
    Tax Rate
    %
    $
    $annually
    $monthly
    Estimated Monthly Payment
    $0.00
    Loan Amount
    $0.00