(970) 587-2220 Northern Colorado Real Estate
    Traffic Dashboard
    Home
    • Search
    • Communities
      • Boulder
      • Weld County
      • Larimer
    • Buying
      • Buying Info
      • Featured Listings
      • Search Homes
    • Selling
    • Recently Sold
    • About
      • Meet the Team
      • Career Opportunities
      • Our Testimonials
    • Community Outreach
    • Articles
    • Contact
    Traffic Dashboard
    Northern Colorado Real Estate
    (970) 587-2220
    • 8 South Parish
      Johnstown, CO 80534
    Explore
    • Property Search
    • Communities
    • Buying
    • Selling
    About
    • About
    • Contact Us
    • Testimonials
    • Home
    Local Guide
    • Search by City
    • Search by Subdivision
    • Search by Zip
    • Search by Area
    Legal
    • Privacy
    • Terms
    • DMCA
    • Accessibility
    • Fair Housing
    Account
    • Dashboard
    • Logout
    • Login
    Northern Colorado Real Estate - Footer Logo
    ©2026 Northern Colorado Real Estate. All rights reserved.
    Website built by CloseHack.
    Information and Real Estate Services, LLC

    Information source: Information and Real Estate Services, LLC. Provided for limited non-commercial use only under IRES Rules. © Copyright IRES. Information deemed reliable but not guaranteed by the MLS. The information being provided is for the consumers personal, non-commercial use and may not be used for any purpose other than to identify prospective properties consumer may be interested in purchasing.

    Return
    • All Types
    • House+2 more
    • Price
    • Bed/Bath
    • Size
    • Dates
    • Filters
    • Amenities
    • Save
    • Share
    Listings
    No results
    Sort
    Home / Johnstown / 4121 Pennycress Drive
    4121 Pennycress Drive Johnstown, CO 80534 4121 Pennycress Drive Johnstown, CO 80534 4121 Pennycress Drive Johnstown, CO 80534 4121 Pennycress Drive Johnstown, CO 80534 4121 Pennycress Drive Johnstown, CO 80534 4121 Pennycress Drive Johnstown, CO 80534 4121 Pennycress Drive Johnstown, CO 80534 4121 Pennycress Drive Johnstown, CO 80534 4121 Pennycress Drive Johnstown, CO 80534 4121 Pennycress Drive Johnstown, CO 80534 4121 Pennycress Drive Johnstown, CO 80534 4121 Pennycress Drive Johnstown, CO 80534 4121 Pennycress Drive Johnstown, CO 80534 4121 Pennycress Drive Johnstown, CO 80534 4121 Pennycress Drive Johnstown, CO 80534 4121 Pennycress Drive Johnstown, CO 80534 4121 Pennycress Drive Johnstown, CO 80534 4121 Pennycress Drive Johnstown, CO 80534 4121 Pennycress Drive Johnstown, CO 80534 4121 Pennycress Drive Johnstown, CO 80534 4121 Pennycress Drive Johnstown, CO 80534 4121 Pennycress Drive Johnstown, CO 80534 4121 Pennycress Drive Johnstown, CO 80534 4121 Pennycress Drive Johnstown, CO 80534 4121 Pennycress Drive Johnstown, CO 80534 4121 Pennycress Drive Johnstown, CO 80534 4121 Pennycress Drive Johnstown, CO 80534 4121 Pennycress Drive Johnstown, CO 80534 4121 Pennycress Drive Johnstown, CO 80534 4121 Pennycress Drive Johnstown, CO 80534 4121 Pennycress Drive Johnstown, CO 80534 4121 Pennycress Drive Johnstown, CO 80534 4121 Pennycress Drive Johnstown, CO 80534 4121 Pennycress Drive Johnstown, CO 80534 4121 Pennycress Drive Johnstown, CO 80534 4121 Pennycress Drive Johnstown, CO 80534 4121 Pennycress Drive Johnstown, CO 80534 4121 Pennycress Drive Johnstown, CO 80534 4121 Pennycress Drive Johnstown, CO 80534 4121 Pennycress Drive Johnstown, CO 80534 4121 Pennycress Drive Johnstown, CO 80534 4121 Pennycress Drive Johnstown, CO 80534 4121 Pennycress Drive Johnstown, CO 80534 View All Photos

    $569,999

    | Active

    4121 Pennycress Drive

    Johnstown, CO 80534

    1,882
    Square Feet
    3
    Beds
    2.5
    Baths
    0.15
    Acres
    16
    Days on Market
    IRE1066735
    MLS#
    House
    Structure
    Residential
    Zone
    Contact
    Listing OfficeRad Real Estate

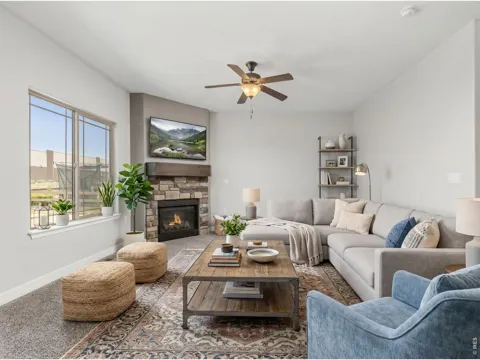
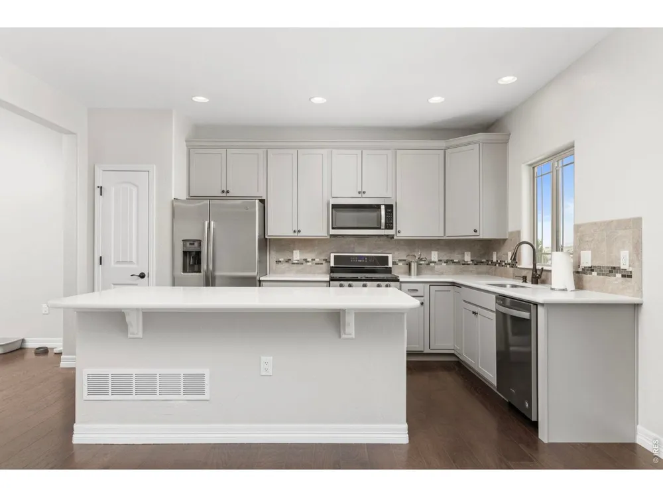
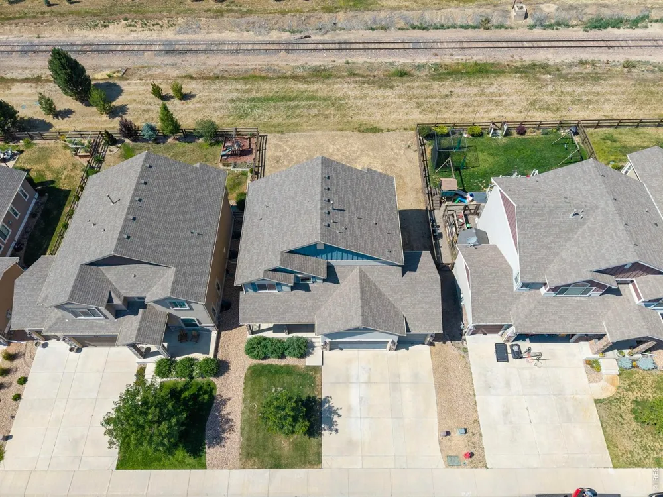
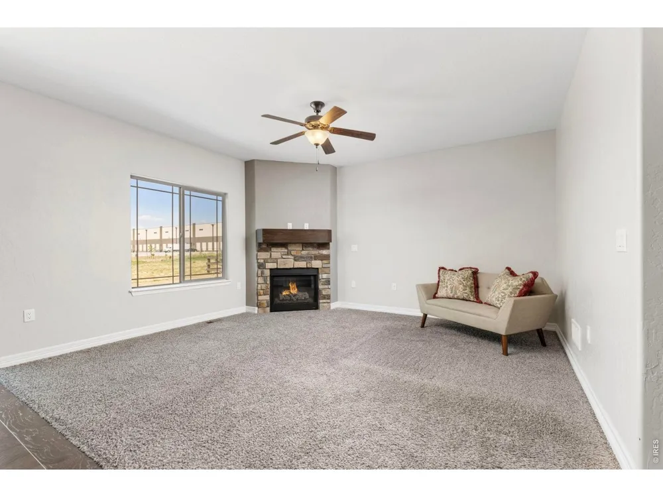
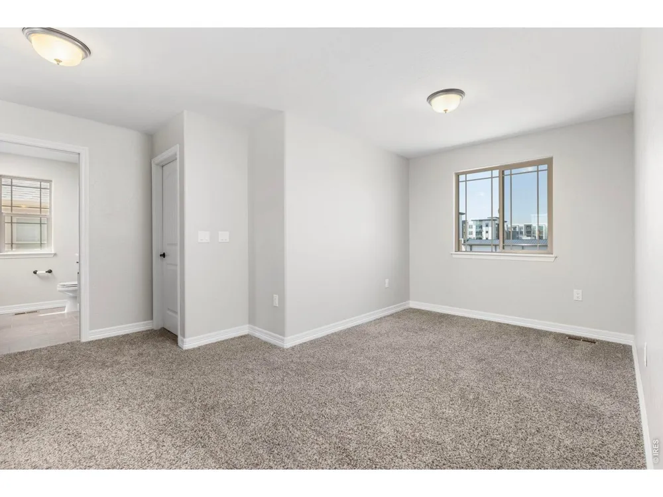
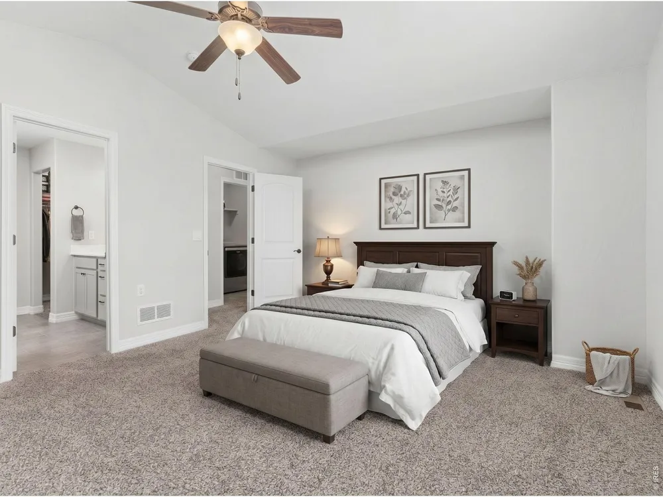
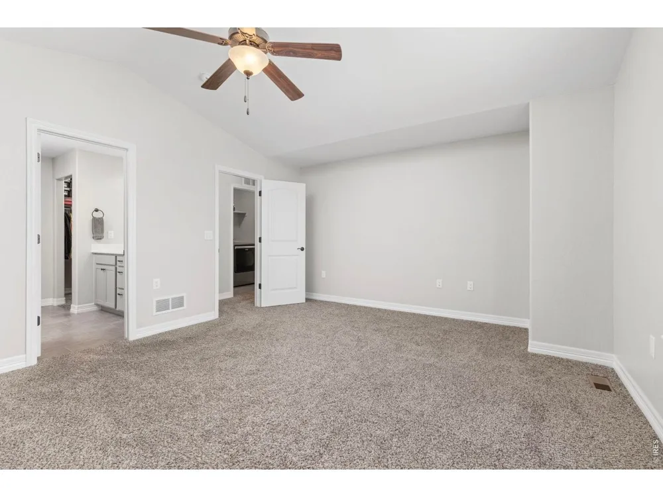
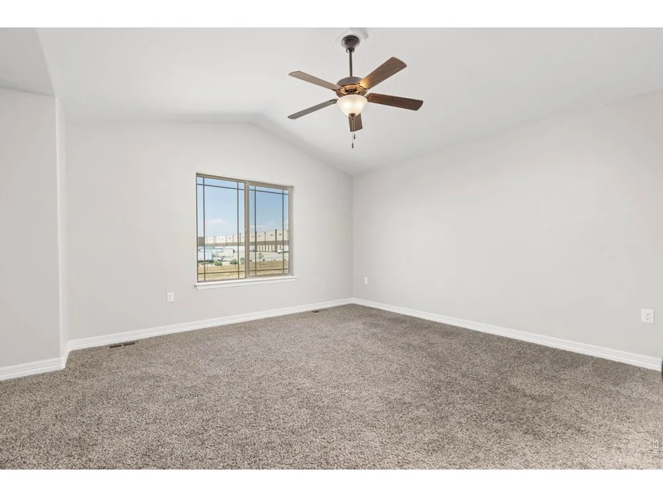
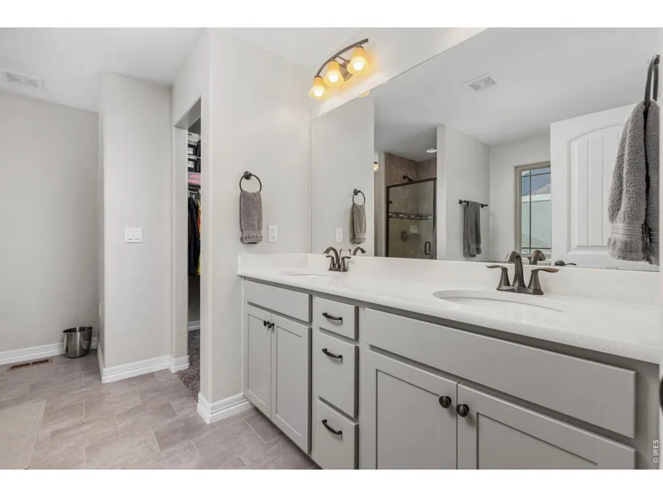
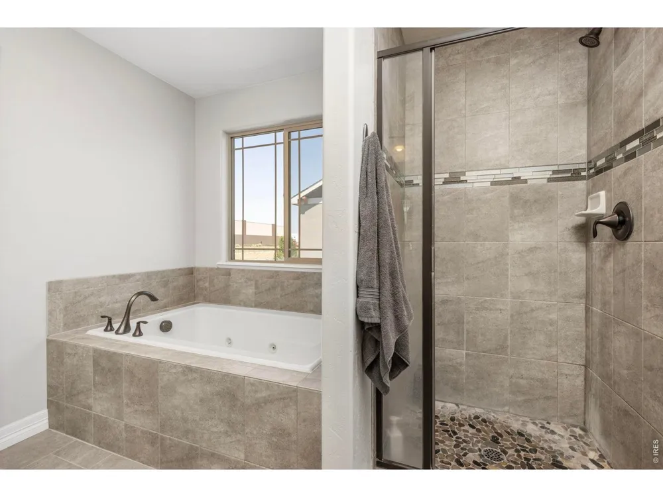
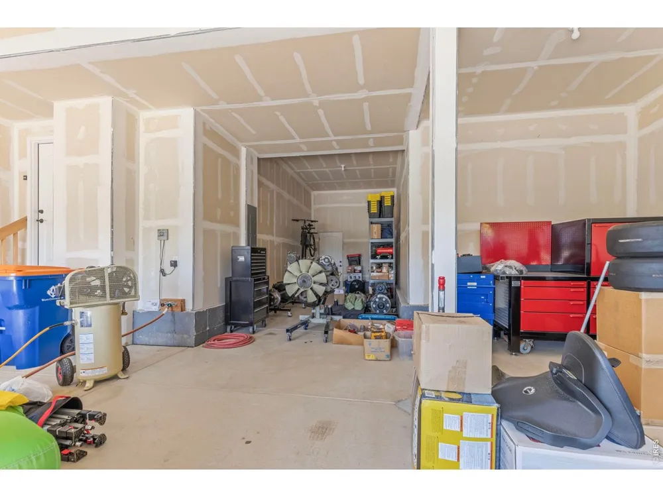
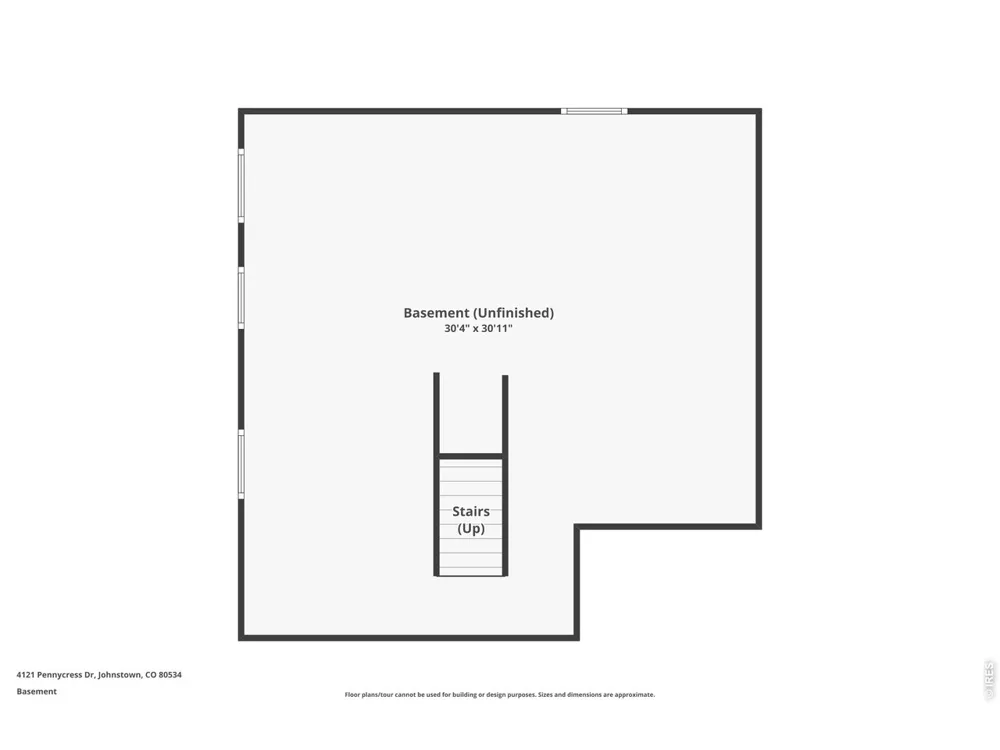
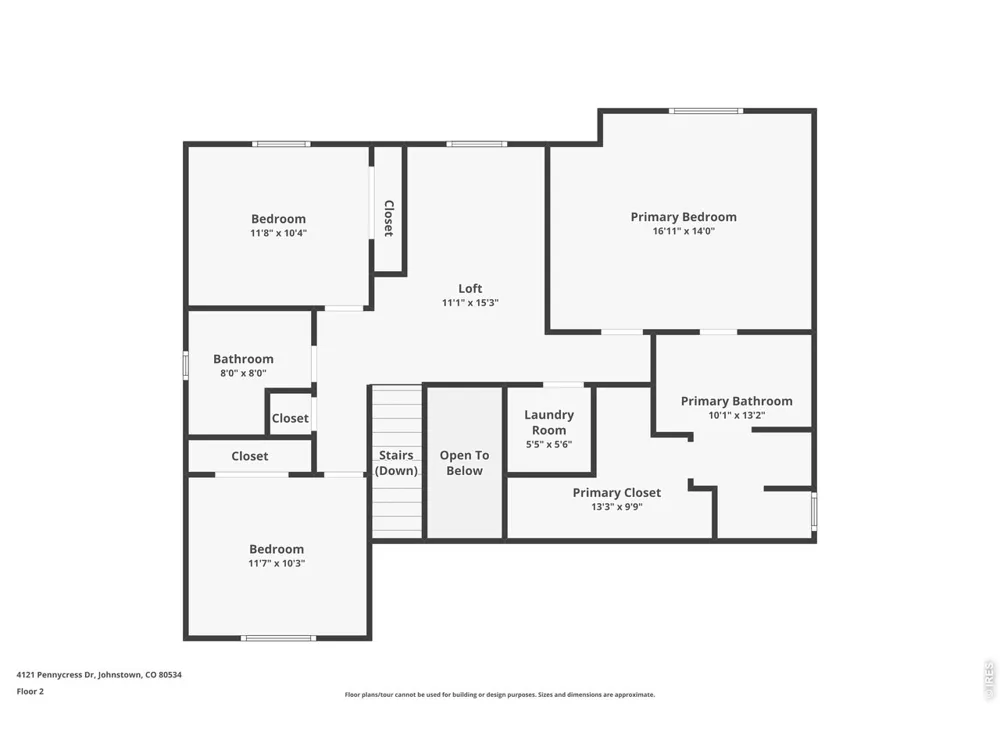
    LOWEST-PRICED Home in Thompson Crossing neighborhood + NO METRO TAX! This beautifully maintained 2-story stucco home in sought-after Thompson Crossing! Built in 2018 and lovingly cared for by its original owner, this home feels practically brand new and offers exceptional value. The main level features an inviting open-concept design with 3 spacious bedrooms plus a versatile loft, perfect for a home office, playroom, reading area, or additional living space. The impressive kitchen is the heart of the home, showcasing a generous island, granite countertops, soft-close birch cabinetry, stainless steel appliances, and plenty of room for entertaining. Granite countertops continue throughout the home for a polished, cohesive finish. The unfinished basement offers endless potential to expand your living space and build equity-create additional bedrooms, a home gym, recreation room, theater, or whatever suits your needs. A major highlight is the massive oversized 4-car garage, providing incredible space for vehicles, toys, hobbies, workshop projects, and storage. Hot and cold-water spigots add even more convenience for projects and cleanup. Central A/C keeps the home comfortable year-round, while the durable stucco exterior provides lasting curb appeal. Enjoy easy access to I-25 for commuting, plus nearby restaurants, shopping, parks, and everyday amenities. Move-in ready, exceptionally well maintained, and packed with desirable features, this home delivers space, flexibility, and value that are hard to beat. Lowest price in the neighborhood + practically brand new + 4-car garage + NO METRO TAX = an exceptional opportunity! Don't miss it!

    Property Details
    Interior
    Eat-in Kitchen, Separate Dining Room, Open Floorplan, Pantry, Walk-In Closet(s), Washer/Dryer Hookup, Kitchen Island
    Cooling
    Central Air, Ceiling Fan(s)
    Heating
    Forced Air
    Cooling Features
    Central Air, Ceiling Fan(s)
    Bedrooms
    3
    Bathrooms
    2.5
    Full Baths
    2
    Half Baths
    1
    Lot Features
    Paved, Curbs, Gutters, Sidewalks, Fire Hydrant within 500 Feet
    Stories
    2
    Lot Description
    Paved, Curbs, Gutters, Sidewalks, Fire Hydrant within 500 Feet
    Exterior Materials
    Oversized Garage, Tandem Garage
    Acres
    0.15
    Square Feet
    1882.0
    Lot Size (sqft)
    6534.0
    Parking Features
    Garage Door Opener, Attached
    Parking Type
    Garage
    Parking Garage Spaces
    4.0
    Property Type
    Purchase
    Basement
    1
    Basement Description
    Unfinished
    Basement Finished
    1
    Year Built
    2018
    Roof
    Composition
    Sewer Information
    Public Sewer
    Utility Source
    City
    Utility Features
    Natural Gas Available, Electricity Available
    Appliances
    Gas Range, Self Cleaning Oven, Dishwasher, Refrigerator, Microwave, Disposal, Fire Alarm
    Subdivision
    Thompson Crossing II Filing 2
    Community Features
    Park
    School District
    Thompson R2-J
    Elementary School
    Winona
    Middle School
    Ball (Conrad)
    High School
    Mountain View
    County
    LARIMER
    Region
    Johnstown
    Zoning
    RES
    Original List Price
    $569,999
    Taxes Annual
    $3,949
    HOA
    1
    HOA Fees
    600.0
    MLS #
    1066735
    Location
    Legal

    Information source: Information and Real Estate Services, LLC. Provided for limited non-commercial use only under IRES Rules. © Copyright IRES. Information deemed reliable but not guaranteed by the MLS. The information being provided is for the consumers personal, non-commercial use and may not be used for any purpose other than to identify prospective properties consumer may be interested in purchasing. 

    Provided By
    Listed by Raelynn Barnett (#IREP29836)
    Listing Office: Rad Real Estate (#IRE40219)

    Northern Colorado Real Estate Have a question about this home?

    Interested in Purchasing 4121 Pennycress Drive?

    Get an estimate on monthly payments on this property.

    $
    years
    Down Payment
    $
    %
    Interest Rate
    %
    Tax Rate
    %
    $
    $annually
    $monthly
    Estimated Monthly Payment
    $0.00
    Loan Amount
    $0.00