(970) 587-2220 Northern Colorado Real Estate
    Traffic Dashboard
    Home
    • Search
    • Communities
      • Boulder
      • Weld County
      • Larimer
    • Buying
      • Buying Info
      • Featured Listings
      • Search Homes
    • Selling
    • Recently Sold
    • About
      • Meet the Team
      • Career Opportunities
      • Our Testimonials
    • Community Outreach
    • Articles
    • Contact
    Traffic Dashboard
    Northern Colorado Real Estate
    (970) 587-2220
    • 8 South Parish
      Johnstown, CO 80534
    Explore
    • Property Search
    • Communities
    • Buying
    • Selling
    About
    • About
    • Contact Us
    • Testimonials
    • Home
    Local Guide
    • Search by City
    • Search by Subdivision
    • Search by Zip
    • Search by Area
    Legal
    • Privacy
    • Terms
    • DMCA
    • Accessibility
    • Fair Housing
    Account
    • Dashboard
    • Logout
    • Login
    Northern Colorado Real Estate - Footer Logo
    ©2026 Northern Colorado Real Estate. All rights reserved.
    Website built by CloseHack.
    Information and Real Estate Services, LLC

    Information source: Information and Real Estate Services, LLC. Provided for limited non-commercial use only under IRES Rules. © Copyright IRES. Information deemed reliable but not guaranteed by the MLS. The information being provided is for the consumers personal, non-commercial use and may not be used for any purpose other than to identify prospective properties consumer may be interested in purchasing.

    Return
    • All Types
    • House+2 more
    • Price
    • Bed/Bath
    • Size
    • Dates
    • Filters
    • Amenities
    • Save
    • Share
    Listings
    No results
    Sort
    Home / Denver / 4400 S Quebec Street #102V
    4400 S Quebec Street #102V Denver, CO 80237 4400 S Quebec Street #102V Denver, CO 80237 4400 S Quebec Street #102V Denver, CO 80237 4400 S Quebec Street #102V Denver, CO 80237 4400 S Quebec Street #102V Denver, CO 80237 4400 S Quebec Street #102V Denver, CO 80237 4400 S Quebec Street #102V Denver, CO 80237 4400 S Quebec Street #102V Denver, CO 80237 4400 S Quebec Street #102V Denver, CO 80237 4400 S Quebec Street #102V Denver, CO 80237 4400 S Quebec Street #102V Denver, CO 80237 4400 S Quebec Street #102V Denver, CO 80237 4400 S Quebec Street #102V Denver, CO 80237 4400 S Quebec Street #102V Denver, CO 80237 4400 S Quebec Street #102V Denver, CO 80237 4400 S Quebec Street #102V Denver, CO 80237 4400 S Quebec Street #102V Denver, CO 80237 4400 S Quebec Street #102V Denver, CO 80237 4400 S Quebec Street #102V Denver, CO 80237 4400 S Quebec Street #102V Denver, CO 80237 4400 S Quebec Street #102V Denver, CO 80237 View All Photos

    $190,000

    | Active

    4400 S Quebec Street #102V

    Denver, CO 80237

    692
    Square Feet
    1
    Beds
    1
    Baths
    265
    Days on Market
    IRE1821995
    MLS#
    Condo
    Structure
    Residential
    Zone
    Contact
    Listing OfficeYour Castle Realty LLC

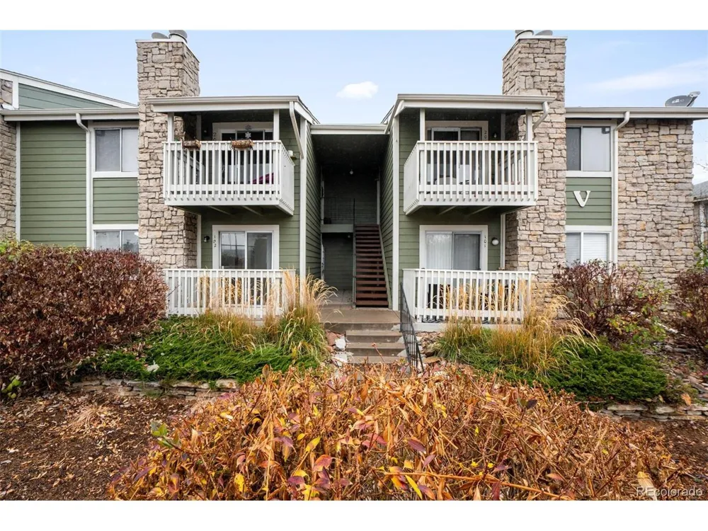
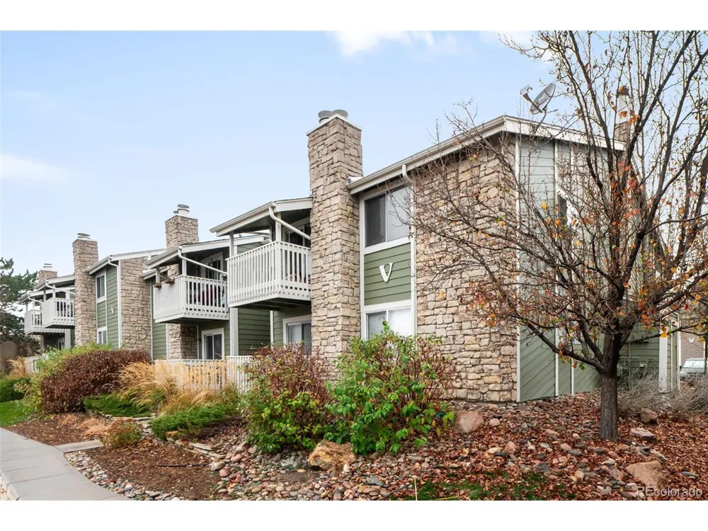
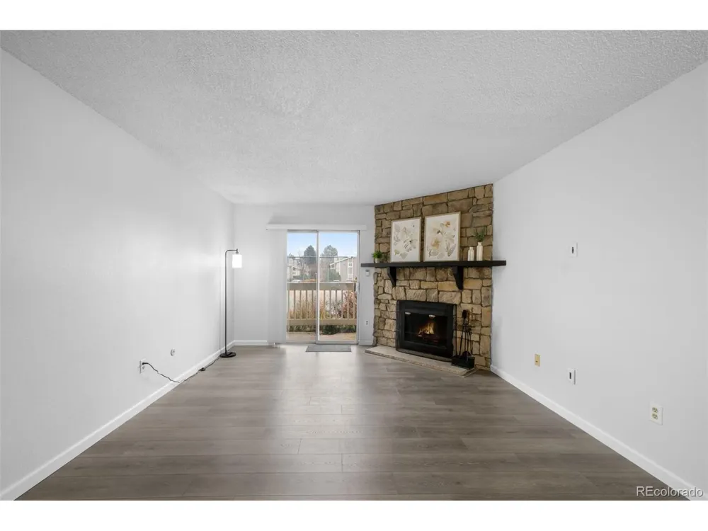
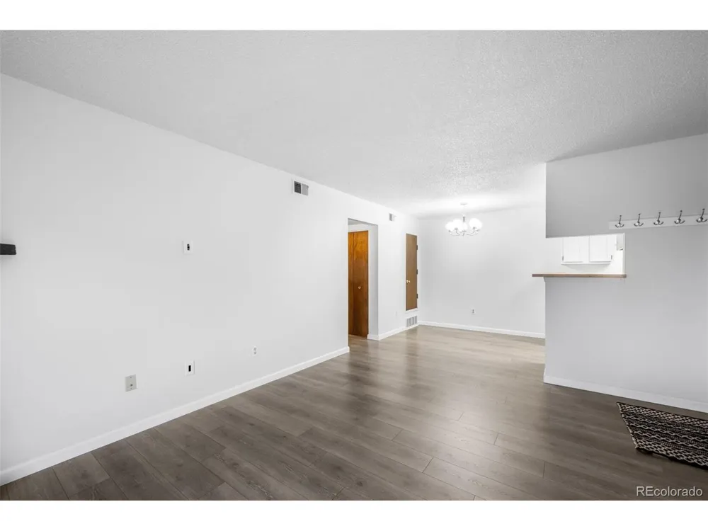
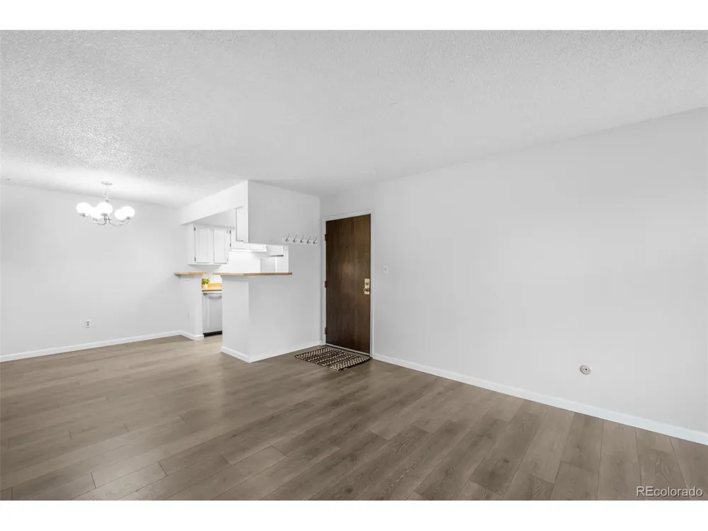
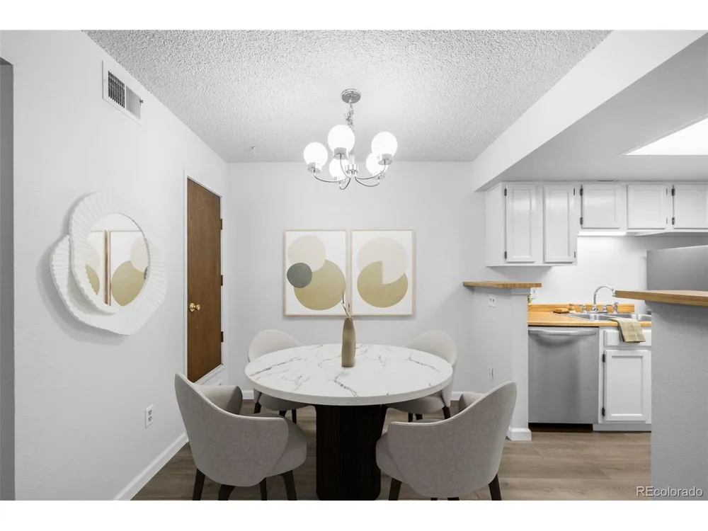
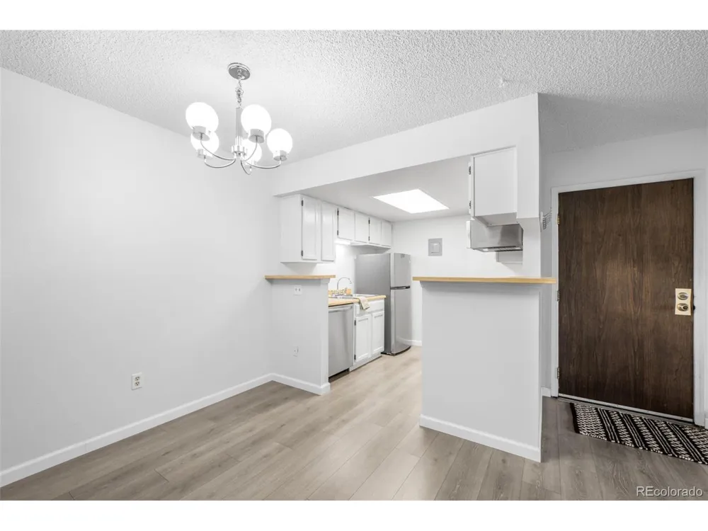
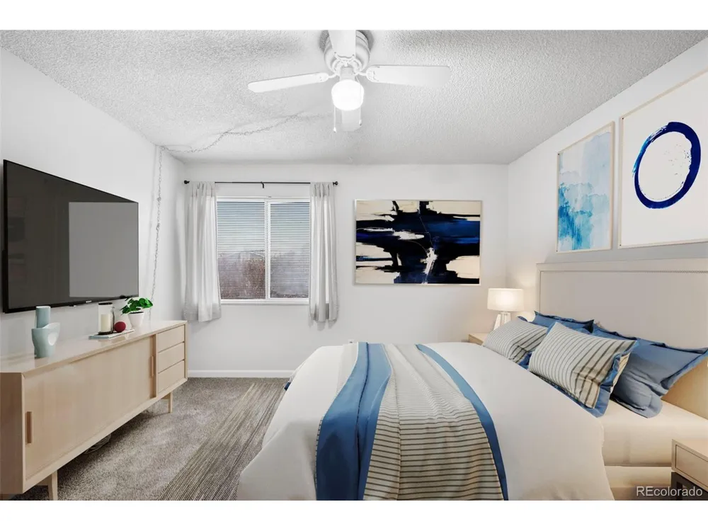
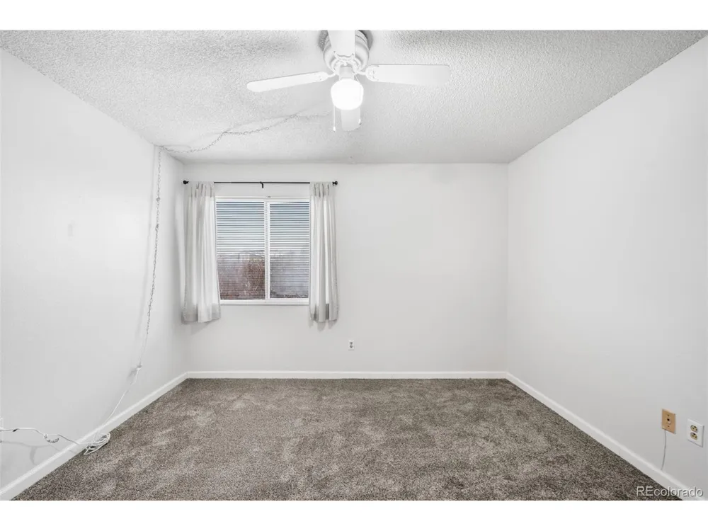
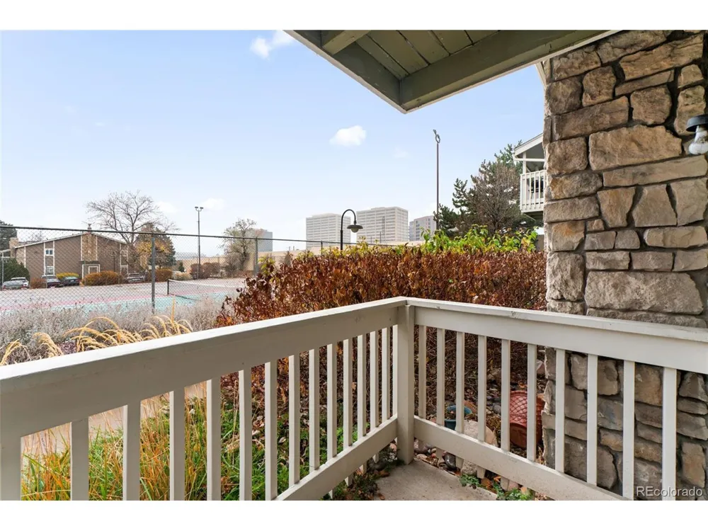
    Everything you need is right at your fingertips in this perfectly located condo! Just minutes from DTC, Light Rail, major highways, and central Denver, this one-bedroom, one-bath home combines convenience, comfort, and value. Inside, you'll love the open layout anchored by a cozy wood-burning fireplace. The living and dining areas flow effortlessly into the updated kitchen, featuring newer stainless steel appliances, fresh finishes, and a roomy pantry. Newer flooring, carpet, and paint throughout give the entire space a clean, modern vibe. The spacious bedroom includes a large walk-in closet, while the refreshed bathroom features a new vanity and fixtures. In-unit laundry adds everyday ease (and yes, the washer and dryer stay!). Enjoy peaceful views overlooking the tennis courts from one of the best locations in the community. The HOA takes care of all exterior maintenance and keeps the grounds beautifully maintained, plus you'll have access to the community pool and tennis courts. Move-in ready and ideally situated. Come see why this condo is the perfect place to call home!

    Property Details
    Interior
    Open Floorplan, Pantry, Walk-In Closet(s)
    Cooling
    Central Air
    Heating
    Forced Air
    Cooling Features
    Central Air
    Bedrooms
    1
    Bathrooms
    1.0
    Full Baths
    1
    Lot Features
    House Faces East, Paved, Gutters
    Stories
    1
    Lot Description
    House Faces East, Paved, Gutters
    Exterior Materials
    Balcony, Tennis Court(s)
    Pool Shared
    1
    Square Feet
    692.0
    Parking Features
    Off Street
    Parking Spaces
    1
    Parking Type
    Garage
    Parking Garage Spaces
    1.0
    Property Type
    Purchase
    Year Built
    1978
    Roof
    Composition
    Sewer Information
    Public Sewer
    Utility Source
    City
    Utility Features
    Electricity Available, Cable Available
    Appliances
    Dishwasher, Refrigerator, Washer, Dryer, Microwave, Disposal, Fire Alarm
    Subdivision
    Brandychase
    Community Features
    Clubhouse, Tennis Court(s), Pool, Gated
    School District
    Denver District 1
    Elementary School
    Holm
    Middle School
    Hamilton
    High School
    Thomas Jefferson
    County
    DENVER
    Region
    Denver
    Zoning
    R-2-A
    Original List Price
    $220,000
    Taxes Annual
    $912
    HOA
    1
    HOA Fees
    300.0
    MLS #
    1821995
    Location
    Legal

    Information source: Information and Real Estate Services, LLC. Provided for limited non-commercial use only under IRES Rules. © Copyright IRES. Information deemed reliable but not guaranteed by the MLS. The information being provided is for the consumers personal, non-commercial use and may not be used for any purpose other than to identify prospective properties consumer may be interested in purchasing. 

    Provided By
    Listed by Erin Carlson (#IRE046088)
    Listing Office: Your Castle Realty LLC (#IRE400020352)

    Northern Colorado Real Estate Have a question about this home?

    Interested in Purchasing 4400 S Quebec Street #102V?

    Get an estimate on monthly payments on this property.

    $
    years
    Down Payment
    $
    %
    Interest Rate
    %
    Tax Rate
    %
    $
    $annually
    $monthly
    Estimated Monthly Payment
    $0.00
    Loan Amount
    $0.00