(970) 587-2220 Northern Colorado Real Estate
    Traffic Dashboard
    Home
    • Search
    • Communities
      • Boulder
      • Weld County
      • Larimer
    • Buying
      • Buying Info
      • Featured Listings
      • Search Homes
    • Selling
    • Recently Sold
    • About
      • Meet the Team
      • Career Opportunities
      • Our Testimonials
    • Community Outreach
    • Articles
    • Contact
    Traffic Dashboard
    Northern Colorado Real Estate
    (970) 587-2220
    • 8 South Parish
      Johnstown, CO 80534
    Explore
    • Property Search
    • Communities
    • Buying
    • Selling
    About
    • About
    • Contact Us
    • Testimonials
    • Home
    Local Guide
    • Search by City
    • Search by Subdivision
    • Search by Zip
    • Search by Area
    Legal
    • Privacy
    • Terms
    • DMCA
    • Accessibility
    • Fair Housing
    Account
    • Dashboard
    • Logout
    • Login
    Northern Colorado Real Estate - Footer Logo
    ©2026 Northern Colorado Real Estate. All rights reserved.
    Website built by CloseHack.
    Information and Real Estate Services, LLC

    Information source: Information and Real Estate Services, LLC. Provided for limited non-commercial use only under IRES Rules. © Copyright IRES. Information deemed reliable but not guaranteed by the MLS. The information being provided is for the consumers personal, non-commercial use and may not be used for any purpose other than to identify prospective properties consumer may be interested in purchasing.

    Return
    • All Types
    • House+2 more
    • Price
    • Bed/Bath
    • Size
    • Dates
    • Filters
    • Amenities
    • Save
    • Share
    Listings
    No results
    Sort
    Home / Colorado Springs / 4482 Prairie Agate Drive
    4482 Prairie Agate Drive Colorado Springs, CO 80938 4482 Prairie Agate Drive Colorado Springs, CO 80938 4482 Prairie Agate Drive Colorado Springs, CO 80938 4482 Prairie Agate Drive Colorado Springs, CO 80938 4482 Prairie Agate Drive Colorado Springs, CO 80938 4482 Prairie Agate Drive Colorado Springs, CO 80938 4482 Prairie Agate Drive Colorado Springs, CO 80938 4482 Prairie Agate Drive Colorado Springs, CO 80938 4482 Prairie Agate Drive Colorado Springs, CO 80938 4482 Prairie Agate Drive Colorado Springs, CO 80938 4482 Prairie Agate Drive Colorado Springs, CO 80938 4482 Prairie Agate Drive Colorado Springs, CO 80938 4482 Prairie Agate Drive Colorado Springs, CO 80938 4482 Prairie Agate Drive Colorado Springs, CO 80938 4482 Prairie Agate Drive Colorado Springs, CO 80938 4482 Prairie Agate Drive Colorado Springs, CO 80938 4482 Prairie Agate Drive Colorado Springs, CO 80938 4482 Prairie Agate Drive Colorado Springs, CO 80938 4482 Prairie Agate Drive Colorado Springs, CO 80938 4482 Prairie Agate Drive Colorado Springs, CO 80938 4482 Prairie Agate Drive Colorado Springs, CO 80938 4482 Prairie Agate Drive Colorado Springs, CO 80938 4482 Prairie Agate Drive Colorado Springs, CO 80938 4482 Prairie Agate Drive Colorado Springs, CO 80938 4482 Prairie Agate Drive Colorado Springs, CO 80938 4482 Prairie Agate Drive Colorado Springs, CO 80938 4482 Prairie Agate Drive Colorado Springs, CO 80938 4482 Prairie Agate Drive Colorado Springs, CO 80938 4482 Prairie Agate Drive Colorado Springs, CO 80938 4482 Prairie Agate Drive Colorado Springs, CO 80938 View All Photos

    $499,000

    | Active

    4482 Prairie Agate Drive

    Colorado Springs, CO 80938

    2,779
    Square Feet
    4
    Beds
    2.5
    Baths
    0.13
    Acres
    22
    Days on Market
    IRE4421800
    MLS#
    House
    Structure
    Residential
    Zone
    Contact
    Listing OfficeLIV Sotheby's International Realty

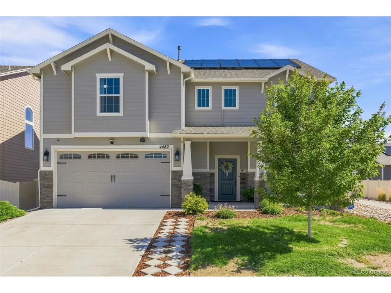
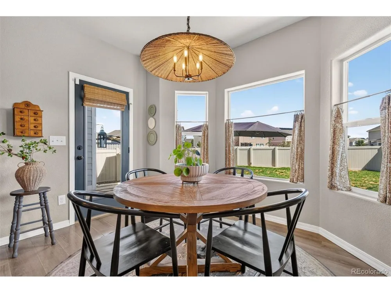
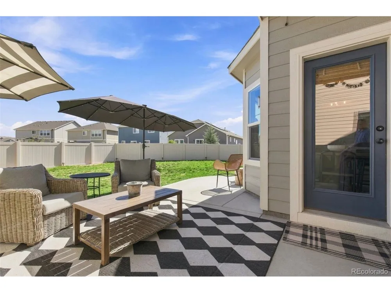
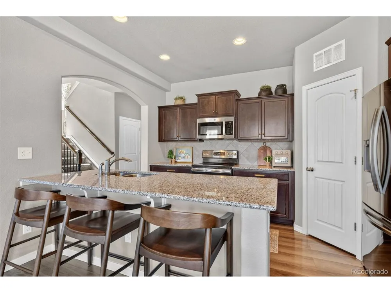
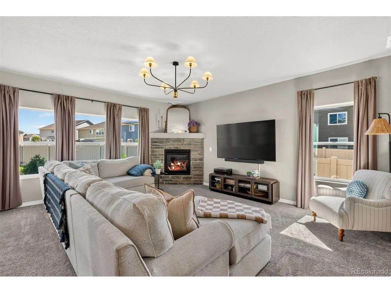
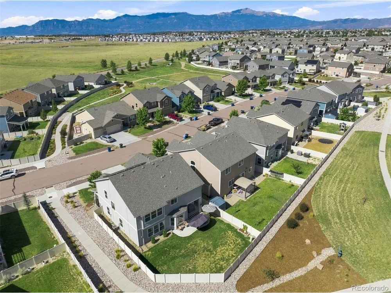
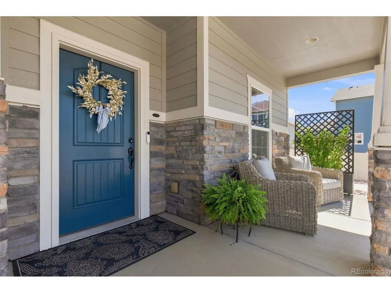
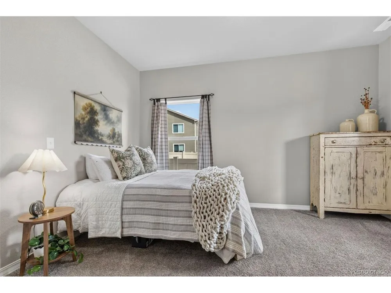
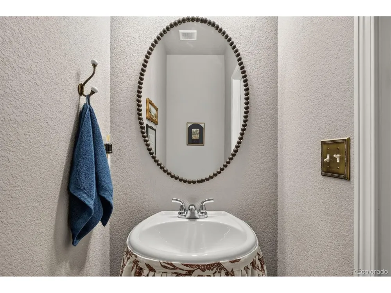
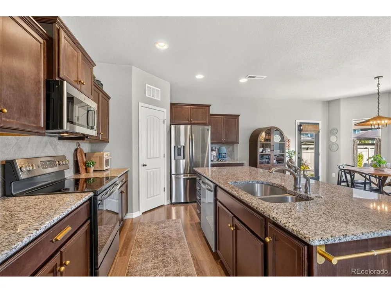
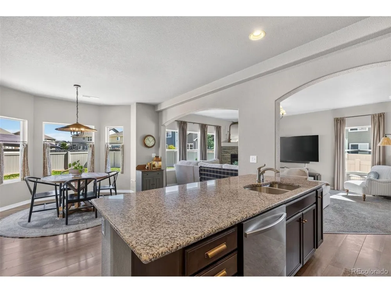
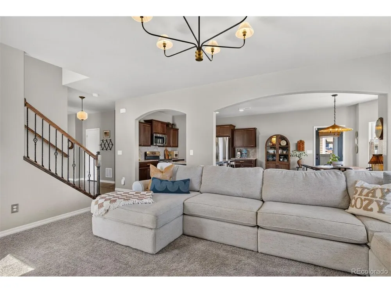
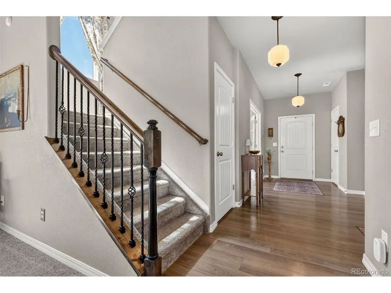
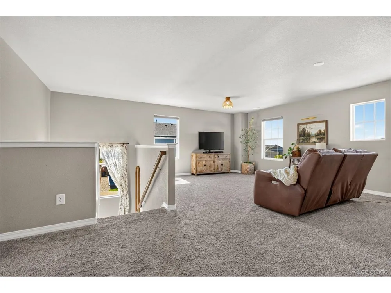
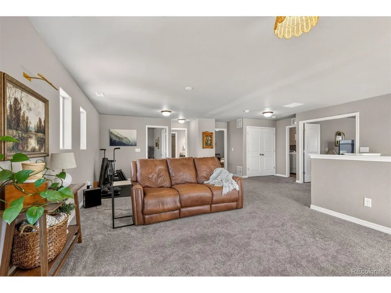
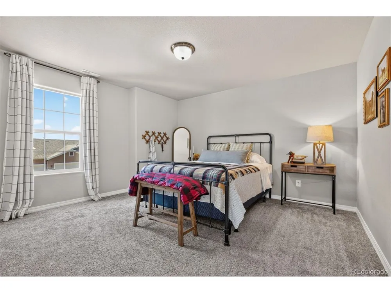
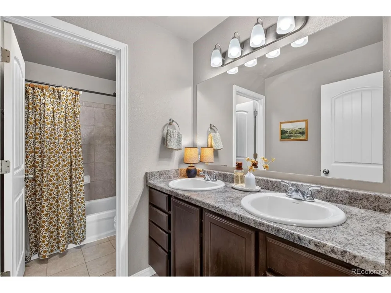
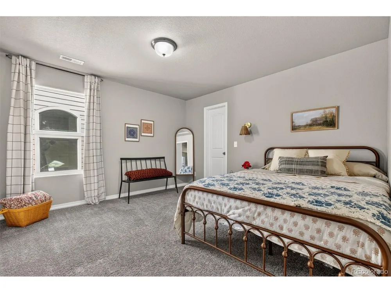
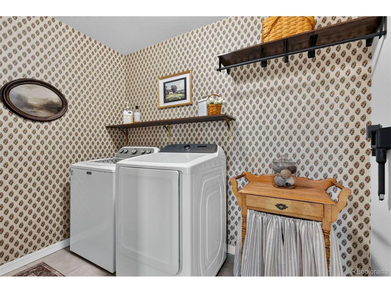
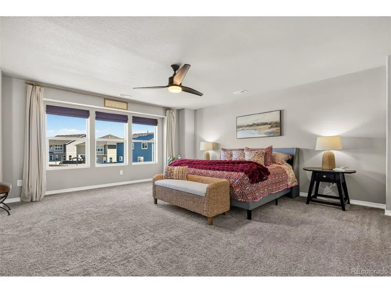
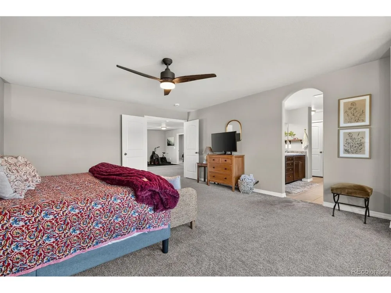
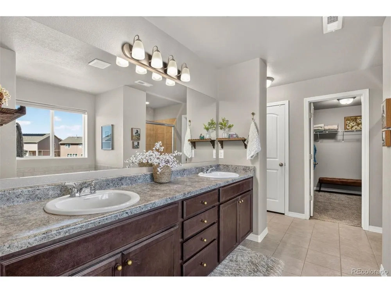
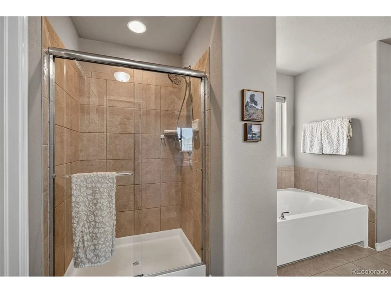
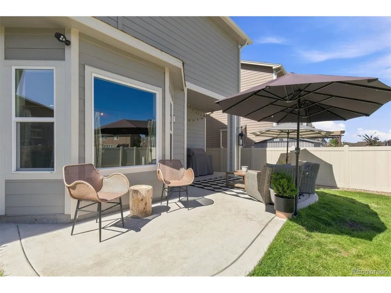
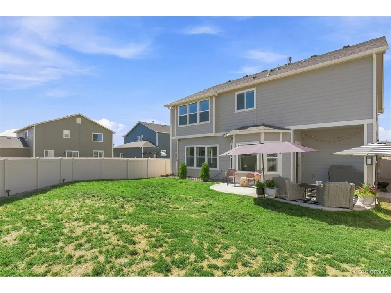
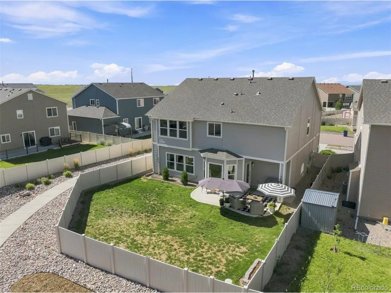
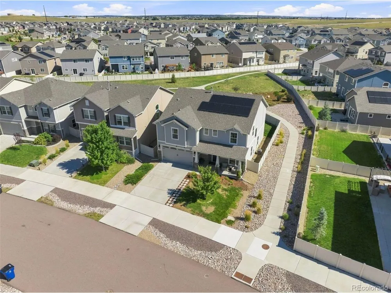
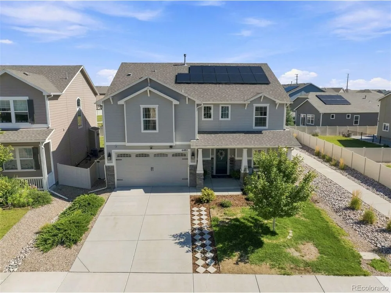
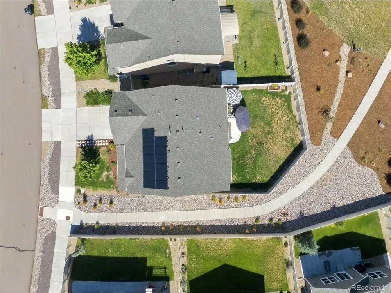
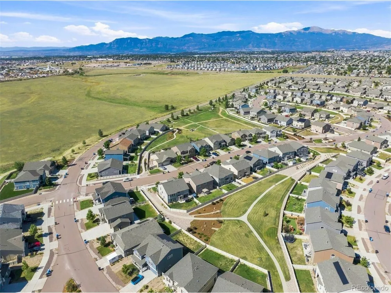
    Welcome to this beautifully appointed Craftsman-style home, where modern comfort, thoughtful upgrades, and low-maintenance Colorado living come together. The fully paid-off solar system conveys with the home, offering added value for the next homeowner. A charming covered front porch welcomes you into a spacious entryway and bright, open-concept floor plan designed for everyday living and entertaining. The heart of the home is the inviting great room, where the kitchen, dining, and living areas flow seamlessly together. High-end finishes, custom details, upgraded lighting, soaring ceilings, abundant natural light, and a spacious walk-in pantry create a warm, elevated atmosphere. A cozy fireplace adds character and comfort, while the main-level bedroom or office provides the perfect space for guests or working from home. A convenient half bath completes the first floor. Upstairs, a spacious loft provides a versatile second living area that can function as a media room, playroom, home gym, or lounge space. The upper level also features three generously sized bedrooms, including a comfortable primary suite, along with a conveniently located laundry room. Step outside to the fenced backyard, where low-maintenance landscaping creates an inviting space for relaxing or entertaining. A shared common area directly behind the backyard provides additional separation from neighboring homes and enhances the home's sense of privacy. Walking trails just outside the front door make it easy to enjoy the outdoors and Colorado's beautiful surroundings. Everyday convenience is minutes away, with Target, restaurants, shopping, entertainment, schools, and a movie theater all less than 10 minutes from home. With newer construction, elevated finishes, an attached three-car garage, fenced yard, two distinct living spaces, a dedicated office, and direct access to walking trails, this home offers an exceptional combination of comfort, privacy, convenience, and energy-conscious living.

    Property Details
    Interior
    Pantry
    Cooling
    Central Air, Ceiling Fan(s)
    Heating
    Humidity Control
    Cooling Features
    Central Air, Ceiling Fan(s)
    Bedrooms
    4
    Bathrooms
    2.5
    Full Baths
    2
    Half Baths
    1
    Stories
    2
    Acres
    0.133
    Square Feet
    2779.0
    Lot Size (sqft)
    5807.0
    Parking Features
    Attached
    Parking Type
    Garage
    Parking Garage Spaces
    3.0
    Property Type
    Purchase
    Basement
    1
    Basement Description
    Slab
    Year Built
    2019
    Roof
    Composition
    Sewer Information
    Public Sewer
    Utility Source
    City
    Utility Features
    Natural Gas Available, Electricity Available, Cable Available
    Appliances
    Dishwasher, Refrigerator, Washer, Dryer, Microwave, Disposal
    Subdivision
    Enclaves at Mountain Vista Ranch
    School District
    Falcon District 49
    Elementary School
    Springs Ranch
    Middle School
    Horizon
    High School
    Sand Creek
    County
    El Paso
    Region
    Colorado Springs
    Zoning
    PDZ
    Original List Price
    $525,000
    Taxes Annual
    $3,459
    MLS #
    4421800
    Location
    Legal

    Information source: Information and Real Estate Services, LLC. Provided for limited non-commercial use only under IRES Rules. © Copyright IRES. Information deemed reliable but not guaranteed by the MLS. The information being provided is for the consumers personal, non-commercial use and may not be used for any purpose other than to identify prospective properties consumer may be interested in purchasing. 

    Provided By
    Listed by Ashleigh Gatlin (#IRE55062757)
    Listing Office: LIV Sotheby's International Realty (#IRE400030156)

    Northern Colorado Real Estate Have a question about this home?

    Interested in Purchasing 4482 Prairie Agate Drive?

    Get an estimate on monthly payments on this property.

    $
    years
    Down Payment
    $
    %
    Interest Rate
    %
    Tax Rate
    %
    $
    $annually
    $monthly
    Estimated Monthly Payment
    $0.00
    Loan Amount
    $0.00