(970) 587-2220 Northern Colorado Real Estate
    Traffic Dashboard
    Home
    • Search
    • Communities
      • Boulder
      • Weld County
      • Larimer
    • Buying
      • Buying Info
      • Featured Listings
      • Search Homes
    • Selling
    • Recently Sold
    • About
      • Meet the Team
      • Career Opportunities
      • Our Testimonials
    • Community Outreach
    • Articles
    • Contact
    Traffic Dashboard
    Northern Colorado Real Estate
    (970) 587-2220
    • 8 South Parish
      Johnstown, CO 80534
    Explore
    • Property Search
    • Communities
    • Buying
    • Selling
    About
    • About
    • Contact Us
    • Testimonials
    • Home
    Local Guide
    • Search by City
    • Search by Subdivision
    • Search by Zip
    • Search by Area
    Legal
    • Privacy
    • Terms
    • DMCA
    • Accessibility
    • Fair Housing
    Account
    • Dashboard
    • Logout
    • Login
    Northern Colorado Real Estate - Footer Logo
    ©2026 Northern Colorado Real Estate. All rights reserved.
    Website built by CloseHack.
    Information and Real Estate Services, LLC

    Information source: Information and Real Estate Services, LLC. Provided for limited non-commercial use only under IRES Rules. © Copyright IRES. Information deemed reliable but not guaranteed by the MLS. The information being provided is for the consumers personal, non-commercial use and may not be used for any purpose other than to identify prospective properties consumer may be interested in purchasing.

    Return
    • All Types
    • House+2 more
    • Price
    • Bed/Bath
    • Size
    • Dates
    • Filters
    • Amenities
    • Save
    • Share
    Listings
    No results
    Sort
    Home / Divide / 45 Valley Circle
    45 Valley Circle Divide, CO 80814 45 Valley Circle Divide, CO 80814 45 Valley Circle Divide, CO 80814 45 Valley Circle Divide, CO 80814 45 Valley Circle Divide, CO 80814 45 Valley Circle Divide, CO 80814 45 Valley Circle Divide, CO 80814 45 Valley Circle Divide, CO 80814 45 Valley Circle Divide, CO 80814 45 Valley Circle Divide, CO 80814 45 Valley Circle Divide, CO 80814 45 Valley Circle Divide, CO 80814 45 Valley Circle Divide, CO 80814 45 Valley Circle Divide, CO 80814 45 Valley Circle Divide, CO 80814 45 Valley Circle Divide, CO 80814 45 Valley Circle Divide, CO 80814 45 Valley Circle Divide, CO 80814 45 Valley Circle Divide, CO 80814 45 Valley Circle Divide, CO 80814 45 Valley Circle Divide, CO 80814 45 Valley Circle Divide, CO 80814 45 Valley Circle Divide, CO 80814 45 Valley Circle Divide, CO 80814 45 Valley Circle Divide, CO 80814 45 Valley Circle Divide, CO 80814 45 Valley Circle Divide, CO 80814 45 Valley Circle Divide, CO 80814 45 Valley Circle Divide, CO 80814 45 Valley Circle Divide, CO 80814 45 Valley Circle Divide, CO 80814 45 Valley Circle Divide, CO 80814 45 Valley Circle Divide, CO 80814 45 Valley Circle Divide, CO 80814 45 Valley Circle Divide, CO 80814 45 Valley Circle Divide, CO 80814 45 Valley Circle Divide, CO 80814 45 Valley Circle Divide, CO 80814 45 Valley Circle Divide, CO 80814 45 Valley Circle Divide, CO 80814 View All Photos

    $679,000

    | Active

    45 Valley Circle

    Divide, CO 80814

    2,425
    Square Feet
    4
    Beds
    4
    Baths
    1.03
    Acres
    95
    Days on Market
    IRE3807777
    MLS#
    House
    Structure
    Residential
    Zone
    Contact
    Listing OfficeArmstrong Real Estate Company

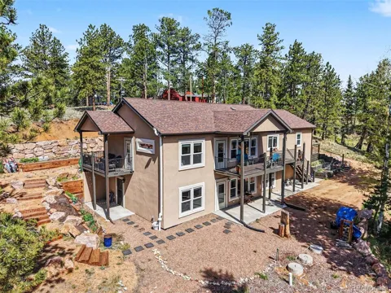
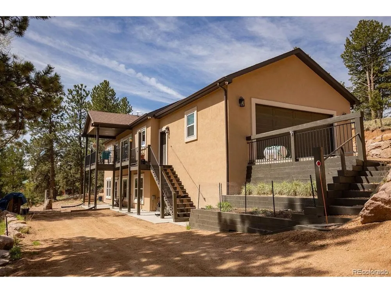
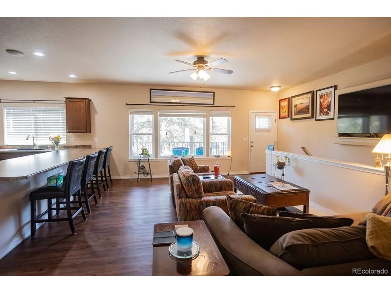
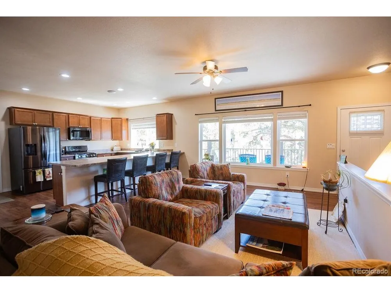
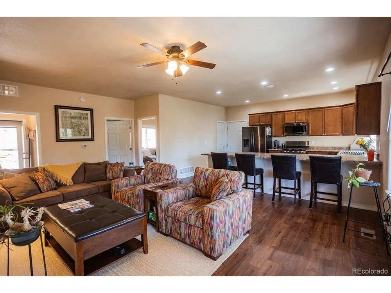
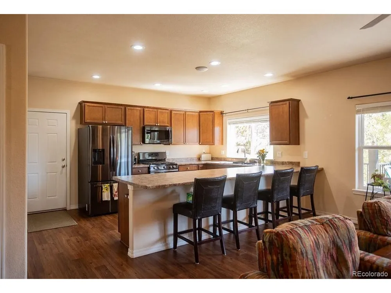
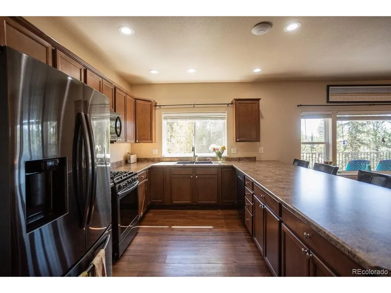
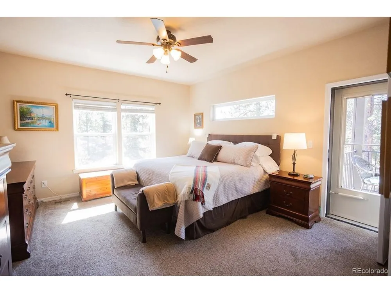
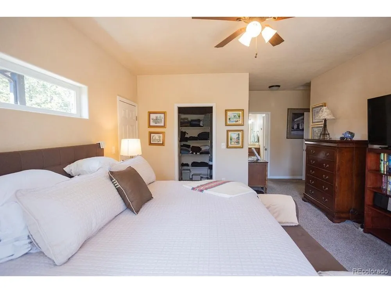
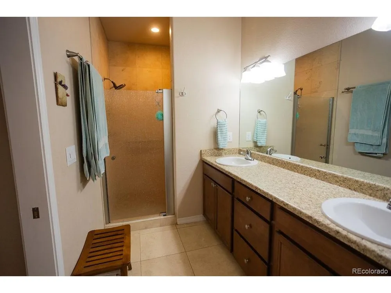
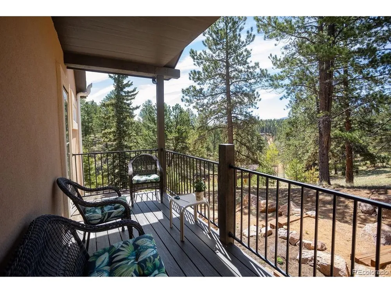
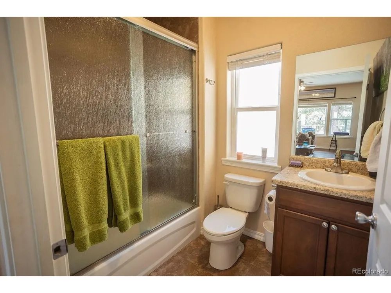
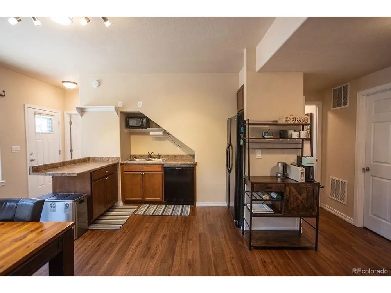
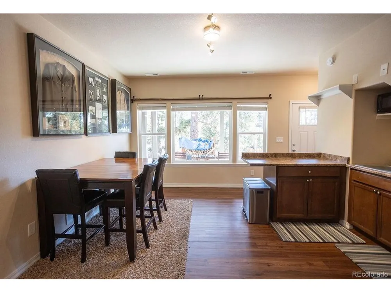
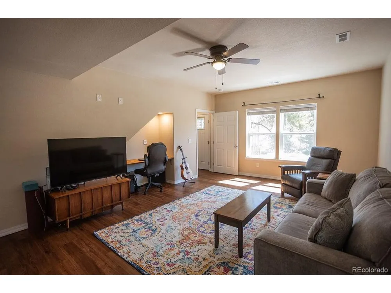
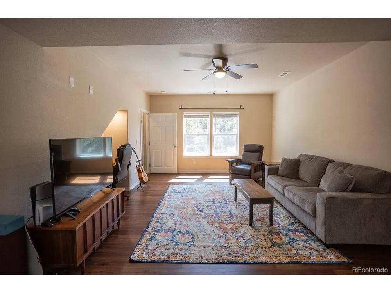
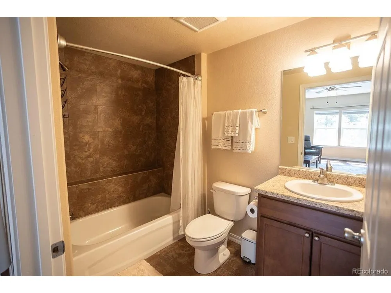
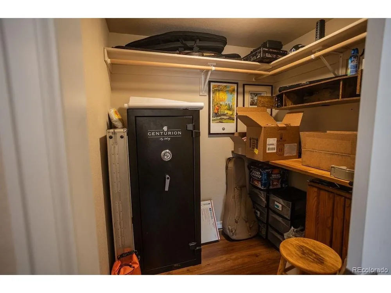
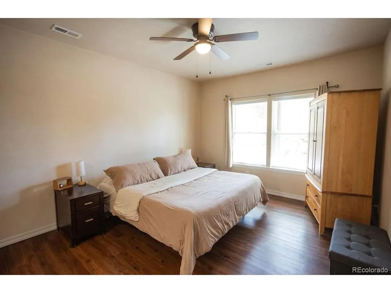
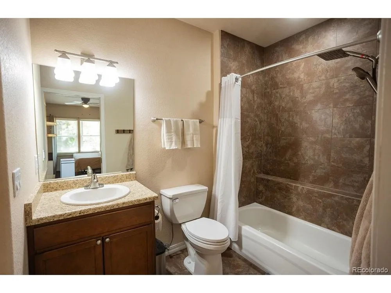
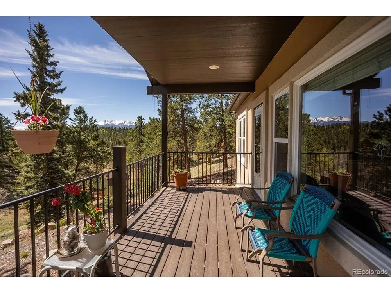
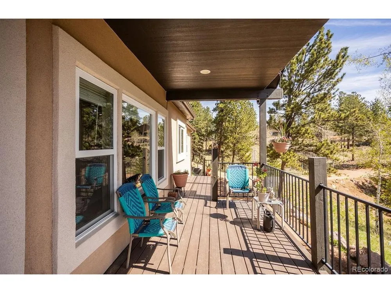
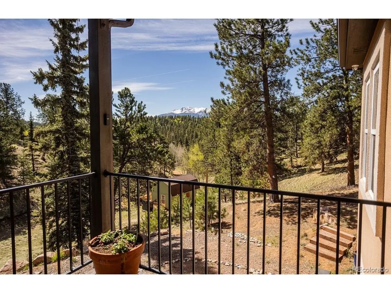
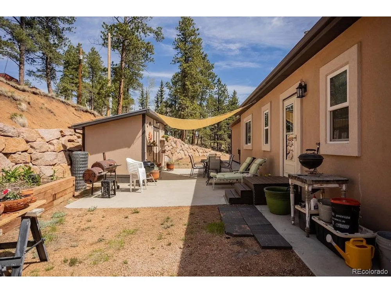
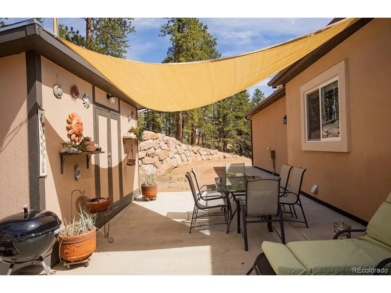
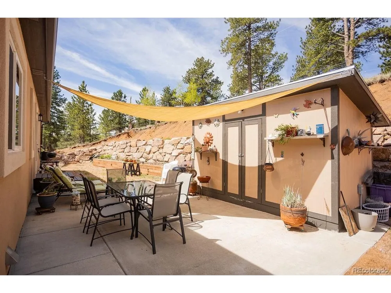
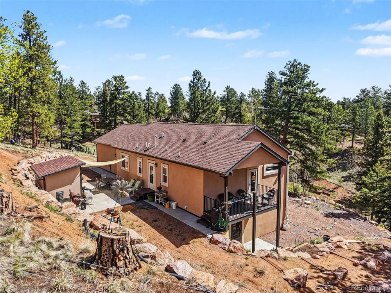
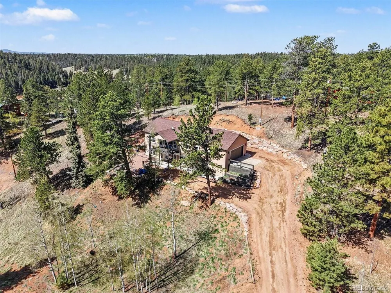
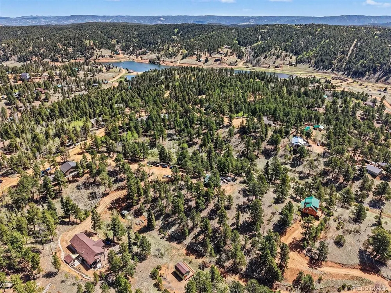
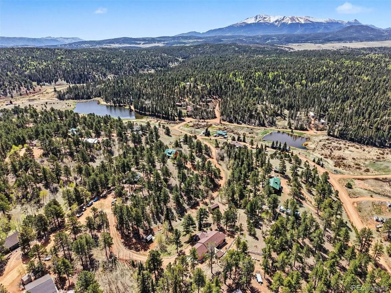
    Mountain Living with Flexible Space & Endless Possibilities! Nestled on a beautiful wooded acre in Divide, this 2019 raised-ranch home offers privacy, scenery, and a unique layout designed to accommodate a variety of lifestyles. Enjoy nearby private fishing lakes, stunning Pikes Peak views, and Forest Service access just 5 minutes away for off-roading, hiking, hunting, and outdoor adventures. The home offers three distinct living spaces, two kitchen areas, two laundry rooms, three primary entrances, two decks, and three patios. The main level features an inviting great-room kitchen/living area, primary suite with a 4-piece attached bath and private deck, second bedroom, full bath, and laundry room. The lower level adds exceptional versatility. One side includes a spacious bedroom with en-suite bath, double closet, second laundry room, and family room with a large kitchenette featuring a refrigerator, sink, dishwasher, microwave, and generous bar/counter space. The other side offers a studio-style living area with full bath and 6x6 walk-in closet. Both spaces have private exterior entrances and connect through a lockable interior door. The larger lower-level area also connects to the main floor via a staircase and lockable door, creating numerous possibilities for extended living, guests, rental potential, workspace, or multigenerational living. Outside, follow the walkways around to the expansive rear patio, where terraced garden beds, a shade canopy, and a substantial stone retaining wall create a peaceful and private setting. Just minutes from Highway 24, this property offers easy access while retaining the quiet feel of being tucked away from the hustle. A distinctive mountain property with space, flexibility, and outdoor adventure right at your doorstep!

    Property Details
    Interior
    Eat-in Kitchen, Pantry, Walk-In Closet(s), Wet Bar
    Cooling
    Ceiling Fan(s)
    Heating
    Forced Air, Humidity Control
    Cooling Features
    Ceiling Fan(s)
    Bedrooms
    4
    Bathrooms
    4.0
    Full Baths
    4
    View
    Mountain(s),Hills
    Lot Features
    Cul-De-Sac, Sloping Lot, Outbuildings, Gutters
    Stories
    1
    Lot Description
    Cul-De-Sac, Sloping Lot, Outbuildings, Gutters
    Exterior Materials
    Balcony, Oversized Garage
    Acres
    1.03
    Square Feet
    2425.0
    Lot Size (sqft)
    44867.0
    Parking Features
    Attached
    Parking Spaces
    2
    Parking Type
    Garage
    Parking Garage Spaces
    2.0
    Property Type
    Purchase
    Basement
    1
    Basement Description
    Full, Partially Finished, Slab, Walk-Out Access, Daylight, Built-In Radon
    Basement Finished
    1
    Year Built
    2019
    Roof
    Composition
    Sewer Information
    Septic Tank
    Utility Features
    Natural Gas Available, Electricity Available, Cable Available
    Appliances
    Self Cleaning Oven, Dishwasher, Refrigerator, Washer, Dryer, Microwave, Disposal
    Subdivision
    Spring Valley
    School District
    Woodland Park RE-2
    Elementary School
    Summit
    Middle School
    Woodland Park
    High School
    Woodland Park
    County
    Teller
    Region
    Divide
    Zoning
    R-1
    Original List Price
    $685,000
    Taxes Annual
    $2,676
    HOA
    1
    HOA Fees
    150.0
    MLS #
    3807777
    Location
    Legal

    Information source: Information and Real Estate Services, LLC. Provided for limited non-commercial use only under IRES Rules. © Copyright IRES. Information deemed reliable but not guaranteed by the MLS. The information being provided is for the consumers personal, non-commercial use and may not be used for any purpose other than to identify prospective properties consumer may be interested in purchasing. 

    Provided By
    Listed by Daniel Armstrong (#IRE39244N)
    Listing Office: Armstrong Real Estate Company (#IRE400028474)

    Northern Colorado Real Estate Have a question about this home?

    Interested in Purchasing 45 Valley Circle?

    Get an estimate on monthly payments on this property.

    $
    years
    Down Payment
    $
    %
    Interest Rate
    %
    Tax Rate
    %
    $
    $annually
    $monthly
    Estimated Monthly Payment
    $0.00
    Loan Amount
    $0.00