(970) 587-2220 Northern Colorado Real Estate
    Traffic Dashboard
    Home
    • Search
    • Communities
      • Boulder
      • Weld County
      • Larimer
    • Buying
      • Buying Info
      • Featured Listings
      • Search Homes
    • Selling
    • Recently Sold
    • About
      • Meet the Team
      • Career Opportunities
      • Our Testimonials
    • Community Outreach
    • Articles
    • Contact
    Traffic Dashboard
    Northern Colorado Real Estate
    (970) 587-2220
    • 8 South Parish
      Johnstown, CO 80534
    Explore
    • Property Search
    • Communities
    • Buying
    • Selling
    About
    • About
    • Contact Us
    • Testimonials
    • Home
    Local Guide
    • Search by City
    • Search by Subdivision
    • Search by Zip
    • Search by Area
    Legal
    • Privacy
    • Terms
    • DMCA
    • Accessibility
    • Fair Housing
    Account
    • Dashboard
    • Logout
    • Login
    Northern Colorado Real Estate - Footer Logo
    ©2026 Northern Colorado Real Estate. All rights reserved.
    Website built by CloseHack.
    Information and Real Estate Services, LLC

    Information source: Information and Real Estate Services, LLC. Provided for limited non-commercial use only under IRES Rules. © Copyright IRES. Information deemed reliable but not guaranteed by the MLS. The information being provided is for the consumers personal, non-commercial use and may not be used for any purpose other than to identify prospective properties consumer may be interested in purchasing.

    Return
    • All Types
    • House+2 more
    • Price
    • Bed/Bath
    • Size
    • Dates
    • Filters
    • Amenities
    • Save
    • Share
    Listings
    No results
    Sort
    Home / Denver / 4601 W 38th Avenue
    4601 W 38th Avenue Denver, CO 80212 4601 W 38th Avenue Denver, CO 80212 4601 W 38th Avenue Denver, CO 80212 4601 W 38th Avenue Denver, CO 80212 4601 W 38th Avenue Denver, CO 80212 4601 W 38th Avenue Denver, CO 80212 4601 W 38th Avenue Denver, CO 80212 4601 W 38th Avenue Denver, CO 80212 4601 W 38th Avenue Denver, CO 80212 4601 W 38th Avenue Denver, CO 80212 4601 W 38th Avenue Denver, CO 80212 4601 W 38th Avenue Denver, CO 80212 4601 W 38th Avenue Denver, CO 80212 4601 W 38th Avenue Denver, CO 80212 4601 W 38th Avenue Denver, CO 80212 4601 W 38th Avenue Denver, CO 80212 4601 W 38th Avenue Denver, CO 80212 4601 W 38th Avenue Denver, CO 80212 4601 W 38th Avenue Denver, CO 80212 4601 W 38th Avenue Denver, CO 80212 4601 W 38th Avenue Denver, CO 80212 4601 W 38th Avenue Denver, CO 80212 4601 W 38th Avenue Denver, CO 80212 4601 W 38th Avenue Denver, CO 80212 4601 W 38th Avenue Denver, CO 80212 4601 W 38th Avenue Denver, CO 80212 4601 W 38th Avenue Denver, CO 80212 4601 W 38th Avenue Denver, CO 80212 4601 W 38th Avenue Denver, CO 80212 4601 W 38th Avenue Denver, CO 80212 4601 W 38th Avenue Denver, CO 80212 4601 W 38th Avenue Denver, CO 80212 4601 W 38th Avenue Denver, CO 80212 4601 W 38th Avenue Denver, CO 80212 4601 W 38th Avenue Denver, CO 80212 4601 W 38th Avenue Denver, CO 80212 4601 W 38th Avenue Denver, CO 80212 4601 W 38th Avenue Denver, CO 80212 4601 W 38th Avenue Denver, CO 80212 4601 W 38th Avenue Denver, CO 80212 4601 W 38th Avenue Denver, CO 80212 4601 W 38th Avenue Denver, CO 80212 4601 W 38th Avenue Denver, CO 80212 4601 W 38th Avenue Denver, CO 80212 4601 W 38th Avenue Denver, CO 80212 4601 W 38th Avenue Denver, CO 80212 4601 W 38th Avenue Denver, CO 80212 4601 W 38th Avenue Denver, CO 80212 View All Photos

    $849,000

    | Active

    4601 W 38th Avenue

    Denver, CO 80212

    1,440
    Square Feet
    3
    Beds
    3
    Baths
    0.12
    Acres
    20
    Days on Market
    IRE7904994
    MLS#
    Multi-Family
    Type
    Duplex/Multi-Unit
    Structure
    Residential
    Zone
    Contact
    Listing OfficeKhaya Real Estate LLC

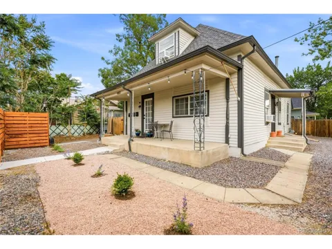
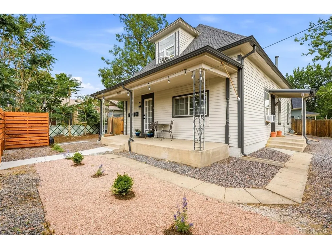
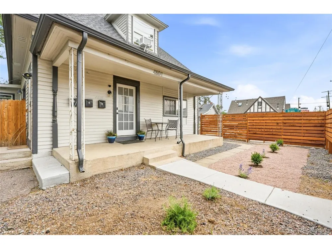
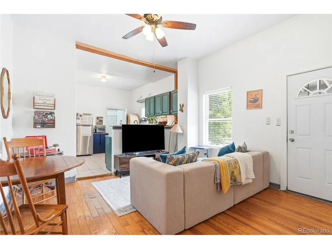
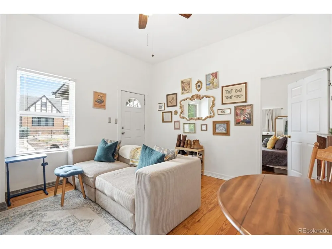
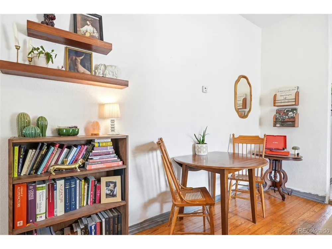
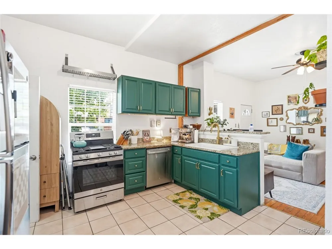
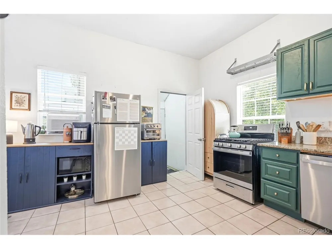
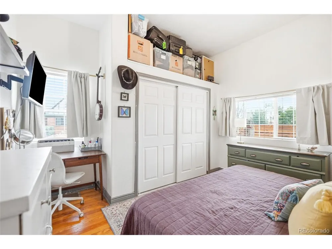
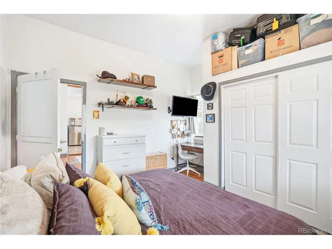
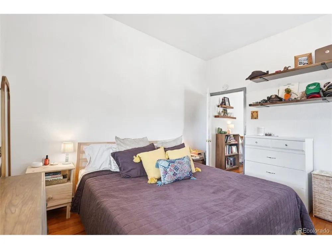
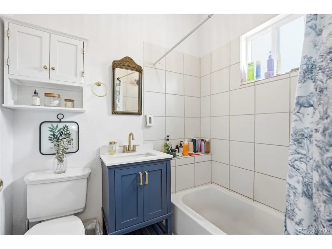
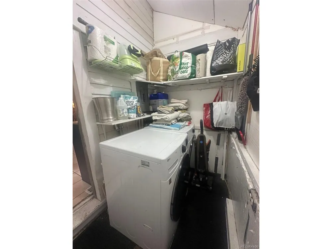
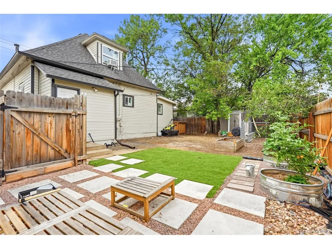
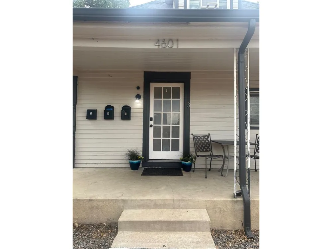
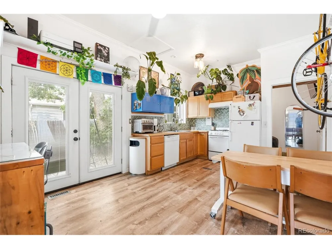
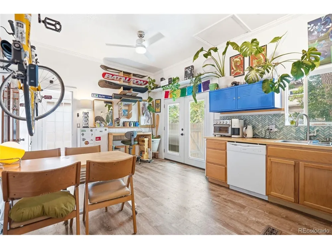
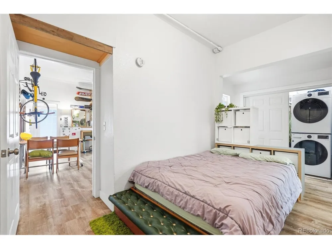
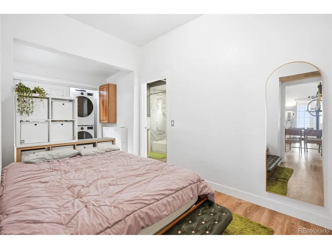
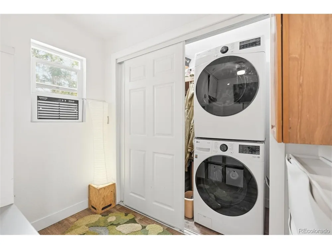
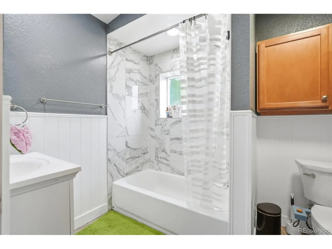
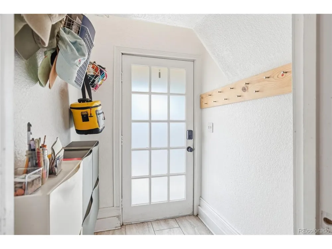
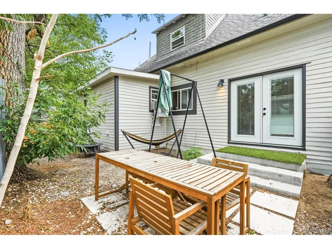
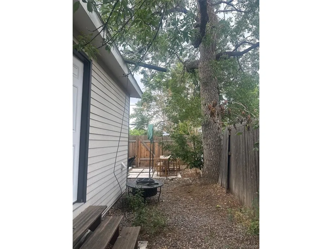
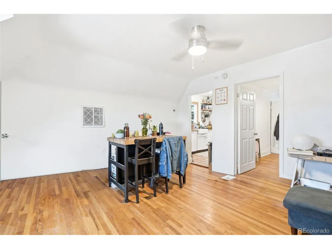
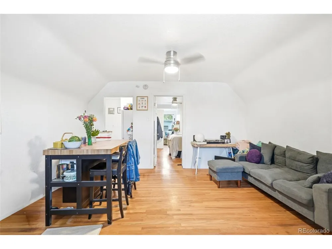
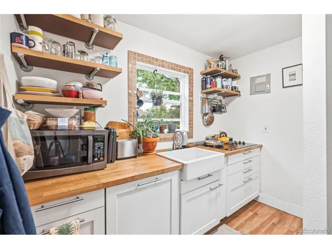
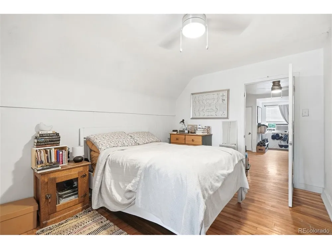
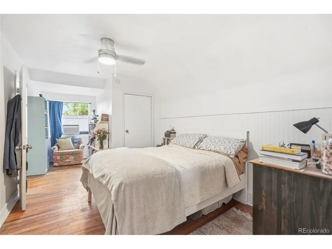
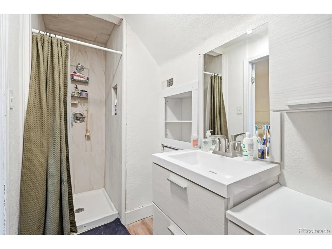
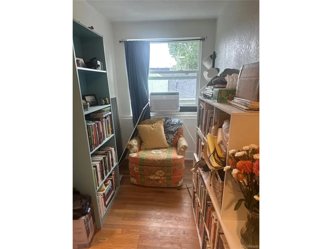
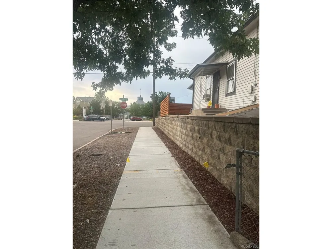
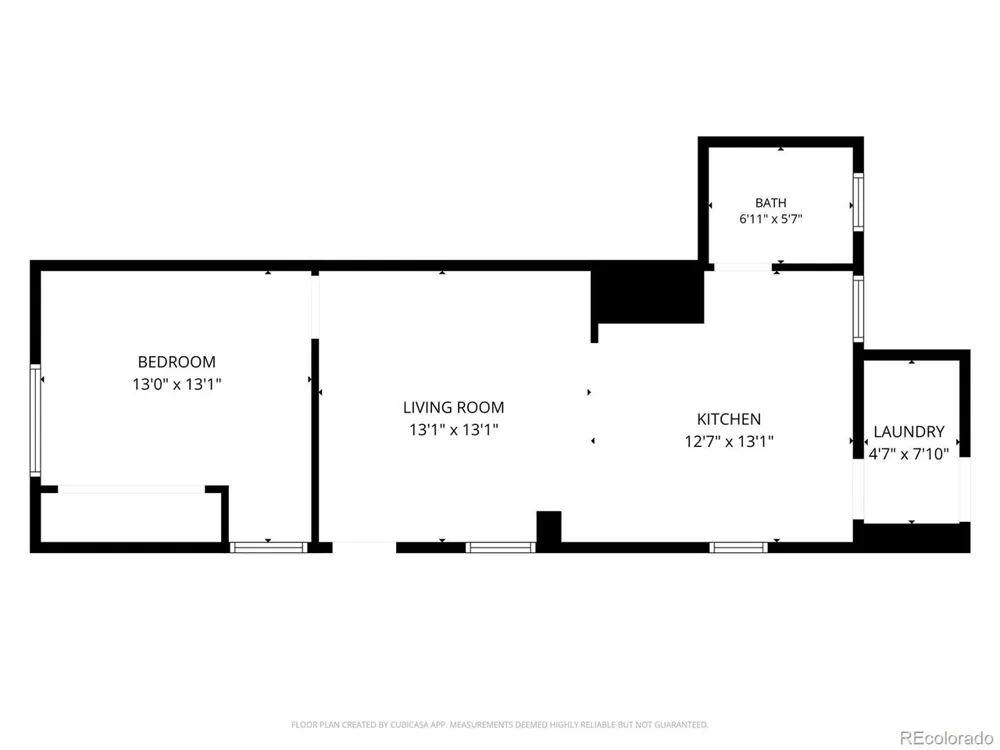
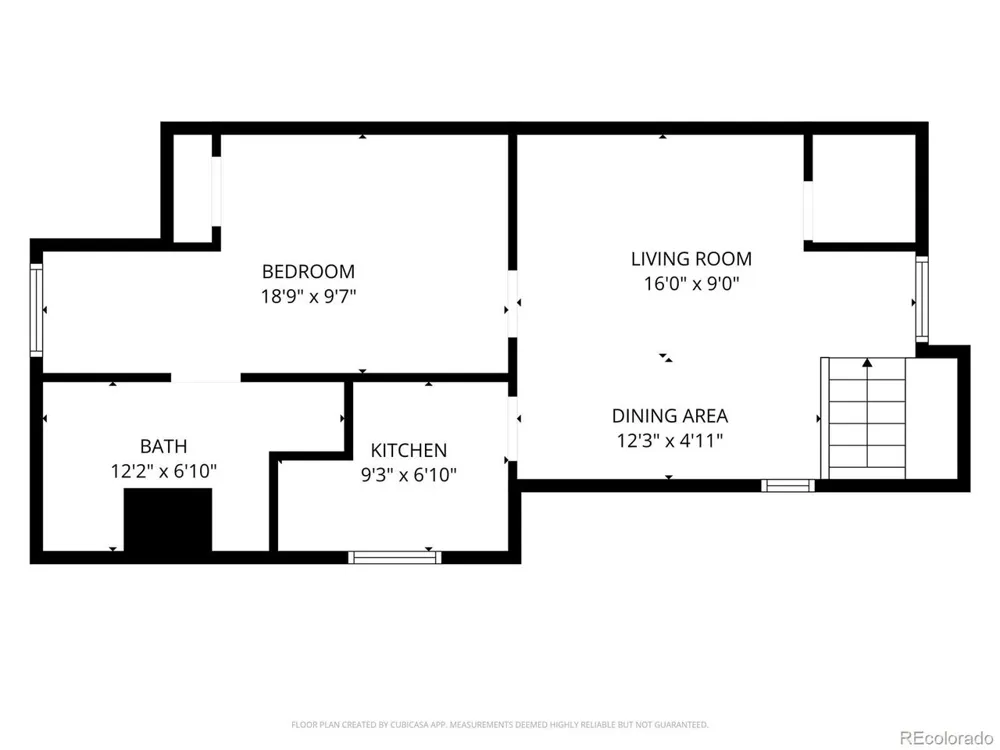
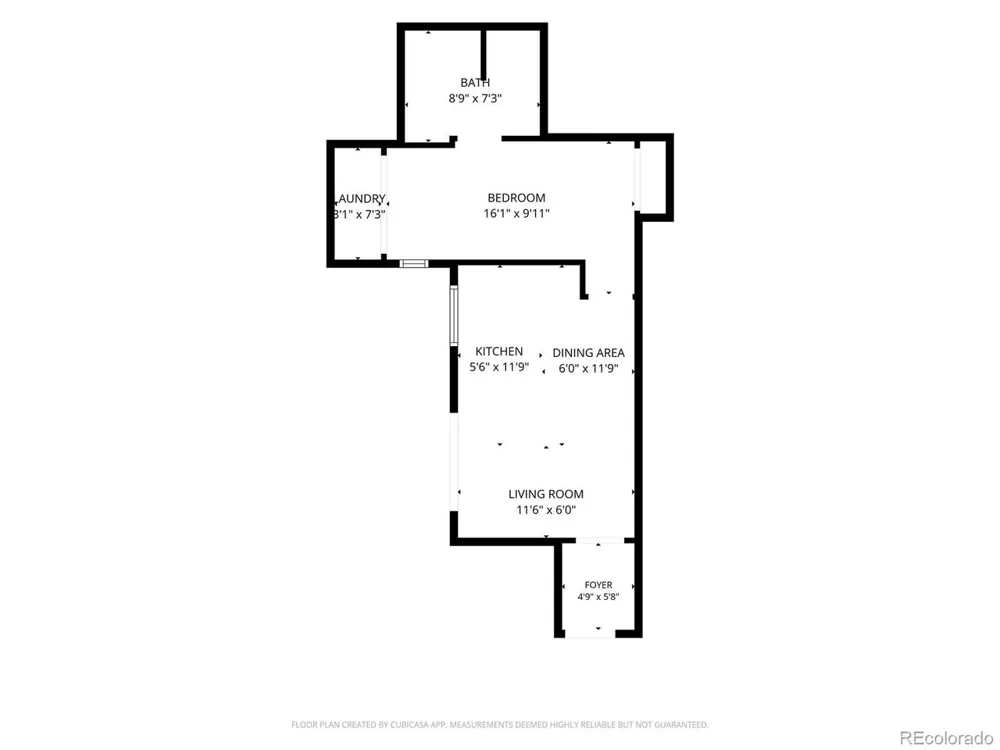
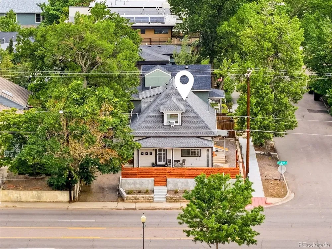
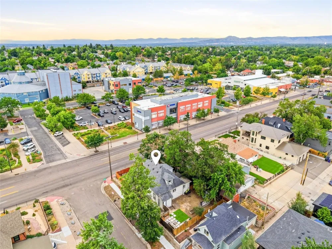
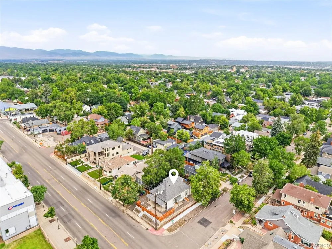
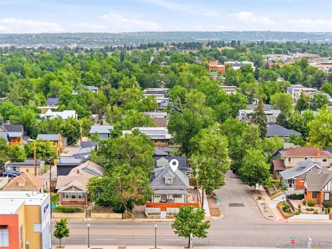
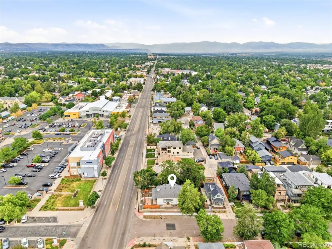
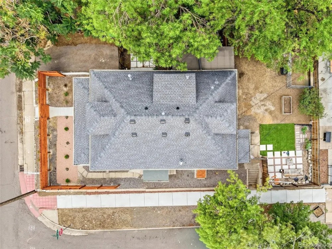
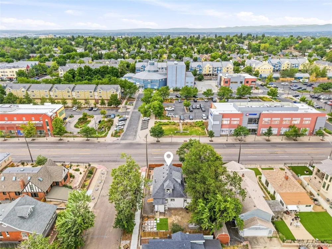
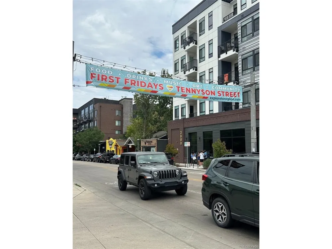
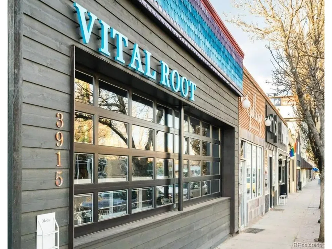
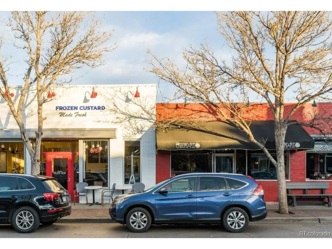
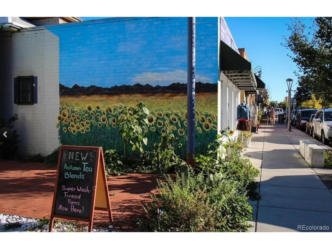
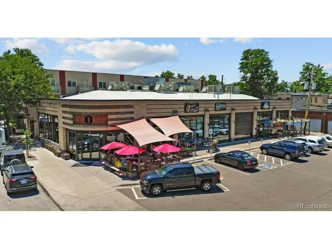
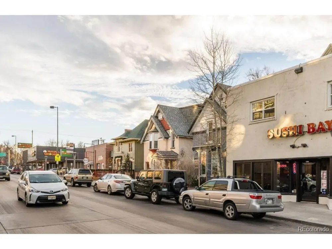
    House Hacker's DREAM- Live one block to 38th & Tennyson in the sexy & sought-after Berkeley neighborhood. Classic Denver Square with all the original charm and none of the hassle- everything has been undated, including new water heater, newer furnaces, all new appliances, updated kitchen + baths, updates & separate electrical panels and meters, New windows and AC units in each unit, new fence and retaining wall for privacy and peach of mind. *** Unit 1- 1 bed/1 bath + laundry room, 700 sq ft on Main Level, original wood trim, open concept kitchen and living room, spacious bedroom with office nook and larger closet. Large private yard with patio, turf area, dog run, storage shed, raised garden beds. Currently owner occupied, (*Market rent estimated at $2250). *** Unit 2- 1 bed/1 bath + reading/office nook. 500 sq ft, Upper Level with new windows and 2 AC units, New Shower, W/D In-unit. Modern and spacious kitchen with butcher block counters and large living/dining area. Currently rented at $1475 through July 2027 (*Market rent estimated at $1900). *** Unit 3- 1 bed/1 bath, 650 sq ft. Main Level, dedicated off-street parking, French doors to private yard + patio with additional exterior storage closet. W/D in-unit, expansive updated bathroom. Tenant moving out Sept 1st, (*Market rent estimated at $2150). Stroll ONE BLOCK to Tennyson St. to enjoy shopping, dinning & night life. Directly across from Starbucks & Sprouts. Live in a dope neighborhood while your tenants pay part of your mortgage and you build equity!

    Property Details
    Interior
    Eat-in Kitchen, Cathedral Ceiling(s), Open Floorplan, Pantry
    Cooling
    Wall/Window Unit(s), Ceiling Fan(s)
    Heating
    Forced Air
    Cooling Features
    Wall/Window Unit(s), Ceiling Fan(s)
    Bedrooms
    3
    Bathrooms
    3
    View
    Mountain(s)
    Lot Features
    Level, Outbuildings, Gutters
    Stories
    2
    Lot Description
    Level, Outbuildings, Gutters
    Acres
    0.115
    Square Feet
    1440.0
    Lot Size (sqft)
    5000.0
    Parking Features
    Off Street
    Parking Spaces
    1
    Parking Type
    Garage
    Parking Garage Spaces
    1.0
    Property Type
    Multi-Family
    Basement
    1
    Basement Description
    Crawl Space
    Year Built
    1900
    Roof
    Composition
    Sewer Information
    Public Sewer
    Utility Source
    City
    Utility Features
    Separate Meter Electricity, Separate Meter Gas
    Subdivision
    Berkeley
    School District
    Denver District 1
    Elementary School
    Centennial
    Middle School
    Skinner
    High School
    North
    County
    DENVER
    Region
    Denver
    Zoning
    U-TU-C
    Original List Price
    $849,000
    Taxes Annual
    $3,678
    MLS #
    7904994
    Location
    Legal

    Information source: Information and Real Estate Services, LLC. Provided for limited non-commercial use only under IRES Rules. © Copyright IRES. Information deemed reliable but not guaranteed by the MLS. The information being provided is for the consumers personal, non-commercial use and may not be used for any purpose other than to identify prospective properties consumer may be interested in purchasing. 

    Provided By
    Listed by Lisa Schoen (#IRE55048470)
    Listing Office: Khaya Real Estate LLC (#IRE400029722)

    Northern Colorado Real Estate Have a question about this home?

    Interested in Purchasing 4601 W 38th Avenue?

    Get an estimate on monthly payments on this property.

    $
    years
    Down Payment
    $
    %
    Interest Rate
    %
    Tax Rate
    %
    $
    $annually
    $monthly
    Estimated Monthly Payment
    $0.00
    Loan Amount
    $0.00