(970) 587-2220 Northern Colorado Real Estate
    Traffic Dashboard
    Home
    • Search
    • Communities
      • Boulder
      • Weld County
      • Larimer
    • Buying
      • Buying Info
      • Featured Listings
      • Search Homes
    • Selling
    • Recently Sold
    • About
      • Meet the Team
      • Career Opportunities
      • Our Testimonials
    • Community Outreach
    • Articles
    • Contact
    Traffic Dashboard
    Northern Colorado Real Estate
    (970) 587-2220
    • 8 South Parish
      Johnstown, CO 80534
    Explore
    • Property Search
    • Communities
    • Buying
    • Selling
    About
    • About
    • Contact Us
    • Testimonials
    • Home
    Local Guide
    • Search by City
    • Search by Subdivision
    • Search by Zip
    • Search by Area
    Legal
    • Privacy
    • Terms
    • DMCA
    • Accessibility
    • Fair Housing
    Account
    • Dashboard
    • Logout
    • Login
    Northern Colorado Real Estate - Footer Logo
    ©2026 Northern Colorado Real Estate. All rights reserved.
    Website built by CloseHack.
    Information and Real Estate Services, LLC

    Information source: Information and Real Estate Services, LLC. Provided for limited non-commercial use only under IRES Rules. © Copyright IRES. Information deemed reliable but not guaranteed by the MLS. The information being provided is for the consumers personal, non-commercial use and may not be used for any purpose other than to identify prospective properties consumer may be interested in purchasing.

    Return
    • All Types
    • House+2 more
    • Price
    • Bed/Bath
    • Size
    • Dates
    • Filters
    • Amenities
    • Save
    • Share
    Listings
    No results
    Sort
    Home / Aurora / 487 S Kingston Circle
    487 S Kingston Circle Aurora, CO 80012 487 S Kingston Circle Aurora, CO 80012 487 S Kingston Circle Aurora, CO 80012 487 S Kingston Circle Aurora, CO 80012 487 S Kingston Circle Aurora, CO 80012 487 S Kingston Circle Aurora, CO 80012 487 S Kingston Circle Aurora, CO 80012 487 S Kingston Circle Aurora, CO 80012 487 S Kingston Circle Aurora, CO 80012 487 S Kingston Circle Aurora, CO 80012 487 S Kingston Circle Aurora, CO 80012 487 S Kingston Circle Aurora, CO 80012 487 S Kingston Circle Aurora, CO 80012 487 S Kingston Circle Aurora, CO 80012 487 S Kingston Circle Aurora, CO 80012 487 S Kingston Circle Aurora, CO 80012 487 S Kingston Circle Aurora, CO 80012 487 S Kingston Circle Aurora, CO 80012 487 S Kingston Circle Aurora, CO 80012 487 S Kingston Circle Aurora, CO 80012 487 S Kingston Circle Aurora, CO 80012 487 S Kingston Circle Aurora, CO 80012 487 S Kingston Circle Aurora, CO 80012 487 S Kingston Circle Aurora, CO 80012 487 S Kingston Circle Aurora, CO 80012 487 S Kingston Circle Aurora, CO 80012 487 S Kingston Circle Aurora, CO 80012 487 S Kingston Circle Aurora, CO 80012 487 S Kingston Circle Aurora, CO 80012 487 S Kingston Circle Aurora, CO 80012 487 S Kingston Circle Aurora, CO 80012 487 S Kingston Circle Aurora, CO 80012 487 S Kingston Circle Aurora, CO 80012 487 S Kingston Circle Aurora, CO 80012 487 S Kingston Circle Aurora, CO 80012 487 S Kingston Circle Aurora, CO 80012 487 S Kingston Circle Aurora, CO 80012 487 S Kingston Circle Aurora, CO 80012 487 S Kingston Circle Aurora, CO 80012 487 S Kingston Circle Aurora, CO 80012 487 S Kingston Circle Aurora, CO 80012 487 S Kingston Circle Aurora, CO 80012 487 S Kingston Circle Aurora, CO 80012 487 S Kingston Circle Aurora, CO 80012 487 S Kingston Circle Aurora, CO 80012 View All Photos

    $509,500

    | Active

    487 S Kingston Circle

    Aurora, CO 80012

    1,976
    Square Feet
    3
    Beds
    2.5
    Baths
    0.09
    Acres
    1
    Days on Market
    IRE3327800
    MLS#
    House
    Structure
    Residential
    Zone
    Contact
    Listing OfficeGuardian Real Estate Group

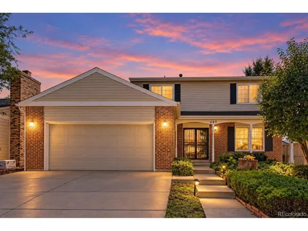
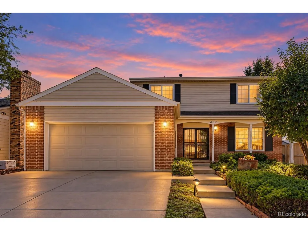
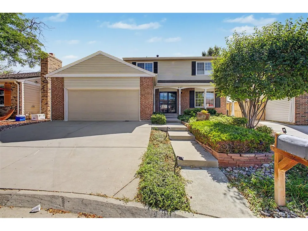
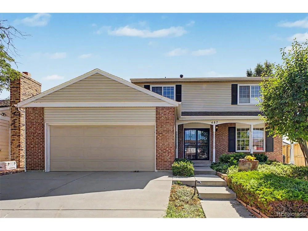
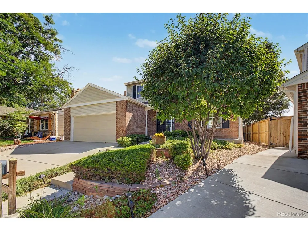
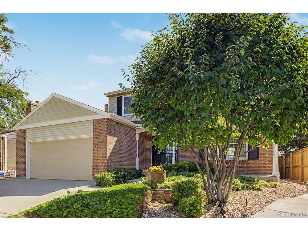
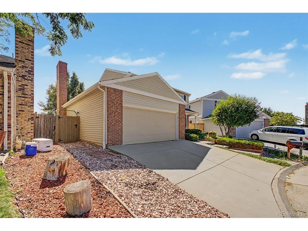
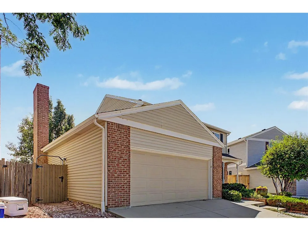
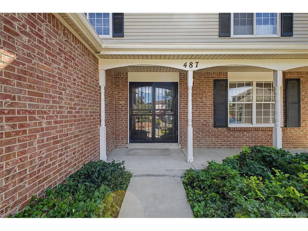
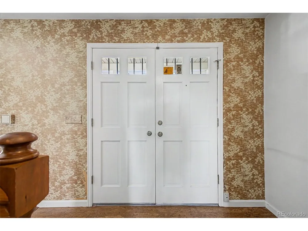
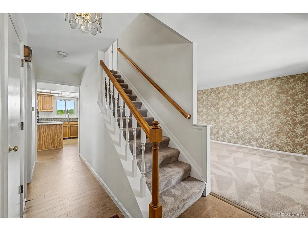
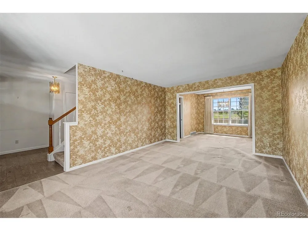
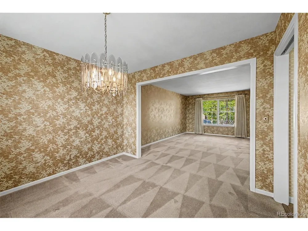
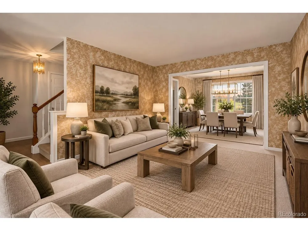
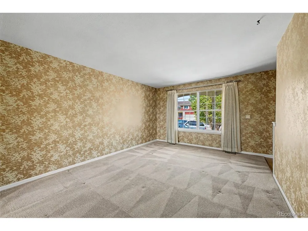
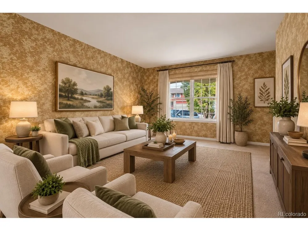
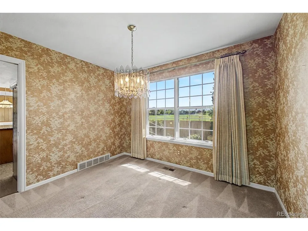
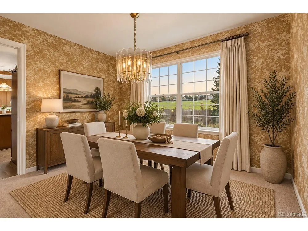
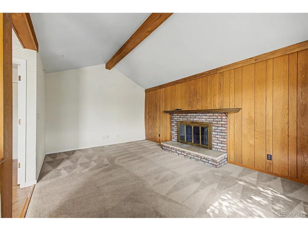
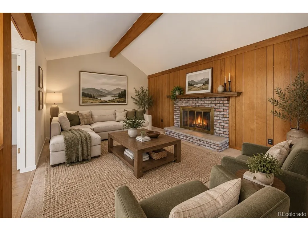
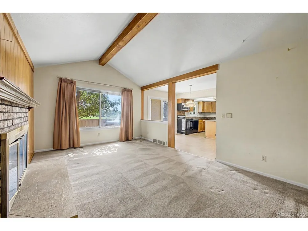
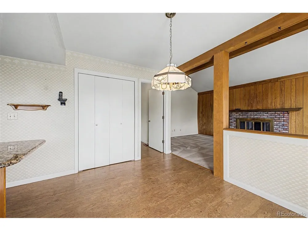
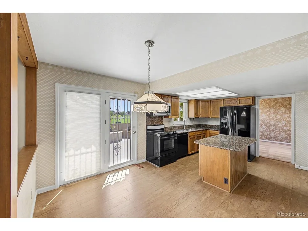
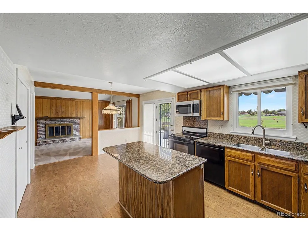
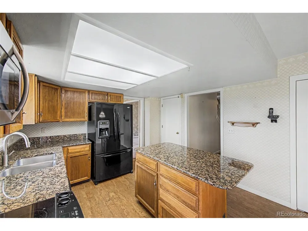
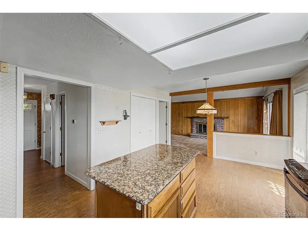
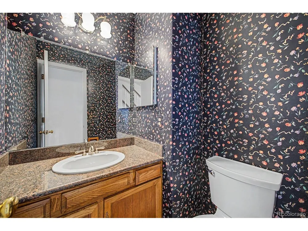
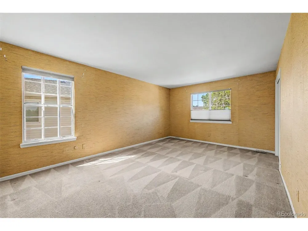
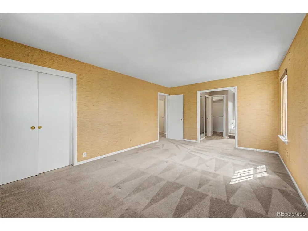
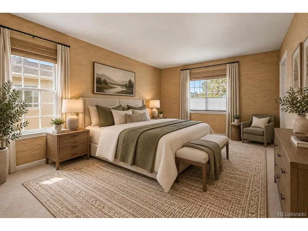
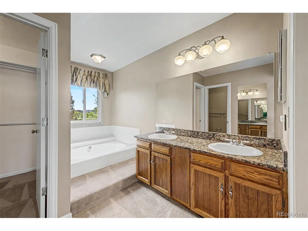
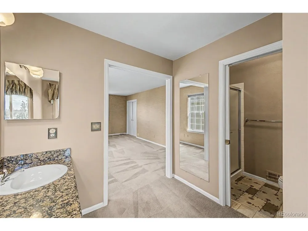
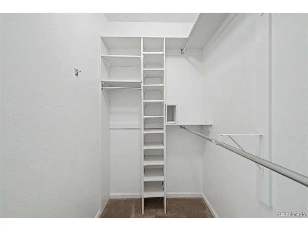
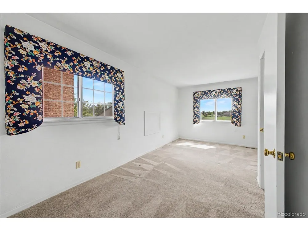
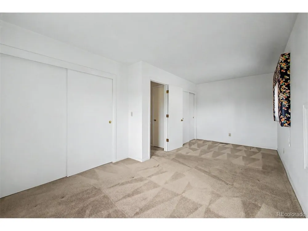
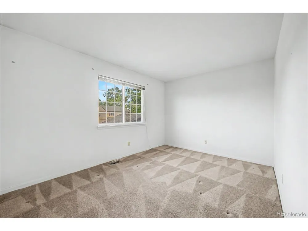
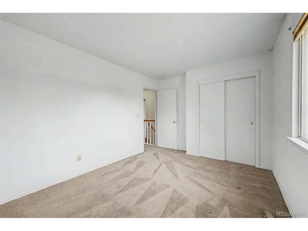
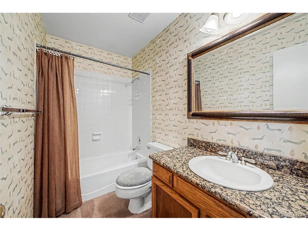
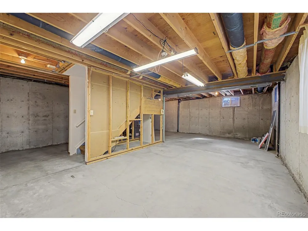
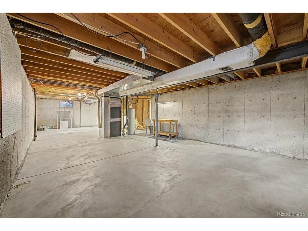
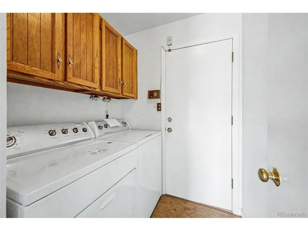
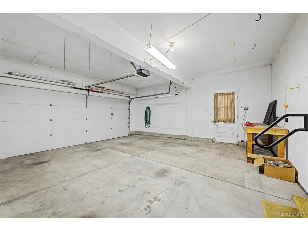
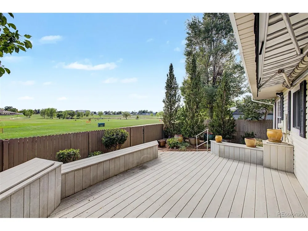
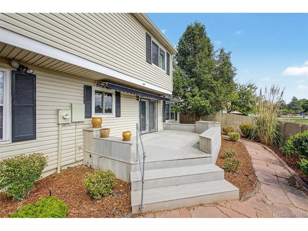
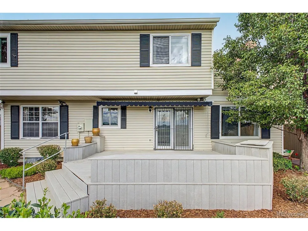
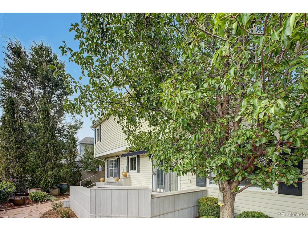
    Welcome to this spacious 3-bedroom, 3-bath home tucked away on a quiet cul-de-sac and offering nearly 2,000 finished square feet, an attached 2-car garage and peaceful views overlooking the community park. The low-maintenance yard makes it easy to spend more time enjoying your home and less time on upkeep. Step inside to a versatile floor plan featuring a formal living room and dining room, plus an inviting family room with vaulted ceilings, exposed beams and a cozy brick fireplace. The eat-in kitchen offers granite countertops, abundant cabinetry, a pantry, center island and breakfast bar. The generous primary suite features a walk-in closet and private 5-piece bath, while two additional bedrooms provide plenty of flexibility for family, guests or a home office. An unfinished basement provides additional storage and the opportunity to create space that fits your needs. Outside, enjoy the private backyard and spacious deck-perfect for relaxing, entertaining and taking in the park views. Conveniently located with easy access to major highways, shopping, restaurants and everyday amenities, this home combines a peaceful neighborhood setting with everything you need just minutes away. The property is being sold as-is and offers a wonderful opportunity for a buyer to bring their own style and vision. With great bones, generous living spaces and so much potential, this home is ready for its next chapter.

    Property Details
    Interior
    Eat-in Kitchen, Cathedral Ceiling(s), Pantry, Walk-In Closet(s), Kitchen Island
    Cooling
    Central Air
    Heating
    Forced Air
    Cooling Features
    Central Air
    Bedrooms
    3
    Bathrooms
    2.5
    Full Baths
    2
    Half Baths
    1
    Lot Features
    House Faces North, Paved, Gutters
    Stories
    2
    Lot Description
    House Faces North, Paved, Gutters
    Acres
    0.087
    Square Feet
    1976.0
    Lot Size (sqft)
    3790.0
    Parking Features
    Attached
    Parking Type
    Garage
    Parking Garage Spaces
    2.0
    Property Type
    Purchase
    Basement
    1
    Basement Description
    Unfinished
    Basement Finished
    1
    Year Built
    1979
    Roof
    Fiberglass
    Sewer Information
    Public Sewer
    Utility Source
    City
    Utility Features
    Natural Gas Available, Electricity Available, Cable Available
    Appliances
    Dishwasher, Refrigerator, Washer, Dryer, Microwave, Disposal, Fire Alarm
    Subdivision
    Park Village Sub 2nd Flg
    School District
    Cherry Creek 5
    Elementary School
    Highline Community
    Middle School
    Prairie
    High School
    Overland
    County
    ARAPAHOE
    Region
    Aurora
    Original List Price
    $509,500
    Taxes Annual
    $2,955
    HOA
    1
    HOA Fees
    500.0
    MLS #
    3327800
    Location
    Legal

    Information source: Information and Real Estate Services, LLC. Provided for limited non-commercial use only under IRES Rules. © Copyright IRES. Information deemed reliable but not guaranteed by the MLS. The information being provided is for the consumers personal, non-commercial use and may not be used for any purpose other than to identify prospective properties consumer may be interested in purchasing. 

    Provided By
    Listed by Julie Maeda (#IRE065982)
    Listing Office: Guardian Real Estate Group (#IRE400030391)

    Northern Colorado Real Estate Have a question about this home?

    Interested in Purchasing 487 S Kingston Circle?

    Get an estimate on monthly payments on this property.

    $
    years
    Down Payment
    $
    %
    Interest Rate
    %
    Tax Rate
    %
    $
    $annually
    $monthly
    Estimated Monthly Payment
    $0.00
    Loan Amount
    $0.00